




5205B 52 Avenue
Camrose T4V 4M3
MLS® Number: A2347463
$ 186,500
3
BEDROOMS
1 + 1
BATHROOMS
622
SQUARE FEET
2004
YEAR BUILT
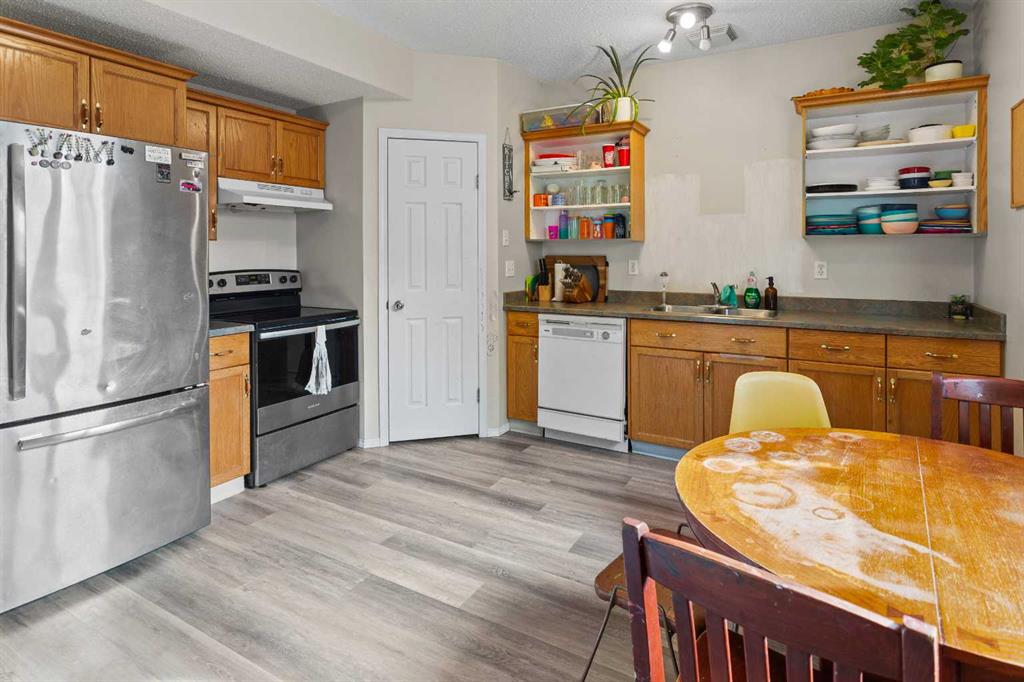
Great opportunity – affordable, newer (build in 2004) half duplex in convenient location. The upstairs features a spacious primary bedroom, two additional bedrooms, and a full bathroom. The lower level offers over 500 sqft of additional living space, including the spacious kitchen with walk-in pantry, a generous living room, and a half bath with laundry hook-ups. This property offers great potential to build equity, since the home is in need of some TLC. Outside, you'll find a good–sized fenced backyard, a handy garden shed, and two parking spots in the rear. Conveniently located across the street from Sparling Elementary School and within walking distance of downtown amenities. No matter if you're looking for a smart investment opportunity, or for an affordable home with lots of potential to build equity - this property might be the one for you.
| COMMUNITY | Sparling |
| PROPERTY TYPE | Semi Detached (Half Duplex) |
| BUILDING TYPE | Duplex |
| STYLE | Side by Side, Bi-Level |
| YEAR BUILT | 2004 |
| SQUARE FOOTAGE | 622 |
| BEDROOMS | 3 |
| BATHROOMS | 2.00 |
| BASEMENT | Full |
| AMENITIES | |
| APPLIANCES | Dishwasher, Dryer, Electric Stove, Refrigerator, Washer |
| COOLING | None |
| FIREPLACE | N/A |
| FLOORING | Subfloor, Laminate |
| HEATING | Forced Air, Natural Gas |
| LAUNDRY | Lower Level |
| LOT FEATURES | Back Lane |
| PARKING | Off Street |
| RESTRICTIONS | None Known |
| ROOF | Asphalt Shingle |
| TITLE | Fee Simple |
| BROKER | Central Agencies Realty Inc. |
| ROOMS | DIMENSIONS (m) | LEVEL |
|---|---|---|
| Living Room | 14`7" x 12`1" | Lower |
| Kitchen With Eating Area | 15`10" x 13`4" | Lower |
| 2pc Bathroom | Lower | |
| Bedroom - Primary | 12`6" x 14`2" | Upper |
| Bedroom | 9`7" x 9`5" | Upper |
| Bedroom | 9`7" x 11`4" | Upper |
| 4pc Bathroom | Upper |