https://zimg.paragon.ice.com/ParagonImages/Property/PM/RAE/225406995/1/0/0/92c3c1dc2b9f527ff55a409f023752ea/1/3e435ccda30a2b476c95f96bec0d5bfc/225406995-f070805a-1e21-496d-b7bb-6b7f5701a756.JPG https://zimg.paragon.ice.com/ParagonImages/Property/PM/RAE/225406995/2/0/0/b61256eeac6402d5870634d6b5dcefde/1/3e435ccda30a2b476c95f96bec0d5bfc/225406995-5e61182e-c7cc-4acd-9585-ad592ee0f185.JPG https://zimg.paragon.ice.com/ParagonImages/Property/PM/RAE/225406995/3/0/0/f1fdf1c7f3b2a9b37e76dc81a8c78c15/1/3e435ccda30a2b476c95f96bec0d5bfc/225406995-1107ed26-08ff-4725-a142-7acfe6a76c2d.JPG https://zimg.paragon.ice.com/ParagonImages/Property/PM/RAE/225406995/4/0/0/02460ce9c6603366c9c8786bea396341/1/3e435ccda30a2b476c95f96bec0d5bfc/225406995-7820d087-006e-4366-bae8-73b714d429c6.JPG https://zimg.paragon.ice.com/ParagonImages/Property/PM/RAE/225406995/5/0/0/265204e7a7ac226f2b446bd1e4c12caa/1/3e435ccda30a2b476c95f96bec0d5bfc/225406995-5e7e4e8b-9707-49bb-babc-387424a19ac4.JPG https://zimg.paragon.ice.com/ParagonImages/Property/PM/RAE/225406995/6/0/0/84da0bf94ce4ae4db2b20ecb4bfc10b5/1/3e435ccda30a2b476c95f96bec0d5bfc/225406995-d220476f-ff89-4633-a38d-ed8e8b3340ee.JPG https://zimg.paragon.ice.com/ParagonImages/Property/PM/RAE/225406995/7/0/0/60f29dc547cf57c96016dedc57fa6548/1/3e435ccda30a2b476c95f96bec0d5bfc/225406995-704e6f03-8105-4d8a-b0e1-be2e31813f9a.JPG https://zimg.paragon.ice.com/ParagonImages/Property/PM/RAE/225406995/8/0/0/7b03660aca88f57748221412c7108756/1/3e435ccda30a2b476c95f96bec0d5bfc/225406995-207d76d1-9929-4102-a83e-7901d9530885.JPG https://zimg.paragon.ice.com/ParagonImages/Property/PM/RAE/225406995/9/0/0/d2353dce9d93688d49c5044c3ede9757/1/3e435ccda30a2b476c95f96bec0d5bfc/225406995-adc23b2a-bd49-4051-9413-2335a9f58577.JPG https://zimg.paragon.ice.com/ParagonImages/Property/PM/RAE/225406995/10/0/0/c301c24724f62409e374e970bea621d5/1/3e435ccda30a2b476c95f96bec0d5bfc/225406995-52dabb7e-51f2-4155-8bed-ffb13e1595bb.JPG https://zimg.paragon.ice.com/ParagonImages/Property/PM/RAE/225406995/11/0/0/ed42227641818e27b570a3500ff7939b/1/3e435ccda30a2b476c95f96bec0d5bfc/225406995-8c75261e-70a7-409e-9253-e4f025de6203.JPG https://zimg.paragon.ice.com/ParagonImages/Property/PM/RAE/225406995/12/0/0/7985eacc7f6a50c67dd1a903cdefdb73/1/3e435ccda30a2b476c95f96bec0d5bfc/225406995-eaa23cd2-f256-4be1-a52a-027ab70a9748.JPG https://zimg.paragon.ice.com/ParagonImages/Property/PM/RAE/225406995/13/0/0/c6aae02f61ab9a7efb2f52f39f3726c2/1/3e435ccda30a2b476c95f96bec0d5bfc/225406995-55ebd766-fd10-4161-bf92-fba28a133f8c.JPG https://zimg.paragon.ice.com/ParagonImages/Property/PM/RAE/225406995/14/0/0/bc7587a060af80691156a6f33c102dd3/1/3e435ccda30a2b476c95f96bec0d5bfc/225406995-f0392525-730f-4646-a5ce-28b0a0b800d2.JPG https://zimg.paragon.ice.com/ParagonImages/Property/PM/RAE/225406995/15/0/0/1469aadf9b9ed8ce2ee0f2b88cf4f704/1/3e435ccda30a2b476c95f96bec0d5bfc/225406995-31dda15f-45be-423b-897c-a9d2e7ba2620.JPG https://zimg.paragon.ice.com/ParagonImages/Property/PM/RAE/225406995/16/0/0/f76e0f5471178a77c65ead47bc70f875/1/3e435ccda30a2b476c95f96bec0d5bfc/225406995-665cb0de-3243-4f81-a0fd-5d8e2da84786.JPG https://zimg.paragon.ice.com/ParagonImages/Property/PM/RAE/225406995/17/0/0/f76df1a6ee987d20b624c54c87272203/1/3e435ccda30a2b476c95f96bec0d5bfc/225406995-c5f3bd3b-51ce-4cfb-a19e-9c3259b8ed4f.JPG https://zimg.paragon.ice.com/ParagonImages/Property/PM/RAE/225406995/18/0/0/4c5ce0300e2d16bc7a9860a3eba90218/1/3e435ccda30a2b476c95f96bec0d5bfc/225406995-3321ed06-8e7c-4eac-978f-b142e980ea2d.JPG https://zimg.paragon.ice.com/ParagonImages/Property/PM/RAE/225406995/19/0/0/2bbe4e78c4ca848940b82b187b272609/1/3e435ccda30a2b476c95f96bec0d5bfc/225406995-bcf17098-156a-48e0-9e34-44ddcd6a3284.JPG https://zimg.paragon.ice.com/ParagonImages/Property/PM/RAE/225406995/20/0/0/496d5308340aec62f4ee3ea5760ba408/1/3e435ccda30a2b476c95f96bec0d5bfc/225406995-0298921d-6804-4642-9c6b-3e3845994846.JPG https://zimg.paragon.ice.com/ParagonImages/Property/PM/RAE/225406995/21/0/0/ef1ace7e89f0def3daa079bb3faca225/1/3e435ccda30a2b476c95f96bec0d5bfc/225406995-b69f4558-dfd2-44bf-bd7c-52039911a354.JPG https://zimg.paragon.ice.com/ParagonImages/Property/PM/RAE/225406995/22/0/0/1e25dca236b46d45fbc000c75958618f/1/3e435ccda30a2b476c95f96bec0d5bfc/225406995-29658292-6a00-4380-8ac1-d099ee92690b.JPG https://zimg.paragon.ice.com/ParagonImages/Property/PM/RAE/225406995/23/0/0/10b83c045d4f7965c14d6dda05857fcd/1/3e435ccda30a2b476c95f96bec0d5bfc/225406995-e9713b98-bdd9-4b93-89d7-431fbdbfd786.JPG https://zimg.paragon.ice.com/ParagonImages/Property/PM/RAE/225406995/24/0/0/f4fc35b67cee56f25a1724cdeb17f1c9/1/3e435ccda30a2b476c95f96bec0d5bfc/225406995-2dc613bd-dd0f-47fa-9d29-ee0fdc3d0731.JPG https://zimg.paragon.ice.com/ParagonImages/Property/PM/RAE/225406995/25/0/0/1021bcd532c0f1261b324769b889cbe9/1/3e435ccda30a2b476c95f96bec0d5bfc/225406995-e0020092-0a6b-43af-be3e-d4b411b66efd.JPG

5202 LARK CR NW

Edmonton T5S 0S3

MLS® Number:  E4494175

Back to Kinglet Gardens   

  • Home \
  • Kinglet Gardens \
  • 5202 LARK CR NW

$ 490,000

3

BEDROOMS

2 + 1

BATHROOMS

1,509

SQUARE FEET

2023

YEAR BUILT

https://zimg.paragon.ice.com/ParagonImages/Property/PM/RAE/225406995/1/0/0/92c3c1dc2b9f527ff55a409f023752ea/1/3e435ccda30a2b476c95f96bec0d5bfc/225406995-f070805a-1e21-496d-b7bb-6b7f5701a756.JPG





MLS® Number
E4494175
PROPERTY TYPE
Detached Single Family
LISTING DATE
June-17-2026

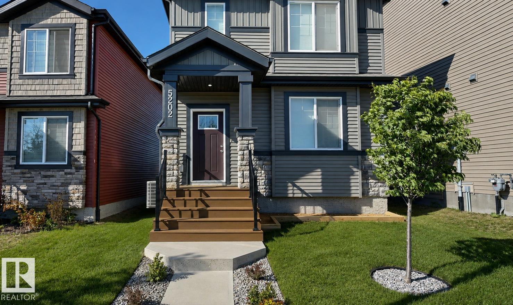
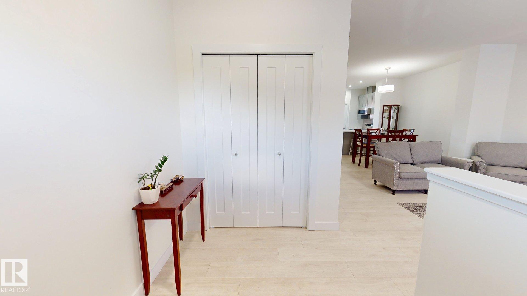
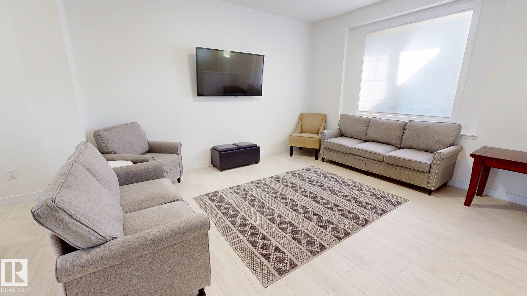
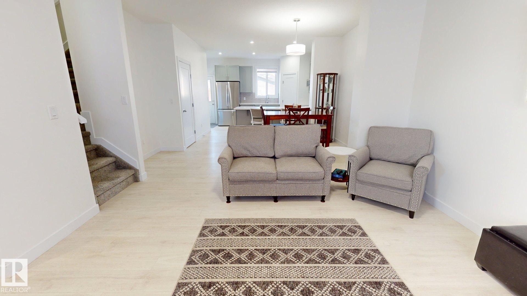
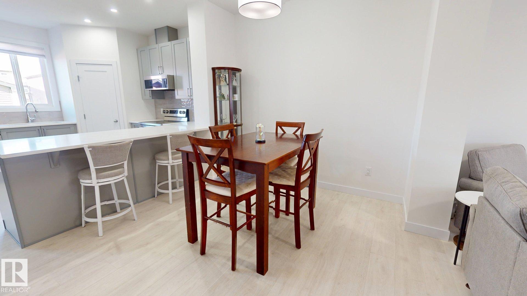
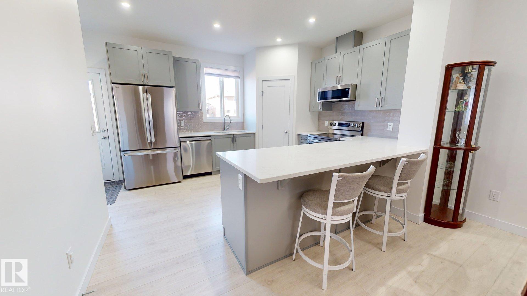
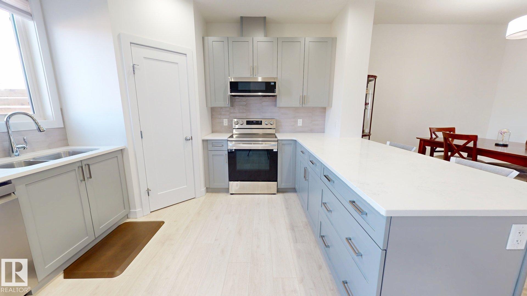
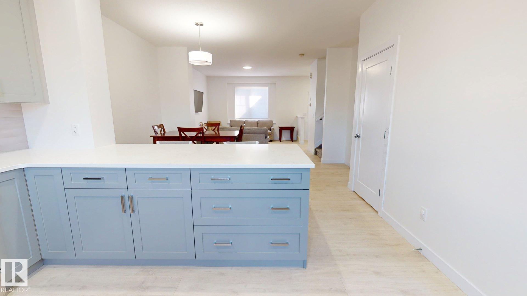
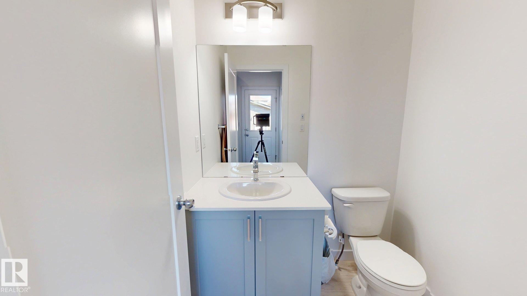
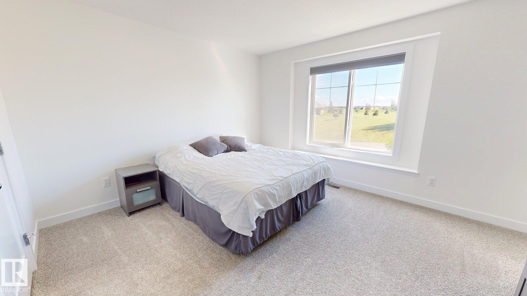
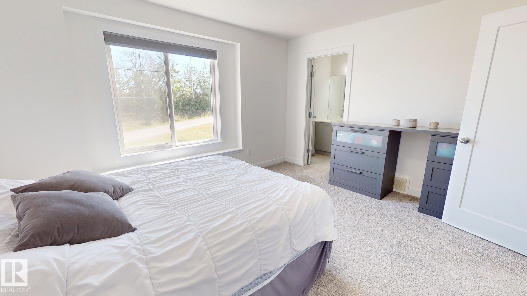
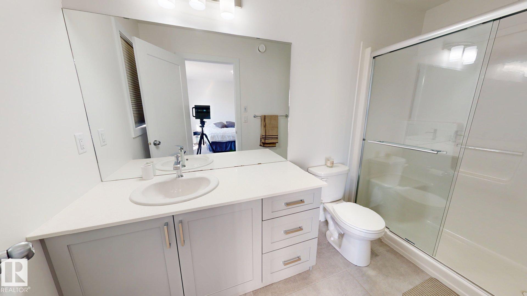
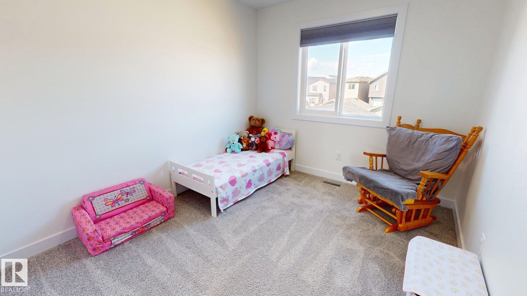
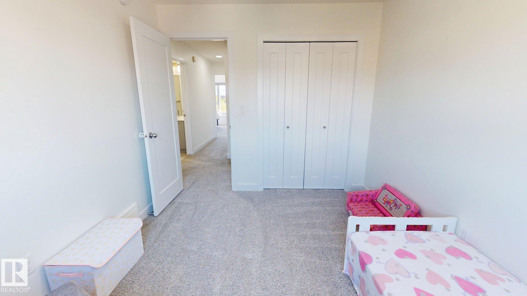
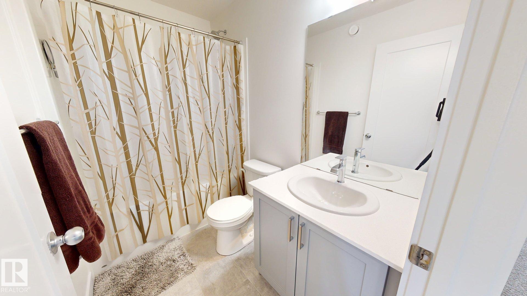
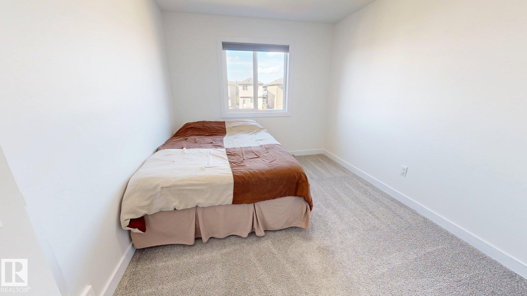
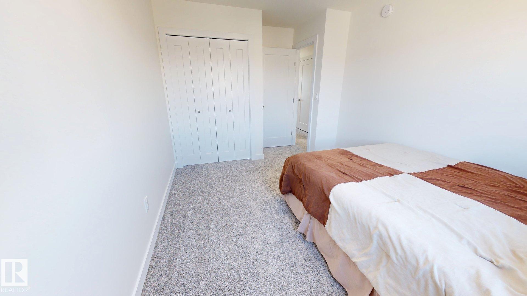
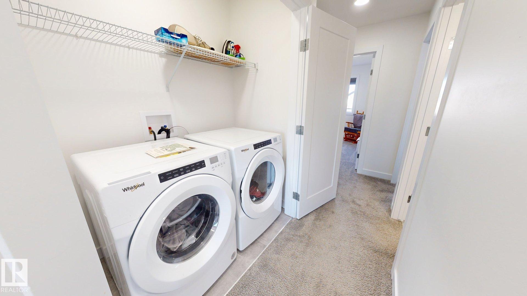
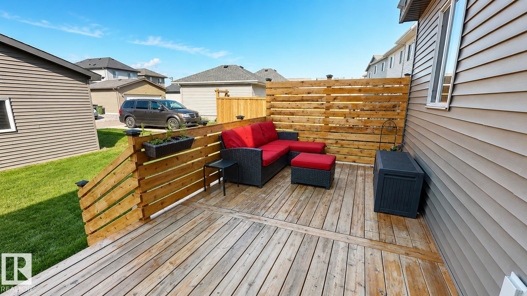
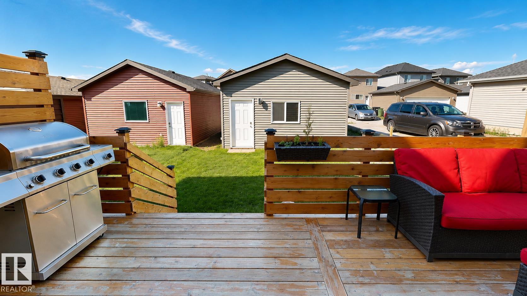
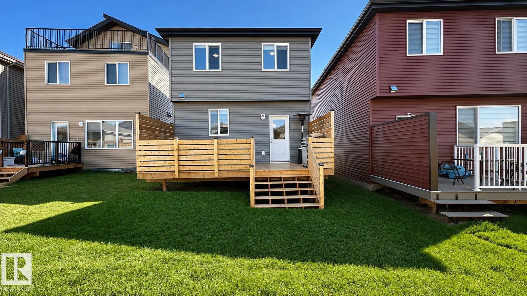
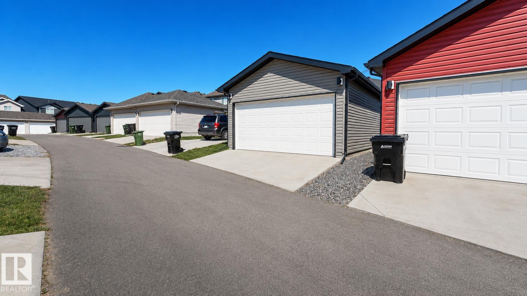
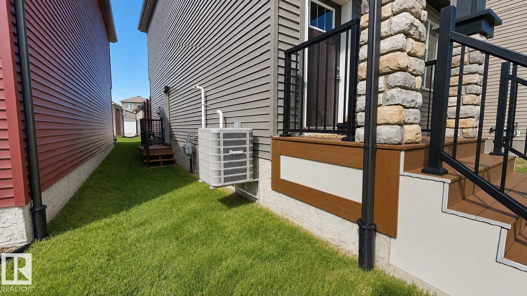
Welcome to this beautifully maintained 2023-built two-storey home in the sought-after community of Kinglet Gardens. Offering 1,509 sq. ft. of thoughtfully designed living space, this home features 3 bedrooms and 2.5 bathrooms. The open-concept main floor boasts 9-ft ceilings, engineered hardwood flooring, and a bright living area perfect for everyday living and entertaining. The modern kitchen is complemented by quality appliances and ample storage. Upstairs you'll find a spacious primary bedroom with a private 3-piece ensuite, plus two additional bedrooms and a full bath. Enjoy year-round comfort with central air conditioning and the efficiency of a tankless hot water system. Outside boasts a nice yard, and double detached insulated garage provide added convenience. Ideally located near parks, playgrounds, golf, shopping, and major commuter routes.

COMMUNITY  Kinglet Gardens
PROPERTY TYPE  Detached Single Family
BUILDING TYPE  Detached Single Family
STYLE  2 Storey
YEAR BUILT 2023
SQUARE FOOTAGE  1,509
BEDROOMS  3
BATHROOMS  2.50
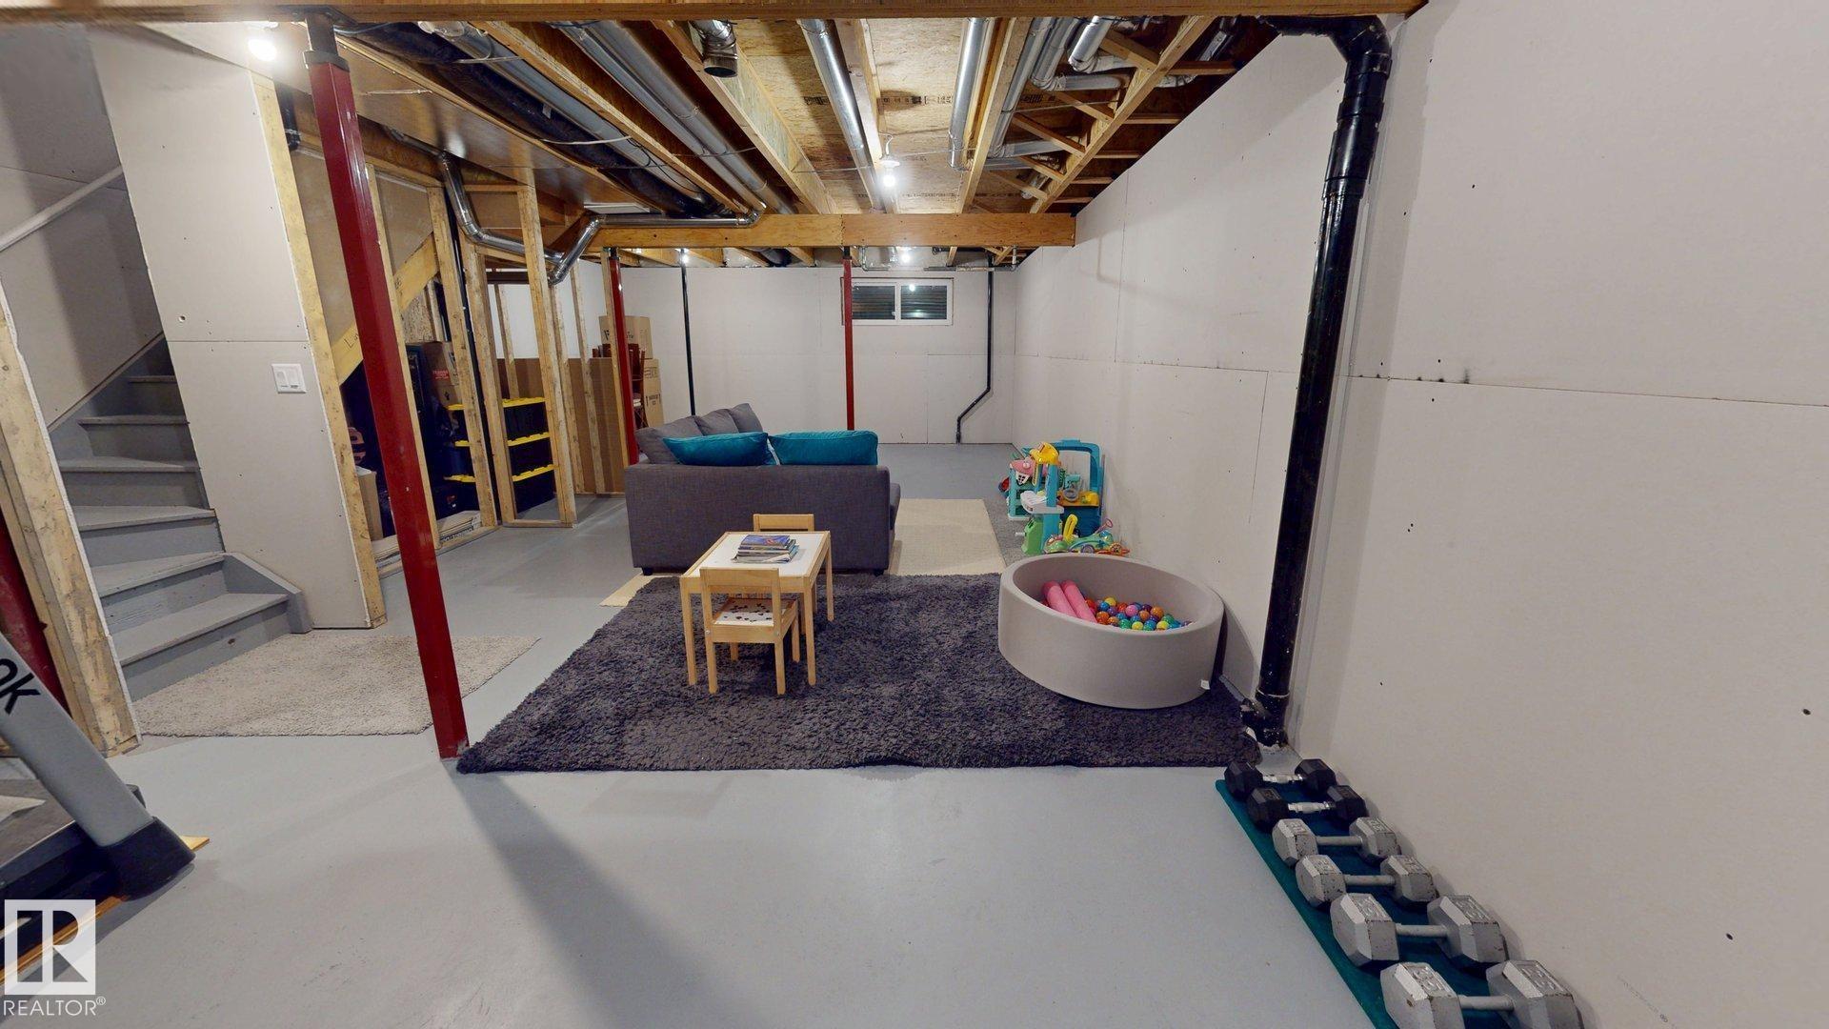
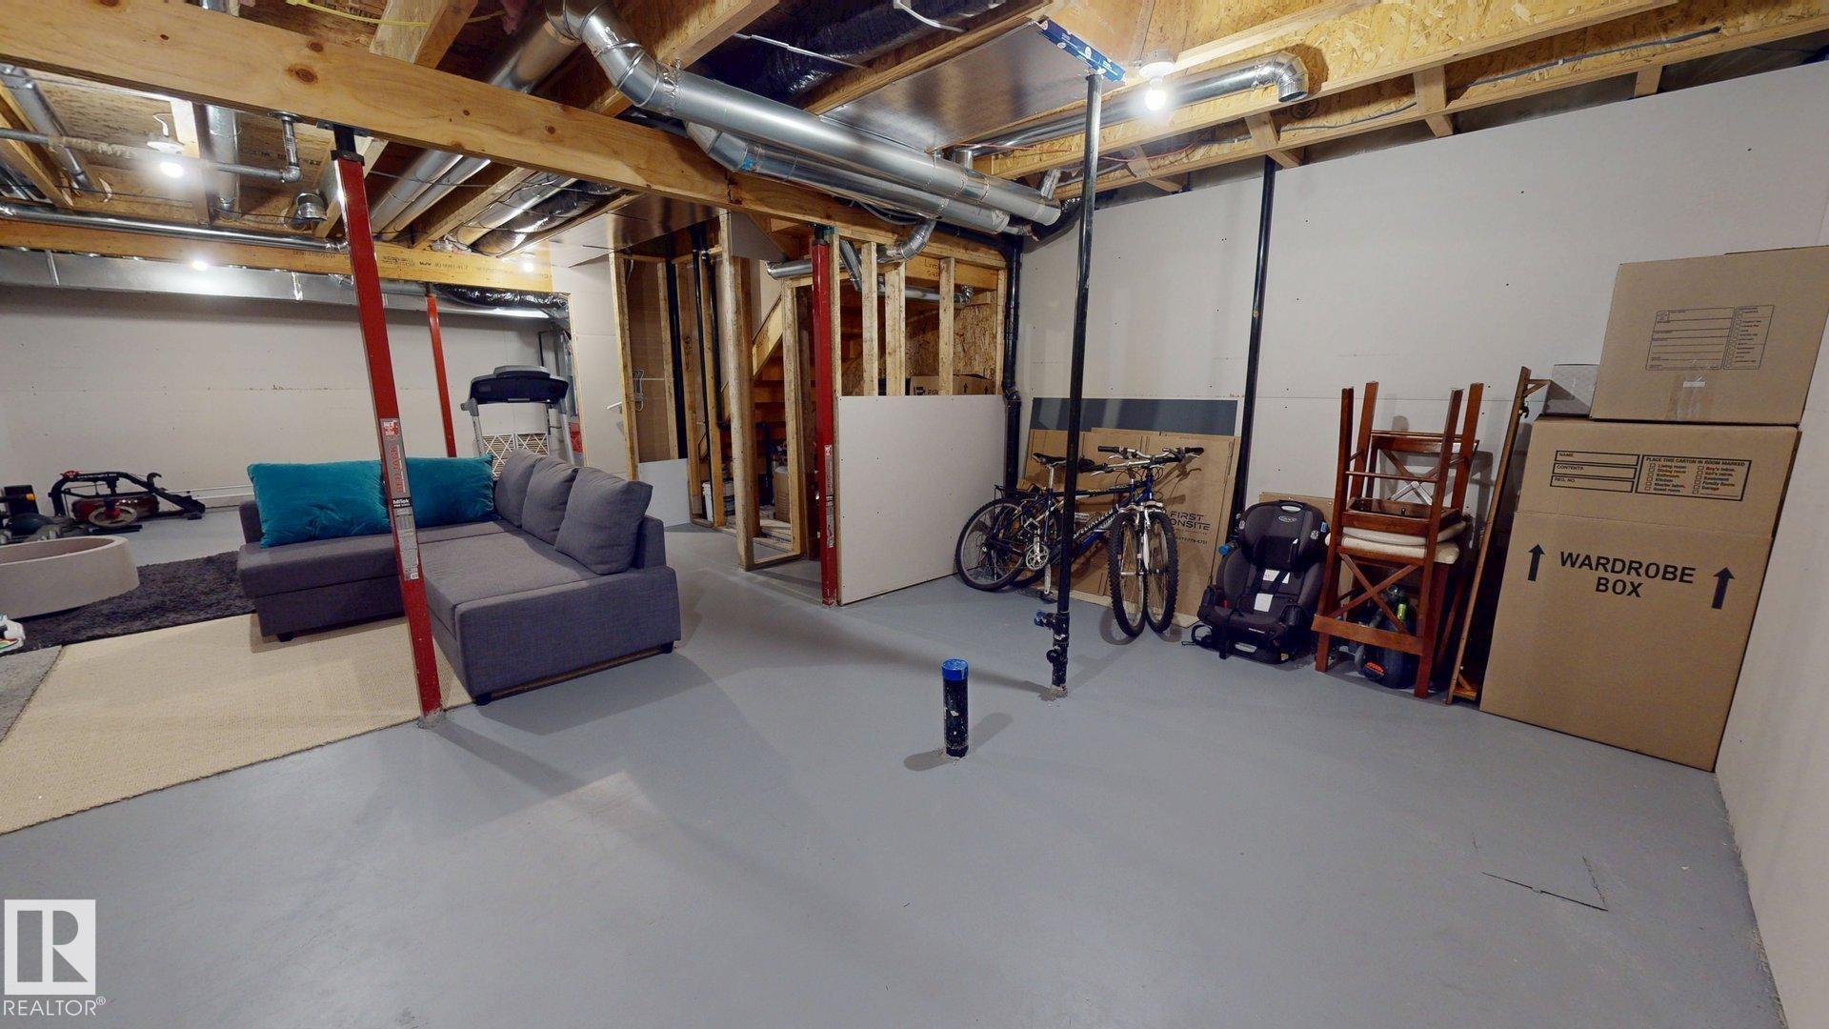
BASEMENT  None, Unfinished
AMENITIES  Air Conditioner, Ceiling 9 ft., Hot Water Tankless
APPLIANCES  Air Conditioning-Central, Dishwasher-Built-In, Dryer, Garage Control, Garage Opener, Hood Fan, Microwave Hood Fan, Oven-Microwave, Refrigerator, Stove-Electric, Washer, Window Coverings
COOLING 
FIREPLACE 
FLOORING  Carpet, Engineered Wood
HEATING  Forced Air-1, Natural Gas
LAUNDRY  ensuite bathroom
LOT FEATURES  Back Lane, Fenced, Golf Nearby, Playground Nearby, Shopping Nearby
PARKING  Double Garage Detached, Insulated
RESTRICTIONS  None Known
ROOF  Asphalt Shingles
TITLE  Fee Simple
BROKER  REALTORS® Association of Edmonton


ROOMS DIMENSIONS (m) LEVEL