https://zimg.paragon.ice.com/ParagonImages/Property/PM/RAE/225406250/1/0/0/fe486e9cc6e4d6c277661f77d8324444/1/443d31a4a8ccfcb57f5b9afb454f775e/225406250-04e9efdc-779a-4cee-ad38-cedce9944c66.JPG https://zimg.paragon.ice.com/ParagonImages/Property/PM/RAE/225406250/2/0/0/ccca0830d463d25bb11ed7dc046d8fce/1/443d31a4a8ccfcb57f5b9afb454f775e/225406250-35b53925-6c81-4b19-bbc0-6a42a6db0001.JPG https://zimg.paragon.ice.com/ParagonImages/Property/PM/RAE/225406250/3/0/0/245d6e50ed4b8d916a2ba0b74d12e5f7/1/443d31a4a8ccfcb57f5b9afb454f775e/225406250-56198b84-9280-4166-8600-0d772c6a2edc.JPG https://zimg.paragon.ice.com/ParagonImages/Property/PM/RAE/225406250/5/0/0/f7fe51a69b2efa6aabd688bd9612d5e5/1/443d31a4a8ccfcb57f5b9afb454f775e/225406250-c3d5179b-3843-40d5-b08b-6f182b4805d5.JPG https://zimg.paragon.ice.com/ParagonImages/Property/PM/RAE/225406250/6/0/0/17830c8bba19f3b71140cb7f4b32d3b3/1/443d31a4a8ccfcb57f5b9afb454f775e/225406250-a9b30ea3-d066-459e-982d-fa81ff66af4a.JPG https://zimg.paragon.ice.com/ParagonImages/Property/PM/RAE/225406250/7/0/0/4723f03633d9901b3028863de628da48/1/443d31a4a8ccfcb57f5b9afb454f775e/225406250-38f28f4e-0afd-4608-ac03-a6d0b66af5ba.JPG https://zimg.paragon.ice.com/ParagonImages/Property/PM/RAE/225406250/8/0/0/856752588a518c6a4b308908734ceefd/1/443d31a4a8ccfcb57f5b9afb454f775e/225406250-707e588e-8d87-4de5-8e91-dfc4894552e1.JPG https://zimg.paragon.ice.com/ParagonImages/Property/PM/RAE/225406250/9/0/0/1085b0fa0552e8ee5477221bb3cdd417/1/443d31a4a8ccfcb57f5b9afb454f775e/225406250-73bf1371-09cf-4a87-9906-766e2f4d4aef.JPG https://zimg.paragon.ice.com/ParagonImages/Property/PM/RAE/225406250/10/0/0/09256de9217bc1b11f57b9bb7caa4a6c/1/443d31a4a8ccfcb57f5b9afb454f775e/225406250-787643a2-515e-4386-9407-d5c8e5f3989b.JPG https://zimg.paragon.ice.com/ParagonImages/Property/PM/RAE/225406250/11/0/0/8dacf7756c411062de30dbf2e415a249/1/443d31a4a8ccfcb57f5b9afb454f775e/225406250-136edf37-6b82-496b-9838-f55845a33022.JPG https://zimg.paragon.ice.com/ParagonImages/Property/PM/RAE/225406250/12/0/0/a16d2073abc23e8861162f72517db840/1/443d31a4a8ccfcb57f5b9afb454f775e/225406250-f97a39af-11ab-46fc-a596-dc6e1e5cf0eb.JPG https://zimg.paragon.ice.com/ParagonImages/Property/PM/RAE/225406250/13/0/0/08ca52868621e53165fe77e59047be04/1/443d31a4a8ccfcb57f5b9afb454f775e/225406250-1a6ebfc1-cbf1-4856-a2fc-7017d6a10348.JPG https://zimg.paragon.ice.com/ParagonImages/Property/PM/RAE/225406250/14/0/0/d343b97390f25784b3850cddafcbb929/1/443d31a4a8ccfcb57f5b9afb454f775e/225406250-a2c84cf6-e2f1-44bf-b887-54edd0ccf666.JPG https://zimg.paragon.ice.com/ParagonImages/Property/PM/RAE/225406250/15/0/0/a49c6ee3a876f688c436a5cbd08ff99f/1/443d31a4a8ccfcb57f5b9afb454f775e/225406250-e141fdb9-5220-434a-8441-0681e4b95ab7.JPG https://zimg.paragon.ice.com/ParagonImages/Property/PM/RAE/225406250/16/0/0/82ccddb92be3636ae60814012457998b/1/443d31a4a8ccfcb57f5b9afb454f775e/225406250-3f50d3cb-1510-4bb9-a05b-ca7910876421.JPG https://zimg.paragon.ice.com/ParagonImages/Property/PM/RAE/225406250/17/0/0/955ed65f52ff944ab34c03ed6de9cead/1/443d31a4a8ccfcb57f5b9afb454f775e/225406250-3a0dc8e4-8b6d-48f9-8ff6-8bd48a171d2b.JPG https://zimg.paragon.ice.com/ParagonImages/Property/PM/RAE/225406250/18/0/0/1fda39cf2c06912b6ac64e6fc89396e9/1/443d31a4a8ccfcb57f5b9afb454f775e/225406250-083da640-1b94-4a75-9f27-a9b242a57884.JPG https://zimg.paragon.ice.com/ParagonImages/Property/PM/RAE/225406250/19/0/0/b71e09e7e6d3bdec984666df1adf81d2/1/443d31a4a8ccfcb57f5b9afb454f775e/225406250-f4966b82-21b2-43ac-a81a-a6b6516c13f2.JPG https://zimg.paragon.ice.com/ParagonImages/Property/PM/RAE/225406250/20/0/0/be4f029596864d93d20a673dce2b256d/1/443d31a4a8ccfcb57f5b9afb454f775e/225406250-ff895483-7812-418d-b038-621d984454ca.JPG https://zimg.paragon.ice.com/ParagonImages/Property/PM/RAE/225406250/21/0/0/efb3ba542bac6d6fde00692ac5987a92/1/443d31a4a8ccfcb57f5b9afb454f775e/225406250-f15fd3ac-bac2-4bd0-ae0e-2b28cd3d1a5b.JPG https://zimg.paragon.ice.com/ParagonImages/Property/PM/RAE/225406250/22/0/0/5b0440585962601dd7f1338f4b94a9e0/1/443d31a4a8ccfcb57f5b9afb454f775e/225406250-47236958-1583-42e5-a195-631fbcb03e05.JPG https://zimg.paragon.ice.com/ParagonImages/Property/PM/RAE/225406250/23/0/0/b22d00d73dd4468298a29feec50b2722/1/443d31a4a8ccfcb57f5b9afb454f775e/225406250-bc6649aa-744e-419e-9847-61f7bce2b72f.JPG

52 Evergreen PA NW

Edmonton T5Y 4M2

MLS® Number:  E4493430

Back to Evergreen (Edmonton)   

  • Home \
  • Evergreen (Edmonton) \
  • 52 Evergreen PA NW

$ 159,999

2

BEDROOMS

2 + 0

BATHROOMS

1,227

SQUARE FEET

2011

YEAR BUILT

https://zimg.paragon.ice.com/ParagonImages/Property/PM/RAE/225406250/1/0/0/fe486e9cc6e4d6c277661f77d8324444/1/443d31a4a8ccfcb57f5b9afb454f775e/225406250-04e9efdc-779a-4cee-ad38-cedce9944c66.JPG





MLS® Number
E4493430
PROPERTY TYPE
Single Family Residence
LISTING DATE
June-12-2026

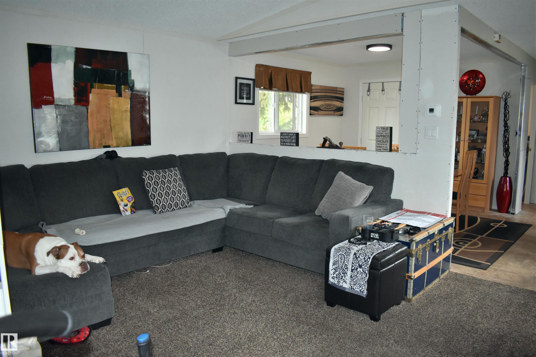
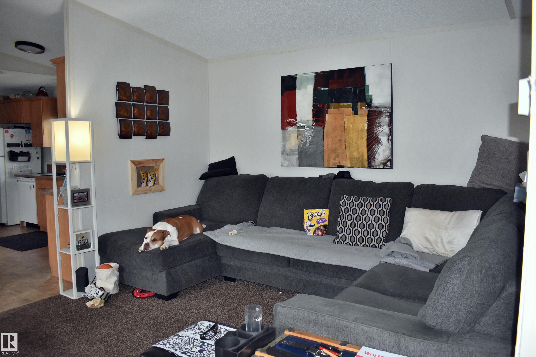
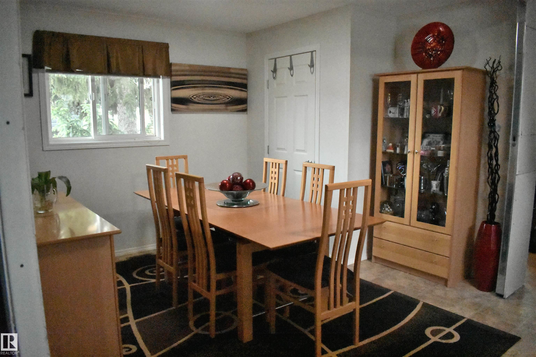
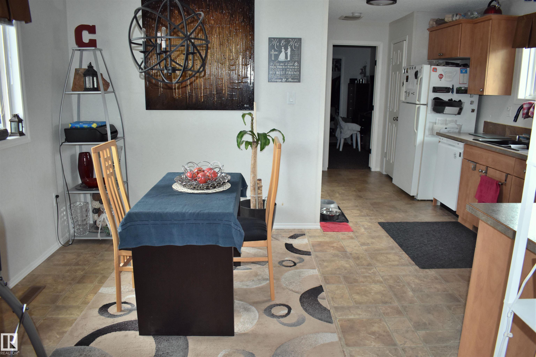
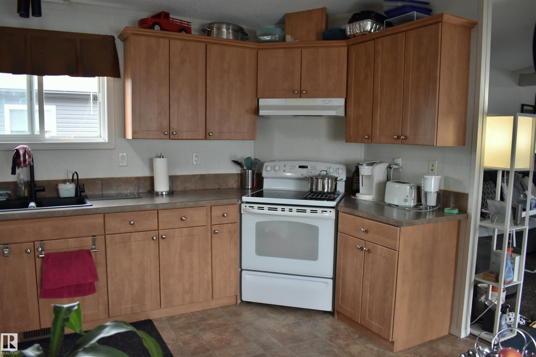
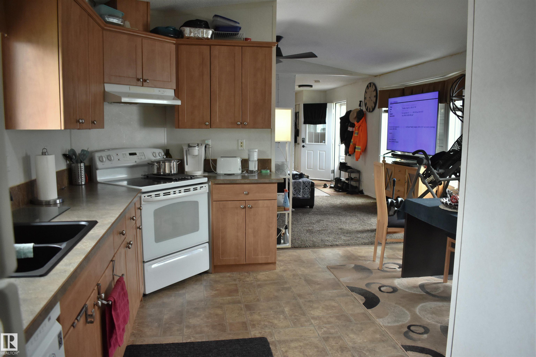
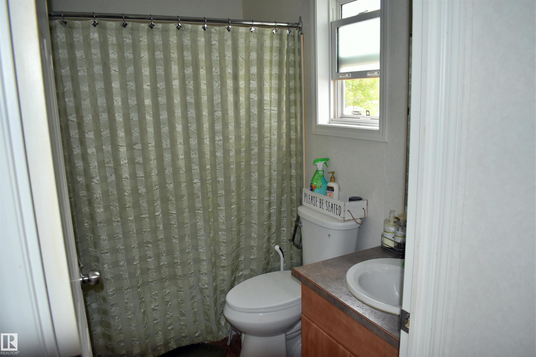
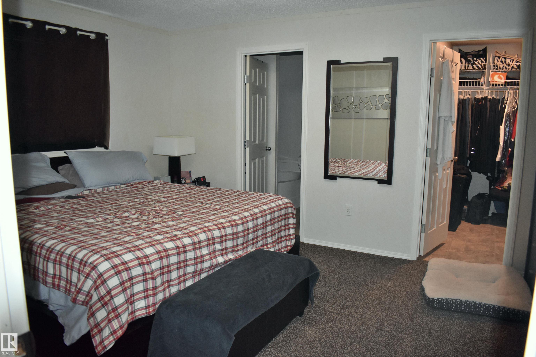
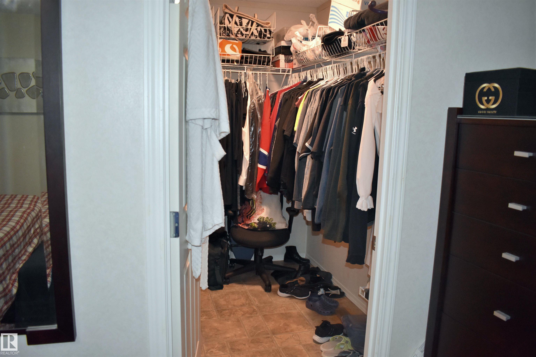
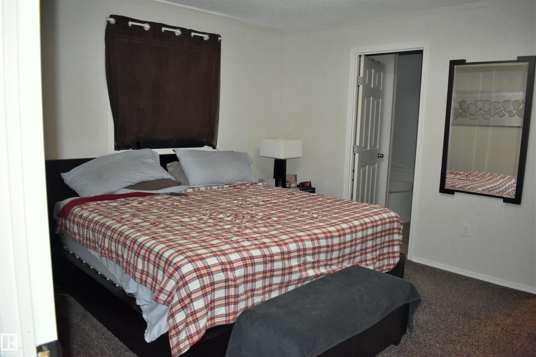
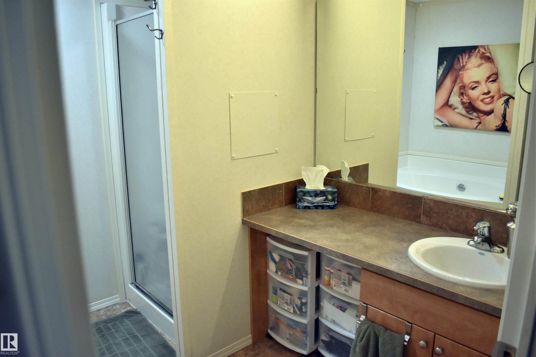
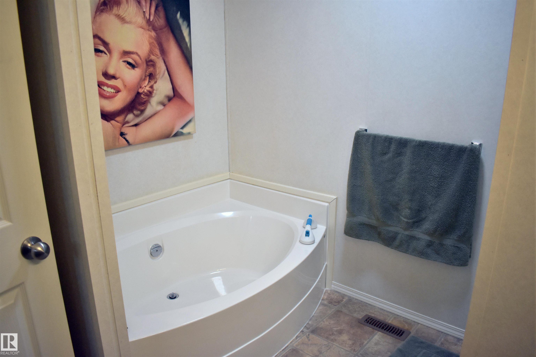
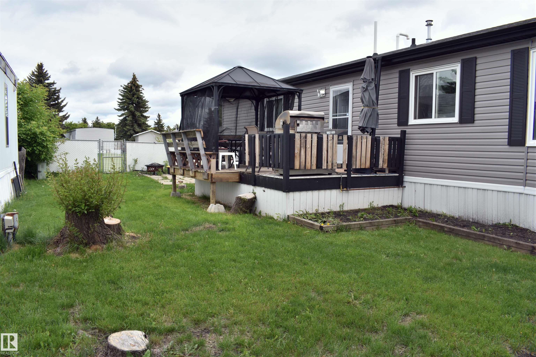
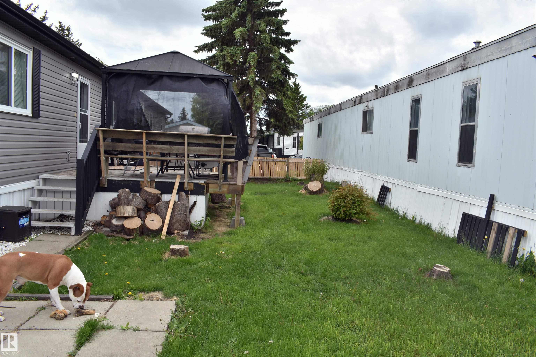
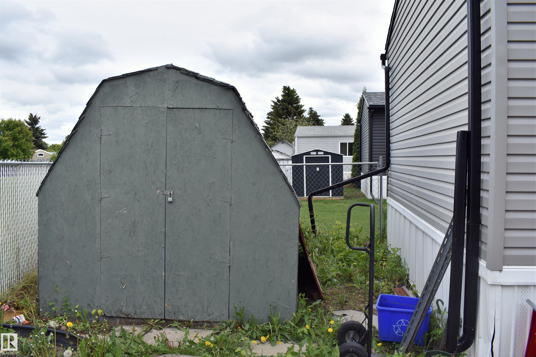
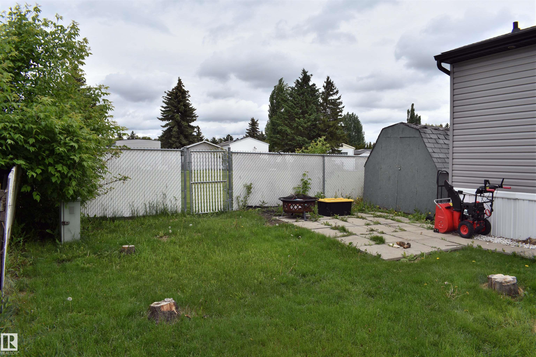
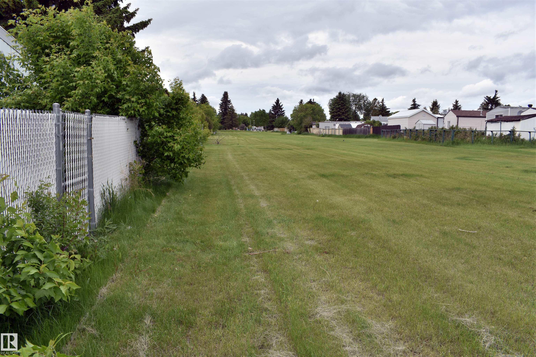
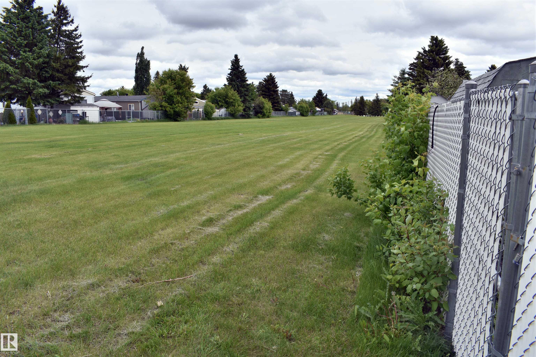
Welcome to 52 Evergreen Park! A 2 bedroom, 2 bathroom mobile home that offers plenty of space and living area. This property backs right onto a grassy back lane and has a large yard with a big deck, perfect for relaxing or entertaining, included in the backyard is a large shed for tools and outdoor storage. The master bedroom is extra large, has a large walk in closet and an ensuite bathroom. The 4 piece ensuite bathroom has a stand alone large bathtub perfect for winding down. The third bedroom has been converted into a beautiful dining room that fits a large dining table, it can also be easily converted back into a third bedroom. This property has a new gas hot water tank and a high efficiency furnace (2024), all new light fixtures with adjustable color switches, new king sized toilets, shower heads and new kitchen sink that includes a separate instant hot water tap. There is a gas line outside for a BBQ hook up, all drains and sewer lines have been cleared and the unit was levelled in 2025.

COMMUNITY  Evergreen (Edmonton)
PROPERTY TYPE  Single Family Residence
BUILDING TYPE  Detached Single Family
STYLE  Bungalow
YEAR BUILT 2011
SQUARE FOOTAGE  1,227
BEDROOMS  2
BATHROOMS  2.00
BASEMENT 
AMENITIES  Air Conditioner, Deck
APPLIANCES  Air Conditioning-Central, Dishwasher-Built-In, Dryer, Stove-Electric, Washer
COOLING 
FIREPLACE 
FLOORING 
HEATING  Forced Air-1, Natural Gas
LAUNDRY  ensuite bathroom
LOT FEATURES 
PARKING  Parking Pad Cement/Paved
RESTRICTIONS  Board Approval
ROOF 
TITLE 
BROKER  REALTORS® Association of Edmonton


ROOMS DIMENSIONS (m) LEVEL