https://zimg.paragon.ice.com/ParagonImages/Property/PM/RAE/225420758/1/0/0/fb15cab5bef042906b06a5ed20b51ddf/1/0f8ff2df7a98752370528e82b788fb7c/225420758-80d57241-b2c4-471e-ad72-b493bc90de9c.JPG https://zimg.paragon.ice.com/ParagonImages/Property/PM/RAE/225420758/2/0/0/537964983baa8879440b9724bad543a8/1/0f8ff2df7a98752370528e82b788fb7c/225420758-c37aaf04-b06e-4be3-8aa5-a309b05fa6b6.JPG https://zimg.paragon.ice.com/ParagonImages/Property/PM/RAE/225420758/3/0/0/d031df788feb42693f102a9a829851b5/1/0f8ff2df7a98752370528e82b788fb7c/225420758-daedcc0c-0071-448d-966b-e7d01bc8ea85.JPG https://zimg.paragon.ice.com/ParagonImages/Property/PM/RAE/225420758/4/0/0/072021903dbcae1445a5a001ee931aa4/1/0f8ff2df7a98752370528e82b788fb7c/225420758-0e9d992c-9caf-452c-90b8-ee0a1d4432c5.JPG https://zimg.paragon.ice.com/ParagonImages/Property/PM/RAE/225420758/5/0/0/18aba789a0dd7b102c3975804b2693bf/1/0f8ff2df7a98752370528e82b788fb7c/225420758-b4673653-a8d8-4984-9798-2ca1b7f50086.JPG https://zimg.paragon.ice.com/ParagonImages/Property/PM/RAE/225420758/6/0/0/33d3d1adab7588c711cea9a0d3f6037c/1/0f8ff2df7a98752370528e82b788fb7c/225420758-c016c640-4eec-4b38-8c06-8c5fd6f14dfd.JPG https://zimg.paragon.ice.com/ParagonImages/Property/PM/RAE/225420758/7/0/0/674250d9027bdbfde31d8ab2bc822ba0/1/0f8ff2df7a98752370528e82b788fb7c/225420758-92e9b9d6-cdfe-47d7-b20a-4565ed5f4e31.JPG https://zimg.paragon.ice.com/ParagonImages/Property/PM/RAE/225420758/8/0/0/77991dc7403b9a7379e91375e5636a60/1/0f8ff2df7a98752370528e82b788fb7c/225420758-5a548b84-a36f-4b55-aff1-e33e4fd89f1f.JPG https://zimg.paragon.ice.com/ParagonImages/Property/PM/RAE/225420758/9/0/0/e8fc4e897965702fbd029bb76f2684ef/1/0f8ff2df7a98752370528e82b788fb7c/225420758-4390ed5f-963f-4a27-8d6f-2b6c3f12cea8.JPG https://zimg.paragon.ice.com/ParagonImages/Property/PM/RAE/225420758/10/0/0/c06f082a688a18f3bf5c4ed023537a5d/1/0f8ff2df7a98752370528e82b788fb7c/225420758-8813b315-7a01-43b8-b279-e04478395104.JPG https://zimg.paragon.ice.com/ParagonImages/Property/PM/RAE/225420758/11/0/0/e5b857a3fcb24d51fa69945e4b4d8ada/1/0f8ff2df7a98752370528e82b788fb7c/225420758-3118fadc-2e66-4407-b1ab-36fa4cb2e0e5.JPG https://zimg.paragon.ice.com/ParagonImages/Property/PM/RAE/225420758/12/0/0/3036541e0d8908ca4d845d7c99f4085a/1/0f8ff2df7a98752370528e82b788fb7c/225420758-01fe1602-3be5-42d8-aad4-6e783f6f70db.JPG https://zimg.paragon.ice.com/ParagonImages/Property/PM/RAE/225420758/13/0/0/04064b4cc167f23680262d40069df5af/1/0f8ff2df7a98752370528e82b788fb7c/225420758-bb32c3c7-4f08-4b23-9da2-9b6f1aca4cf2.JPG https://zimg.paragon.ice.com/ParagonImages/Property/PM/RAE/225420758/14/0/0/80c6424352a0615003d6d0d67112348f/1/0f8ff2df7a98752370528e82b788fb7c/225420758-c8bec8aa-6e6c-46a4-9014-1fe57bd0c3dc.JPG https://zimg.paragon.ice.com/ParagonImages/Property/PM/RAE/225420758/15/0/0/ebe2b974467ce310b6a41f85b4a757d0/1/0f8ff2df7a98752370528e82b788fb7c/225420758-a5cec26e-e1cf-4be4-ba5c-cbf734850dd5.JPG https://zimg.paragon.ice.com/ParagonImages/Property/PM/RAE/225420758/16/0/0/1fb24eaf87851d92383f5d0ecf9c0059/1/0f8ff2df7a98752370528e82b788fb7c/225420758-3488cacc-ebd8-4def-aca2-a29c71dd4524.JPG https://zimg.paragon.ice.com/ParagonImages/Property/PM/RAE/225420758/17/0/0/ce196d6df2e4400db558ba4e7cce5fad/1/0f8ff2df7a98752370528e82b788fb7c/225420758-2a994b60-879a-4f0d-bbca-6b998c4fd90c.JPG https://zimg.paragon.ice.com/ParagonImages/Property/PM/RAE/225420758/18/0/0/29eab9a380da8c8b8358d04c7b9c4e8b/1/0f8ff2df7a98752370528e82b788fb7c/225420758-2b1e6d3b-5be5-46d0-9e64-2226e3229252.JPG https://zimg.paragon.ice.com/ParagonImages/Property/PM/RAE/225420758/19/0/0/8aeb560176f0824a245ddbec88211e7c/1/0f8ff2df7a98752370528e82b788fb7c/225420758-f965892f-0e1f-4dbb-a192-7da89720d3c5.JPG https://zimg.paragon.ice.com/ParagonImages/Property/PM/RAE/225420758/20/0/0/50d325f35ea7505fcba91afaf072e045/1/0f8ff2df7a98752370528e82b788fb7c/225420758-84c319fe-a71c-4cdf-a8cb-64ae419a1714.JPG https://zimg.paragon.ice.com/ParagonImages/Property/PM/RAE/225420758/21/0/0/1aa0f90bef2cc83fbef0e78d7463c669/1/0f8ff2df7a98752370528e82b788fb7c/225420758-fa440009-a7f8-4c9c-beaa-112efb0b0b4f.JPG https://zimg.paragon.ice.com/ParagonImages/Property/PM/RAE/225420758/22/0/0/27697c2b77a69a82f5026ee2e23cb113/1/0f8ff2df7a98752370528e82b788fb7c/225420758-d2138516-1877-4e40-8342-be4e68db8564.JPG https://zimg.paragon.ice.com/ParagonImages/Property/PM/RAE/225420758/23/0/0/1dcd87ea60e499a5dd0b2779a094862d/1/0f8ff2df7a98752370528e82b788fb7c/225420758-affc465c-deb6-4f57-bb0d-d8fbcf8c95cc.JPG https://zimg.paragon.ice.com/ParagonImages/Property/PM/RAE/225420758/24/0/0/8ea6807c3f0853369dff6e3ce8ffef2d/1/0f8ff2df7a98752370528e82b788fb7c/225420758-173d4073-0027-45b9-84f0-575e3c145aff.JPG https://zimg.paragon.ice.com/ParagonImages/Property/PM/RAE/225420758/25/0/0/8e19c9053369e85b49d93e59038082f5/1/0f8ff2df7a98752370528e82b788fb7c/225420758-634c03c4-0c0f-414c-8e8c-a7e2d3570c0f.JPG https://zimg.paragon.ice.com/ParagonImages/Property/PM/RAE/225420758/26/0/0/1861b5a1800a96b744a3e26ca3c5023b/1/0f8ff2df7a98752370528e82b788fb7c/225420758-533af4df-b74c-4857-b25f-75d8951aa2ef.JPG https://zimg.paragon.ice.com/ParagonImages/Property/PM/RAE/225420758/27/0/0/9da0c4acd0757d878fa594f51ef38aa4/1/0f8ff2df7a98752370528e82b788fb7c/225420758-8344c23a-3896-4869-9f0f-03895ad0e741.JPG https://zimg.paragon.ice.com/ParagonImages/Property/PM/RAE/225420758/28/0/0/36998ca6b5db10ab28dfb29647d13cc0/1/0f8ff2df7a98752370528e82b788fb7c/225420758-0fded24e-0d08-4471-a9f6-a3f47d2e72fd.JPG https://zimg.paragon.ice.com/ParagonImages/Property/PM/RAE/225420758/29/0/0/fae339cda7f7f4affdf1cfd412aee997/1/0f8ff2df7a98752370528e82b788fb7c/225420758-f569357a-ecc4-4b00-865c-860bb1bad4d3.JPG https://zimg.paragon.ice.com/ParagonImages/Property/PM/RAE/225420758/30/0/0/7827b94db212ca25c81fce79c0e574b4/1/0f8ff2df7a98752370528e82b788fb7c/225420758-578e239b-2bbe-4a07-911b-a0e1e1d507f5.JPG https://zimg.paragon.ice.com/ParagonImages/Property/PM/RAE/225420758/31/0/0/7bf8b0a390b66f6dbbae6460195b4cf4/1/0f8ff2df7a98752370528e82b788fb7c/225420758-d1afc6ea-3919-400b-bd9e-d636ec128270.JPG https://zimg.paragon.ice.com/ParagonImages/Property/PM/RAE/225420758/32/0/0/98b87988e40d7336d386c73a4ac3ae4a/1/0f8ff2df7a98752370528e82b788fb7c/225420758-c0fd3c46-a302-4524-89c4-9d74cbaad304.JPG https://zimg.paragon.ice.com/ParagonImages/Property/PM/RAE/225420758/33/0/0/d80ac81a8b07af3cc2e800752c334fc2/1/0f8ff2df7a98752370528e82b788fb7c/225420758-a4aaa848-bac8-4fac-9c02-7b7c79b8b2b4.JPG https://zimg.paragon.ice.com/ParagonImages/Property/PM/RAE/225420758/34/0/0/41cbd7848a89fd4068a547ec274a676f/1/0f8ff2df7a98752370528e82b788fb7c/225420758-703e7a95-bfb8-43cb-9821-82bb6ba1230d.JPG https://zimg.paragon.ice.com/ParagonImages/Property/PM/RAE/225420758/35/0/0/093652c63b214668809c92bc4e9a27e7/1/0f8ff2df7a98752370528e82b788fb7c/225420758-87a850f5-e336-45c7-9804-a5a066c2162e.JPG https://zimg.paragon.ice.com/ParagonImages/Property/PM/RAE/225420758/36/0/0/76dcc52695d36ba49773636087ede107/1/0f8ff2df7a98752370528e82b788fb7c/225420758-759822c8-8e1f-4aa3-85d8-314bd60b27b8.JPG https://zimg.paragon.ice.com/ParagonImages/Property/PM/RAE/225420758/37/0/0/c50848ae7c509cf7aa2ee101285354d5/1/0f8ff2df7a98752370528e82b788fb7c/225420758-6475b582-2bb6-4057-a9a7-cfc3f4e06768.JPG

#52 9908 80 AV NW

Edmonton T6E 6L7

MLS® Number:  E4507938

Back to Ritchie   

  • Home \
  • Ritchie \
  • #52 9908 80 AV NW
  • Ritchie \
  • #52 9908 80 AV NW

$ 248,800

2

BEDROOMS

2 + 0

BATHROOMS

979

SQUARE FEET

1993

YEAR BUILT

https://zimg.paragon.ice.com/ParagonImages/Property/PM/RAE/225420758/1/0/0/fb15cab5bef042906b06a5ed20b51ddf/1/0f8ff2df7a98752370528e82b788fb7c/225420758-80d57241-b2c4-471e-ad72-b493bc90de9c.JPG





MLS® Number
E4507938
PROPERTY TYPE
Apartment
LISTING DATE
September-10-2026

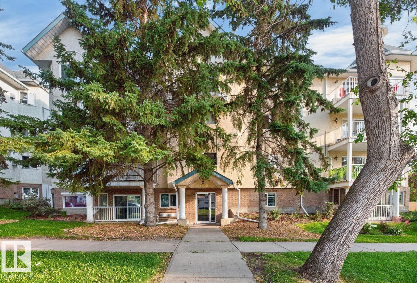
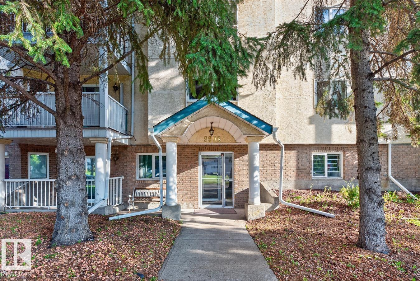
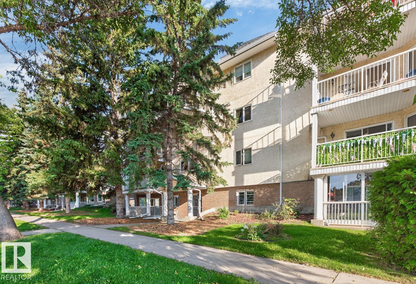
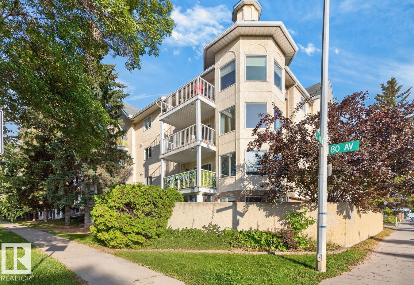
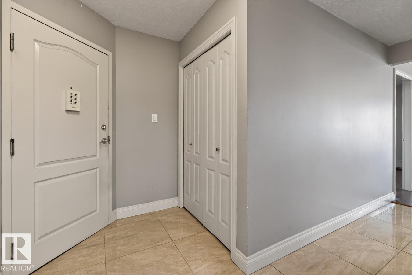
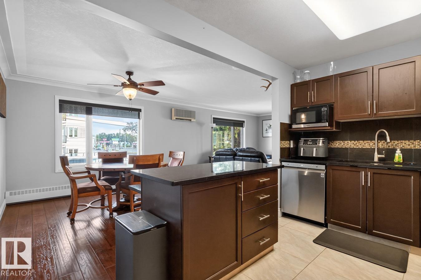
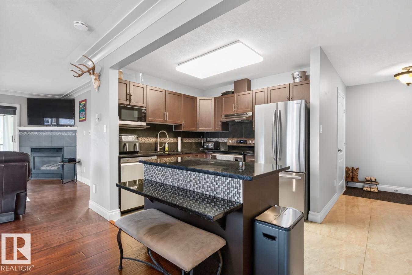
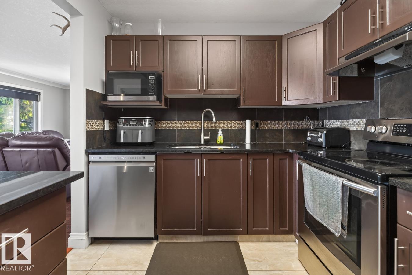
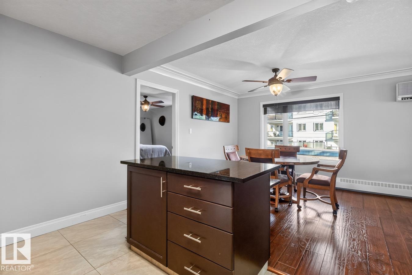
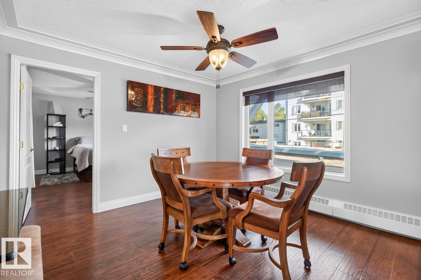
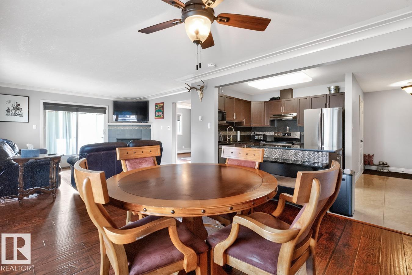
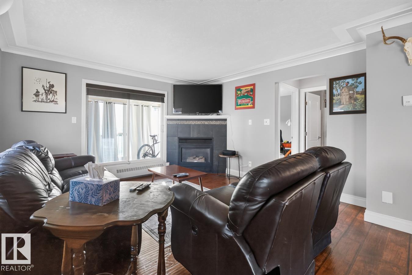
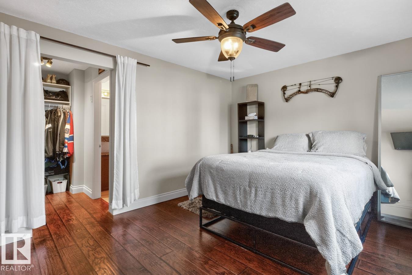
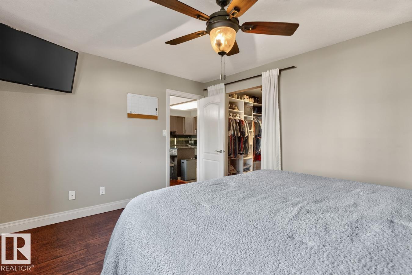
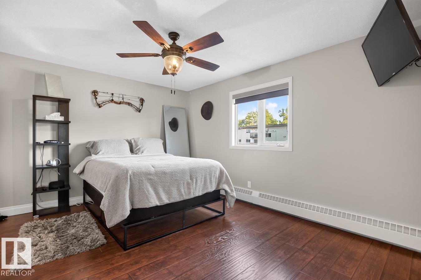
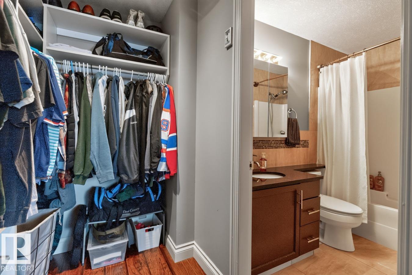
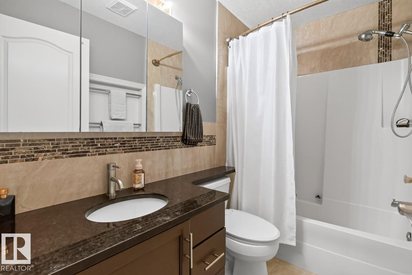
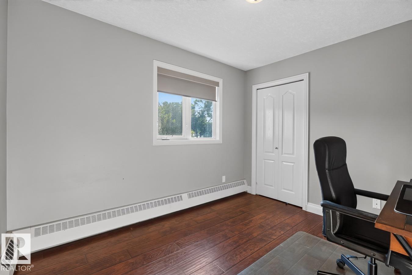
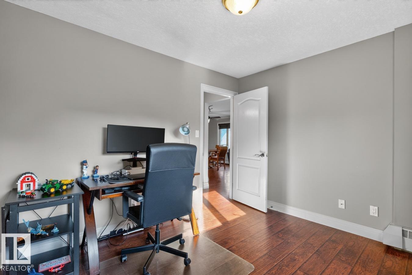
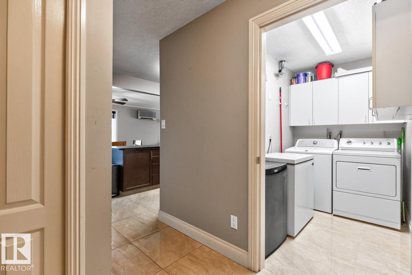
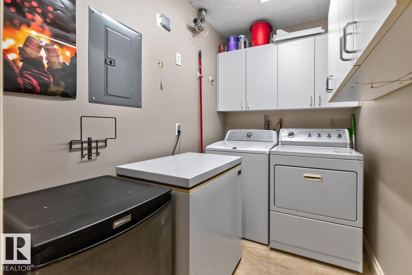
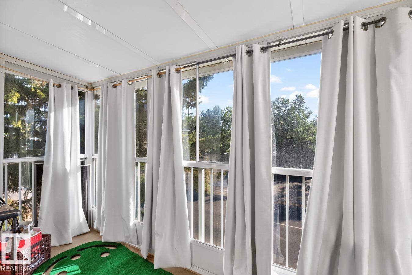
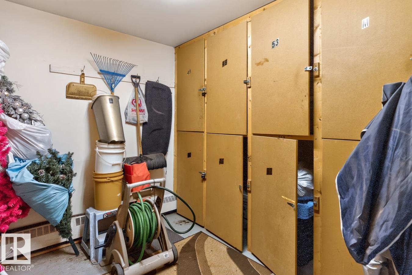
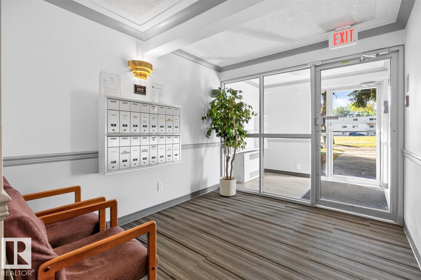
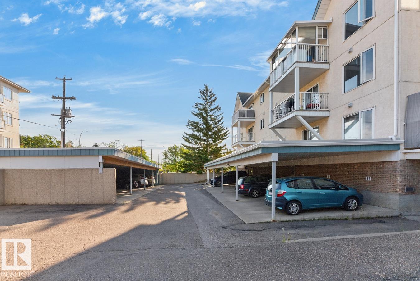
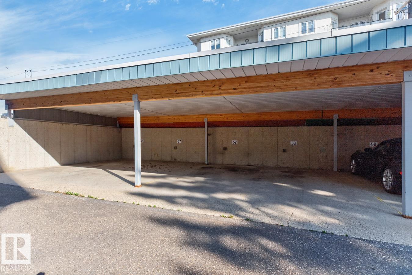
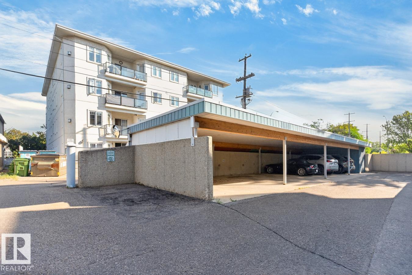
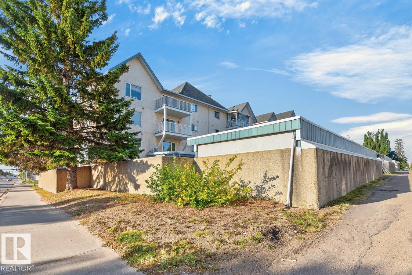
Welcome to this beautifully renovated corner unit in the heart of Ritchie! Set on a quiet, tree-lined street just minutes from Whyte Ave, this spacious 2-bed, 2-bath home offers the perfect blend of style, comfort & privacy. The thoughtful layout places the bedrooms on opposite sides of the suite, making it ideal for roommates, guests or simply enjoying your own space. The bright, open-concept living & kitchen area features modern finishes, stainless steel appliances, engineered hardwood flooring, a corner gas fireplace & wall-mounted A/C. Relax year-round in the enclosed balcony w/sliding windows. The spacious primary bedroom boasts a walk-in closet w/built-in shelving. In-suite laundry & abundant storage, while an assigned covered parking stall w/plug-in and additional storage space are welcome bonuses. Perfectly located for U of A students and professionals, with easy access to transit, downtown, Whyte Ave and an incredible selection of Ritchie’s restaurants, cafes and boutique shops!

COMMUNITY  Ritchie
PROPERTY TYPE  Apartment
BUILDING TYPE  Lowrise Apartment
STYLE  Single Level Apartment
YEAR BUILT 1993
SQUARE FOOTAGE  979
BEDROOMS  2
BATHROOMS  2.00
BASEMENT  None, No Basement
AMENITIES  Air Conditioner, Closet Organizers, Deck, Detectors Smoke, No Animal Home, No Smoking Home, Security Door, Storage-In-Suite, Vinyl Windows
APPLIANCES  Air Conditioner-Window, Dishwasher-Built-In, Dryer, Fan-Ceiling, Hood Fan, Oven-Microwave, Refrigerator, Stove-Electric, Washer, Window Coverings, TV Wall Mount
COOLING 
FIREPLACE 
FLOORING  Ceramic Tile, Engineered Wood
HEATING  Baseboard, Natural Gas
LAUNDRY  ensuite bathroom
LOT FEATURES  Golf Nearby, Landscaped, Park/Reserve, Picnic Area, Playground Nearby, Public Swimming Pool, Public Transportation, Schools, Shopping Nearby, Ski Hill Nearby, View City
PARKING  Single Carport
RESTRICTIONS  Adult Living, No pets allowed
ROOF  Asphalt Shingles
TITLE  Fee Simple
BROKER  REALTORS® Association of Edmonton


ROOMS DIMENSIONS (m) LEVEL