https://zimg.paragon.ice.com/ParagonImages/Property/PM/RAE/225418995/1/0/0/8ce5bf1915325d921ad63dfef5fcbbe1/1/f8cd05af8e2f49ebabf0186dfd41f61e/225418995-3413d904-200d-4ad3-a4f1-45fbab272a16.JPG https://zimg.paragon.ice.com/ParagonImages/Property/PM/RAE/225418995/2/0/0/621ca2bfd0434078c16562d7e13b4f2c/1/f8cd05af8e2f49ebabf0186dfd41f61e/225418995-b72b06b2-6453-451d-bc6f-034351d026ae.JPG https://zimg.paragon.ice.com/ParagonImages/Property/PM/RAE/225418995/3/0/0/3d80775ddfc20e612a6b3965d91c2ad3/1/f8cd05af8e2f49ebabf0186dfd41f61e/225418995-b55d4b24-bc4f-49d7-97e9-31a2d3d783e4.JPG https://zimg.paragon.ice.com/ParagonImages/Property/PM/RAE/225418995/4/0/0/0d8b36ccb07f940a60a5b910ee11e09b/1/f8cd05af8e2f49ebabf0186dfd41f61e/225418995-14841e0a-309f-4d2d-aa83-13e2781358b3.JPG https://zimg.paragon.ice.com/ParagonImages/Property/PM/RAE/225418995/5/0/0/d08b3c899586c36a652b9b50679f41f8/1/f8cd05af8e2f49ebabf0186dfd41f61e/225418995-518ab4bd-b05b-4f47-a7f3-fd142cf90790.JPG https://zimg.paragon.ice.com/ParagonImages/Property/PM/RAE/225418995/6/0/0/82bafa900bfb4123bf0d0b8cb57c5f9f/1/f8cd05af8e2f49ebabf0186dfd41f61e/225418995-223e2689-f98d-4366-a93d-0794bd487024.JPG https://zimg.paragon.ice.com/ParagonImages/Property/PM/RAE/225418995/7/0/0/c9b68b7ff2555e639c53c979ebe48403/1/f8cd05af8e2f49ebabf0186dfd41f61e/225418995-2116e054-8c00-4057-a654-c50aa0b4a2db.JPG https://zimg.paragon.ice.com/ParagonImages/Property/PM/RAE/225418995/8/0/0/558d4aa6d1e34d42bd3d29ae71c06dc8/1/f8cd05af8e2f49ebabf0186dfd41f61e/225418995-0d0aafb5-e686-4391-ab29-9ee03eceb2f4.JPG https://zimg.paragon.ice.com/ParagonImages/Property/PM/RAE/225418995/9/0/0/586211b6c1dbdb503d73b7d0694b0146/1/f8cd05af8e2f49ebabf0186dfd41f61e/225418995-d58e0487-a322-4a70-b8a2-4d9aace3cbd3.JPG https://zimg.paragon.ice.com/ParagonImages/Property/PM/RAE/225418995/10/0/0/ef961a22241dbc0b366755b12acdebe5/1/f8cd05af8e2f49ebabf0186dfd41f61e/225418995-3fb8425e-f388-41f4-8500-50a6de936fe6.JPG https://zimg.paragon.ice.com/ParagonImages/Property/PM/RAE/225418995/11/0/0/94442f2c8079a86fa2b2fdc3895a4078/1/f8cd05af8e2f49ebabf0186dfd41f61e/225418995-42e31011-9581-43c0-84aa-8122678740c2.JPG https://zimg.paragon.ice.com/ParagonImages/Property/PM/RAE/225418995/12/0/0/1b27fd3264229acd11b1cf660a65e3a7/1/f8cd05af8e2f49ebabf0186dfd41f61e/225418995-e22c9dc6-07fb-4269-a42c-afdea9c2a834.JPG https://zimg.paragon.ice.com/ParagonImages/Property/PM/RAE/225418995/13/0/0/ebaa2f8a72824d75a7b3f41c490e386b/1/f8cd05af8e2f49ebabf0186dfd41f61e/225418995-e2a30f69-a12a-4857-b490-191e16bf2b74.JPG https://zimg.paragon.ice.com/ParagonImages/Property/PM/RAE/225418995/14/0/0/a76377904e4e5af861154780bee2c936/1/f8cd05af8e2f49ebabf0186dfd41f61e/225418995-d1a956d7-395e-4b79-a216-1e6dd9d9f2d0.JPG https://zimg.paragon.ice.com/ParagonImages/Property/PM/RAE/225418995/15/0/0/1d3c04ceca1dc720571532302e82bfe6/1/f8cd05af8e2f49ebabf0186dfd41f61e/225418995-d07a56ca-4dcb-4695-9408-b5dfaf297932.JPG https://zimg.paragon.ice.com/ParagonImages/Property/PM/RAE/225418995/16/0/0/8c037bcc687f6e2c94eae99d47b49888/1/f8cd05af8e2f49ebabf0186dfd41f61e/225418995-bafbb839-9ee2-4d7b-b0c5-640aaa43cc90.JPG https://zimg.paragon.ice.com/ParagonImages/Property/PM/RAE/225418995/17/0/0/699c5ec66aa8400b519ba5a78f8bdbfa/1/f8cd05af8e2f49ebabf0186dfd41f61e/225418995-8497a6f3-7bc3-4d27-a192-1c0eaff4eae5.JPG https://zimg.paragon.ice.com/ParagonImages/Property/PM/RAE/225418995/18/0/0/f15e31866e8ffdeeace86c54b0747dc9/1/f8cd05af8e2f49ebabf0186dfd41f61e/225418995-5fd95378-710f-46cc-9dcc-527a0c744b5c.JPG https://zimg.paragon.ice.com/ParagonImages/Property/PM/RAE/225418995/19/0/0/9b825aa5e4a7148c28a7b47f3c59c379/1/f8cd05af8e2f49ebabf0186dfd41f61e/225418995-a02175df-3518-4e8d-9898-3f5190d516b4.JPG https://zimg.paragon.ice.com/ParagonImages/Property/PM/RAE/225418995/20/0/0/666332018f09889f30b2116ef394f0ba/1/f8cd05af8e2f49ebabf0186dfd41f61e/225418995-1e39b82e-867a-486e-921c-32d1e74b4958.JPG https://zimg.paragon.ice.com/ParagonImages/Property/PM/RAE/225418995/21/0/0/afe9d69b70f110c950b3af33a188ed59/1/f8cd05af8e2f49ebabf0186dfd41f61e/225418995-e0e769d9-05d8-4f4f-957e-faad332001b2.JPG https://zimg.paragon.ice.com/ParagonImages/Property/PM/RAE/225418995/22/0/0/c114cfa8cd195376774837294b0bf44f/1/f8cd05af8e2f49ebabf0186dfd41f61e/225418995-09a2eb4b-0df5-4308-a883-947b545b1d7a.JPG https://zimg.paragon.ice.com/ParagonImages/Property/PM/RAE/225418995/23/0/0/1d8eb21f4c070a8bd405a779941648f9/1/f8cd05af8e2f49ebabf0186dfd41f61e/225418995-1923719f-a02e-4e54-8f15-a1e2f0ebc66b.JPG https://zimg.paragon.ice.com/ParagonImages/Property/PM/RAE/225418995/24/0/0/ed4db602305d35fd67fab49ce9569bf3/1/f8cd05af8e2f49ebabf0186dfd41f61e/225418995-c48c137f-7565-428d-ac93-d85a19481ee7.JPG https://zimg.paragon.ice.com/ParagonImages/Property/PM/RAE/225418995/25/0/0/f26be49425f10e62ae3b80692973214b/1/f8cd05af8e2f49ebabf0186dfd41f61e/225418995-349f67b4-740b-4c5f-b9aa-41d3d6ad4789.JPG https://zimg.paragon.ice.com/ParagonImages/Property/PM/RAE/225418995/26/0/0/f39c219a59227739b63217b3bf923560/1/f8cd05af8e2f49ebabf0186dfd41f61e/225418995-f558e21b-2f51-467f-9004-709193e15ad2.JPG https://zimg.paragon.ice.com/ParagonImages/Property/PM/RAE/225418995/27/0/0/d6b7b805e21cb9afa900c8634d07c54d/1/f8cd05af8e2f49ebabf0186dfd41f61e/225418995-44a40cfa-5ff4-45f3-b75a-f60d6981a440.JPG https://zimg.paragon.ice.com/ParagonImages/Property/PM/RAE/225418995/28/0/0/1f49504da8b743315a60adb3a74401de/1/f8cd05af8e2f49ebabf0186dfd41f61e/225418995-1e1507ec-e6b7-4e74-8732-786485bf96ca.JPG https://zimg.paragon.ice.com/ParagonImages/Property/PM/RAE/225418995/29/0/0/7f1ea9b53e3bd1b4a4c0cd3cca405b2b/1/f8cd05af8e2f49ebabf0186dfd41f61e/225418995-f9f503b3-19bf-4624-8009-0d44c700a3a0.JPG https://zimg.paragon.ice.com/ParagonImages/Property/PM/RAE/225418995/30/0/0/df7a00fcc30c340a5bfa3a16af87b96b/1/f8cd05af8e2f49ebabf0186dfd41f61e/225418995-8f7091cb-6464-4932-8a33-86c8f7bfb51a.JPG https://zimg.paragon.ice.com/ParagonImages/Property/PM/RAE/225418995/31/0/0/ee5aa423e6d5a708ee9a1d68b57507be/1/f8cd05af8e2f49ebabf0186dfd41f61e/225418995-a2170676-52b8-4093-be86-8558282db685.JPG https://zimg.paragon.ice.com/ParagonImages/Property/PM/RAE/225418995/32/0/0/00393ec42aa0513a3b55c6df12959790/1/f8cd05af8e2f49ebabf0186dfd41f61e/225418995-ed74bd48-6ead-429e-8930-e7117ec29cfd.JPG https://zimg.paragon.ice.com/ParagonImages/Property/PM/RAE/225418995/33/0/0/2861625819e84bc007b5999b1029bf1a/1/f8cd05af8e2f49ebabf0186dfd41f61e/225418995-4d38fe82-2a30-4480-bb5c-ec26e5a714cd.JPG https://zimg.paragon.ice.com/ParagonImages/Property/PM/RAE/225418995/34/0/0/d79e1bcef2a17d38323d3a369e799472/1/f8cd05af8e2f49ebabf0186dfd41f61e/225418995-c1ff6395-76cb-4c20-84d7-daa9c534fcf4.JPG https://zimg.paragon.ice.com/ParagonImages/Property/PM/RAE/225418995/35/0/0/4328e9993ac92f84d4349d861b9e8cae/1/f8cd05af8e2f49ebabf0186dfd41f61e/225418995-aedc0420-8398-432a-93bf-a45d8b27c1e3.JPG https://zimg.paragon.ice.com/ParagonImages/Property/PM/RAE/225418995/36/0/0/19d324ab23f4136d0d7dc7070d508ae2/1/f8cd05af8e2f49ebabf0186dfd41f61e/225418995-ceb5b5ec-1a43-410f-b61d-c3b2c0826acf.JPG https://zimg.paragon.ice.com/ParagonImages/Property/PM/RAE/225418995/37/0/0/4b444c3610baa4a8bf4b831daa911b86/1/f8cd05af8e2f49ebabf0186dfd41f61e/225418995-70c1e40a-11b5-4dee-91e8-c739d909efcb.JPG https://zimg.paragon.ice.com/ParagonImages/Property/PM/RAE/225418995/38/0/0/91708be14ef8764499e46fe7463c01f8/1/f8cd05af8e2f49ebabf0186dfd41f61e/225418995-e173b58a-38c8-4a69-adf4-b774e8fae82c.JPG https://zimg.paragon.ice.com/ParagonImages/Property/PM/RAE/225418995/39/0/0/33928b902259297d4bde8952882f2ef7/1/f8cd05af8e2f49ebabf0186dfd41f61e/225418995-3faa11cc-b4f6-4555-88e1-5feeb5074c7e.JPG https://zimg.paragon.ice.com/ParagonImages/Property/PM/RAE/225418995/40/0/0/979e0929d0c198d698276e3c868f7266/1/f8cd05af8e2f49ebabf0186dfd41f61e/225418995-ebbd923f-8fa2-4c9e-b964-e49d632451f2.JPG https://zimg.paragon.ice.com/ParagonImages/Property/PM/RAE/225418995/41/0/0/13616890f5e9ebe5019b4a5fc8913f22/1/f8cd05af8e2f49ebabf0186dfd41f61e/225418995-a83463a2-6dd2-4fa8-8678-fb97b5ae2edd.JPG https://zimg.paragon.ice.com/ParagonImages/Property/PM/RAE/225418995/42/0/0/dc27fe1bfd4feb0964022442b919aa6b/1/f8cd05af8e2f49ebabf0186dfd41f61e/225418995-940b09d6-b2eb-46c8-8799-2d0c72d71a4b.JPG https://zimg.paragon.ice.com/ParagonImages/Property/PM/RAE/225418995/43/0/0/aa42794daeedc7b669d57d4f0e252fda/1/f8cd05af8e2f49ebabf0186dfd41f61e/225418995-1f931de5-80aa-4bbe-a143-5c81a5ec9d63.JPG https://zimg.paragon.ice.com/ParagonImages/Property/PM/RAE/225418995/44/0/0/1592c43da0c9e7134de2fbcb45206364/1/f8cd05af8e2f49ebabf0186dfd41f61e/225418995-463602a0-6c12-475b-9fe7-96dbe23521c3.JPG https://zimg.paragon.ice.com/ParagonImages/Property/PM/RAE/225418995/45/0/0/211f69d1e03e3c7f6f6dbb626596356d/1/f8cd05af8e2f49ebabf0186dfd41f61e/225418995-869c2efc-6d1b-4999-9a6b-6168995f0fbe.JPG https://zimg.paragon.ice.com/ParagonImages/Property/PM/RAE/225418995/46/0/0/a45f04c8d51adb41ac75991f26bda13f/1/f8cd05af8e2f49ebabf0186dfd41f61e/225418995-2599de53-a3d8-40a6-b695-2dc9033f7369.JPG https://zimg.paragon.ice.com/ParagonImages/Property/PM/RAE/225418995/47/0/0/7c0d704b5b22d481d3d6494669f14fbc/1/f8cd05af8e2f49ebabf0186dfd41f61e/225418995-2d1942fb-1e4e-49e7-8d55-5864c5203914.JPG https://zimg.paragon.ice.com/ParagonImages/Property/PM/RAE/225418995/48/0/0/04c59935e37c76fbfeaeda3253385982/1/f8cd05af8e2f49ebabf0186dfd41f61e/225418995-c99f18d3-00ec-4258-83d6-7389a04ddefa.JPG https://zimg.paragon.ice.com/ParagonImages/Property/PM/RAE/225418995/49/0/0/9b4ea7170fde2a508fb2c49dee2b46f1/1/f8cd05af8e2f49ebabf0186dfd41f61e/225418995-66cf0eac-d5a8-4233-8bb6-3ab88662d046.JPG https://zimg.paragon.ice.com/ParagonImages/Property/PM/RAE/225418995/50/0/0/52724fe414a613f2311cfa420deb767a/1/f8cd05af8e2f49ebabf0186dfd41f61e/225418995-9809b116-47b8-4816-904e-4dd80f65f9b8.JPG https://zimg.paragon.ice.com/ParagonImages/Property/PM/RAE/225418995/51/0/0/f6827101cdbc912d73abae2e05765ede/1/f8cd05af8e2f49ebabf0186dfd41f61e/225418995-34dc3ae6-87a7-4180-93e3-7cf518594007.JPG

5190 1B AV SW

Edmonton T6X 0Z6

MLS® Number:  E4506175

Back to Charlesworth   

  • Home \
  • Charlesworth \
  • 5190 1B AV SW
  • Charlesworth \
  • 5190 1B AV SW

$ 449,500

3

BEDROOMS

2 + 1

BATHROOMS

1,482

SQUARE FEET

2012

YEAR BUILT

https://zimg.paragon.ice.com/ParagonImages/Property/PM/RAE/225418995/1/0/0/8ce5bf1915325d921ad63dfef5fcbbe1/1/f8cd05af8e2f49ebabf0186dfd41f61e/225418995-3413d904-200d-4ad3-a4f1-45fbab272a16.JPG





MLS® Number
E4506175
PROPERTY TYPE
Detached Single Family
LISTING DATE
August-29-2026

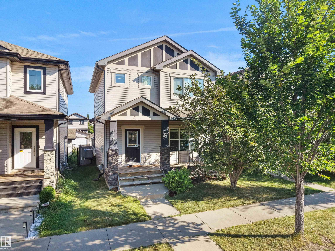
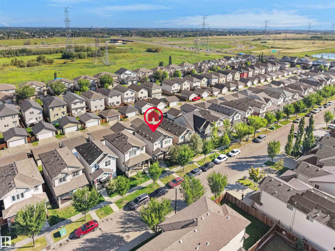
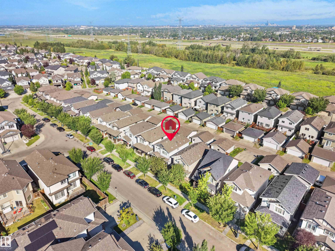
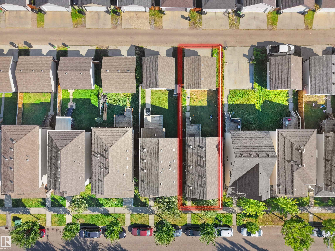
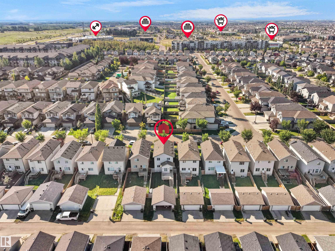
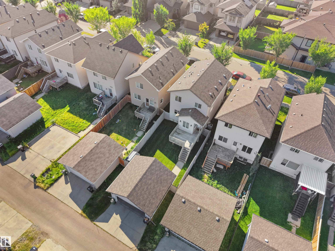
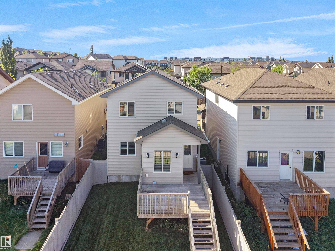
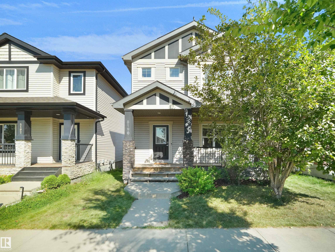
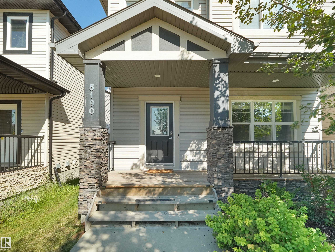
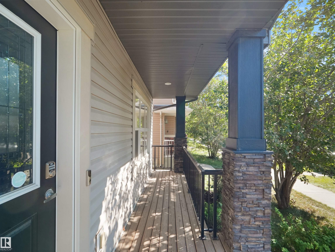
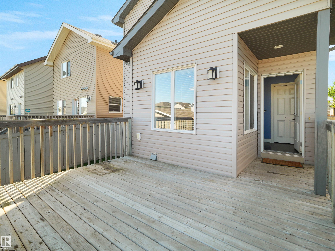
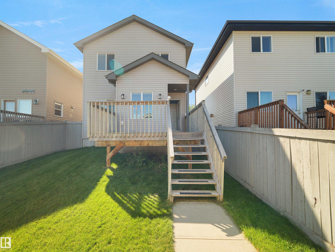
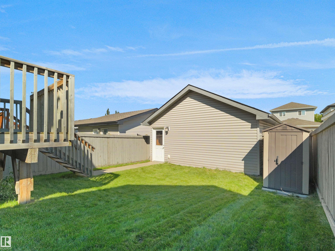
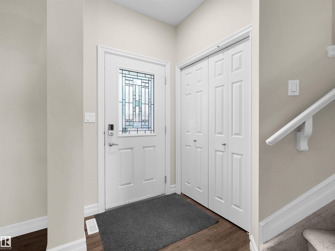
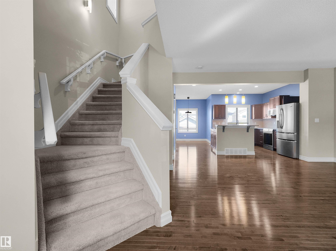
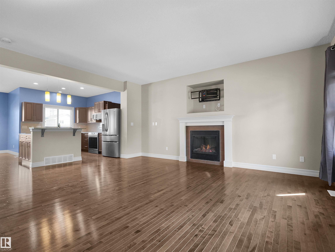
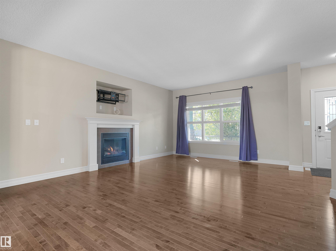
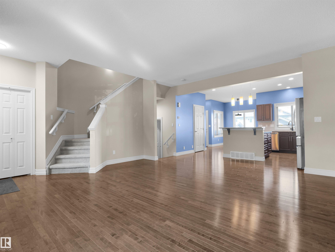
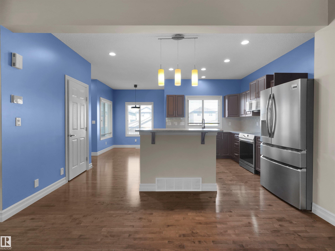
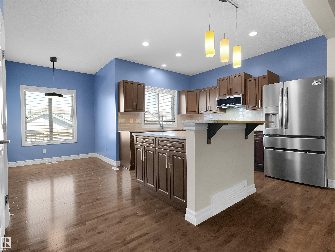
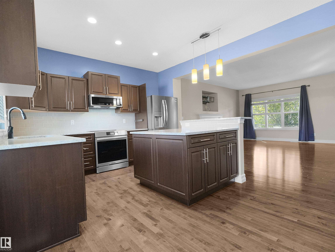
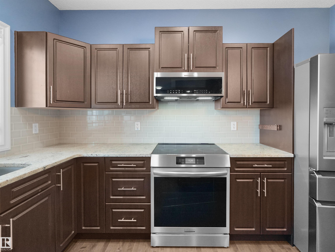
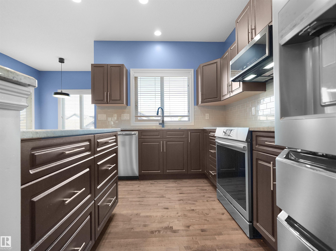
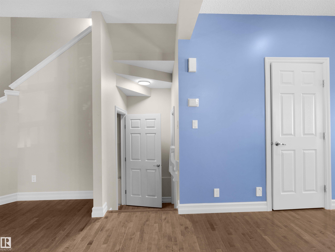
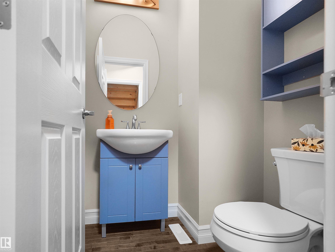
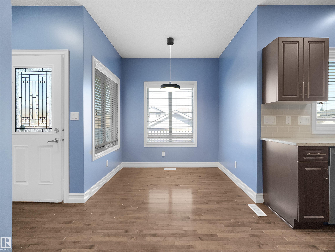
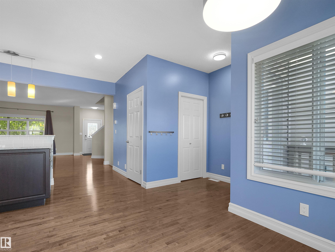
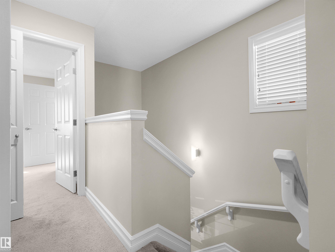
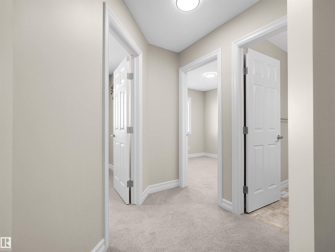
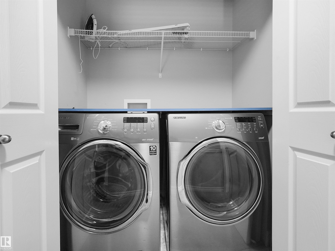
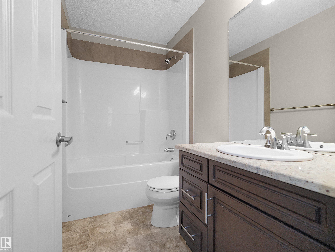
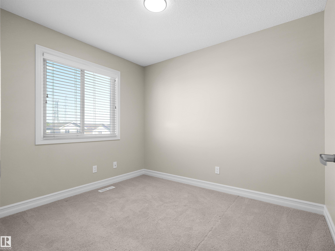
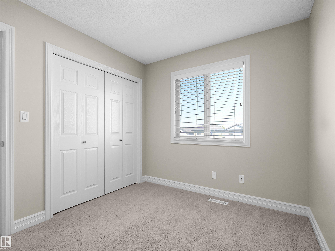
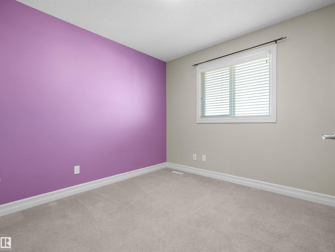
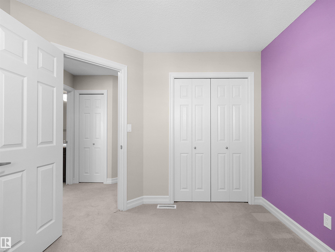
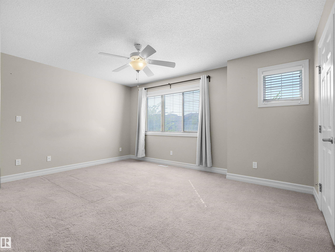
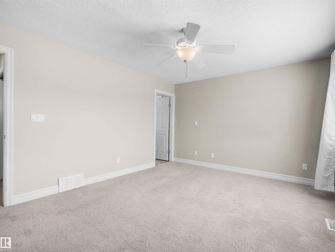
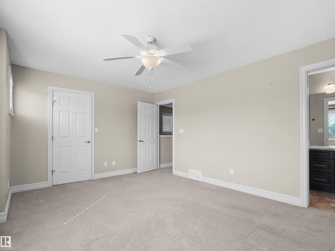
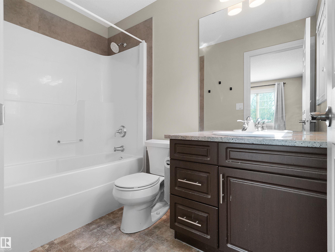
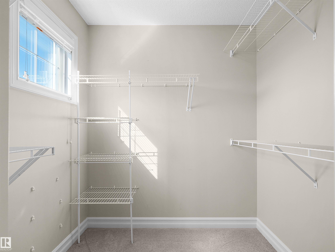
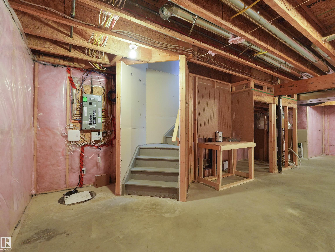
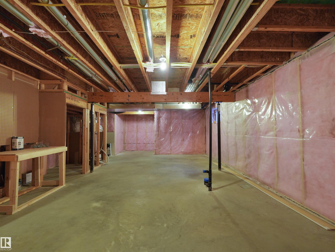
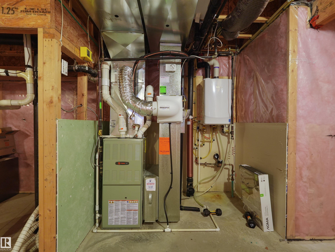
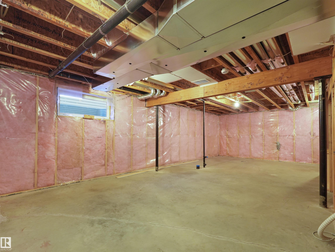
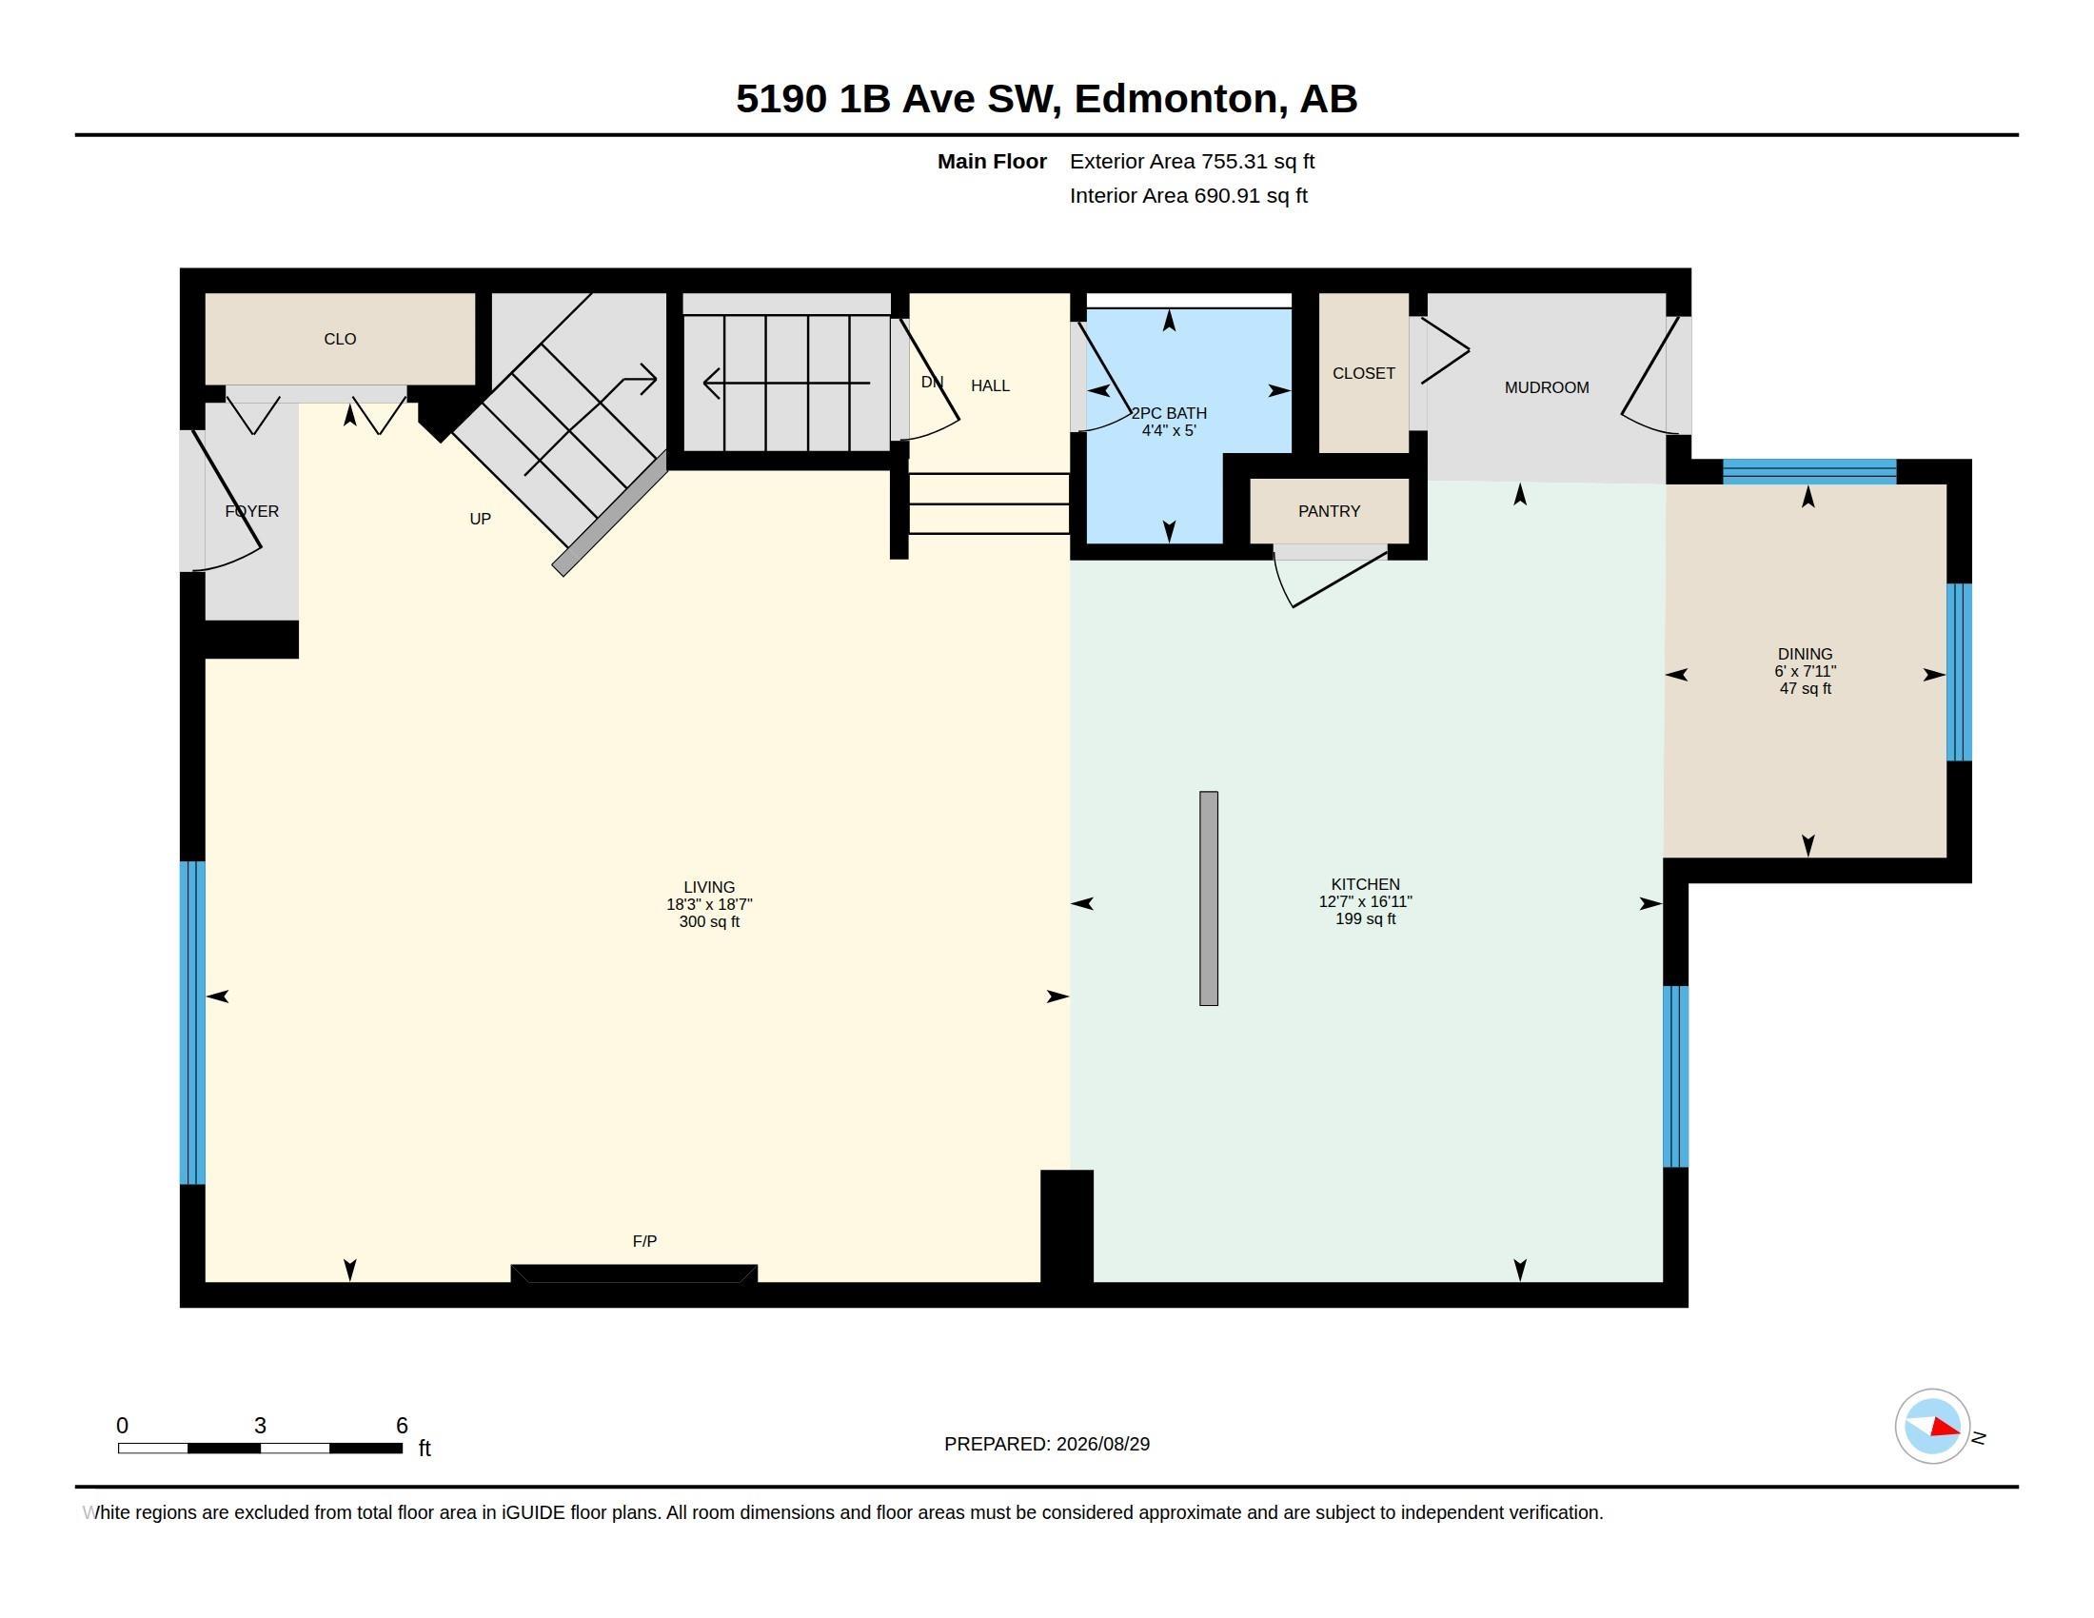
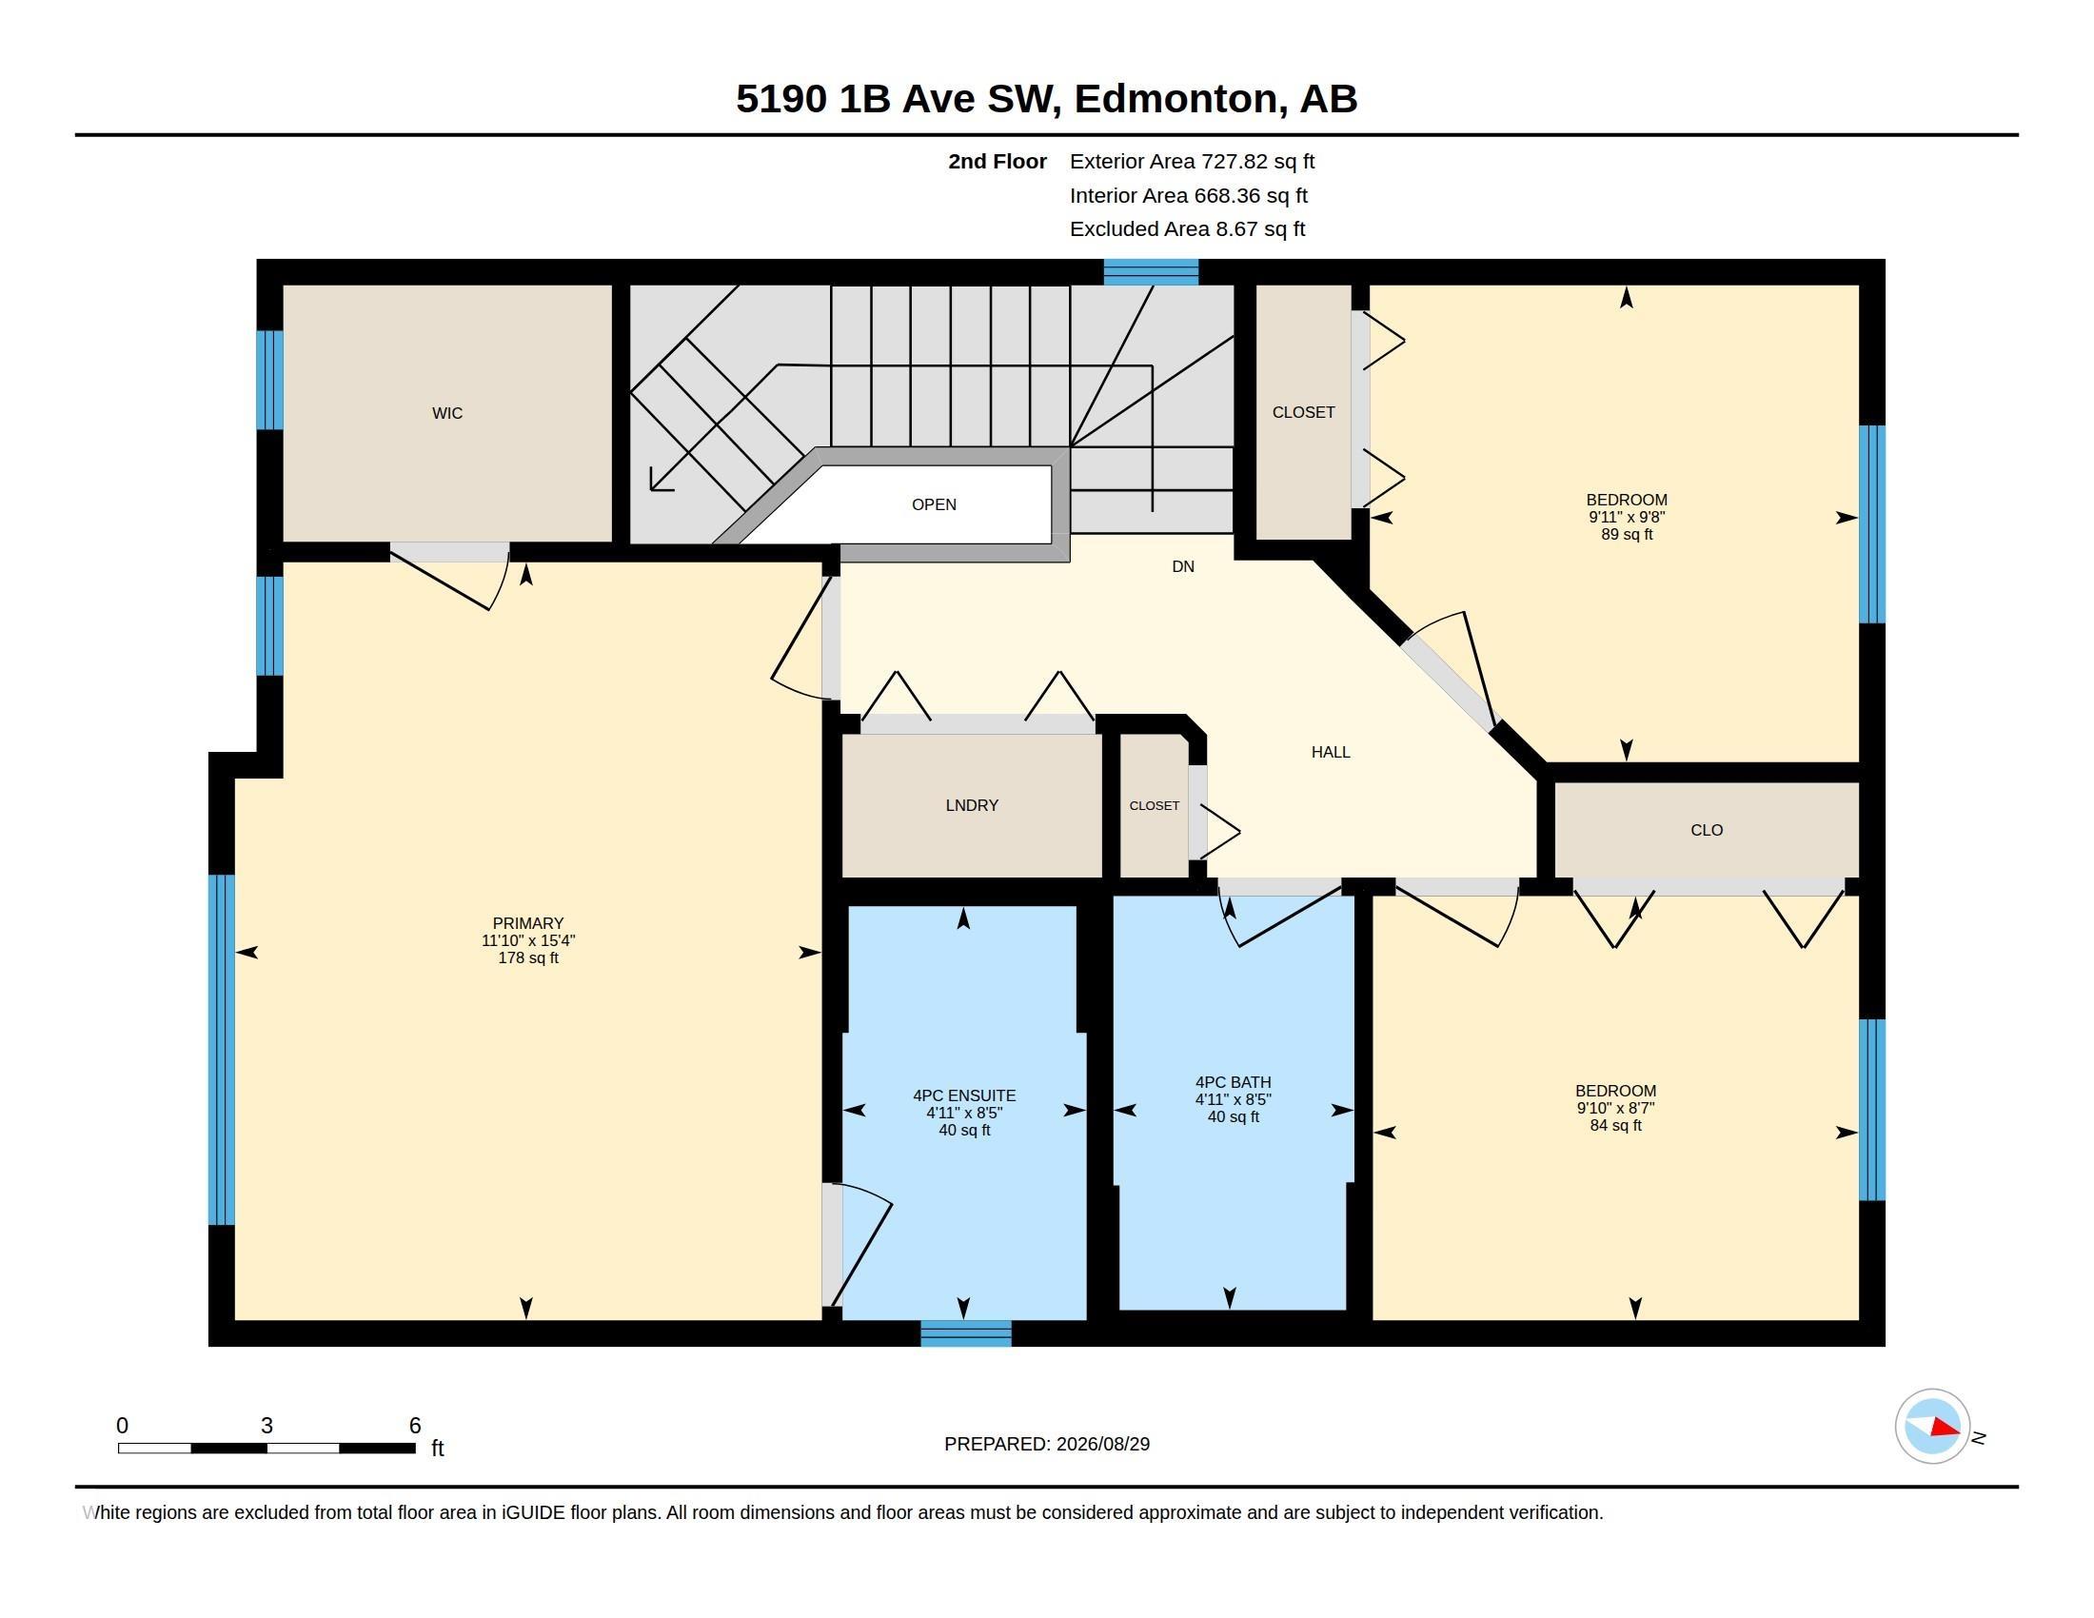
Welcome to this upgraded original owner family home in Charlesworth. This home features charcoal maple hardwood floors on the main level including a spacious 2 piece bath, pantry, lots of drawers including 3 sets of pot drawers, and well designed cappuccino cabinets. Spacious living room with television niche and 9ft ceilings. The second level features 3 bedrooms with 4 piece bath and a 4 pc en suite with walk in closet in master bedroom , also laundry and 2 more spacious bedrooms. This home also features, high efficient furnace and a tank less hot water tank 3 pendant lights in kitchen, cashmere white granite counter tops, under mount sinks, laundry on second level, pot lights in kitchen, and roughed in garburator. Basement unfinished for your creative design with roughed in bath. Yard is fully landscaped and fenced. Front porch and window coverings added as well to complete this gem. Do not miss this opportunity to be living in this charming home in Charlesworth.

COMMUNITY  Charlesworth
PROPERTY TYPE  Detached Single Family
BUILDING TYPE  Detached Single Family
STYLE  2 Storey
YEAR BUILT 2012
SQUARE FOOTAGE  1,482
BEDROOMS  3
BATHROOMS  2.50
BASEMENT  Full, Unfinished
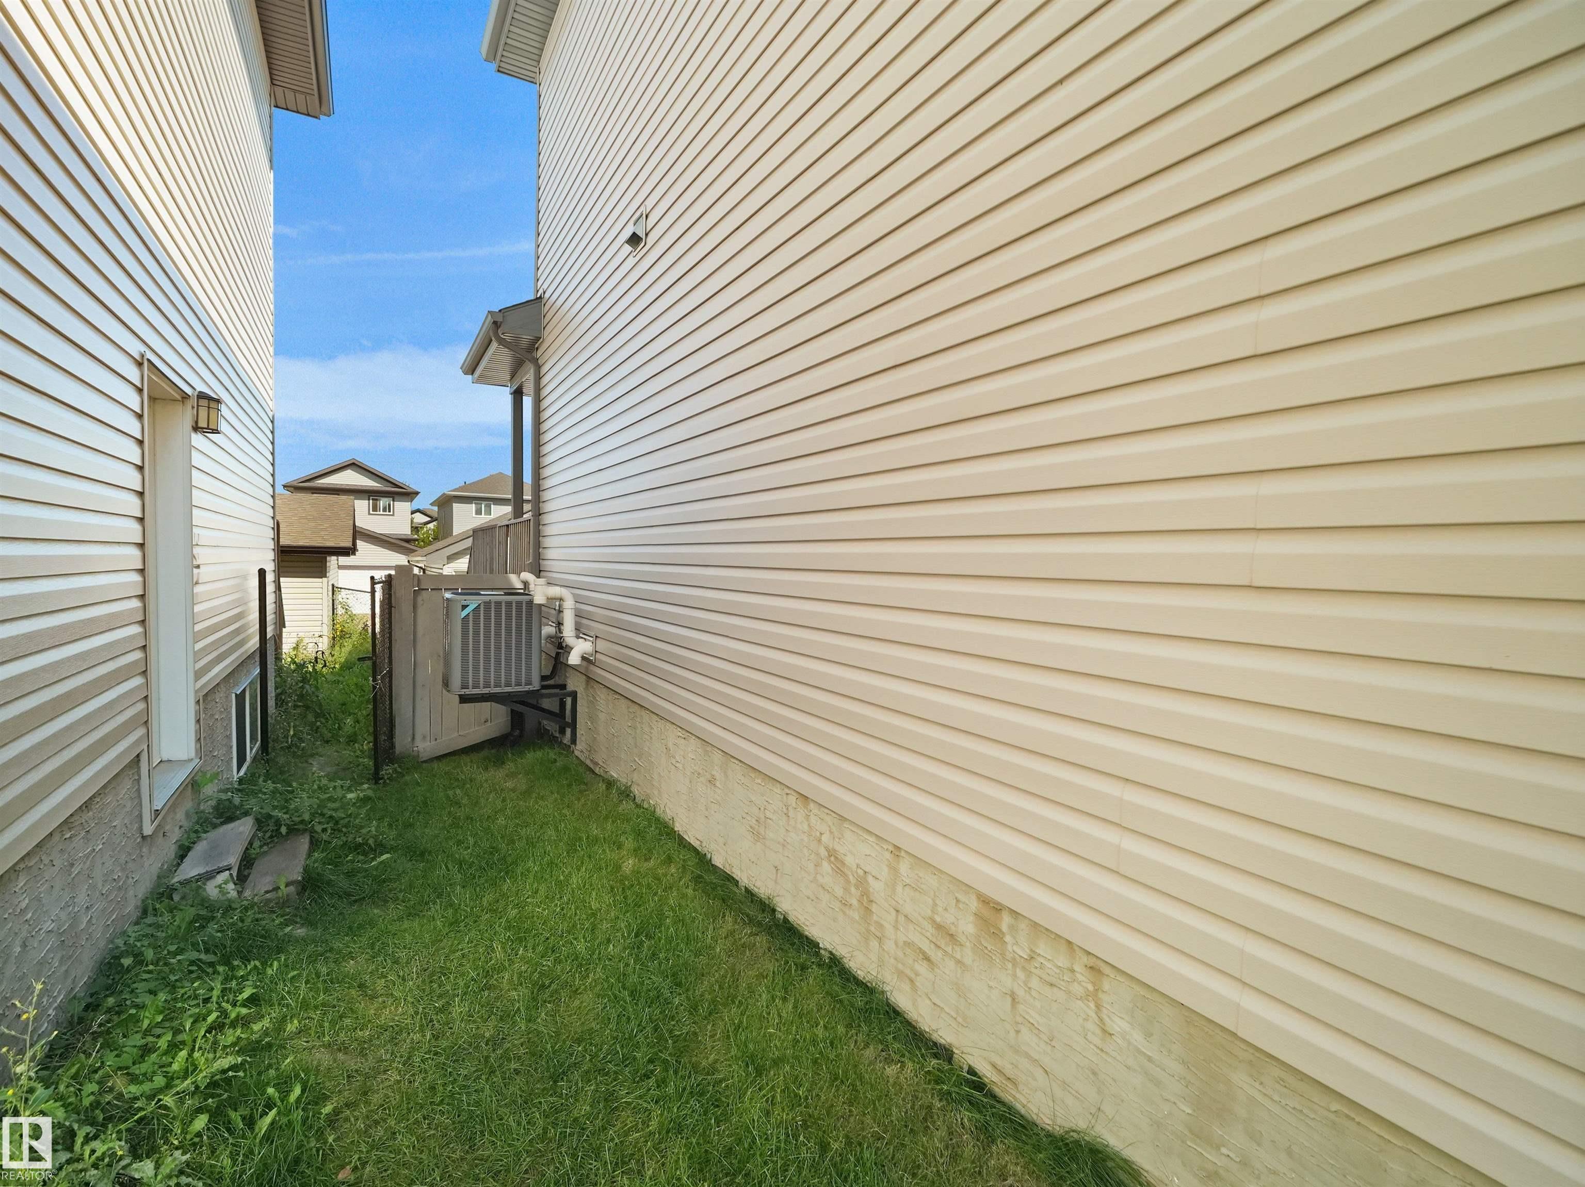
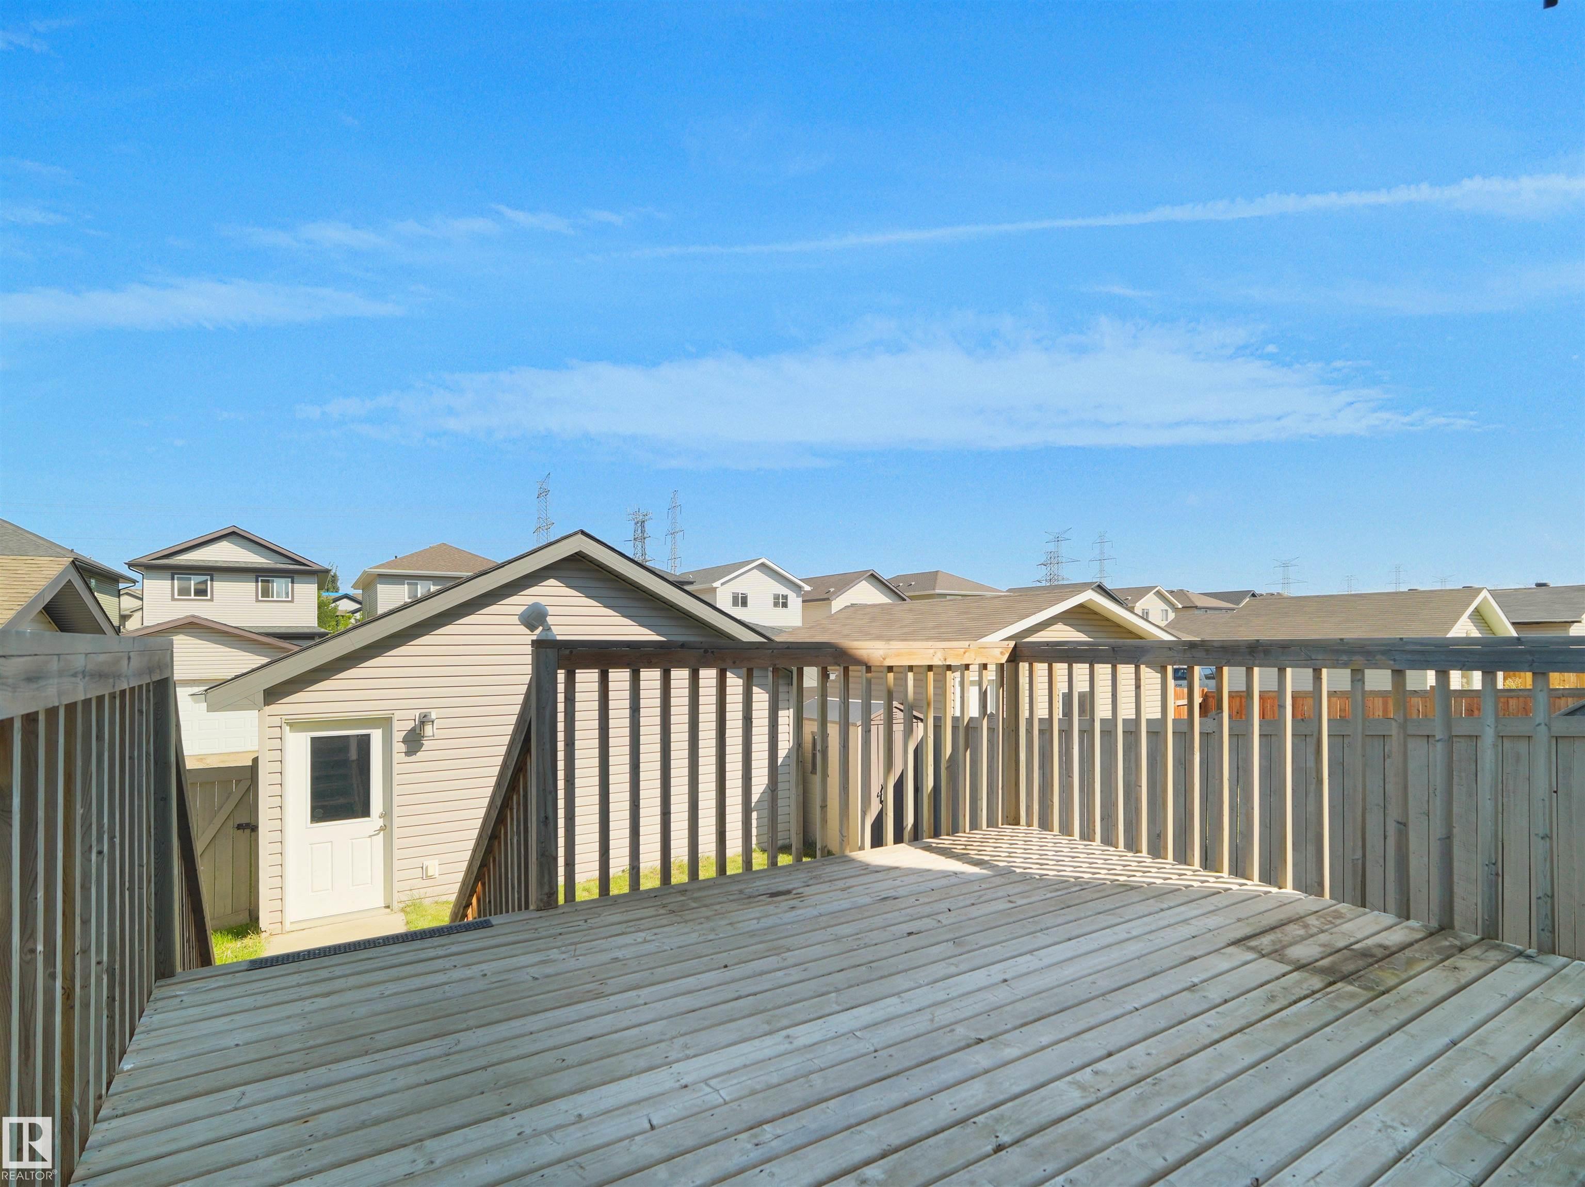
AMENITIES  Air Conditioner, Ceiling 9 ft., Deck, Detectors Smoke, Front Porch
APPLIANCES  Air Conditioning-Central, Dishwasher-Built-In, Dryer, Garage Control, Garage Opener, Garburator, Microwave Hood Fan, Refrigerator, Stove-Electric, Washer, Window Coverings
COOLING 
FIREPLACE 
FLOORING  Carpet, Ceramic Tile, Hardwood
HEATING  Forced Air-1, Natural Gas
LAUNDRY  ensuite bathroom
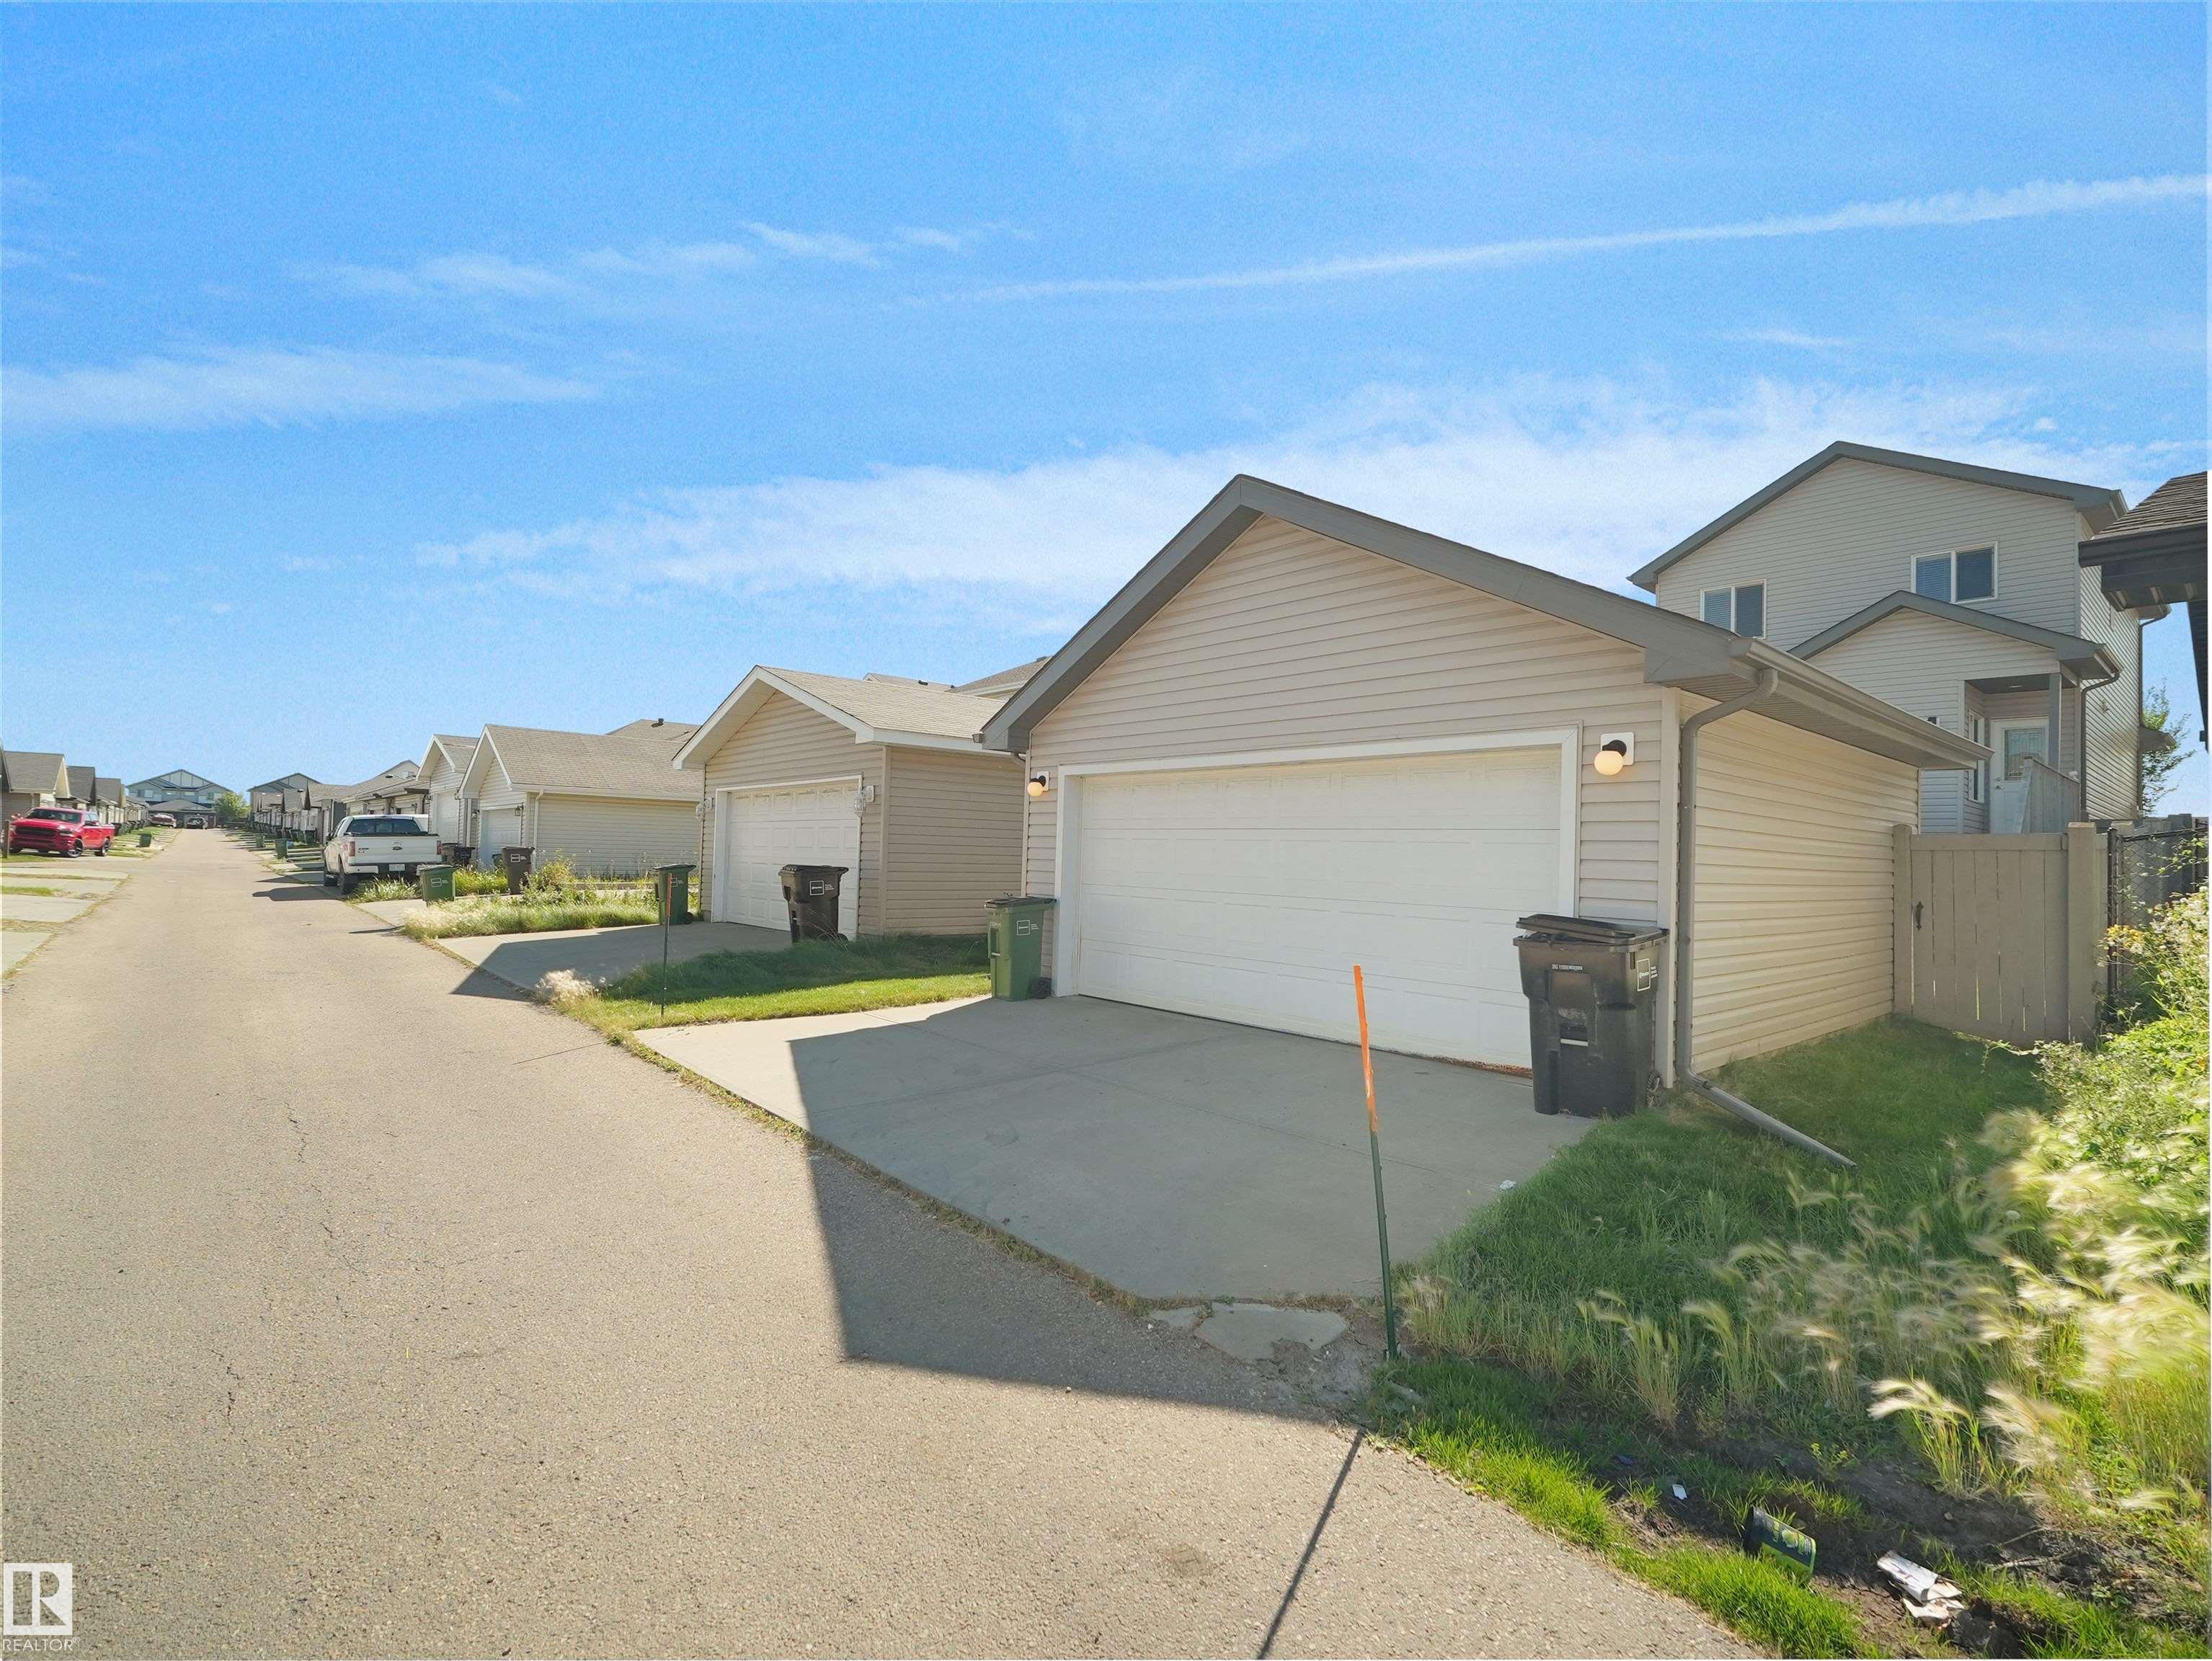
LOT FEATURES  Back Lane, Fenced, Low Maintenance Landscape, Playground Nearby, Public Transportation, Schools
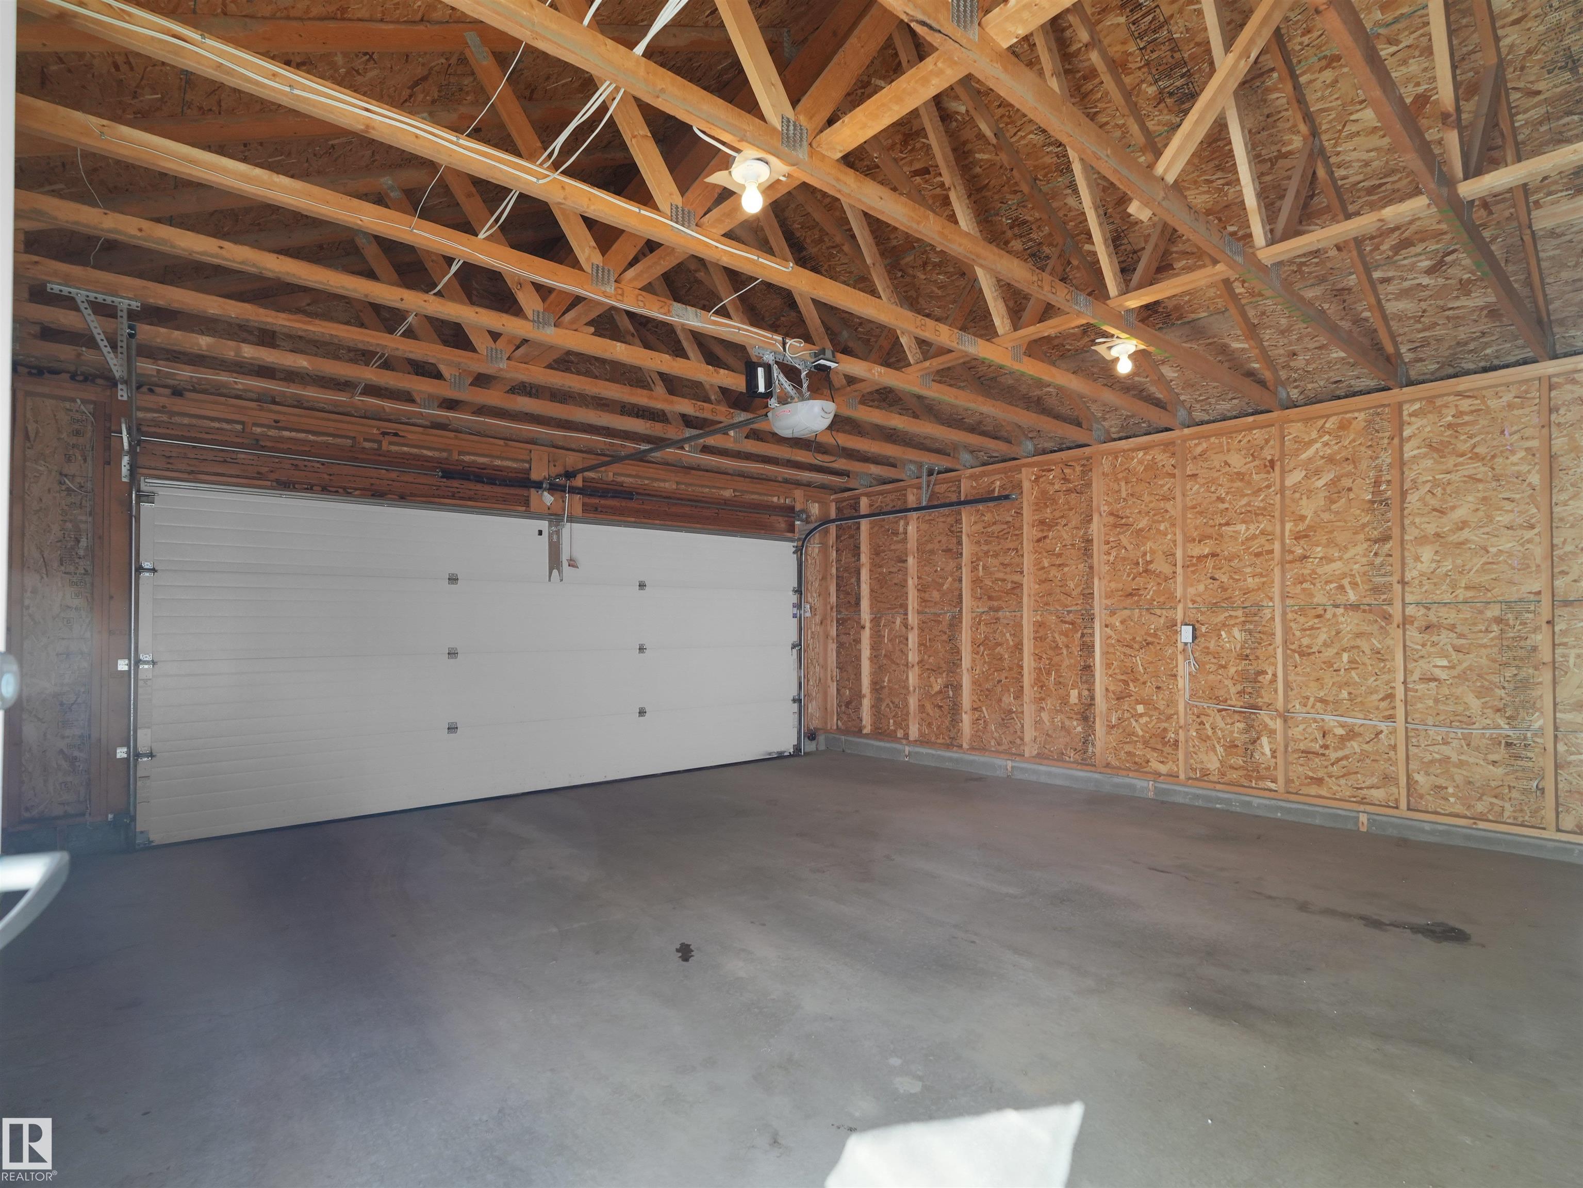
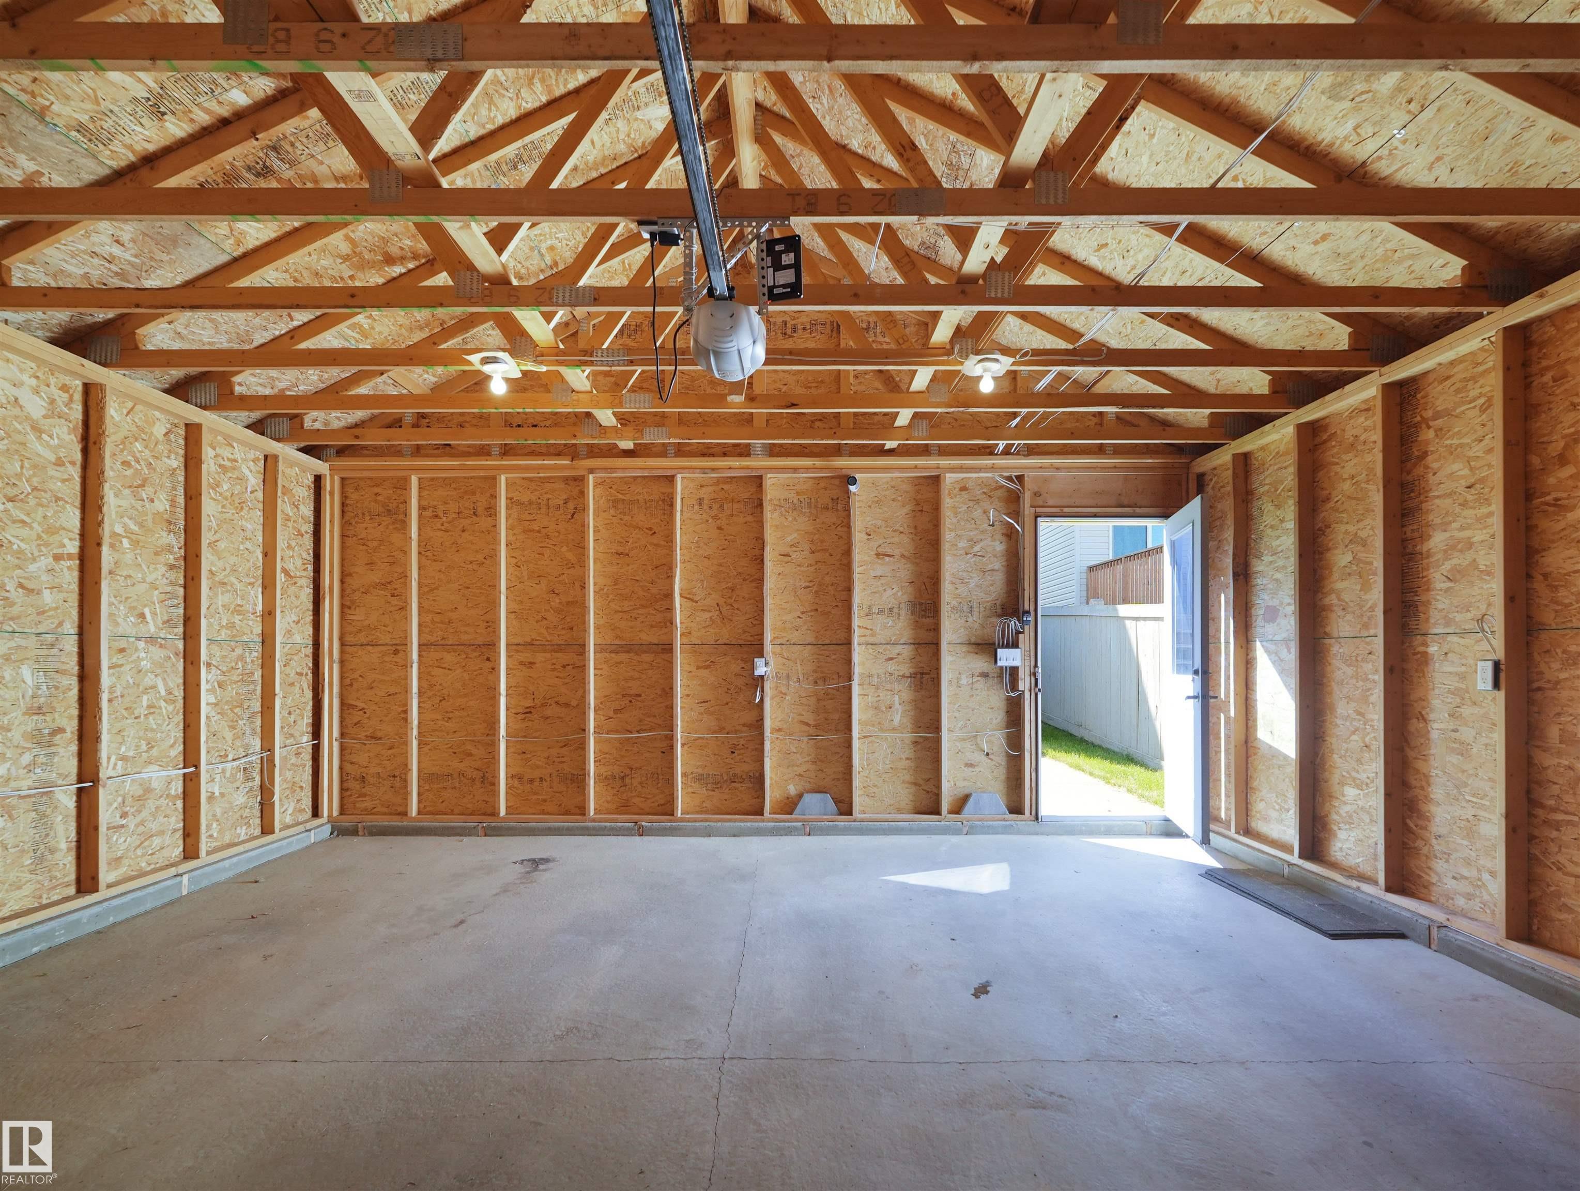
PARKING  Double Garage Detached
RESTRICTIONS  None Known
ROOF  Asphalt Shingles
TITLE  Fee Simple
BROKER  REALTORS® Association of Edmonton


ROOMS DIMENSIONS (m) LEVEL