https://zimg.paragon.ice.com/ParagonImages/Property/PM/RAE/225402730/1/0/0/39a6f7801cbc55fa58058941e2a25590/1/af824b29e01a26289a9ea78fec4669b2/225402730-b515adcc-132a-443a-abd1-44e5c4254f3f.JPG https://zimg.paragon.ice.com/ParagonImages/Property/PM/RAE/225402730/2/0/0/a7255fce3690a48041498f5c54a63ced/1/af824b29e01a26289a9ea78fec4669b2/225402730-9ece4bf9-647d-49dd-abf0-2699f57b9727.JPG https://zimg.paragon.ice.com/ParagonImages/Property/PM/RAE/225402730/3/0/0/38f79d62b62cb1f0c05954af693faf2a/1/af824b29e01a26289a9ea78fec4669b2/225402730-88c45aab-96f6-48c3-b573-40832cffe6a9.JPG https://zimg.paragon.ice.com/ParagonImages/Property/PM/RAE/225402730/4/0/0/fe578ffd034b2e7a596d9eb065466a06/1/af824b29e01a26289a9ea78fec4669b2/225402730-032f0f04-ea74-4cd3-ac95-11cefc82babe.JPG https://zimg.paragon.ice.com/ParagonImages/Property/PM/RAE/225402730/5/0/0/d857cf138b0a286b92718ff4d664e117/1/af824b29e01a26289a9ea78fec4669b2/225402730-7bddf435-33c5-47b1-adc7-8a98612d4b26.JPG https://zimg.paragon.ice.com/ParagonImages/Property/PM/RAE/225402730/6/0/0/2a66d3cfdfb39f9e2681eb37129519fe/1/af824b29e01a26289a9ea78fec4669b2/225402730-16e2c7b0-9d7c-4bb6-acf2-fabef80a4579.JPG https://zimg.paragon.ice.com/ParagonImages/Property/PM/RAE/225402730/7/0/0/d38934e997244776dbd0079fe7e7b573/1/af824b29e01a26289a9ea78fec4669b2/225402730-faae9b80-b56f-402f-b898-988b2bc589b6.JPG https://zimg.paragon.ice.com/ParagonImages/Property/PM/RAE/225402730/8/0/0/07a2421979d13d268533be831c9768cd/1/af824b29e01a26289a9ea78fec4669b2/225402730-6f840ed8-d85e-4236-ab8f-54f50dd05c6f.JPG https://zimg.paragon.ice.com/ParagonImages/Property/PM/RAE/225402730/9/0/0/8348a1d8c7a3c1b5702b3ec7d3e4c2ec/1/af824b29e01a26289a9ea78fec4669b2/225402730-badb20de-c9ab-4dca-941d-f82cd32dcd2b.JPG https://zimg.paragon.ice.com/ParagonImages/Property/PM/RAE/225402730/10/0/0/afcf1d1ac93f0d6ab5c68802df10f148/1/af824b29e01a26289a9ea78fec4669b2/225402730-c850ef28-c4a8-4311-9f46-ec6ea6173ab2.JPG https://zimg.paragon.ice.com/ParagonImages/Property/PM/RAE/225402730/11/0/0/17b41037cad3c6a8dcbecc7e8718a2ae/1/af824b29e01a26289a9ea78fec4669b2/225402730-fcd14224-63c0-4c50-b20d-51975dc4d3ba.JPG https://zimg.paragon.ice.com/ParagonImages/Property/PM/RAE/225402730/12/0/0/5d767a4c25005289cc810151603c72d7/1/af824b29e01a26289a9ea78fec4669b2/225402730-b97b5ece-b945-43b7-81dc-73e586de7a71.JPG https://zimg.paragon.ice.com/ParagonImages/Property/PM/RAE/225402730/13/0/0/72bafe68f88559caade4c53e335d50fa/1/af824b29e01a26289a9ea78fec4669b2/225402730-62a76a9b-c0da-4b6e-8421-156d17ea74de.JPG https://zimg.paragon.ice.com/ParagonImages/Property/PM/RAE/225402730/14/0/0/2ba14f69847d099fc90aab5d8722d416/1/af824b29e01a26289a9ea78fec4669b2/225402730-4390b7cf-ca1b-4f96-a1fc-6a0da741c292.JPG https://zimg.paragon.ice.com/ParagonImages/Property/PM/RAE/225402730/15/0/0/1a210f7bcc77aca1c9e51c82fc81f718/1/af824b29e01a26289a9ea78fec4669b2/225402730-ad567a76-6c0f-4cef-8214-42d947e7d383.JPG https://zimg.paragon.ice.com/ParagonImages/Property/PM/RAE/225402730/16/0/0/fab34d70cde0d5a5348e35e240ff8aeb/1/af824b29e01a26289a9ea78fec4669b2/225402730-01caa7b7-fa7f-4933-a7d5-20ac9a644c7b.JPG https://zimg.paragon.ice.com/ParagonImages/Property/PM/RAE/225402730/17/0/0/6f891f668f0f55cefe0a0647e7250329/1/af824b29e01a26289a9ea78fec4669b2/225402730-8529de08-11f6-4397-bd76-840a989c2a54.JPG https://zimg.paragon.ice.com/ParagonImages/Property/PM/RAE/225402730/18/0/0/722d894648f7e235d7fb58e10192e9bc/1/af824b29e01a26289a9ea78fec4669b2/225402730-9493940f-7eca-4fb0-8aa7-75bb0d22d3c4.JPG https://zimg.paragon.ice.com/ParagonImages/Property/PM/RAE/225402730/19/0/0/47fd0a5559211345764fe6569da73323/1/af824b29e01a26289a9ea78fec4669b2/225402730-d5a3a1d6-5b6f-488d-941b-85023ada84b7.JPG https://zimg.paragon.ice.com/ParagonImages/Property/PM/RAE/225402730/20/0/0/a5072938bf6deb621210b8b46a07b3f8/1/af824b29e01a26289a9ea78fec4669b2/225402730-c6abc203-706c-4309-a269-1d2c97e62f3a.JPG https://zimg.paragon.ice.com/ParagonImages/Property/PM/RAE/225402730/21/0/0/a921de8b558bd5875d7bb1fb6d199732/1/af824b29e01a26289a9ea78fec4669b2/225402730-c6f35975-b36b-4cfe-bd80-befc216f10cc.JPG https://zimg.paragon.ice.com/ParagonImages/Property/PM/RAE/225402730/22/0/0/983140e51ac235ca1f908f8e38190f6b/1/af824b29e01a26289a9ea78fec4669b2/225402730-d569b2a4-7add-450f-a20a-8fd0783b5dfa.JPG https://zimg.paragon.ice.com/ParagonImages/Property/PM/RAE/225402730/23/0/0/96d7f4cac4174a3d93fc1597512dc7e0/1/af824b29e01a26289a9ea78fec4669b2/225402730-1979fcc7-3723-414e-b3a7-6358a1ee0dfb.JPG https://zimg.paragon.ice.com/ParagonImages/Property/PM/RAE/225402730/24/0/0/71138775e34af047100bb7109492be8c/1/af824b29e01a26289a9ea78fec4669b2/225402730-119bc527-ecb5-4d5a-9e05-c51ddb60b9b0.JPG https://zimg.paragon.ice.com/ParagonImages/Property/PM/RAE/225402730/25/0/0/b5f1172f14aecee8bff3c6310b9d393d/1/af824b29e01a26289a9ea78fec4669b2/225402730-6fd38b38-6b6a-4e67-b69a-3a0326c970cd.JPG

5165 Edgemont BV NW

Edmonton T6M 1J7

MLS® Number:  E4489910

Back to Edgemont (Edmonton)   

  • Home \
  • Edgemont (Edmonton) \
  • 5165 Edgemont BV NW

$ 435,000

3

BEDROOMS

2 + 1

BATHROOMS

1,407

SQUARE FEET

2021

YEAR BUILT

https://zimg.paragon.ice.com/ParagonImages/Property/PM/RAE/225402730/1/0/0/39a6f7801cbc55fa58058941e2a25590/1/af824b29e01a26289a9ea78fec4669b2/225402730-b515adcc-132a-443a-abd1-44e5c4254f3f.JPG





MLS® Number
E4489910
PROPERTY TYPE
Duplex
LISTING DATE
May-25-2026

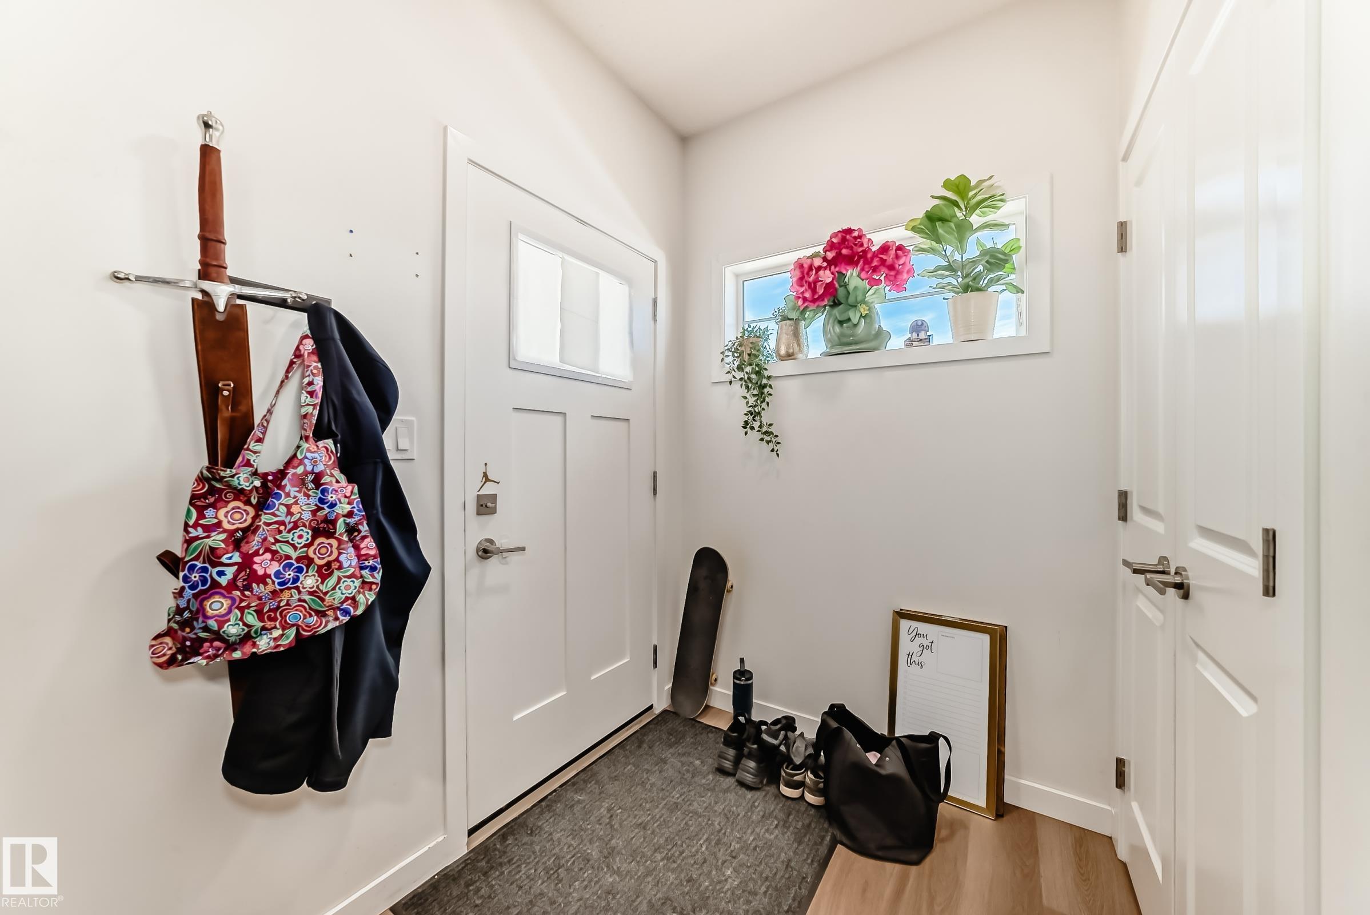
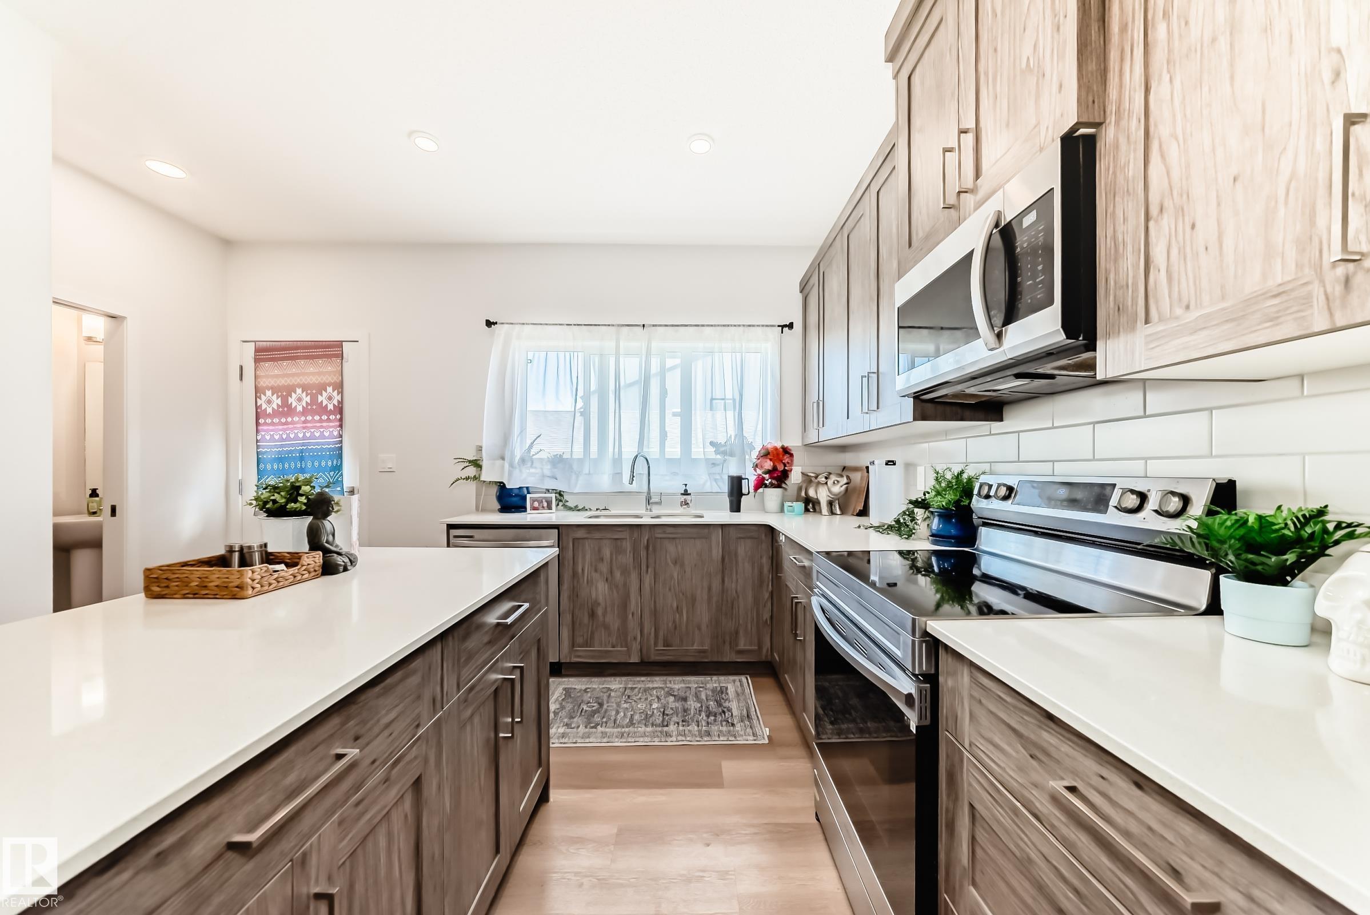
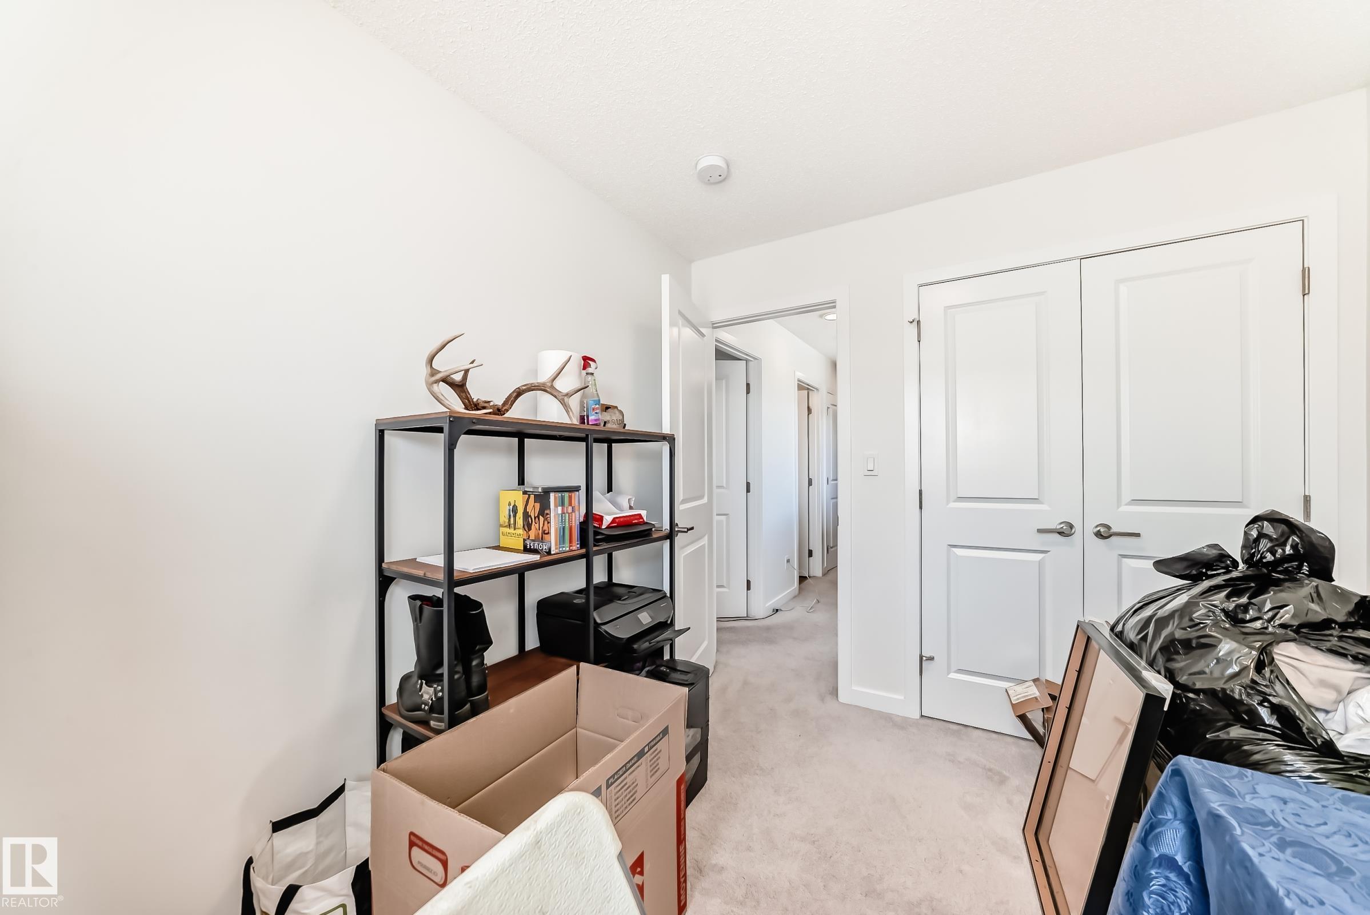
Exceptional investment opportunity in the highly desirable community of Edgemont! This well-maintained 2-storey half duplex offers 1,407 sq ft of modern open-concept living space with a thoughtfully designed layout perfect for comfortable everyday living. The main floor features a stylish kitchen that flows seamlessly into the dining and living area, creating a bright and inviting atmosphere. Upstairs offers 3 spacious bedrooms, including a generous primary suite complete with ensuite and ample closet space. The unfinished basement includes a separate side entrance, providing excellent potential for future development adding long-term value. Perfectly located near parks, schools, walking trails, and everyday amenities, this property is ideally situated in one of Edmonton’s fastest-growing communities. This is an opportunity you won’t want to miss.

COMMUNITY  Edgemont (Edmonton)
PROPERTY TYPE  Duplex
BUILDING TYPE  Half Duplex
STYLE  2 Storey
YEAR BUILT 2021
SQUARE FOOTAGE  1,407
BEDROOMS  3
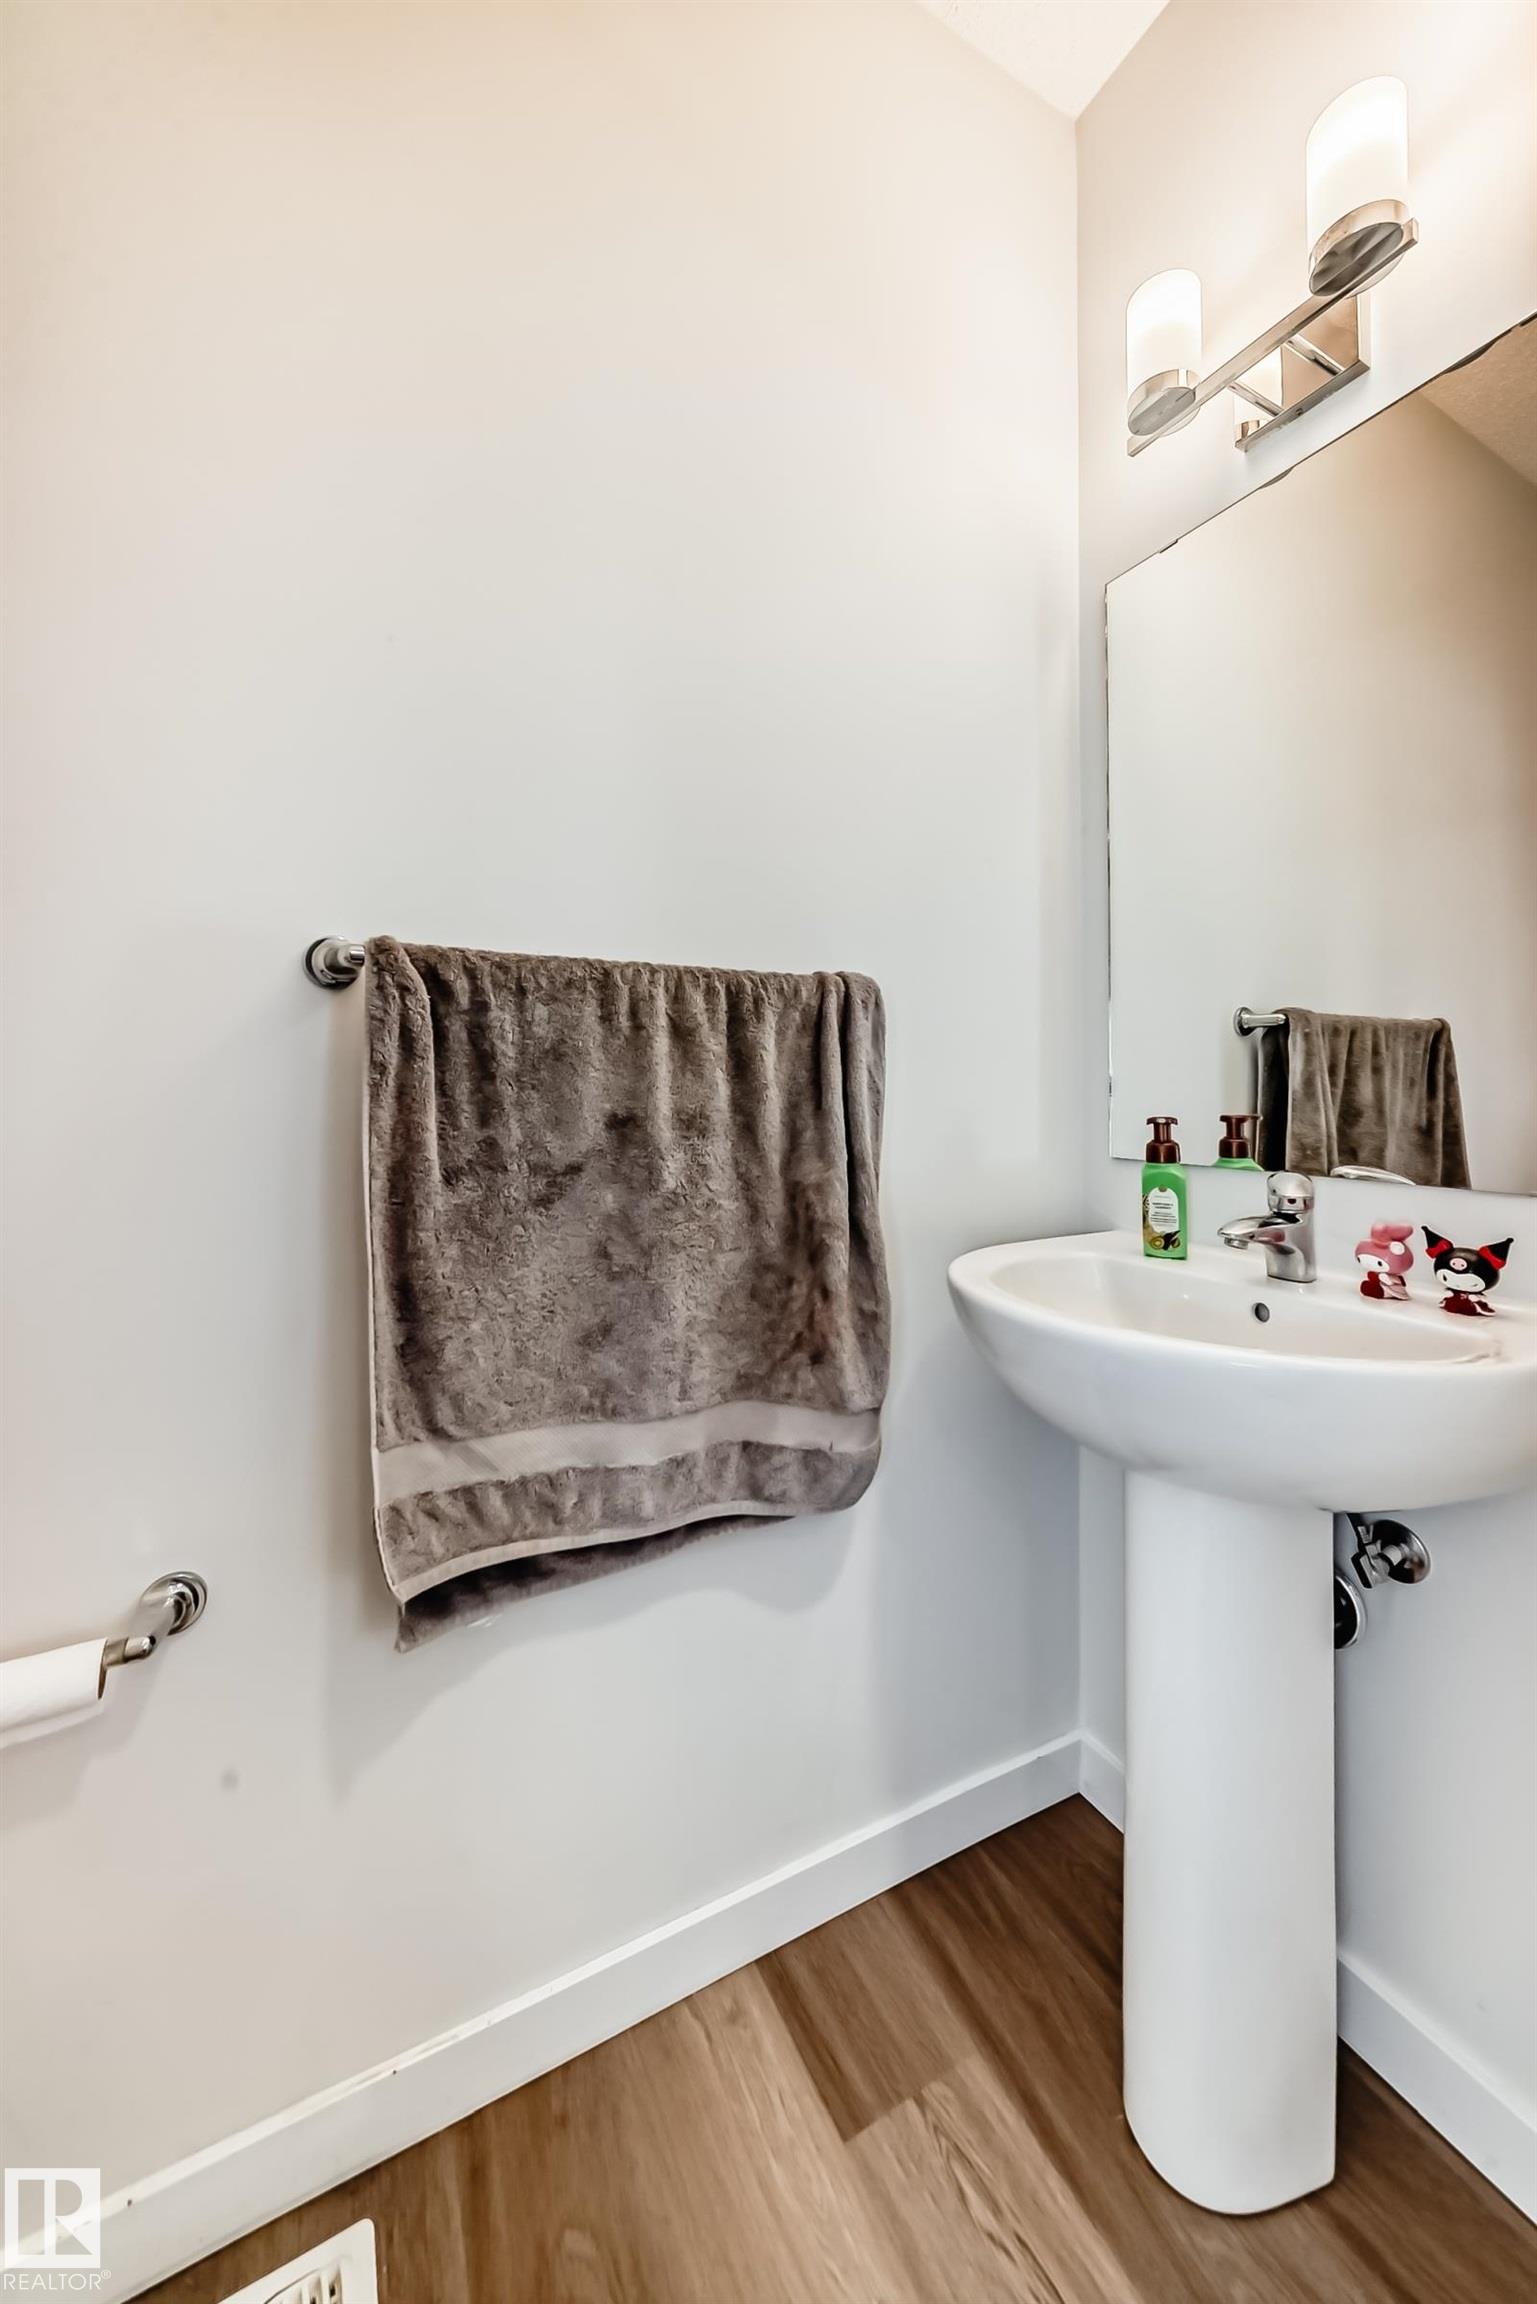
BATHROOMS  2.50
BASEMENT  Full, Unfinished
AMENITIES  Hot Water Tankless, HRV System
APPLIANCES  Dishwasher-Built-In, Dryer, Garage Control, Microwave Hood Fan, Refrigerator, Stove-Electric, Washer
COOLING 
FIREPLACE 
FLOORING  Carpet, Laminate Flooring
HEATING  Forced Air-1, Natural Gas
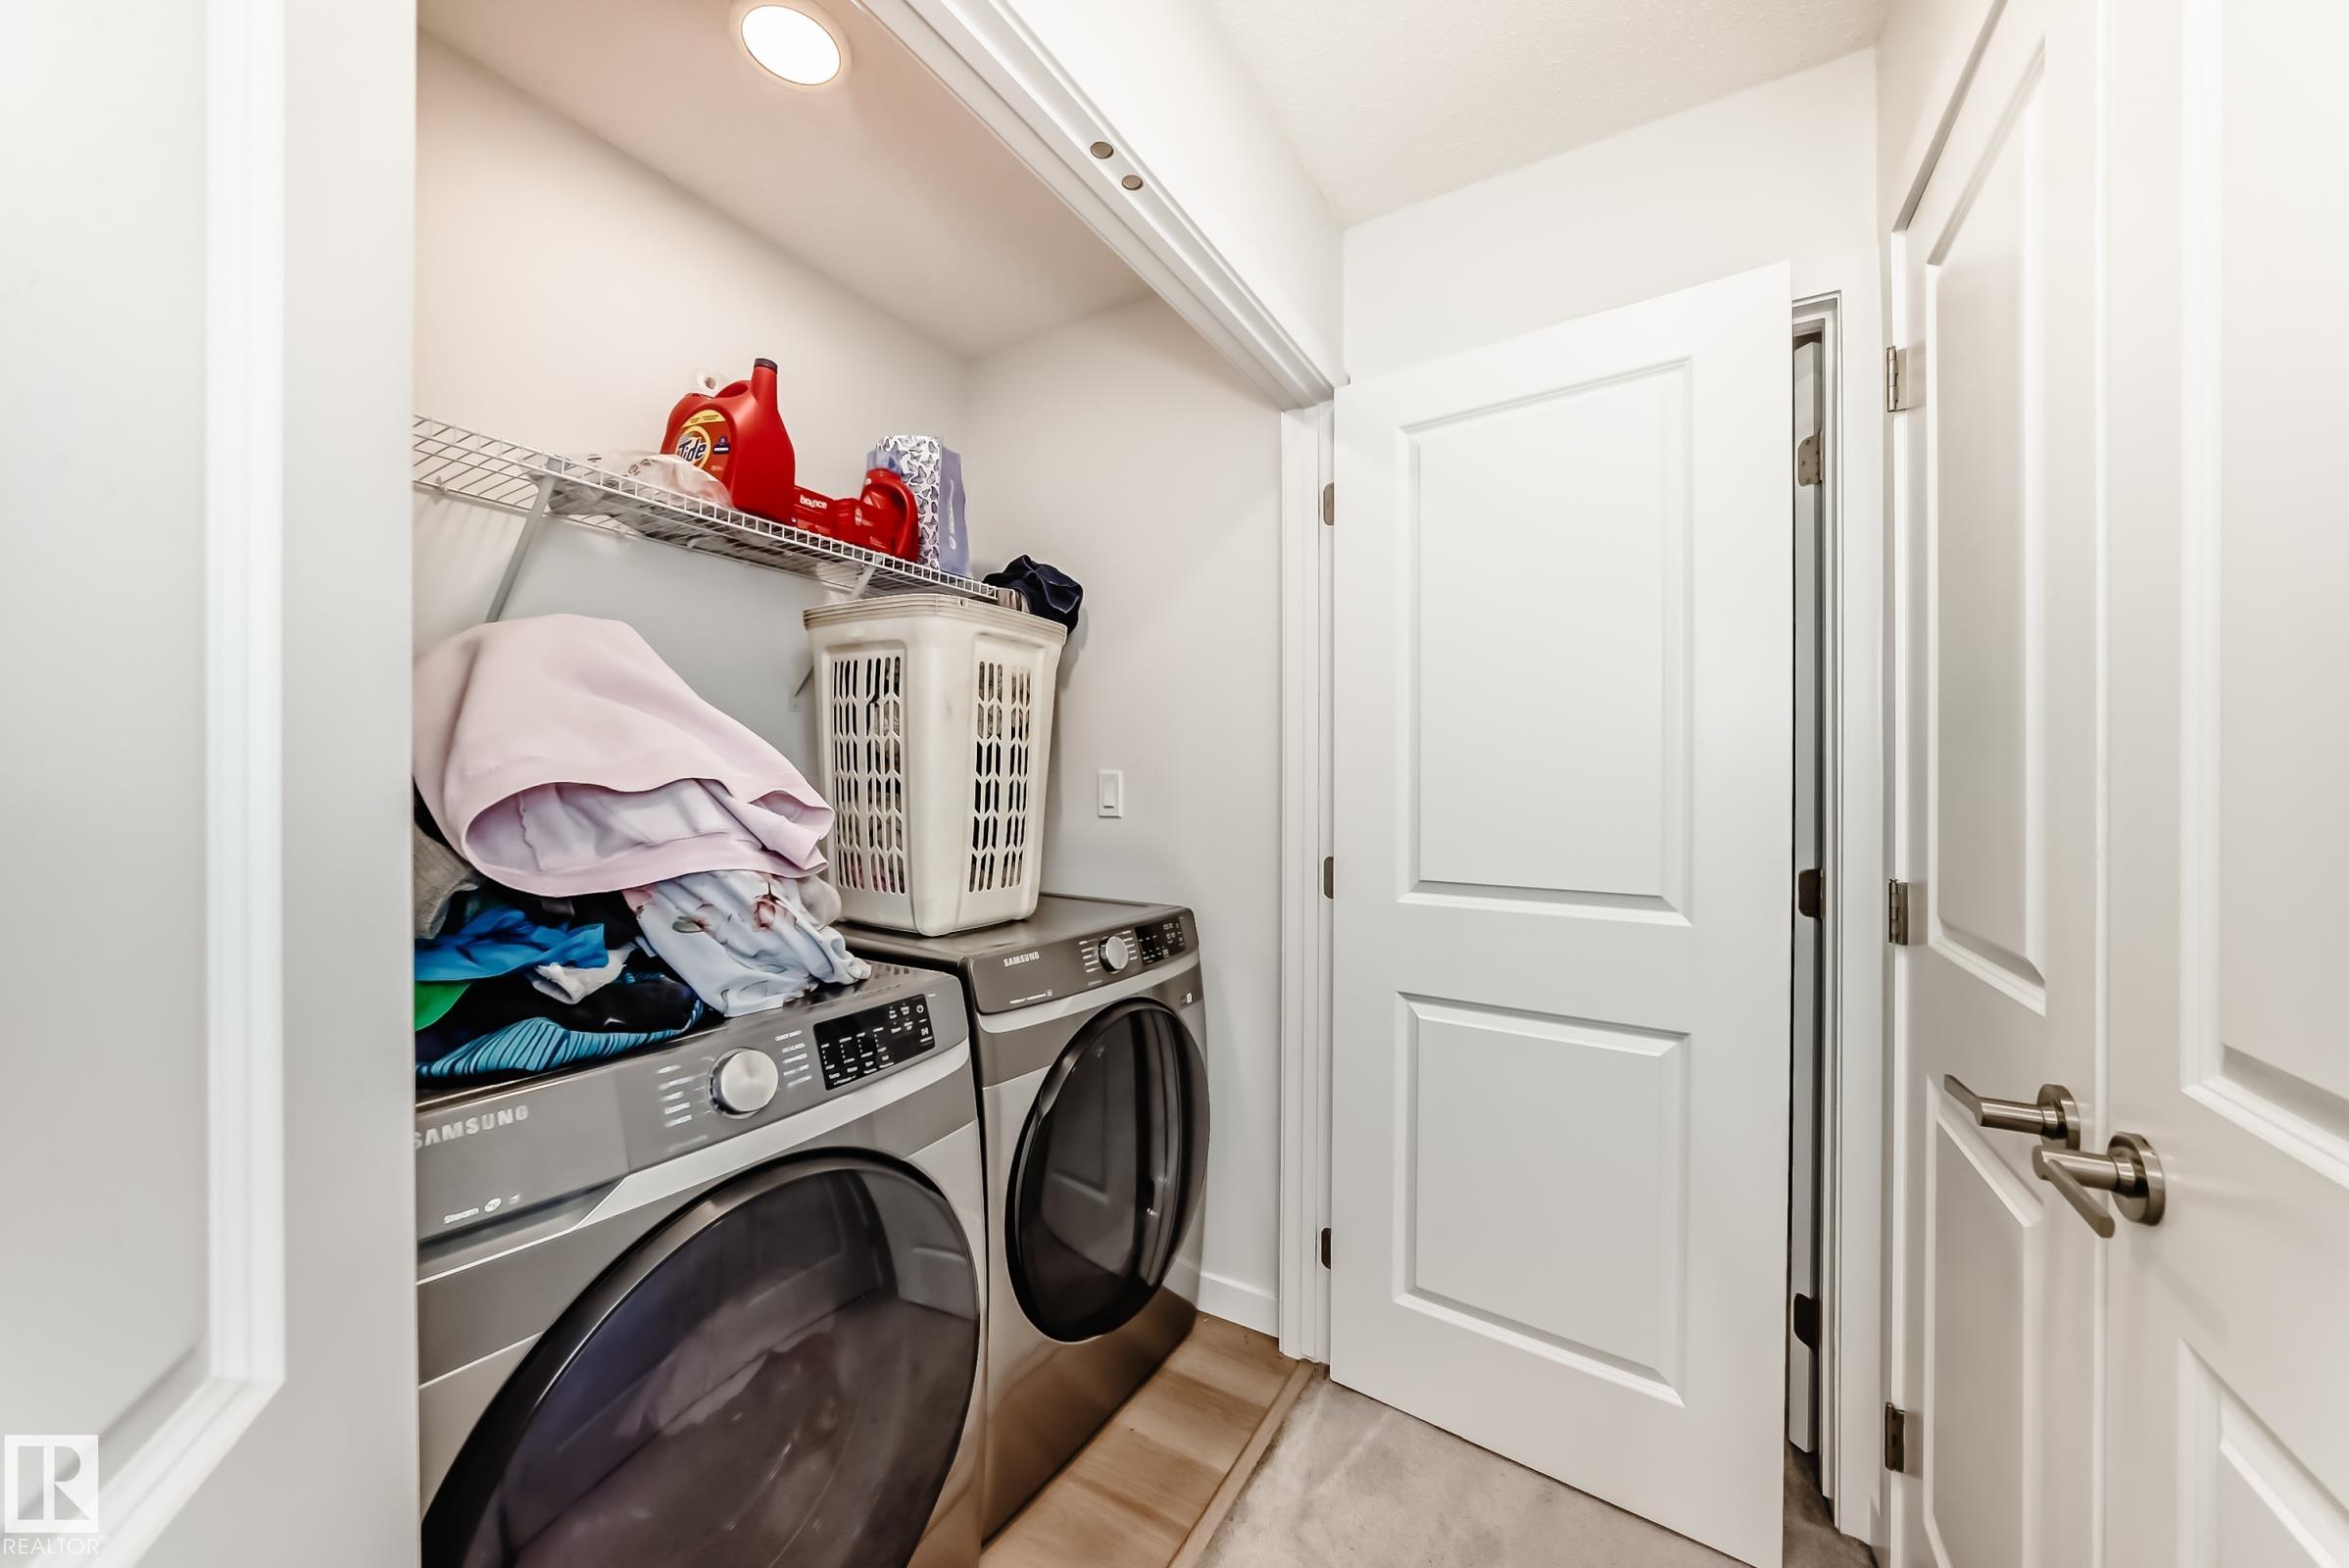
LAUNDRY  ensuite bathroom
LOT FEATURES  Back Lane, Corner Lot, Playground Nearby, Public Transportation, Schools, Shopping Nearby
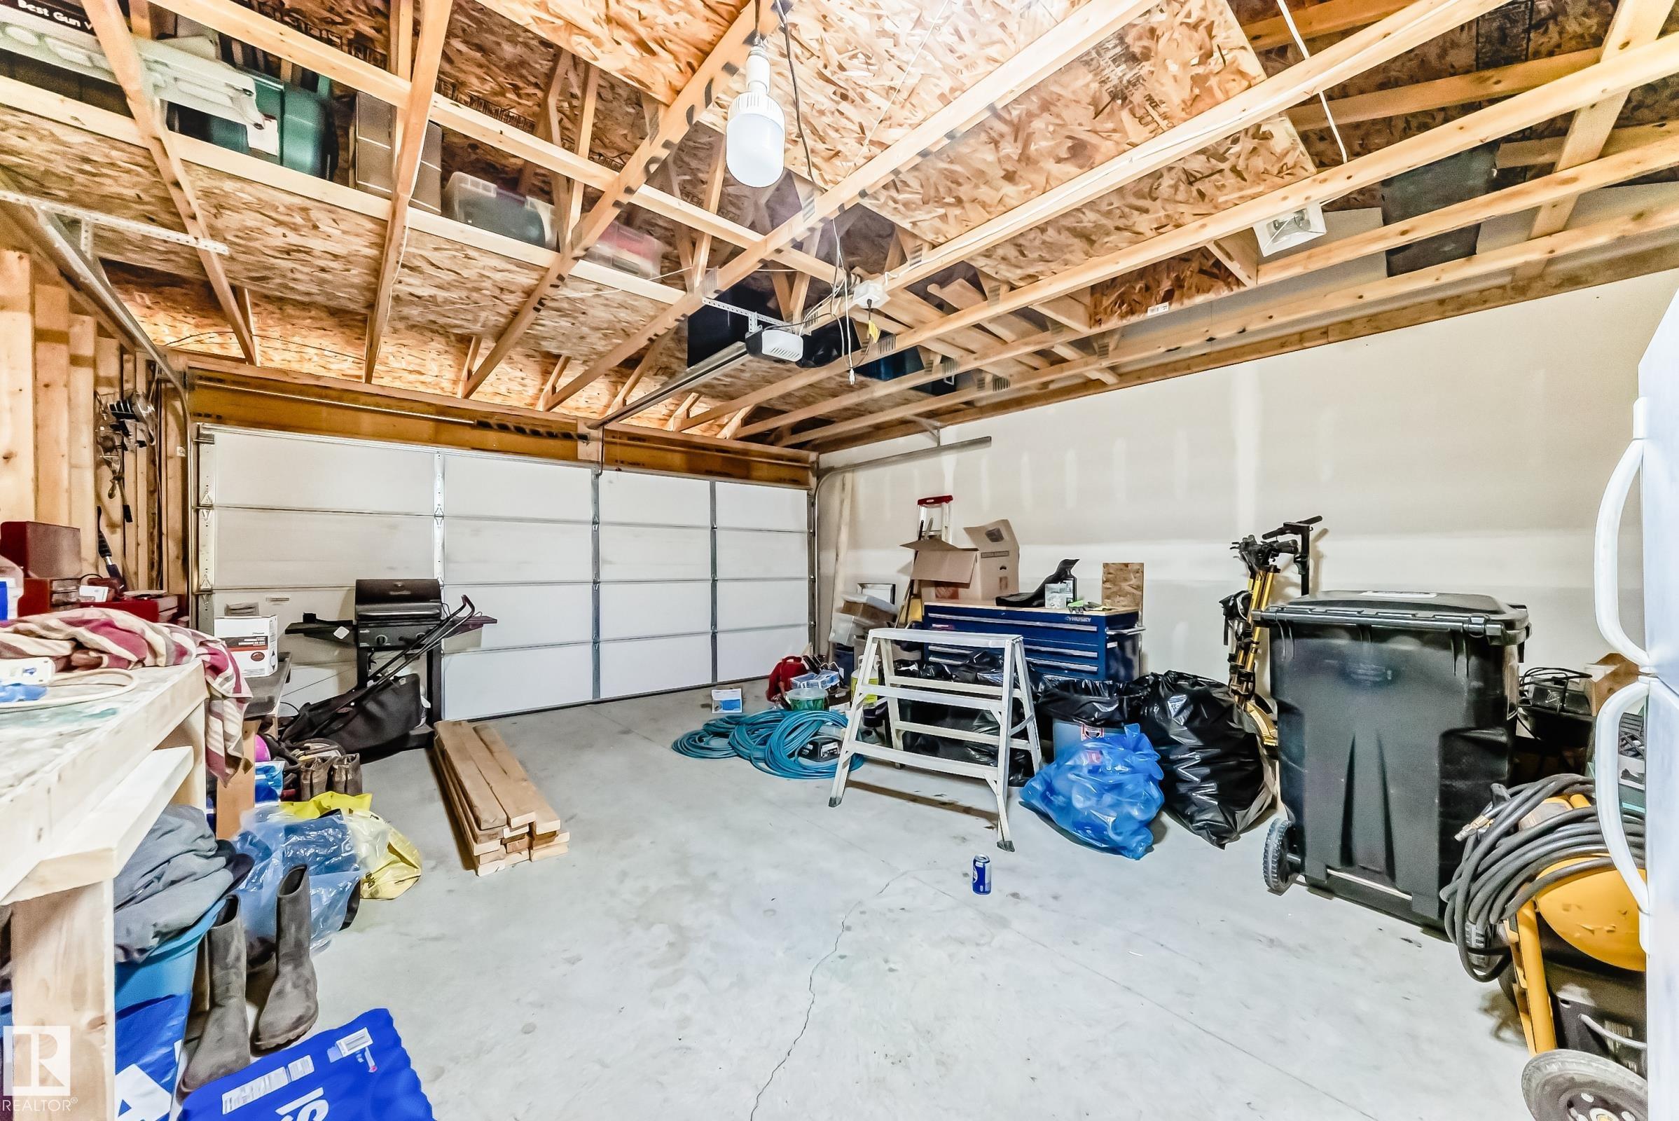
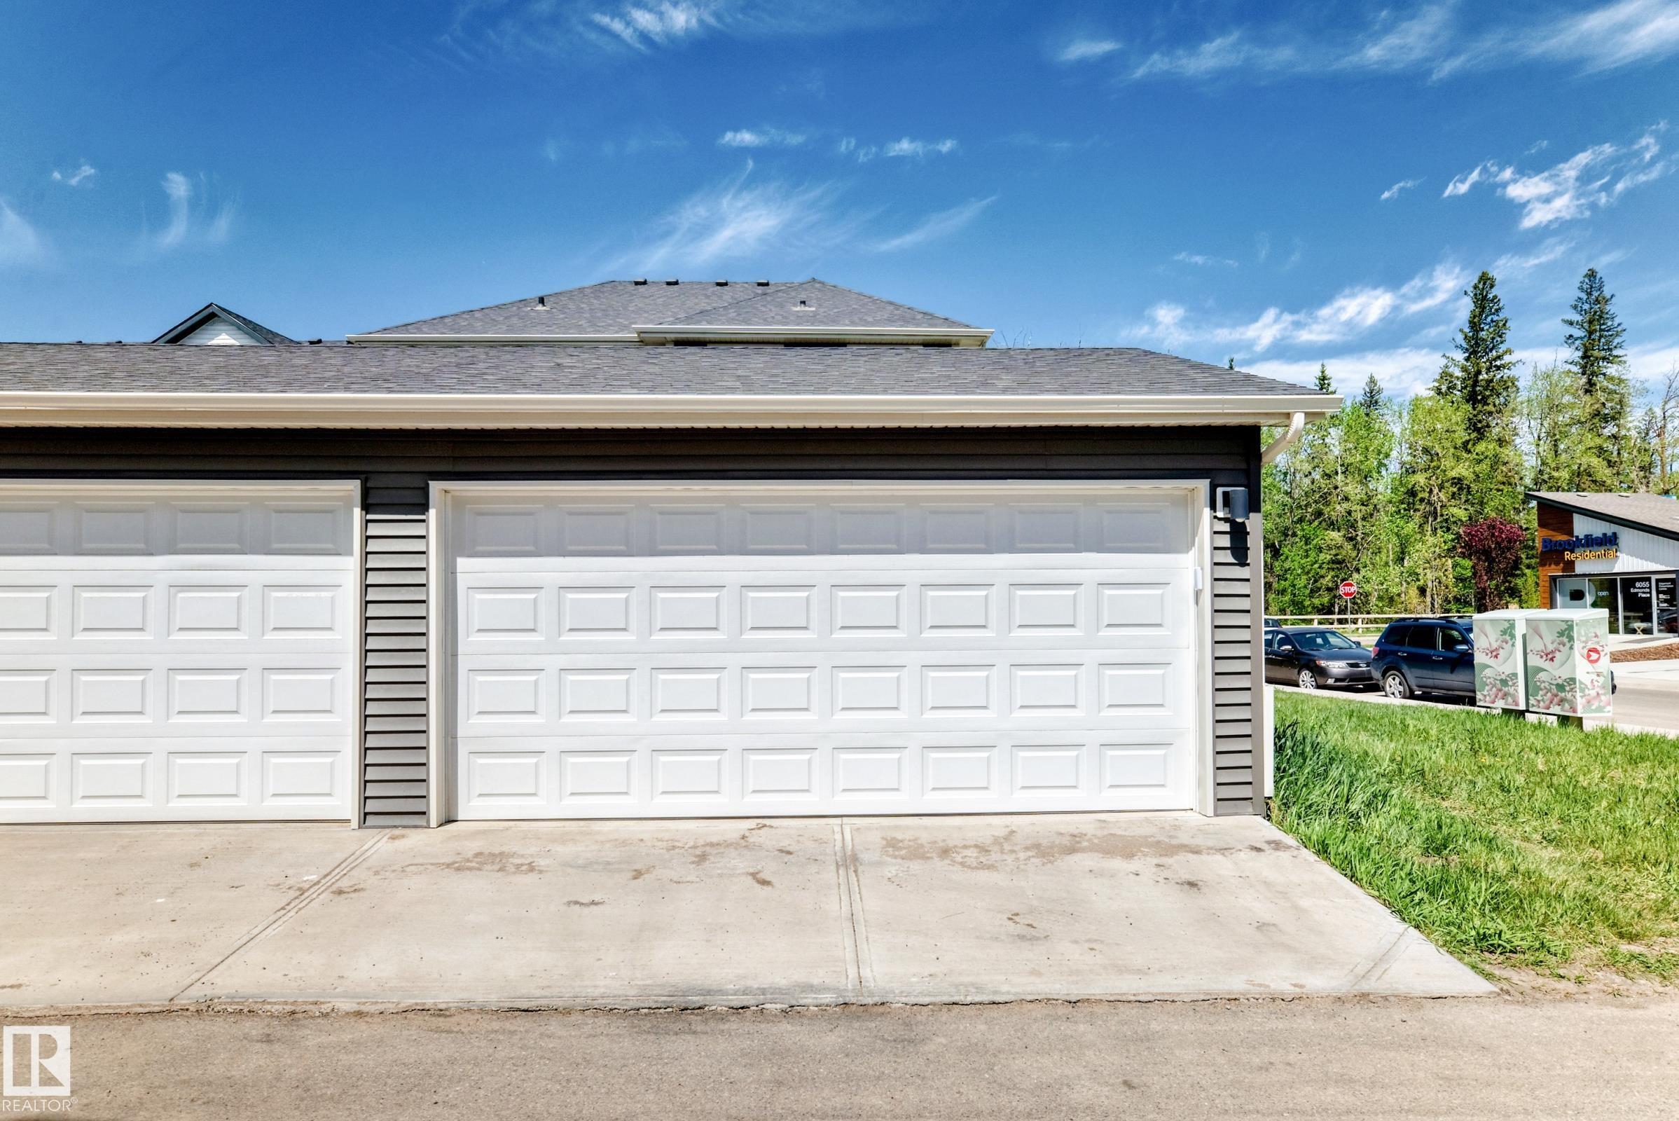
PARKING  Double Garage Detached
RESTRICTIONS  Utility Right Of Way, Caveat on Title
ROOF  Asphalt Shingles
TITLE  Fee Simple
BROKER  REALTORS® Association of Edmonton


ROOMS DIMENSIONS (m) LEVEL