https://zimg.paragon.ice.com/ParagonImages/Property/PM/RAE/225404208/1/0/0/b391b295dfd0ea7043372a8a2387d151/1/1d26653190ddde0f9e52c432ca0e2c57/225404208-8185B511-99EF-466A-96F8-994278F4898A.JPG https://zimg.paragon.ice.com/ParagonImages/Property/PM/RAE/225404208/2/0/0/13f2c91a91d8c743f1e59867d2ec1706/1/1d26653190ddde0f9e52c432ca0e2c57/225404208-2B2BEC43-6244-473B-A030-02C318415387.JPG https://zimg.paragon.ice.com/ParagonImages/Property/PM/RAE/225404208/3/0/0/95346bcdc34fc9b9cb0b16ba616ed2df/1/1d26653190ddde0f9e52c432ca0e2c57/225404208-C170E4B1-7631-43C0-8FEF-AF20A9AF3BF9.JPG https://zimg.paragon.ice.com/ParagonImages/Property/PM/RAE/225404208/4/0/0/3e62babc4d8f3a20395fd3c0393aaefd/1/1d26653190ddde0f9e52c432ca0e2c57/225404208-E79ABFF2-00A5-4487-9866-B50FC6E6D9C9.JPG https://zimg.paragon.ice.com/ParagonImages/Property/PM/RAE/225404208/5/0/0/e1f5258585521abe1e6feda3d0ef0c5f/1/1d26653190ddde0f9e52c432ca0e2c57/225404208-76307E11-82FA-43A1-A65C-C2AD97E0B18A.JPG https://zimg.paragon.ice.com/ParagonImages/Property/PM/RAE/225404208/6/0/0/eeddb143bb13db48590eab299cef7f2f/1/1d26653190ddde0f9e52c432ca0e2c57/225404208-7DCE7FCD-20FD-40D5-A5BA-223D4FC527FC.JPG https://zimg.paragon.ice.com/ParagonImages/Property/PM/RAE/225404208/7/0/0/dc9bc5eb49b6071ce9e2c81482faf6cf/1/1d26653190ddde0f9e52c432ca0e2c57/225404208-16C06E19-88B9-4437-9604-6A200EDD1A95.JPG https://zimg.paragon.ice.com/ParagonImages/Property/PM/RAE/225404208/8/0/0/41223f9effced6ed8076cea389758564/1/1d26653190ddde0f9e52c432ca0e2c57/225404208-38DD8609-B9BE-4620-9D22-D53C2F8DDED3.JPG https://zimg.paragon.ice.com/ParagonImages/Property/PM/RAE/225404208/9/0/0/d0086cd3abb7215bafa22a76b3710434/1/1d26653190ddde0f9e52c432ca0e2c57/225404208-B9F72C05-FF34-4B93-B4D5-F716FAB7F986.JPG https://zimg.paragon.ice.com/ParagonImages/Property/PM/RAE/225404208/10/0/0/adb39eb18bb266c1a92aa9ceeb810e72/1/1d26653190ddde0f9e52c432ca0e2c57/225404208-73E5DA29-2214-46BB-8160-B16ADC15F110.JPG https://zimg.paragon.ice.com/ParagonImages/Property/PM/RAE/225404208/11/0/0/8587a493f17d1ca616c1b7b6ea7301b8/1/1d26653190ddde0f9e52c432ca0e2c57/225404208-EC343FD2-4DEA-4DA6-AA5A-BC4E9469C6F8.JPG https://zimg.paragon.ice.com/ParagonImages/Property/PM/RAE/225404208/12/0/0/42bba6c416b951d1fae2e16da3bc1441/1/1d26653190ddde0f9e52c432ca0e2c57/225404208-583138D9-B644-42CD-96CF-45CEFF202846.JPG https://zimg.paragon.ice.com/ParagonImages/Property/PM/RAE/225404208/13/0/0/63df73cb6b45000ed7c43dcc7e083fca/1/1d26653190ddde0f9e52c432ca0e2c57/225404208-5DA292FF-9C9D-489D-8715-1EC5357BF07A.JPG https://zimg.paragon.ice.com/ParagonImages/Property/PM/RAE/225404208/14/0/0/b0e0806c680f56da64f733439dd042ad/1/1d26653190ddde0f9e52c432ca0e2c57/225404208-4AAF0CF6-20A4-4A33-A84F-1480ACD15128.JPG https://zimg.paragon.ice.com/ParagonImages/Property/PM/RAE/225404208/15/0/0/ac458ee84868532019a412fcdd46d438/1/1d26653190ddde0f9e52c432ca0e2c57/225404208-B864CDB7-9F8C-45F9-AB03-DC33C0E85821.JPG https://zimg.paragon.ice.com/ParagonImages/Property/PM/RAE/225404208/16/0/0/fc14997080aef7ea0546a2a90699f3fe/1/1d26653190ddde0f9e52c432ca0e2c57/225404208-8B9B62AB-C89A-47F8-AF0E-85B1C8E7FDC2.JPG https://zimg.paragon.ice.com/ParagonImages/Property/PM/RAE/225404208/17/0/0/0fa96527f225a00d31ad27bc5ef40a09/1/1d26653190ddde0f9e52c432ca0e2c57/225404208-20566187-DDB8-411B-9F11-73154B70DE34.JPG https://zimg.paragon.ice.com/ParagonImages/Property/PM/RAE/225404208/18/0/0/29d7cbb646a7d81c0dd3a37267006fdc/1/1d26653190ddde0f9e52c432ca0e2c57/225404208-1C593DBC-64DA-4711-B678-AD1B7758C71D.JPG https://zimg.paragon.ice.com/ParagonImages/Property/PM/RAE/225404208/19/0/0/7ec71b19b4728326da3d20e9f8a11199/1/1d26653190ddde0f9e52c432ca0e2c57/225404208-275DDB1D-89E5-468C-8E82-A4158F411828.JPG https://zimg.paragon.ice.com/ParagonImages/Property/PM/RAE/225404208/20/0/0/06adc382b7ab6248de23cb9bb4baa086/1/1d26653190ddde0f9e52c432ca0e2c57/225404208-1CA67CD4-F979-490D-9A24-6574BA6E50DA.JPG https://zimg.paragon.ice.com/ParagonImages/Property/PM/RAE/225404208/21/0/0/5586513ae9b60d0435720bae767e8161/1/1d26653190ddde0f9e52c432ca0e2c57/225404208-42A8CE78-4132-423D-8BAF-FD8DCDEB8379.JPG https://zimg.paragon.ice.com/ParagonImages/Property/PM/RAE/225404208/22/0/0/a3e1ae62da755fbf0b0711e75d01a7a8/1/1d26653190ddde0f9e52c432ca0e2c57/225404208-55010AD0-11D8-4570-9B8C-E441D7E9F168.JPG https://zimg.paragon.ice.com/ParagonImages/Property/PM/RAE/225404208/23/0/0/c8f4ef60e8d9d63fbf47584a16bba36e/1/1d26653190ddde0f9e52c432ca0e2c57/225404208-907245FB-BBA9-44BB-9C28-7C458DB5250C.JPG https://zimg.paragon.ice.com/ParagonImages/Property/PM/RAE/225404208/24/0/0/a84df88438f6c78a01fe7a7b223a41fe/1/1d26653190ddde0f9e52c432ca0e2c57/225404208-78EBB026-C40A-4CC6-AAD2-4780F81E3839.JPG https://zimg.paragon.ice.com/ParagonImages/Property/PM/RAE/225404208/25/0/0/6617de1d8a06685fca95e2720314e2c8/1/1d26653190ddde0f9e52c432ca0e2c57/225404208-F1F7DB2A-1FC7-4D5D-8F4D-5D236349C38C.JPG https://zimg.paragon.ice.com/ParagonImages/Property/PM/RAE/225404208/26/0/0/05ca1484a725a48f6b590f95c61c0f1f/1/1d26653190ddde0f9e52c432ca0e2c57/225404208-16C74742-6641-4111-988D-ED627E2C7E42.JPG

5164 River's Edge WY NW

Edmonton T6M 3A8

MLS® Number:  E4491388

Back to River's Edge   

  • Home \
  • River's Edge \
  • 5164 River's Edge WY NW

$ 344,998

3

BEDROOMS

2 + 1

BATHROOMS

1,170

SQUARE FEET

2026

YEAR BUILT

https://zimg.paragon.ice.com/ParagonImages/Property/PM/RAE/225404208/1/0/0/b391b295dfd0ea7043372a8a2387d151/1/1d26653190ddde0f9e52c432ca0e2c57/225404208-8185B511-99EF-466A-96F8-994278F4898A.JPG





MLS® Number
E4491388
PROPERTY TYPE
Residential Attached
LISTING DATE
June-02-2026

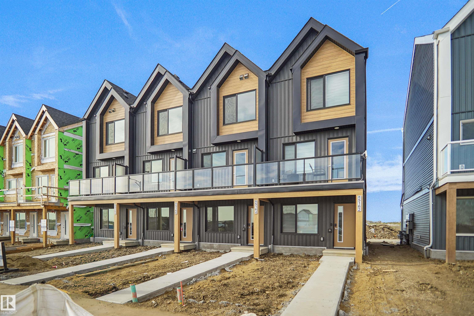
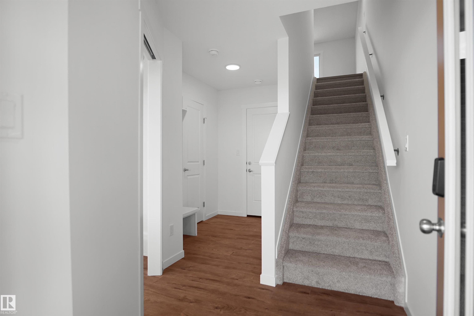
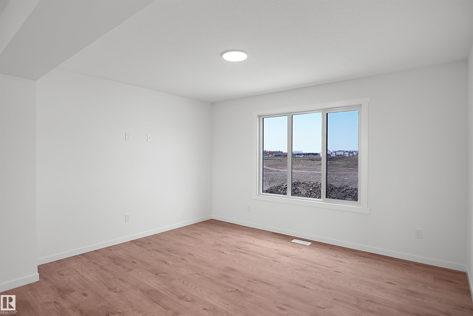
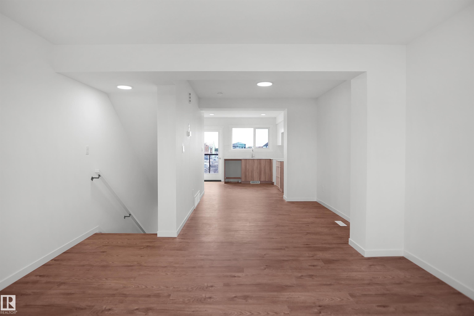
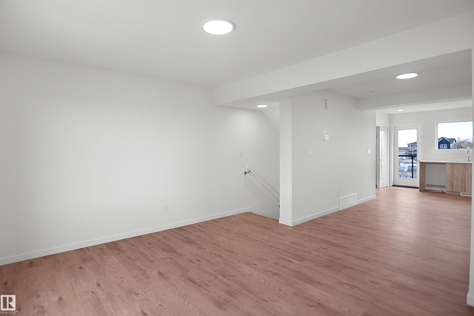
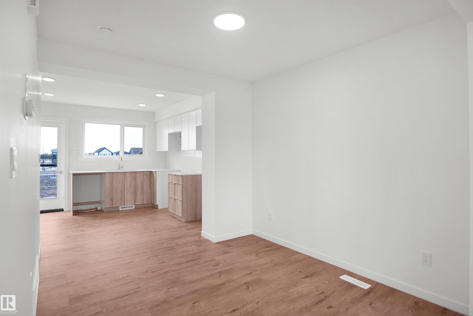
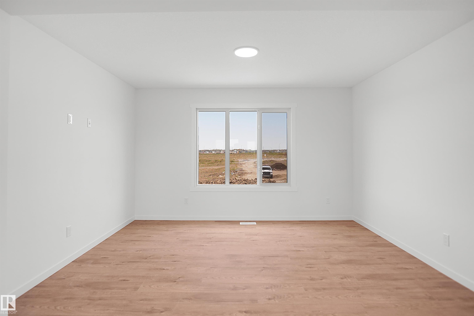
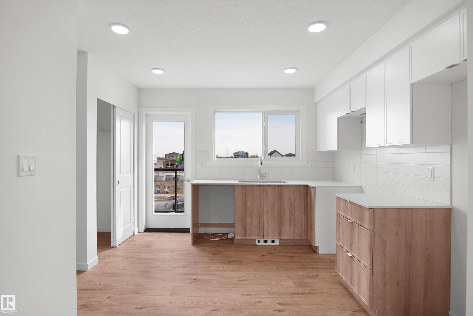
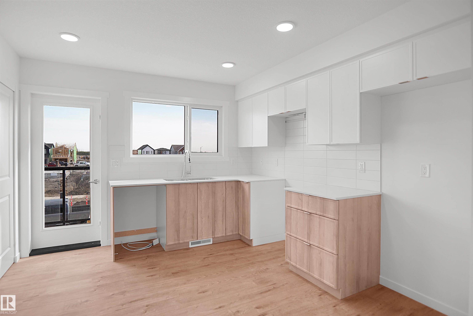
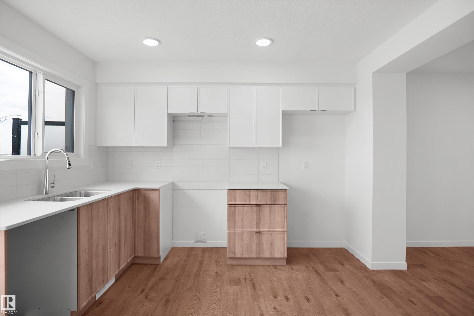
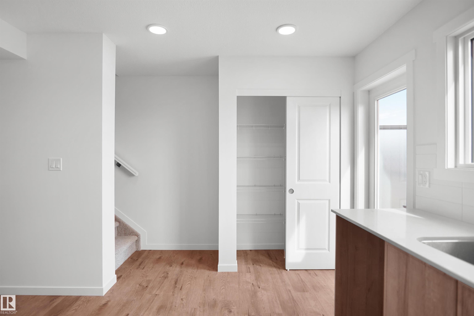
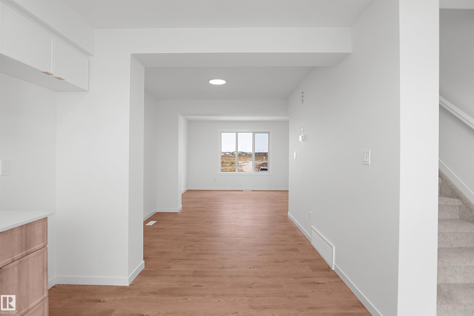
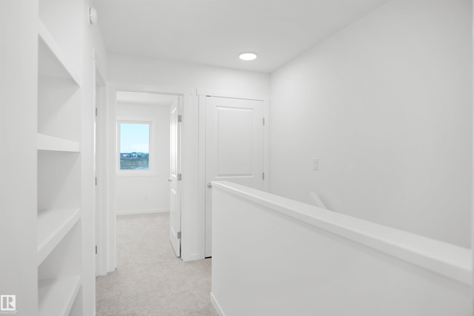
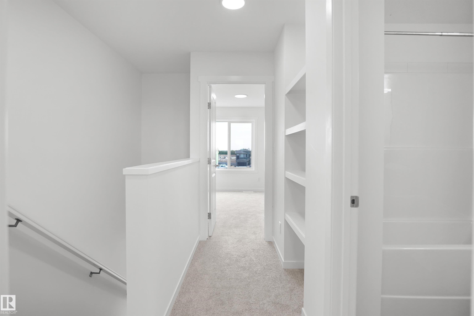
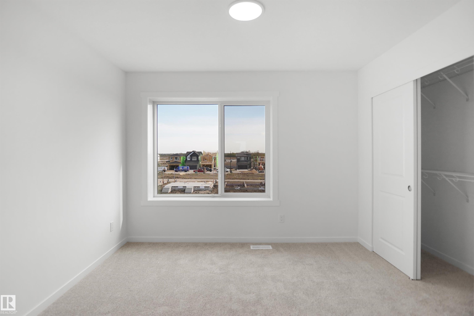
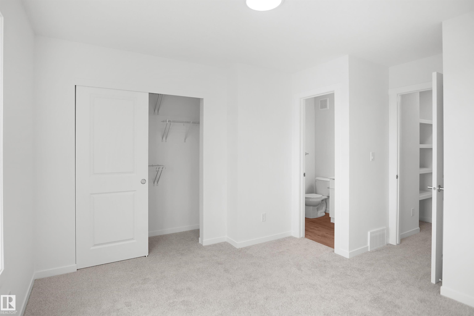
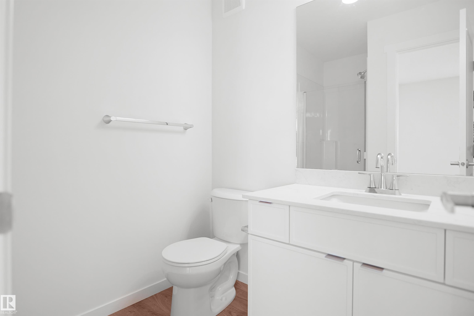
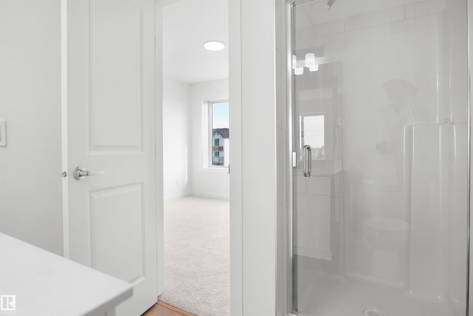
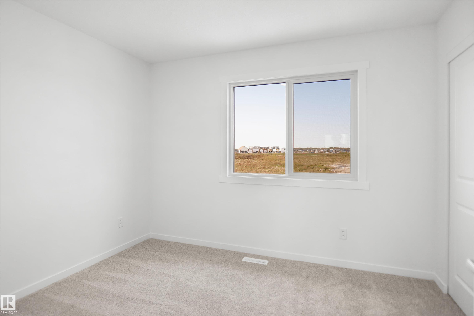
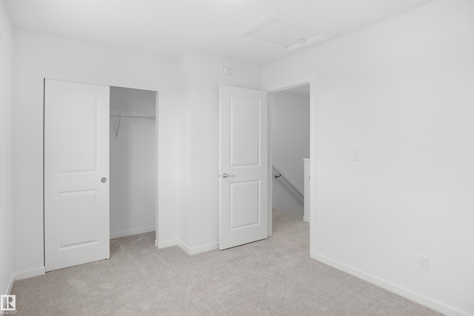
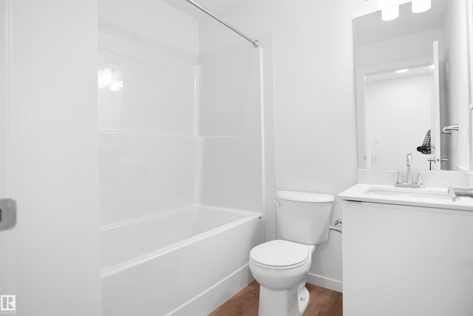
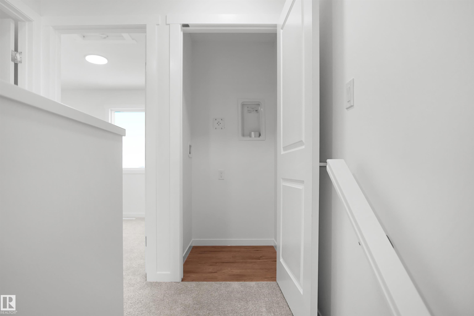
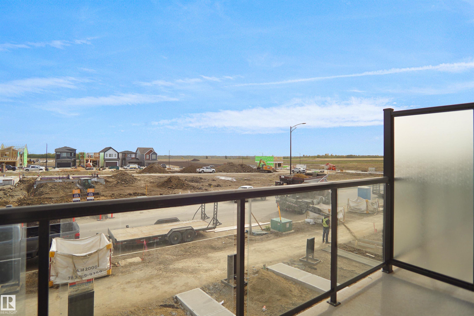
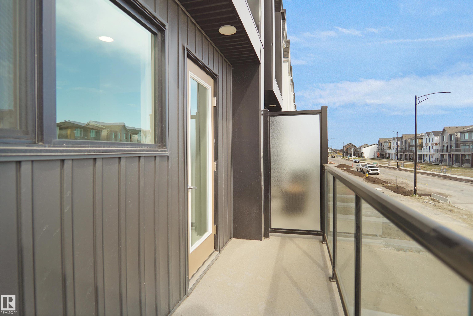
Welcome to Abbey built by StreetSide Developments! This spacious 2+1 bedroom, 2.5 bathroom row house with almost 1200 sq.ft , and comes with a large single attached garage. The upper levels of the unit are bright and open, with a modern color palate throughout. The kitchen has gorgeous cabinets and lots of counter space. The dining and living areas of this open concept blend seamlessly together, making it perfect for entertaining. The balcony access is off the kitchen. Upstairs you will find two Primary-bedrooms, each with an ensuite and great closet space. Complete the package with a single attached over sized garage, main floor den and plenty of storage for golf-clubs, bikes, rackets etc. Close to transportation, shopping, airport and so much more. Best of all there is NO CONDO fee. *** Home is under construction and will be complete by the end of the July , photos used are from the same style home recently built by the colors may vary ***

COMMUNITY  River's Edge
PROPERTY TYPE  Residential Attached
BUILDING TYPE  Residential Attached
STYLE  2 Storey
YEAR BUILT 2026
SQUARE FOOTAGE  1,170
BEDROOMS  3
BATHROOMS  2.50
BASEMENT  None, No Basement
AMENITIES  See Remarks
APPLIANCES  Garage Control, Garage Opener, See Remarks
COOLING 
FIREPLACE 
FLOORING  Carpet, Vinyl Plank
HEATING  Forced Air-1, Natural Gas
LAUNDRY  ensuite bathroom
LOT FEATURES  Airport Nearby, Fenced, Golf Nearby, Low Maintenance Landscape, Park/Reserve, Playground Nearby, Public Swimming Pool, Public Transportation, Schools, Shopping Nearby, See Remarks
PARKING  Over Sized, Single Garage Attached
RESTRICTIONS  None Known
ROOF  Asphalt Shingles
TITLE  Fee Simple
BROKER  REALTORS® Association of Edmonton


ROOMS DIMENSIONS (m) LEVEL