https://zimg.paragon.ice.com/ParagonImages/Property/PM/RAE/225400162/1/0/0/710d56d4ec2b79271bbfd1a4b1d585cd/1/519b41391efd5108801f605068791f9c/225400162-D2617998-030F-49EE-8185-B39B9D759595.JPG https://zimg.paragon.ice.com/ParagonImages/Property/PM/RAE/225400162/2/0/0/78673315872091b4c5b0c5dcae2ecb9b/1/519b41391efd5108801f605068791f9c/225400162-41CA9AB6-FD11-4652-B804-D29970175C78.JPG https://zimg.paragon.ice.com/ParagonImages/Property/PM/RAE/225400162/3/0/0/182a5c92df6ba6e8b05dd89d78cb3c6d/1/519b41391efd5108801f605068791f9c/225400162-0A8383B3-EC4E-4AB4-A7E0-F161017A0C4E.JPG https://zimg.paragon.ice.com/ParagonImages/Property/PM/RAE/225400162/4/0/0/4ba74770ad49e67e28ad3cfec80802a9/1/519b41391efd5108801f605068791f9c/225400162-80D96769-A5B1-4335-9502-B7C8485FDE30.JPG https://zimg.paragon.ice.com/ParagonImages/Property/PM/RAE/225400162/5/0/0/2aa231f0f5b35205712555f5b6eb8fbf/1/519b41391efd5108801f605068791f9c/225400162-55B6DA30-8975-4B24-90D9-E00C46929B28.JPG https://zimg.paragon.ice.com/ParagonImages/Property/PM/RAE/225400162/6/0/0/0ad6d28bc6d47b8650103ff03ed3ba37/1/519b41391efd5108801f605068791f9c/225400162-C2F7B8C7-C845-4C0C-9953-1B1A8FE6AB4A.JPG https://zimg.paragon.ice.com/ParagonImages/Property/PM/RAE/225400162/7/0/0/d36eb72a1eeec09cc8179dd3e07b7ec5/1/519b41391efd5108801f605068791f9c/225400162-D085D23D-D4A2-47DD-ABBB-75108D9CA356.JPG https://zimg.paragon.ice.com/ParagonImages/Property/PM/RAE/225400162/8/0/0/ffefceb17cd7d18731a61abbae01649a/1/519b41391efd5108801f605068791f9c/225400162-D64FC882-3606-4400-A0ED-34FFBFF56384.JPG https://zimg.paragon.ice.com/ParagonImages/Property/PM/RAE/225400162/9/0/0/774c0ce8d2e26456167bc8211de14d54/1/519b41391efd5108801f605068791f9c/225400162-C971A791-F50F-4FB3-B392-B7B610934A30.JPG https://zimg.paragon.ice.com/ParagonImages/Property/PM/RAE/225400162/10/0/0/2f9fcddeff2fcec20fe14e1cda4002eb/1/519b41391efd5108801f605068791f9c/225400162-A57FCC69-70B5-4EE6-B40D-A4B010D429A5.JPG https://zimg.paragon.ice.com/ParagonImages/Property/PM/RAE/225400162/11/0/0/22fe6a47cae45b6085c029f1a9f6ae95/1/519b41391efd5108801f605068791f9c/225400162-F4ECD218-BEE6-4161-AD50-EF250F276E37.JPG https://zimg.paragon.ice.com/ParagonImages/Property/PM/RAE/225400162/12/0/0/5e1e71e8f1f84ba97a937a5fd63df2a9/1/519b41391efd5108801f605068791f9c/225400162-8FBB2B4B-AD77-4BE1-9409-A9F66DA36CB4.JPG https://zimg.paragon.ice.com/ParagonImages/Property/PM/RAE/225400162/13/0/0/039e41e5e4649f57293d423d1a4d65ea/1/519b41391efd5108801f605068791f9c/225400162-B451F62D-75C1-47F9-8C0A-FF434A97CE8A.JPG https://zimg.paragon.ice.com/ParagonImages/Property/PM/RAE/225400162/14/0/0/91daf5397c13153a3a0813aac869ede6/1/519b41391efd5108801f605068791f9c/225400162-35B0D227-102A-4743-B87B-EE7DA4457FC9.JPG https://zimg.paragon.ice.com/ParagonImages/Property/PM/RAE/225400162/15/0/0/929e858a44ea6f3cca476ed860b73ebc/1/519b41391efd5108801f605068791f9c/225400162-E9A99E86-6D11-4E7E-81CF-B5B57F507011.JPG https://zimg.paragon.ice.com/ParagonImages/Property/PM/RAE/225400162/16/0/0/7ea842fe1c584d259fd05c0d35259b21/1/519b41391efd5108801f605068791f9c/225400162-50FB5A29-AB15-42DF-AF56-54EA15740B1F.JPG https://zimg.paragon.ice.com/ParagonImages/Property/PM/RAE/225400162/17/0/0/545fbc8a3897aa6f9b9dba7c1d76b682/1/519b41391efd5108801f605068791f9c/225400162-0F016B2E-2A4D-48A2-8780-51C5EED79B2D.JPG

#516 2430 GUARDIAN RD NW

Edmonton T5T 6X9

MLS® Number:  E4487342

Back to Glastonbury   

  • Home \
  • Glastonbury \
  • #516 2430 GUARDIAN RD NW

$ 204,800

2

BEDROOMS

2 + 0

BATHROOMS

860

SQUARE FEET

2004

YEAR BUILT

https://zimg.paragon.ice.com/ParagonImages/Property/PM/RAE/225400162/1/0/0/710d56d4ec2b79271bbfd1a4b1d585cd/1/519b41391efd5108801f605068791f9c/225400162-D2617998-030F-49EE-8185-B39B9D759595.JPG





MLS® Number
E4487342
PROPERTY TYPE
Apartment
LISTING DATE
May-13-2026

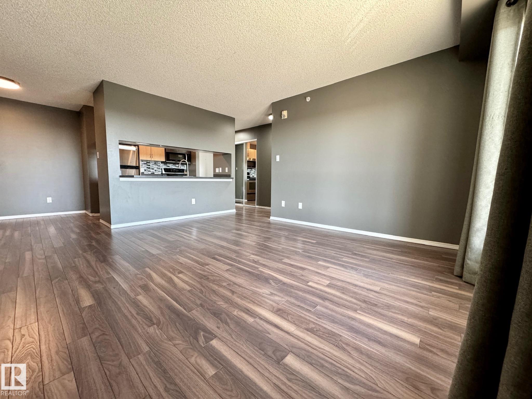
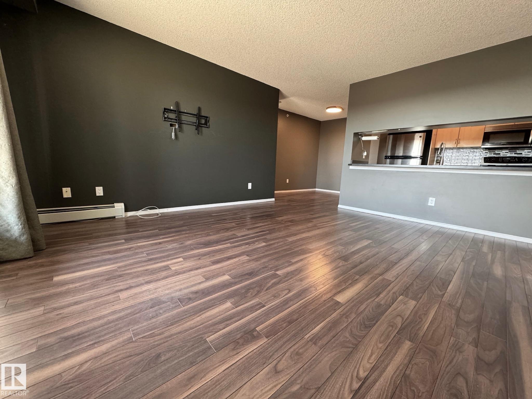
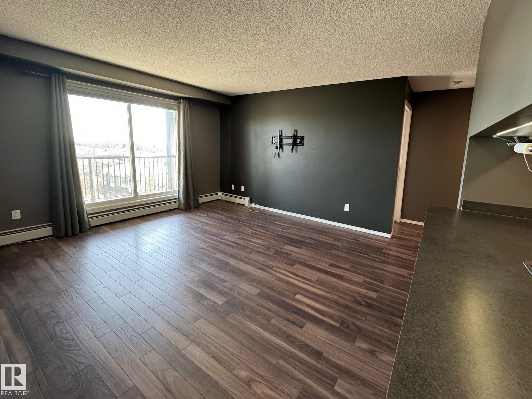
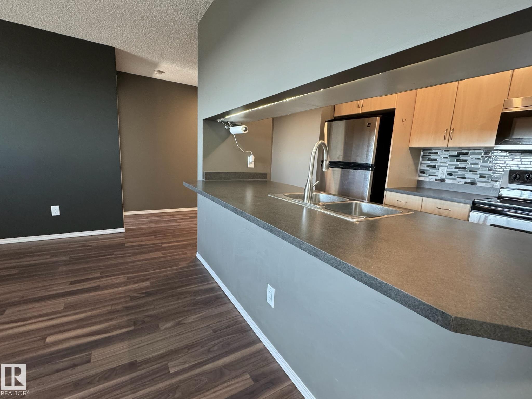
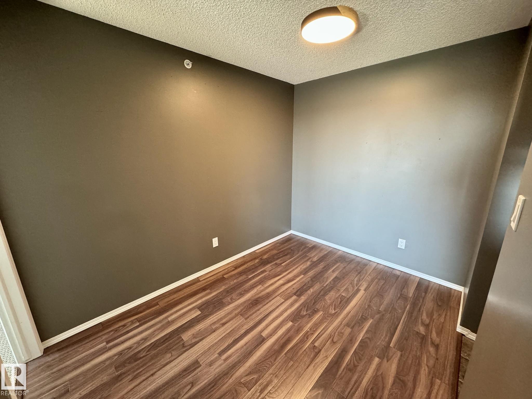
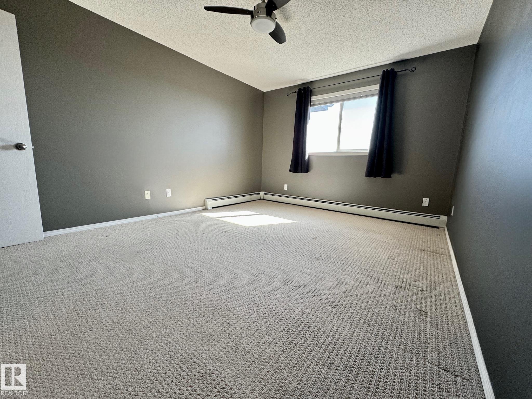
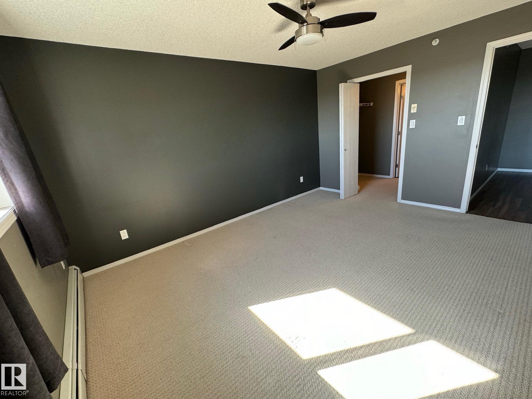
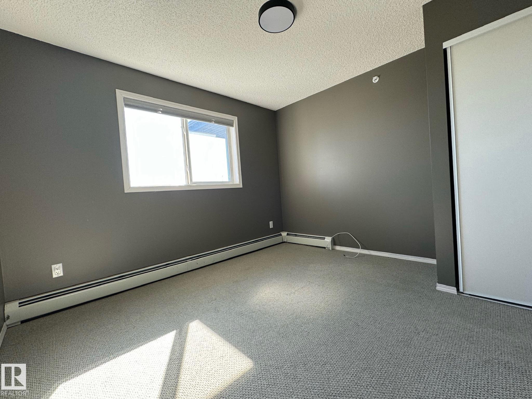
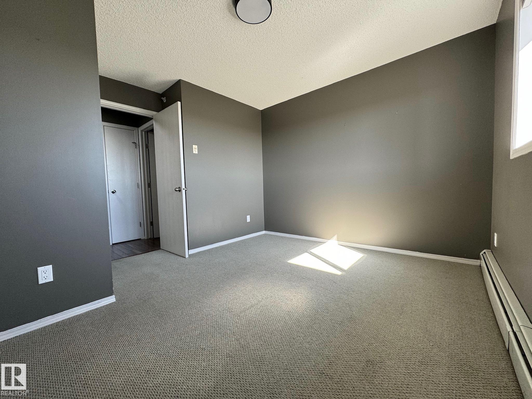
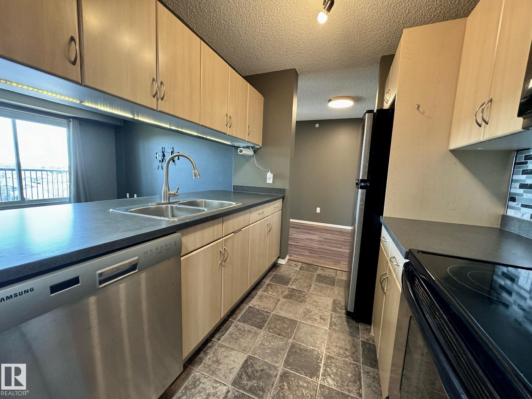
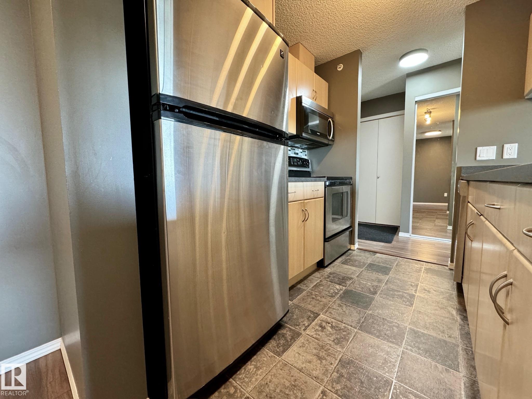
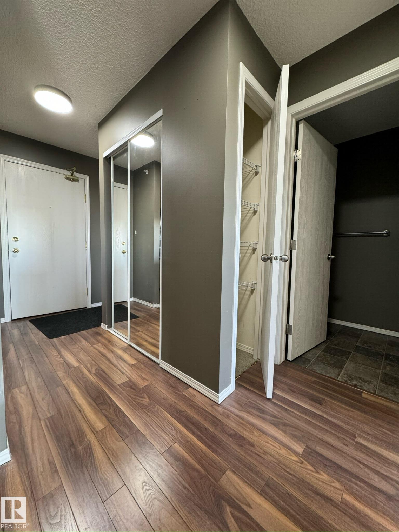
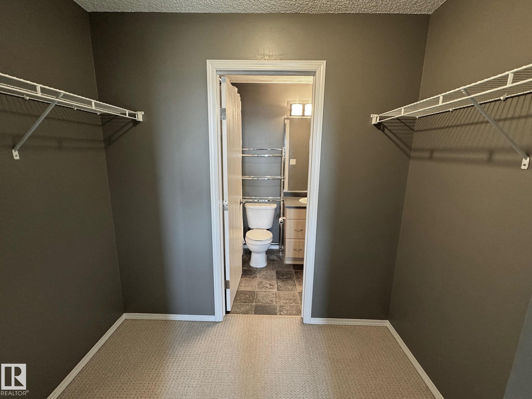
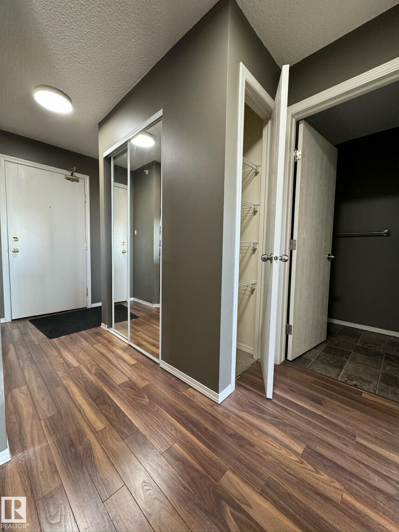
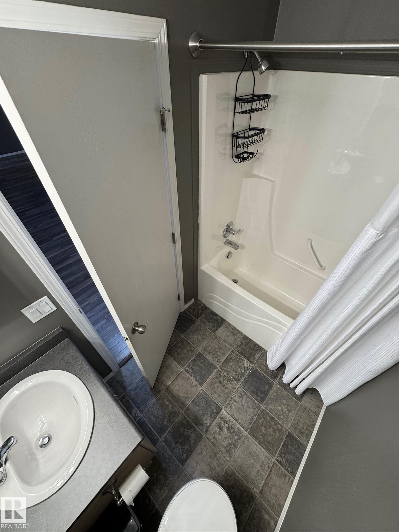
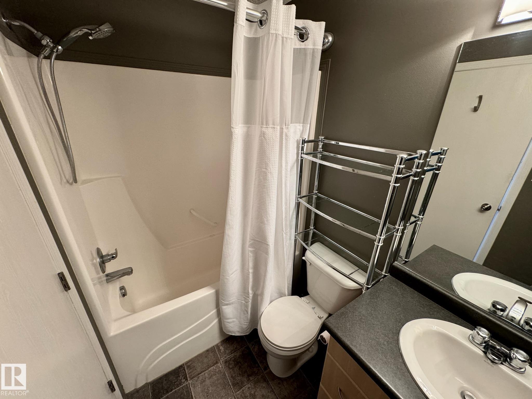
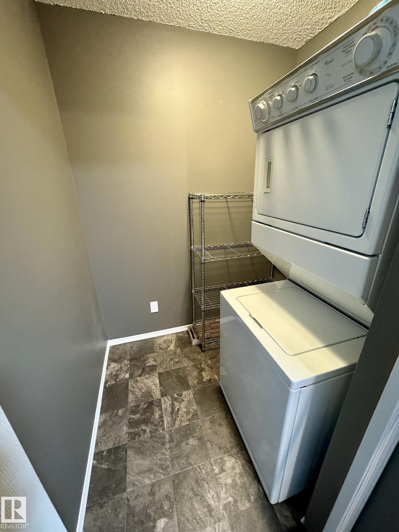
The search for low cost living close to everything or a fantastic cash positive rental ends with this updated 2-bedroom, 2-bath condo in Grange Pointe. This east-facing unit offers a large open and bright living space with dark laminate floors throughout. The galley-style kitchen boasts stainless steel appliances and flows into a large dining area. The spacious family room features patio doors to a balcony with stunning panoramic city views from southeast to northwest. The generous master bedroom includes a walk-through closet leading to a 4-piece ensuite. A second bedroom, 4-piece main bath, and in-suite combined laundry/storage complete the layout. Conveniently located near shopping, transit, and with quick access to downtown. Enjoy low utility costs, ideal for owner-occupied living or as a cash-positive rental investment. Close to everything, this turnkey condo is sure to impress!

COMMUNITY  Glastonbury
PROPERTY TYPE  Apartment
BUILDING TYPE  Lowrise Apartment
STYLE  Single Level Apartment
YEAR BUILT 2004
SQUARE FOOTAGE  860
BEDROOMS  2
BATHROOMS  2.00
BASEMENT  None, No Basement
AMENITIES  Detectors Smoke
APPLIANCES  Dishwasher-Built-In, Dryer, Oven-Microwave, Refrigerator, Stove-Electric, Washer, Window Coverings
COOLING 
FIREPLACE 
FLOORING  Carpet, Laminate Flooring, Linoleum
HEATING  Hot Water, Natural Gas
LAUNDRY  ensuite bathroom
LOT FEATURES  Golf Nearby, Public Transportation, Shopping Nearby
PARKING  Stall
RESTRICTIONS  Pets Subject to Board App
ROOF  Asphalt Shingles
TITLE  Fee Simple
BROKER  REALTORS® Association of Edmonton


ROOMS DIMENSIONS (m) LEVEL