https://zimg.paragon.ice.com/ParagonImages/Property/PM/RAE/225401734/1/0/0/d1f199725371d95fc23aeb9a2d136c47/1/7e9ca21ef8e6b5b0bd2e2bd97df1ea33/225401734-0bd839d1-acc1-4b2f-9d30-59a1f48fe614.JPG https://zimg.paragon.ice.com/ParagonImages/Property/PM/RAE/225401734/2/0/0/5fec47f9e6c8ab105ea679bacb838748/1/7e9ca21ef8e6b5b0bd2e2bd97df1ea33/225401734-091fbfc8-13b0-447e-9c16-332cfbdcf4d5.JPG https://zimg.paragon.ice.com/ParagonImages/Property/PM/RAE/225401734/3/0/0/c9bf3840f1579332e1d8e1e64c93c447/1/7e9ca21ef8e6b5b0bd2e2bd97df1ea33/225401734-f56ef9a2-ca31-490b-9b60-582f5c04d92d.JPG https://zimg.paragon.ice.com/ParagonImages/Property/PM/RAE/225401734/4/0/0/b023784fe208a7850a69829d596fa690/1/7e9ca21ef8e6b5b0bd2e2bd97df1ea33/225401734-081c2d92-1dcb-4df6-9191-cbd721566348.JPG https://zimg.paragon.ice.com/ParagonImages/Property/PM/RAE/225401734/5/0/0/9b57d257b0d63eacb0a7cce82c3f1471/1/7e9ca21ef8e6b5b0bd2e2bd97df1ea33/225401734-bf294f64-2dc6-4eb5-a55d-f714791a834f.JPG https://zimg.paragon.ice.com/ParagonImages/Property/PM/RAE/225401734/6/0/0/9a0cdd2748bcbeeef7ea98d935dbedc9/1/7e9ca21ef8e6b5b0bd2e2bd97df1ea33/225401734-7cf8ac00-7a72-4eaa-8c5e-cd98d3b24f21.JPG https://zimg.paragon.ice.com/ParagonImages/Property/PM/RAE/225401734/7/0/0/124018b6ff92071f6872aa8deb0dc26f/1/7e9ca21ef8e6b5b0bd2e2bd97df1ea33/225401734-818c0692-aba0-4085-95df-3a36bb4a66ce.JPG https://zimg.paragon.ice.com/ParagonImages/Property/PM/RAE/225401734/8/0/0/be4753aa3966d0c1f908ac3ee5e3cdee/1/7e9ca21ef8e6b5b0bd2e2bd97df1ea33/225401734-6571dc76-c4e8-41d0-9f49-6161fa7a67c7.JPG https://zimg.paragon.ice.com/ParagonImages/Property/PM/RAE/225401734/9/0/0/ba8b6f2177afb3d0b93ccdb5c7a3a115/1/7e9ca21ef8e6b5b0bd2e2bd97df1ea33/225401734-7ba16b14-3e6b-4502-bbf7-a540614d7c3b.JPG https://zimg.paragon.ice.com/ParagonImages/Property/PM/RAE/225401734/10/0/0/d922563dd227eb44419c0fb283e35436/1/7e9ca21ef8e6b5b0bd2e2bd97df1ea33/225401734-c7f57c5f-fac9-4191-9d3e-b1455f01b80b.JPG https://zimg.paragon.ice.com/ParagonImages/Property/PM/RAE/225401734/11/0/0/688c87d8650e9f592f7f3b9a79220a80/1/7e9ca21ef8e6b5b0bd2e2bd97df1ea33/225401734-49dee9b9-4411-4531-8b95-48f27fc0bcc1.JPG https://zimg.paragon.ice.com/ParagonImages/Property/PM/RAE/225401734/12/0/0/751988d8e8d8bfcaabc55d99abe41b6c/1/7e9ca21ef8e6b5b0bd2e2bd97df1ea33/225401734-5f676a20-8a07-4665-857f-536e4d2e9141.JPG https://zimg.paragon.ice.com/ParagonImages/Property/PM/RAE/225401734/13/0/0/123154abe1ec128589b76696170e4db6/1/7e9ca21ef8e6b5b0bd2e2bd97df1ea33/225401734-c0f6a58c-5636-4bdf-a10f-9d3933721984.JPG https://zimg.paragon.ice.com/ParagonImages/Property/PM/RAE/225401734/14/0/0/f82f69eab15ea0882b95e3ff540a3e91/1/7e9ca21ef8e6b5b0bd2e2bd97df1ea33/225401734-c4a7ed42-84c4-4d20-b714-6eac432106ea.JPG https://zimg.paragon.ice.com/ParagonImages/Property/PM/RAE/225401734/15/0/0/2eca9fa94230f7fd8e34bceaa5e28884/1/7e9ca21ef8e6b5b0bd2e2bd97df1ea33/225401734-c0a3968d-b245-4e44-93b4-0b7e3c643094.JPG https://zimg.paragon.ice.com/ParagonImages/Property/PM/RAE/225401734/16/0/0/0d3571c04938ec63dc0427a8fca8468c/1/7e9ca21ef8e6b5b0bd2e2bd97df1ea33/225401734-e91c82bf-f591-4984-8d8e-39ab6e6ec1af.JPG https://zimg.paragon.ice.com/ParagonImages/Property/PM/RAE/225401734/17/0/0/da9b2542449bba51237b40cf350ac06a/1/7e9ca21ef8e6b5b0bd2e2bd97df1ea33/225401734-f0b63ec4-2db4-4c9e-8564-101e12d81a0f.JPG https://zimg.paragon.ice.com/ParagonImages/Property/PM/RAE/225401734/18/0/0/b0c6916f87355e77402c2f434d0d1ab6/1/7e9ca21ef8e6b5b0bd2e2bd97df1ea33/225401734-ec3765b8-c466-4585-baa1-a07416b67939.JPG https://zimg.paragon.ice.com/ParagonImages/Property/PM/RAE/225401734/19/0/0/bf4ad8fe94ab5a02cb7e302e8a99faf9/1/7e9ca21ef8e6b5b0bd2e2bd97df1ea33/225401734-2f80cc53-4e41-496d-9e84-03429e68e501.JPG https://zimg.paragon.ice.com/ParagonImages/Property/PM/RAE/225401734/20/0/0/1e3c2ecb7331233beb8b5bbd96f26fb0/1/7e9ca21ef8e6b5b0bd2e2bd97df1ea33/225401734-e310dd8c-b73d-4aaa-8d11-6d4a8eb59ff1.JPG https://zimg.paragon.ice.com/ParagonImages/Property/PM/RAE/225401734/21/0/0/9c1103fec3d62d2f6e1c7fd8e1f2dcbb/1/7e9ca21ef8e6b5b0bd2e2bd97df1ea33/225401734-a118ee98-6c15-4250-8689-afcfe93a202b.JPG https://zimg.paragon.ice.com/ParagonImages/Property/PM/RAE/225401734/22/0/0/fc5f0929b5cf728e796704a731d52459/1/7e9ca21ef8e6b5b0bd2e2bd97df1ea33/225401734-17dc608a-14b1-49ca-bb6e-056364034dcf.JPG https://zimg.paragon.ice.com/ParagonImages/Property/PM/RAE/225401734/23/0/0/10e33141b46c763b3a1dc32b972ddcaa/1/7e9ca21ef8e6b5b0bd2e2bd97df1ea33/225401734-f636ffe7-da68-432a-99c0-e40dc3fe96b4.JPG https://zimg.paragon.ice.com/ParagonImages/Property/PM/RAE/225401734/24/0/0/d65e1e7277dcfe26ea3cccefb61c0090/1/7e9ca21ef8e6b5b0bd2e2bd97df1ea33/225401734-12d876f1-dfc5-4de0-8a59-43f289a00a5a.JPG https://zimg.paragon.ice.com/ParagonImages/Property/PM/RAE/225401734/25/0/0/873ceea035b9036283f7f75b90a3b6fa/1/7e9ca21ef8e6b5b0bd2e2bd97df1ea33/225401734-5cb69a64-9acc-47f9-bca3-de115ea1e19f.JPG https://zimg.paragon.ice.com/ParagonImages/Property/PM/RAE/225401734/26/0/0/46d0a17e9f0864c45ec9791da4a5b2ee/1/7e9ca21ef8e6b5b0bd2e2bd97df1ea33/225401734-fc99ff78-cf9e-4953-8702-ee022ad1d63e.JPG https://zimg.paragon.ice.com/ParagonImages/Property/PM/RAE/225401734/27/0/0/f5aefe981b399461d9ebd46c6382b468/1/7e9ca21ef8e6b5b0bd2e2bd97df1ea33/225401734-4342facc-9c80-483b-a3c5-7f31ee1674f6.JPG https://zimg.paragon.ice.com/ParagonImages/Property/PM/RAE/225401734/28/0/0/7f29f20cfc16e08361a1567c5ebc6e96/1/7e9ca21ef8e6b5b0bd2e2bd97df1ea33/225401734-e2d890cf-919b-4fd4-9d88-4da3063a56a0.JPG https://zimg.paragon.ice.com/ParagonImages/Property/PM/RAE/225401734/29/0/0/98481d4d27b3f1852c737d652f588a76/1/7e9ca21ef8e6b5b0bd2e2bd97df1ea33/225401734-3b13365e-df78-4fbd-814d-c1352ee29684.JPG https://zimg.paragon.ice.com/ParagonImages/Property/PM/RAE/225401734/30/0/0/6d3df2b2179b737c12bd0d4e225844aa/1/7e9ca21ef8e6b5b0bd2e2bd97df1ea33/225401734-ad03ee6a-730f-478e-8a18-206eca718e0b.JPG https://zimg.paragon.ice.com/ParagonImages/Property/PM/RAE/225401734/31/0/0/7386387822e6672fc03ac0fa0f1cc1a2/1/7e9ca21ef8e6b5b0bd2e2bd97df1ea33/225401734-fa4a60c2-7ad0-448b-bacb-979653b0c7ef.JPG https://zimg.paragon.ice.com/ParagonImages/Property/PM/RAE/225401734/32/0/0/bb74c6a39ed4d92ba56f881b960d2d99/1/7e9ca21ef8e6b5b0bd2e2bd97df1ea33/225401734-0775626c-246d-4a93-a099-3c1a9633745a.JPG https://zimg.paragon.ice.com/ParagonImages/Property/PM/RAE/225401734/33/0/0/91850400becfb81bea5652ea820bead0/1/7e9ca21ef8e6b5b0bd2e2bd97df1ea33/225401734-bb0c7953-e3e1-410c-81de-7c250f46f90d.JPG https://zimg.paragon.ice.com/ParagonImages/Property/PM/RAE/225401734/34/0/0/7d56c5d626f69a2bb7e5cf3215d21428/1/7e9ca21ef8e6b5b0bd2e2bd97df1ea33/225401734-954be092-e0f5-4d38-ae4e-9535fce78e06.JPG https://zimg.paragon.ice.com/ParagonImages/Property/PM/RAE/225401734/35/0/0/3307340247f89b886076481854011f82/1/7e9ca21ef8e6b5b0bd2e2bd97df1ea33/225401734-471a66b8-f36d-41c6-bc75-8d0ee6782638.JPG

5159 Crabapple LI SW SW

Edmonton T6X 1X1

MLS® Number:  E4488914

Back to The Orchards At Ellerslie   

  • Home \
  • The Orchards At Ellerslie \
  • 5159 Crabapple LI SW SW

$ 585,000

5

BEDROOMS

3 + 1

BATHROOMS

1,910

SQUARE FEET

2016

YEAR BUILT

https://zimg.paragon.ice.com/ParagonImages/Property/PM/RAE/225401734/1/0/0/d1f199725371d95fc23aeb9a2d136c47/1/7e9ca21ef8e6b5b0bd2e2bd97df1ea33/225401734-0bd839d1-acc1-4b2f-9d30-59a1f48fe614.JPG





MLS® Number
E4488914
PROPERTY TYPE
Detached Single Family
LISTING DATE
May-20-2026

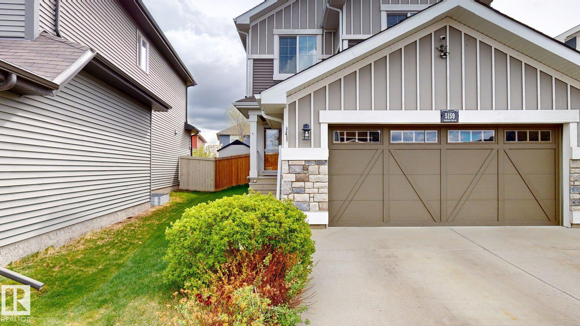
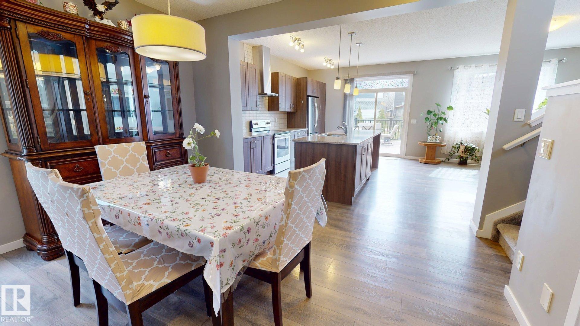
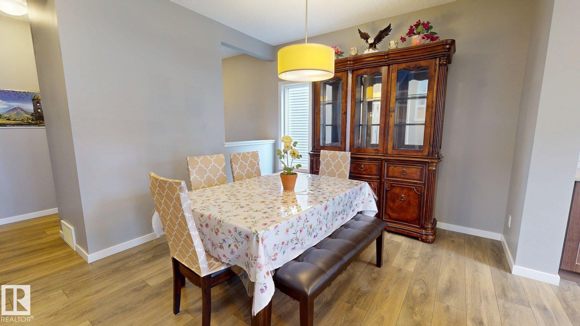
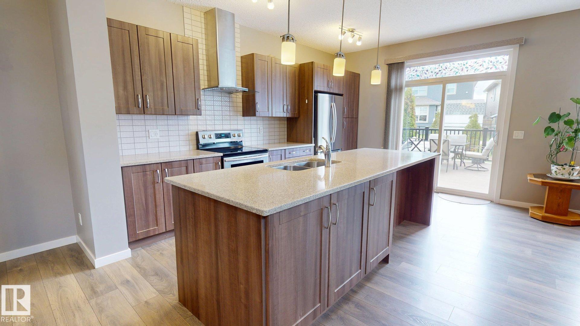
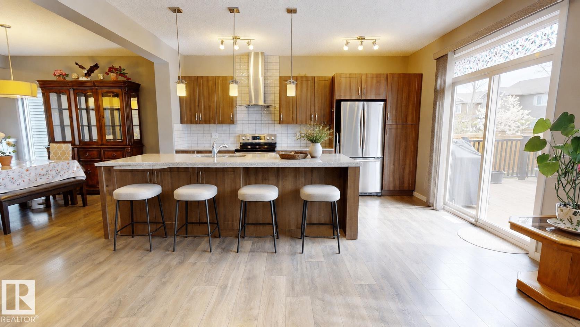
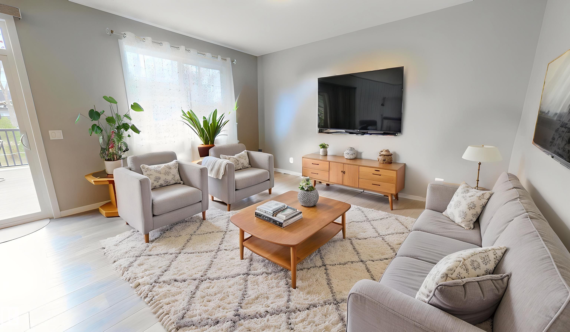
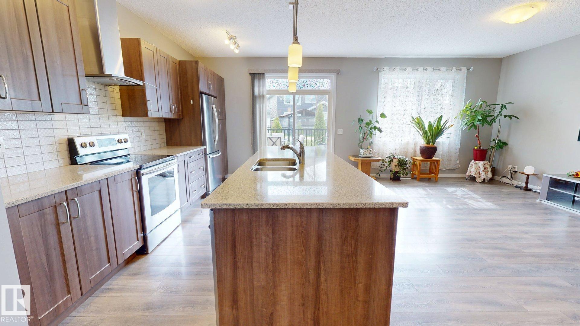
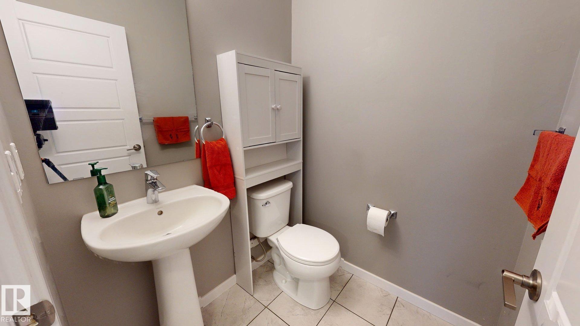
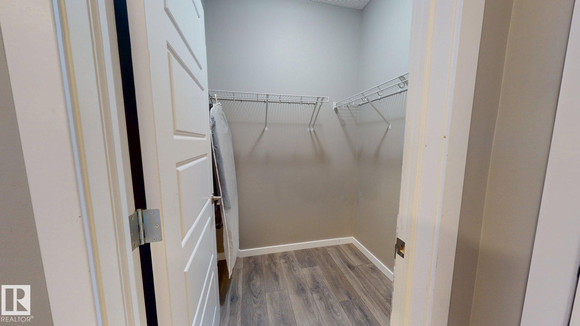
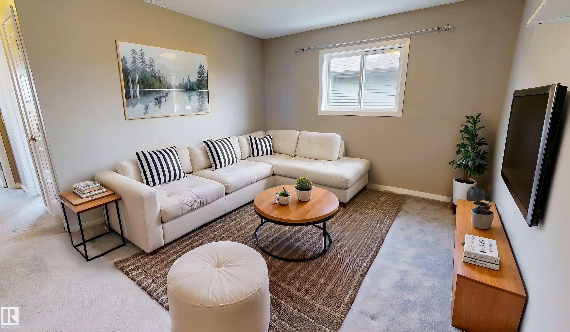
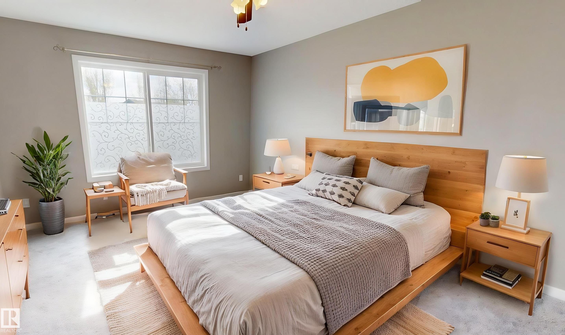
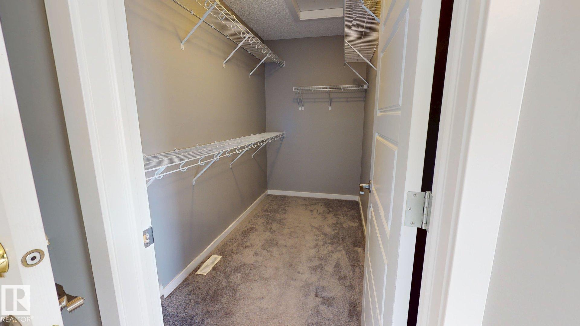
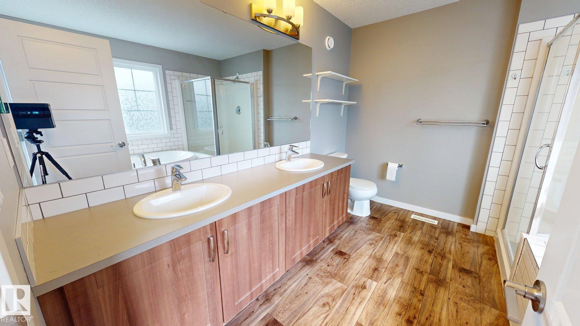
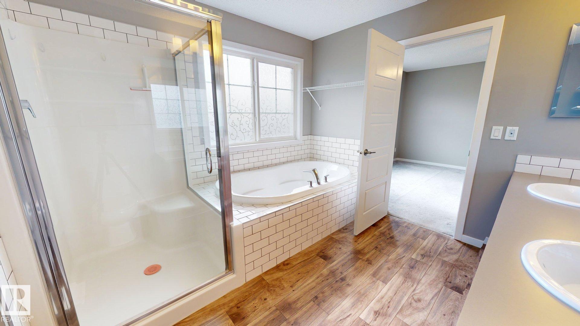
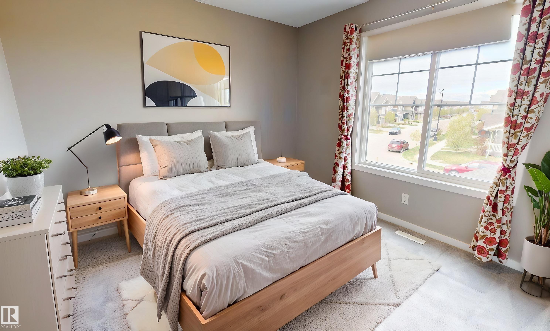
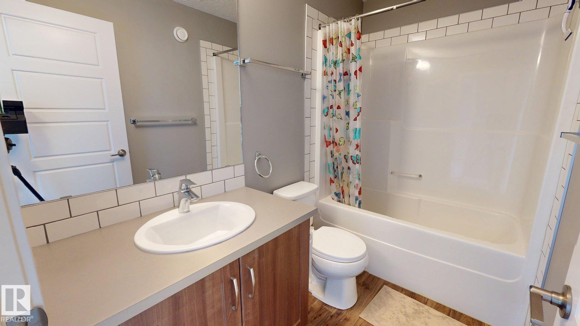
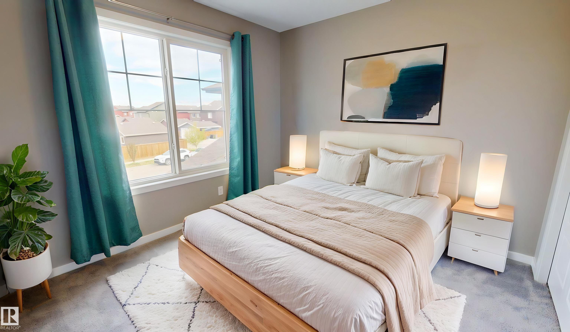
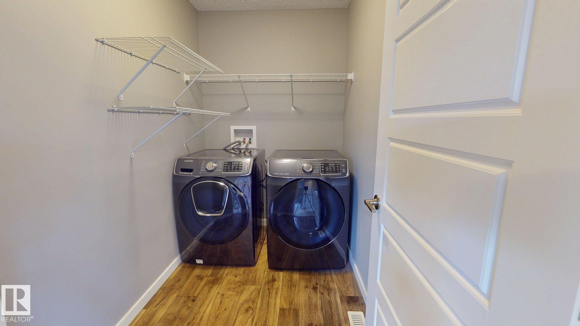
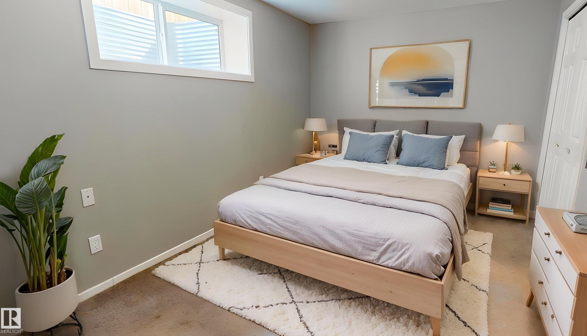
This property is an ideal family home, offering a fully finished 2-storey layout with recent updates and exceptional functionality. The upper level features a spacious bonus room, convenient upstairs laundry, three generous bedrooms, a 3-piece family bathroom, and a private primary retreat with a 5-piece ensuite. The fully developed basement is perfect for larger families, providing two additional bedrooms, a 3-piece bathroom, basement laundry, and a separate storage room. Enjoy eco-friendly living with a 5 kW rooftop solar panel system and EV charging in the insulated double attached garage. The private backyard features cedar plantings, a spacious 5m x 5m laminate deck, and backs onto park space with direct access to walking trails. Updated windows (2020) add efficiency, while the home’s location offers easy access to Orchards Circle Park, the Orchards Farmers Market, and the community’s extensive parks, trails, and recreation amenities. Total living space: approximately 2640 sq.

COMMUNITY  The Orchards At Ellerslie
PROPERTY TYPE  Detached Single Family
BUILDING TYPE  Detached Single Family
STYLE  2 Storey
YEAR BUILT 2016
SQUARE FOOTAGE  1,910
BEDROOMS  5
BATHROOMS  3.50
BASEMENT  Full, Finished
AMENITIES  Deck, Detectors Smoke, No Animal Home, No Smoking Home
APPLIANCES  Dishwasher-Built-In, Dryer, Garage Control, Garage Opener, Hood Fan, Oven-Microwave, Refrigerator, Stove-Electric, Washer
COOLING 
FIREPLACE 
FLOORING  Carpet, Laminate Flooring
HEATING  Forced Air-1, Natural Gas
LAUNDRY  ensuite bathroom
LOT FEATURES  Backs Onto Park/Trees, Park/Reserve
PARKING  Double Garage Attached, Parking Pad Cement/Paved
RESTRICTIONS  None Known
ROOF  Asphalt Shingles
TITLE  Fee Simple
BROKER  REALTORS® Association of Edmonton


ROOMS DIMENSIONS (m) LEVEL