https://zimg.paragon.ice.com/ParagonImages/Property/PM/RAE/225392728/1/0/0/a0d7e7e2508b1d0078fb5b5feaa44f03/1/679ef5625aaf3f503a5fb66acabde254/225392728-c02f1e69-bf49-4451-bd3d-5c842c36dc03.JPG https://zimg.paragon.ice.com/ParagonImages/Property/PM/RAE/225392728/2/0/0/f2a394af8e40ad608c3f21d02a8e37c4/1/679ef5625aaf3f503a5fb66acabde254/225392728-d9307fd0-830f-4244-afc6-0209c6ead2e3.JPG https://zimg.paragon.ice.com/ParagonImages/Property/PM/RAE/225392728/3/0/0/3a875464d992cb8390bc15eb70c81a58/1/679ef5625aaf3f503a5fb66acabde254/225392728-50100fa3-ddec-402b-85b5-d357eb594567.JPG https://zimg.paragon.ice.com/ParagonImages/Property/PM/RAE/225392728/4/0/0/5e3e6b95b57b3ac48825ec7b85c685ad/1/679ef5625aaf3f503a5fb66acabde254/225392728-75094d6f-3067-4eb8-8ab2-c8a57717c9eb.JPG https://zimg.paragon.ice.com/ParagonImages/Property/PM/RAE/225392728/5/0/0/5f0f279c63c7abbe816f333c21a31a66/1/679ef5625aaf3f503a5fb66acabde254/225392728-2fe91163-ec66-406a-9568-fcefe3575c14.JPG https://zimg.paragon.ice.com/ParagonImages/Property/PM/RAE/225392728/6/0/0/acfefc105a838f706bc3ba8312439ce9/1/679ef5625aaf3f503a5fb66acabde254/225392728-be9aec2e-02b7-45ae-8861-c325915fe592.JPG https://zimg.paragon.ice.com/ParagonImages/Property/PM/RAE/225392728/7/0/0/9725e6543babb7de2544637b158d2593/1/679ef5625aaf3f503a5fb66acabde254/225392728-cc6f3e0b-cfdd-4f10-b964-37aeaddd3270.JPG https://zimg.paragon.ice.com/ParagonImages/Property/PM/RAE/225392728/8/0/0/ae60e8810757a45a88fe14bb5a415087/1/679ef5625aaf3f503a5fb66acabde254/225392728-325ff619-6ba1-481c-b8be-85740b14714d.JPG https://zimg.paragon.ice.com/ParagonImages/Property/PM/RAE/225392728/9/0/0/81e209ce70049debbfd1bf62c1674a57/1/679ef5625aaf3f503a5fb66acabde254/225392728-16ebaca4-c2a5-4c94-add6-72acf1826262.JPG https://zimg.paragon.ice.com/ParagonImages/Property/PM/RAE/225392728/10/0/0/83ef4fc7c3dc9ff6588296ae9a481061/1/679ef5625aaf3f503a5fb66acabde254/225392728-e74ae160-0656-460a-8ba1-c64977800887.JPG https://zimg.paragon.ice.com/ParagonImages/Property/PM/RAE/225392728/11/0/0/c25b44a123e4df9a9625eb033089f9f5/1/679ef5625aaf3f503a5fb66acabde254/225392728-22438198-e457-43e2-97d2-7ad72b33d008.JPG https://zimg.paragon.ice.com/ParagonImages/Property/PM/RAE/225392728/12/0/0/6ca56199a0382a8091b86f06a563af91/1/679ef5625aaf3f503a5fb66acabde254/225392728-3a67cf49-d8f4-40f2-8ebc-28c41fd2245c.JPG https://zimg.paragon.ice.com/ParagonImages/Property/PM/RAE/225392728/13/0/0/75cb6d5b1d007939c876e4fb2da0dfe9/1/679ef5625aaf3f503a5fb66acabde254/225392728-bbb456ae-cf80-4aca-ac36-a0f1f80ff428.JPG https://zimg.paragon.ice.com/ParagonImages/Property/PM/RAE/225392728/14/0/0/32e09fdc4084c4fe59d8c39e99fa9bed/1/679ef5625aaf3f503a5fb66acabde254/225392728-8e1ca5cc-d41d-4fa8-888b-5269eee02ab7.JPG https://zimg.paragon.ice.com/ParagonImages/Property/PM/RAE/225392728/15/0/0/e76d7f4fdf710ce133b492c72bee5ec7/1/679ef5625aaf3f503a5fb66acabde254/225392728-3b1971cf-fefa-4c98-bdc0-f1e27b56a10d.JPG https://zimg.paragon.ice.com/ParagonImages/Property/PM/RAE/225392728/16/0/0/9ccaa791425ae1bbef983869c94b9d1d/1/679ef5625aaf3f503a5fb66acabde254/225392728-62ab7b4d-ef87-492f-ad22-a3065e490dab.JPG https://zimg.paragon.ice.com/ParagonImages/Property/PM/RAE/225392728/17/0/0/dcc262bb873d00b87cc668e677b450b1/1/679ef5625aaf3f503a5fb66acabde254/225392728-b311bab2-f794-4099-bbce-5c46651953a0.JPG https://zimg.paragon.ice.com/ParagonImages/Property/PM/RAE/225392728/18/0/0/081d4aeddee33d7eafe75f3a9a9b7daf/1/679ef5625aaf3f503a5fb66acabde254/225392728-8ef0b0e9-6231-4dbc-b172-0b1e6473db5b.JPG https://zimg.paragon.ice.com/ParagonImages/Property/PM/RAE/225392728/19/0/0/eb4f9333f35ea5368701a88672283990/1/679ef5625aaf3f503a5fb66acabde254/225392728-f296108e-53b3-4867-82ae-d0a2d5f8fe63.JPG https://zimg.paragon.ice.com/ParagonImages/Property/PM/RAE/225392728/20/0/0/760f8c9783062ab128f5dbd3c13e63f2/1/679ef5625aaf3f503a5fb66acabde254/225392728-3e7ef3a3-d731-429e-8ba8-f74a3f3c79b2.JPG https://zimg.paragon.ice.com/ParagonImages/Property/PM/RAE/225392728/21/0/0/7b792aaa544f7b5f1105759a22aa21b8/1/679ef5625aaf3f503a5fb66acabde254/225392728-7e5f4919-fe91-4a38-9ca1-3f85112597a2.JPG https://zimg.paragon.ice.com/ParagonImages/Property/PM/RAE/225392728/22/0/0/7dcaf051084b940008989df9a41b05bd/1/679ef5625aaf3f503a5fb66acabde254/225392728-c664f7f7-03b4-42d0-81c0-0ffcf6c07c56.JPG https://zimg.paragon.ice.com/ParagonImages/Property/PM/RAE/225392728/23/0/0/9bc8cbb8d84f96d746f0e6cbea113002/1/679ef5625aaf3f503a5fb66acabde254/225392728-5ff62114-65d5-4858-9cf7-28aa61acd99f.JPG https://zimg.paragon.ice.com/ParagonImages/Property/PM/RAE/225392728/24/0/0/459b62bdd82fd609776d374c30184198/1/679ef5625aaf3f503a5fb66acabde254/225392728-2309ba6c-7fc1-4bc2-b960-c5e44f06f51f.JPG https://zimg.paragon.ice.com/ParagonImages/Property/PM/RAE/225392728/25/0/0/ae134dc75b39847a03794536e03acd44/1/679ef5625aaf3f503a5fb66acabde254/225392728-6e814fdb-9686-4847-addf-52a07e24a516.JPG https://zimg.paragon.ice.com/ParagonImages/Property/PM/RAE/225392728/26/0/0/55510addd5d0e3e77b495abcef11c217/1/679ef5625aaf3f503a5fb66acabde254/225392728-e5d5a849-e54b-40d6-84b3-becf28926469.JPG https://zimg.paragon.ice.com/ParagonImages/Property/PM/RAE/225392728/27/0/0/e885ef8e82a99263bdb3bf936ec9b061/1/679ef5625aaf3f503a5fb66acabde254/225392728-5bd9517b-ef7a-4553-91aa-dfbf60d520be.JPG https://zimg.paragon.ice.com/ParagonImages/Property/PM/RAE/225392728/28/0/0/daeb99a2b37fc8b9a32de785c348b458/1/679ef5625aaf3f503a5fb66acabde254/225392728-1cca56d5-7a5b-400e-a191-e8bb649b5135.JPG https://zimg.paragon.ice.com/ParagonImages/Property/PM/RAE/225392728/29/0/0/e52347d8df9eb822d6f19d2feb973038/1/679ef5625aaf3f503a5fb66acabde254/225392728-694af184-6d5c-4024-bc7a-649c5abe164b.JPG https://zimg.paragon.ice.com/ParagonImages/Property/PM/RAE/225392728/30/0/0/3c60f7cb02c613acd6cb9a8e511416a8/1/679ef5625aaf3f503a5fb66acabde254/225392728-ebc35c65-0359-4767-bd53-f1e2410f70e8.JPG

#515 10311 111 ST NW

Edmonton T5K 2Y8

MLS® Number:  E4479908

Back to Downtown (Edmonton)   

  • Home \
  • Downtown (Edmonton) \
  • #515 10311 111 ST NW

$ 226,500

1

BEDROOMS

1 + 1

BATHROOMS

873

SQUARE FEET

2003

YEAR BUILT

https://zimg.paragon.ice.com/ParagonImages/Property/PM/RAE/225392728/1/0/0/a0d7e7e2508b1d0078fb5b5feaa44f03/1/679ef5625aaf3f503a5fb66acabde254/225392728-c02f1e69-bf49-4451-bd3d-5c842c36dc03.JPG





MLS® Number
E4479908
PROPERTY TYPE
Apartment
LISTING DATE
March-31-2026

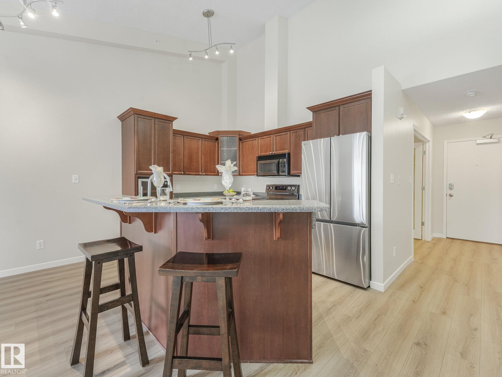
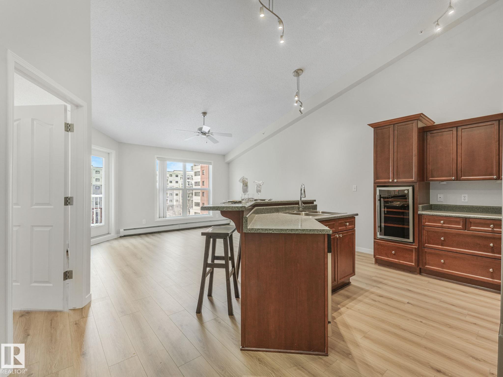
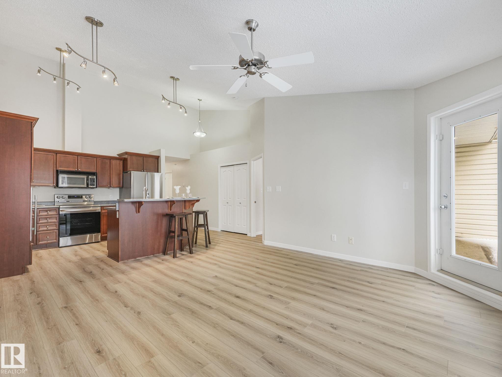
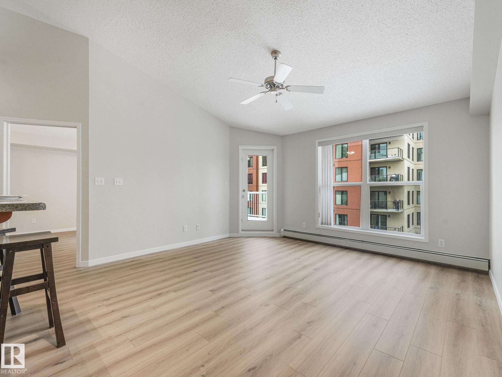
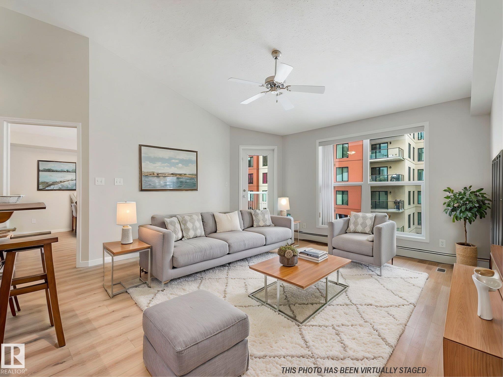
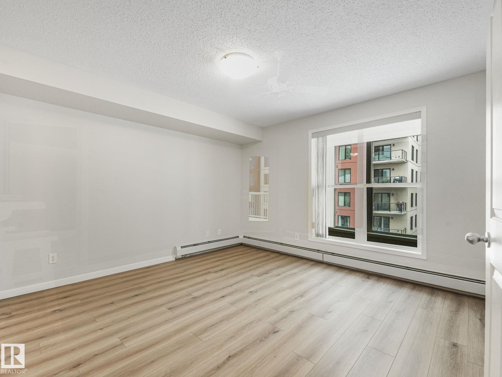
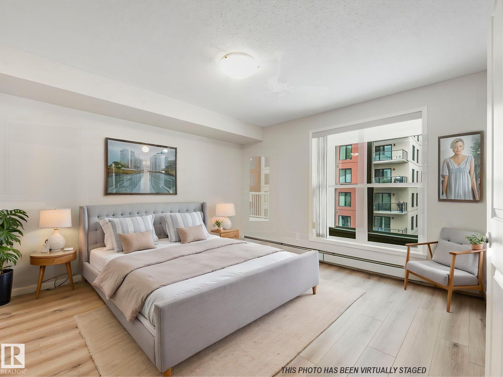
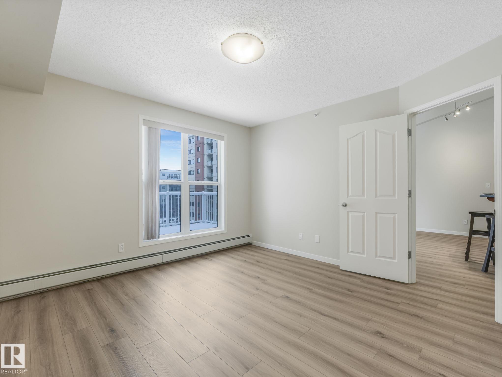
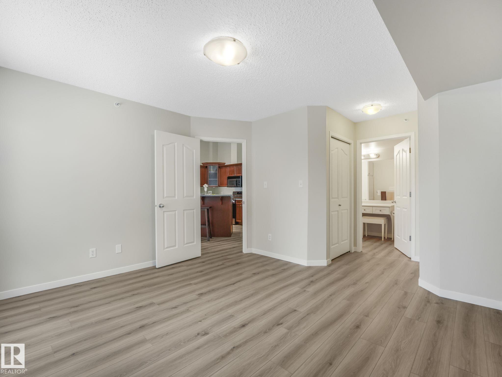
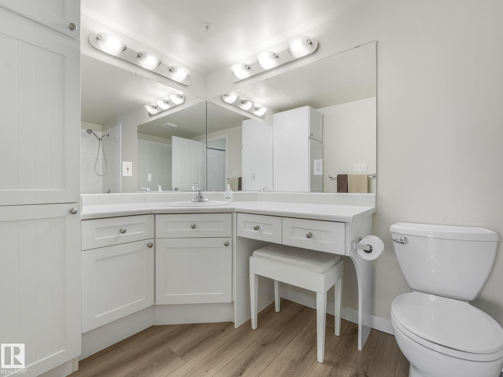
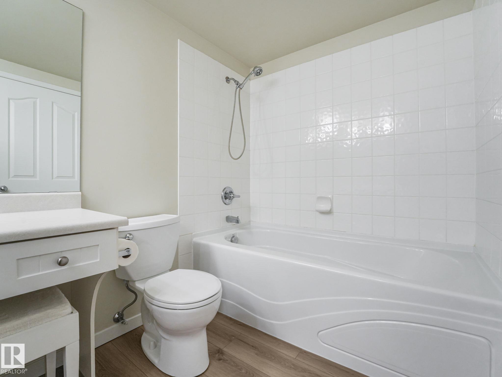
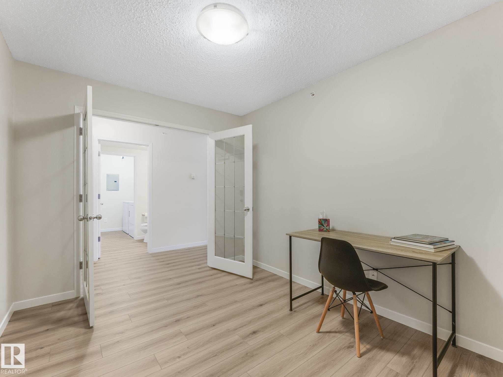
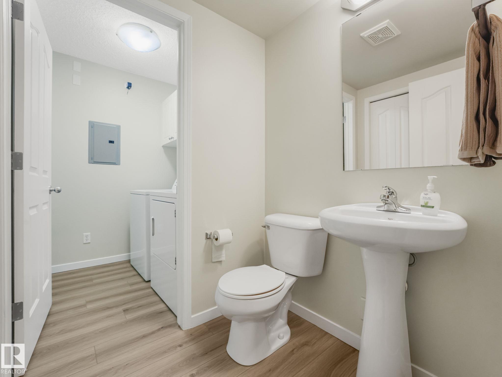
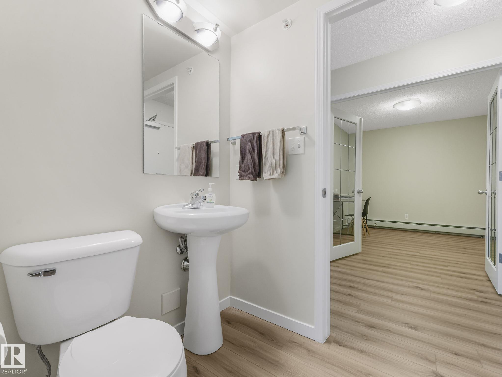
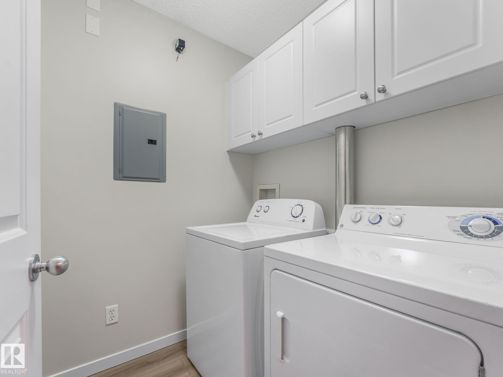
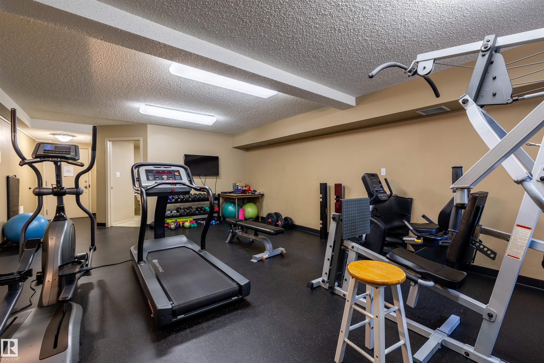
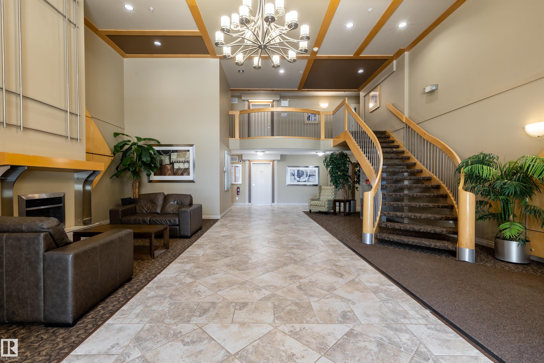
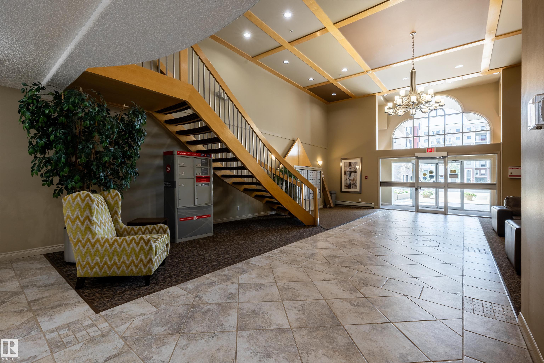
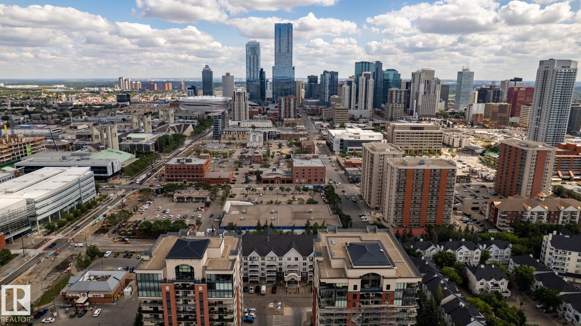
This top floor unit has just been given a full makeover and is MOVE-IN READY. It has new luxury vinyl plank flooring, baseboards, paint, washing machine and LG fridge. You will be proud to host friends and family in this upscale home featuring vaulted ceilings, huge west-facing windows and a large patio. Relax knowing that the monthly fees include your exterior maintenance and even your heat and water/sewer. The spacious primary bedroom includes a walk-through closet and a generous ensuite bath. The den can serve as an office or a second bedroom. There is a two-piece guest bathroom near the entry, and in-suite laundry. Another highlight is the secure underground, heated parking and storage area. The building is well-cared for, with attractive common areas, a gym and visitor parking, all within a block of MacEwen University. This is a great opportunity for affordable, upscale living right downtown.

COMMUNITY  Downtown (Edmonton)
PROPERTY TYPE  Apartment
BUILDING TYPE  Lowrise Apartment
STYLE  Single Level Apartment
YEAR BUILT 2003
SQUARE FOOTAGE  873
BEDROOMS  1
BATHROOMS  1.50
BASEMENT  None, No Basement
AMENITIES  Exercise Room, Patio, Secured Parking, Sprinkler System-Fire, Vaulted Ceiling, Storage Cage
APPLIANCES  Dishwasher-Built-In, Dryer, Microwave Hood Fan, Refrigerator, Stove-Electric, Washer, Window Coverings, Wine/Beverage Cooler
COOLING 
FIREPLACE 
FLOORING  Vinyl Plank
HEATING  Baseboard, Natural Gas
LAUNDRY  ensuite bathroom
LOT FEATURES  See Remarks
PARKING  Underground
RESTRICTIONS  Adult Living, Pets Subject to Board App
ROOF  Asphalt Shingles
TITLE  Fee Simple
BROKER  REALTORS® Association of Edmonton


ROOMS DIMENSIONS (m) LEVEL