https://zimg.paragon.ice.com/ParagonImages/Property/PM/RAE/225390441/1/0/0/b79f4c11b4bfc44a63c2450c39c696b9/1/d174d98673d7420a707fb57b969e08fd/225390441-74f26363-91a0-487d-8f8f-a8ea3748b858.JPG https://zimg.paragon.ice.com/ParagonImages/Property/PM/RAE/225390441/2/0/0/2e642472946d3089fb55fd6602445fdb/1/d174d98673d7420a707fb57b969e08fd/225390441-f9b48300-4fbf-48a8-9b69-bdd575cb1d10.JPG https://zimg.paragon.ice.com/ParagonImages/Property/PM/RAE/225390441/3/0/0/410e18abc333c9ad3cf34d3cc84fce9e/1/d174d98673d7420a707fb57b969e08fd/225390441-2cc5d57d-6fd7-43f3-8297-c033f34fa150.JPG https://zimg.paragon.ice.com/ParagonImages/Property/PM/RAE/225390441/4/0/0/0e71787e1a7a3a26a8f633f3ff1fc155/1/d174d98673d7420a707fb57b969e08fd/225390441-4fc2c066-901e-481f-87b3-83344bf3b6c6.JPG https://zimg.paragon.ice.com/ParagonImages/Property/PM/RAE/225390441/5/0/0/5cd7e08f7ac6890ac69700c89ea2eeba/1/d174d98673d7420a707fb57b969e08fd/225390441-0c07cf57-6921-419d-a55b-f37537ec0b82.JPG https://zimg.paragon.ice.com/ParagonImages/Property/PM/RAE/225390441/6/0/0/d402bc831ddeb227123b8167b6f38057/1/d174d98673d7420a707fb57b969e08fd/225390441-6bfd42e9-b492-469e-8bb6-20a21b530853.JPG https://zimg.paragon.ice.com/ParagonImages/Property/PM/RAE/225390441/7/0/0/d9712a7a577eaba16f07643aab27a098/1/d174d98673d7420a707fb57b969e08fd/225390441-4ef9d08f-03a6-46df-bf19-700631034763.JPG https://zimg.paragon.ice.com/ParagonImages/Property/PM/RAE/225390441/8/0/0/a115c9c63f870ef08ef9e621e7ca5e9c/1/d174d98673d7420a707fb57b969e08fd/225390441-72327383-8fcd-4351-9ab2-230b2311d5b0.JPG https://zimg.paragon.ice.com/ParagonImages/Property/PM/RAE/225390441/9/0/0/9a1ba9a566b68d7ab21acbed905f6847/1/d174d98673d7420a707fb57b969e08fd/225390441-a01bd30e-7599-41b7-8bb8-c5bcf9e27f98.JPG https://zimg.paragon.ice.com/ParagonImages/Property/PM/RAE/225390441/10/0/0/06d958ecd1ace396540548cac8f9f670/1/d174d98673d7420a707fb57b969e08fd/225390441-8f527c14-040c-4567-8072-c0e9ce6039a5.JPG https://zimg.paragon.ice.com/ParagonImages/Property/PM/RAE/225390441/11/0/0/5464cff3caa35902ee224b94f3ced1ee/1/d174d98673d7420a707fb57b969e08fd/225390441-030e7f3b-abfb-4612-81ac-5f04990b7385.JPG https://zimg.paragon.ice.com/ParagonImages/Property/PM/RAE/225390441/12/0/0/6c6f5caeefca31b1d874aca49be363b3/1/d174d98673d7420a707fb57b969e08fd/225390441-ce30603f-3bd6-4152-99e2-a156167d9e26.JPG https://zimg.paragon.ice.com/ParagonImages/Property/PM/RAE/225390441/13/0/0/402cd0824ac83e497bbc36182cf7be53/1/d174d98673d7420a707fb57b969e08fd/225390441-975b91f0-4fa4-46bc-beee-ebb1764b9d16.JPG https://zimg.paragon.ice.com/ParagonImages/Property/PM/RAE/225390441/14/0/0/c545b69c1d0232c275c905d20cc2add8/1/d174d98673d7420a707fb57b969e08fd/225390441-c004dedd-1546-47cd-9059-8b649822b157.JPG https://zimg.paragon.ice.com/ParagonImages/Property/PM/RAE/225390441/15/0/0/8a7a7b3a8987b771cafe915677a5d675/1/d174d98673d7420a707fb57b969e08fd/225390441-69fc2363-19ea-4dfb-91fb-e7cd81e00cf7.JPG https://zimg.paragon.ice.com/ParagonImages/Property/PM/RAE/225390441/16/0/0/1897bc9aaf9c4fe34f64919d77baaa4b/1/d174d98673d7420a707fb57b969e08fd/225390441-09f2a899-3b9c-4ff6-93cd-91e3eaf55cd5.JPG https://zimg.paragon.ice.com/ParagonImages/Property/PM/RAE/225390441/17/0/0/0c7fcfcf3afd38ddd9d4f2fc892430ca/1/d174d98673d7420a707fb57b969e08fd/225390441-bb7e89b1-f886-43dc-9bc7-77aebb34ba8c.JPG https://zimg.paragon.ice.com/ParagonImages/Property/PM/RAE/225390441/18/0/0/52f6a7ab5fe779289edc7e5a129e09f3/1/d174d98673d7420a707fb57b969e08fd/225390441-37a79975-a721-49db-a300-4d92b5e67352.JPG https://zimg.paragon.ice.com/ParagonImages/Property/PM/RAE/225390441/19/0/0/1c0a9290a8c6ca2575e409243eeb20a8/1/d174d98673d7420a707fb57b969e08fd/225390441-63dac4bc-6640-49a6-8607-39272bcf33c6.JPG https://zimg.paragon.ice.com/ParagonImages/Property/PM/RAE/225390441/20/0/0/8e83bd0c2d8a7e72ec9feb0d17064d14/1/d174d98673d7420a707fb57b969e08fd/225390441-b38af010-ee77-422d-ab3e-1891d661e48e.JPG https://zimg.paragon.ice.com/ParagonImages/Property/PM/RAE/225390441/21/0/0/2e1a2c4a4454098491ff588bcd33455d/1/d174d98673d7420a707fb57b969e08fd/225390441-27f208b6-dadd-4397-bf85-1592756ef8ab.JPG https://zimg.paragon.ice.com/ParagonImages/Property/PM/RAE/225390441/22/0/0/7524697ccf7fcb9d63006b9284a81488/1/d174d98673d7420a707fb57b969e08fd/225390441-f9e2dabf-5335-429f-b212-cec79aec3124.JPG https://zimg.paragon.ice.com/ParagonImages/Property/PM/RAE/225390441/23/0/0/8ea46013942ae6b458ee25ae0bc0119b/1/d174d98673d7420a707fb57b969e08fd/225390441-34d3afe6-acfd-4891-bf8e-33879db8a00c.JPG https://zimg.paragon.ice.com/ParagonImages/Property/PM/RAE/225390441/24/0/0/11952e743876d808de0efd1a6ba3998c/1/d174d98673d7420a707fb57b969e08fd/225390441-be030f79-99b9-4975-9f64-86f7c137e943.JPG https://zimg.paragon.ice.com/ParagonImages/Property/PM/RAE/225390441/25/0/0/7671b7b3c313c37a904c38dc2cb11712/1/d174d98673d7420a707fb57b969e08fd/225390441-4a1f276a-c5e8-456f-8dca-d5802ad54004.JPG https://zimg.paragon.ice.com/ParagonImages/Property/PM/RAE/225390441/26/0/0/f3929d313cc7f7eb63bf4326eaedbc1a/1/d174d98673d7420a707fb57b969e08fd/225390441-9d6495eb-80ee-432c-93bd-891cf2800443.JPG https://zimg.paragon.ice.com/ParagonImages/Property/PM/RAE/225390441/27/0/0/e0ef03c3f2c9bc7d0a6383267e2a9ca9/1/d174d98673d7420a707fb57b969e08fd/225390441-08869647-cb70-4f9e-9658-624560abac76.JPG https://zimg.paragon.ice.com/ParagonImages/Property/PM/RAE/225390441/28/0/0/8026675d615c03593207c76f47d3078e/1/d174d98673d7420a707fb57b969e08fd/225390441-5fd99532-8666-435d-839f-17e04187ef6c.JPG https://zimg.paragon.ice.com/ParagonImages/Property/PM/RAE/225390441/29/0/0/1a0d0497069cbac4e7da497e4036aef9/1/d174d98673d7420a707fb57b969e08fd/225390441-3b365e44-6cdf-42c8-a9bb-528b89c36f00.JPG

5147 RIVER'S EDGE WY NW

Edmonton T6M 3B6

MLS® Number:  E4477621

Back to River's Edge   

  • Home \
  • River's Edge \
  • 5147 RIVER'S EDGE WY NW

$ 379,561

3

BEDROOMS

3 + 0

BATHROOMS

1,288

SQUARE FEET

2025

YEAR BUILT

https://zimg.paragon.ice.com/ParagonImages/Property/PM/RAE/225390441/1/0/0/b79f4c11b4bfc44a63c2450c39c696b9/1/d174d98673d7420a707fb57b969e08fd/225390441-74f26363-91a0-487d-8f8f-a8ea3748b858.JPG





MLS® Number
E4477621
PROPERTY TYPE
Duplex
LISTING DATE
March-15-2026

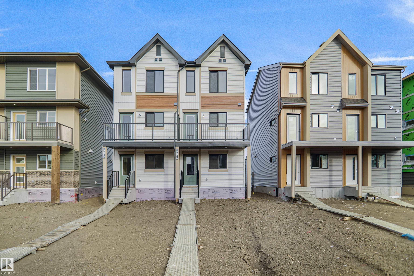
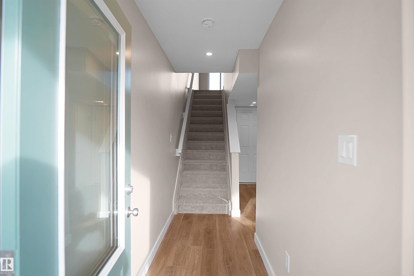
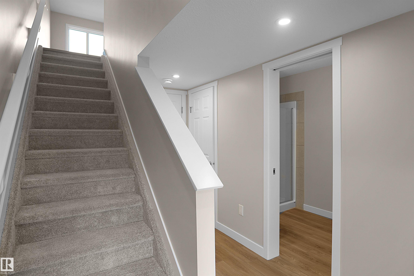
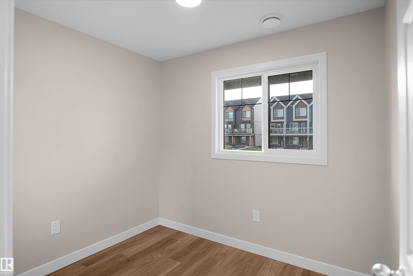
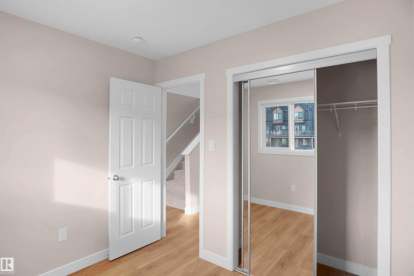
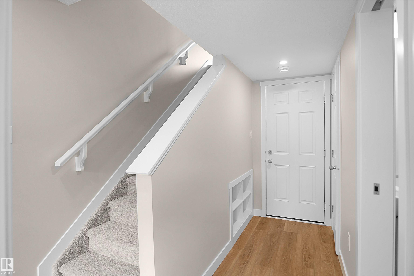
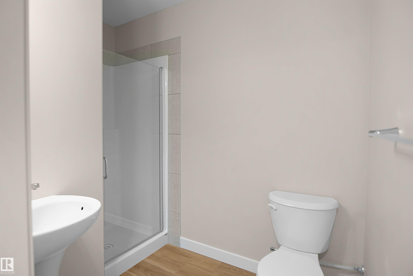
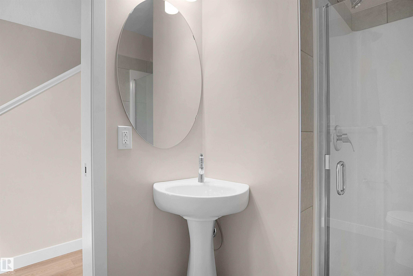
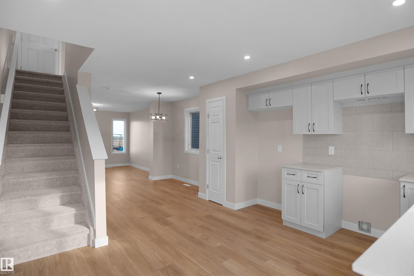
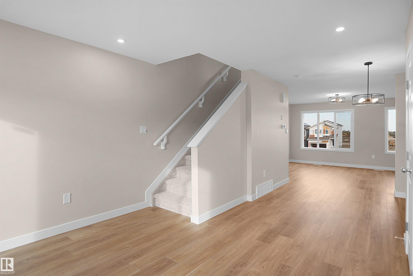
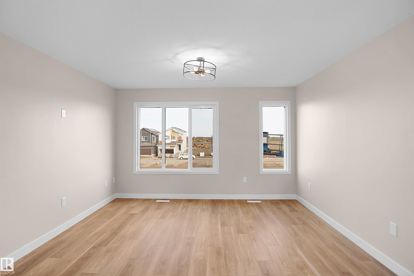
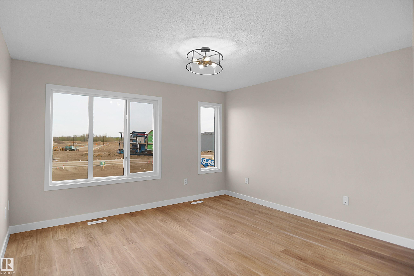
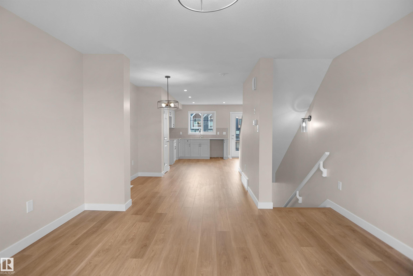
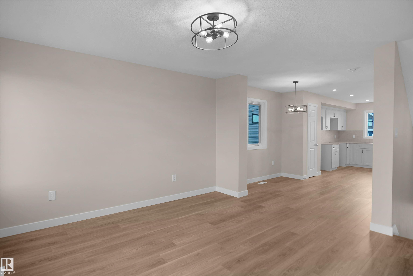
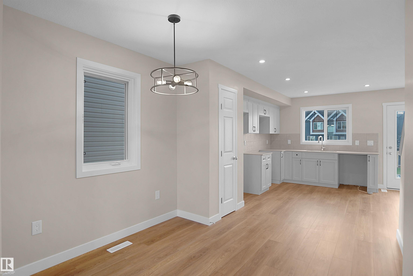
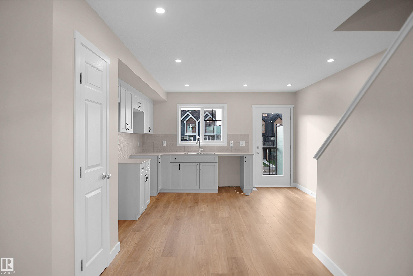
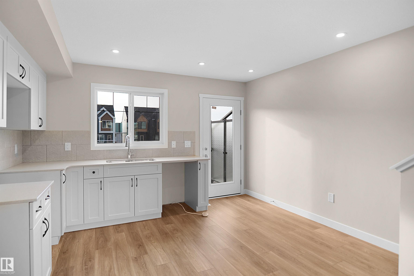
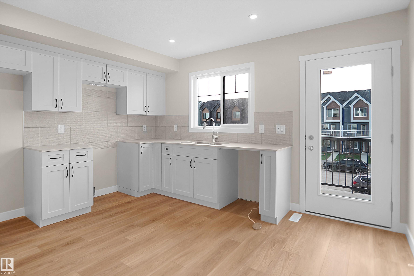
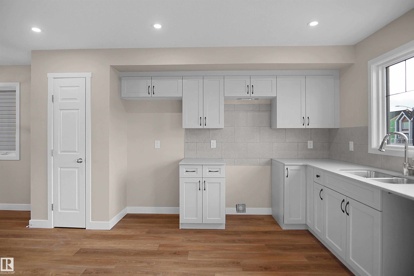
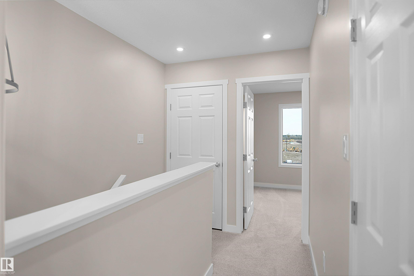
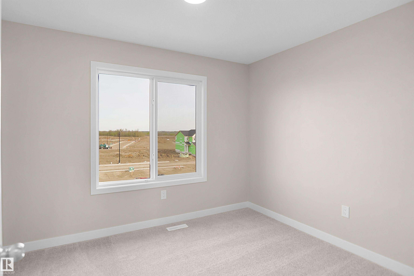
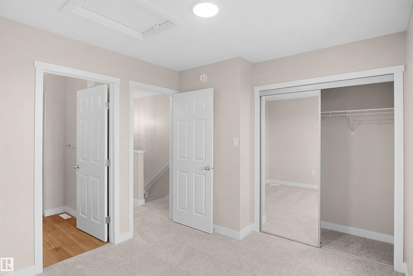
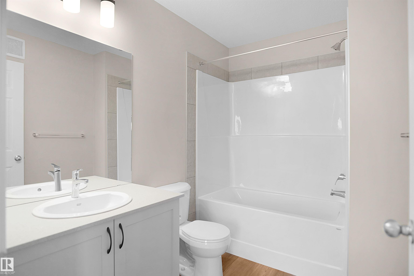
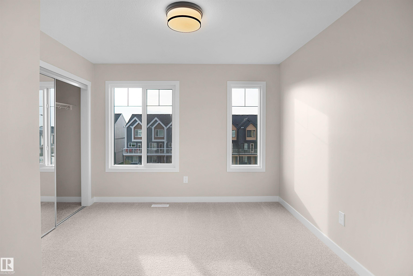
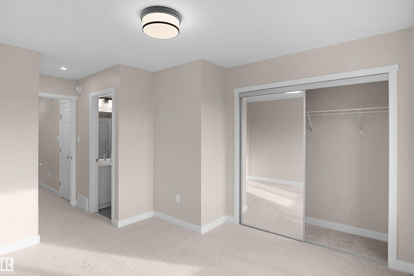
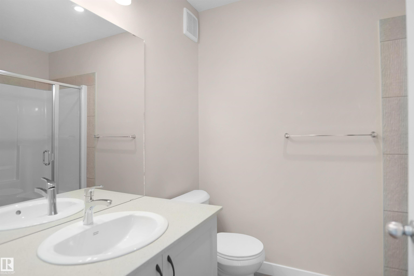
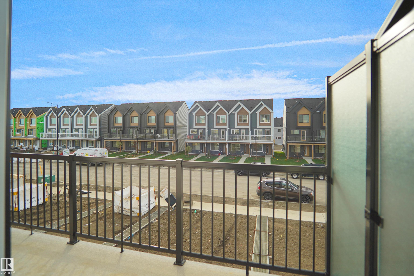
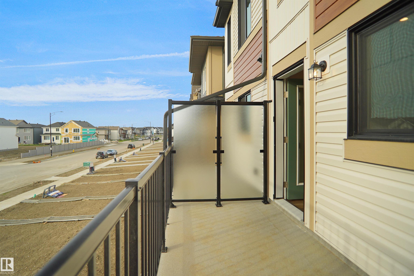
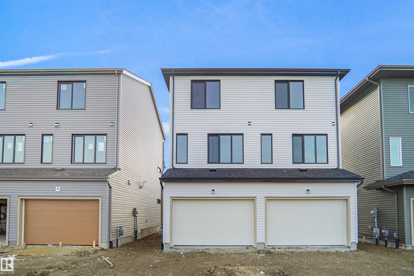
Welcome to this brand new half duplex, the “Reimer” model built by the award-winning Pacesetter Homes, located in one of Edmonton's newest west-end communities of River’s Edge. With over 1,288 sq. ft. of thoughtfully designed living space, this home is ideal for a young family or couple looking for modern style and functionality. The main floor features a versatile flex room or 3rd bedroom located conveniently near the garage entrance, complete with a full 3-piece bathroom perfect for guests or a home office setup. Upstairs on the second level, you'll find a contemporary kitchen with upgraded cabinetry, premium countertops, tile backsplash, and luxury vinyl plank flooring flowing seamlessly into the spacious great room, ideal for entertaining. The upper level offers 2 comfortable primary bedrooms and 2 full bathrooms, including a well-appointed primary suite. Additional features include a single oversized attached garage and modern finishes throughout. This home is now move in ready!

COMMUNITY  River's Edge
PROPERTY TYPE  Duplex
BUILDING TYPE  Half Duplex
STYLE  3 Storey
YEAR BUILT 2025
SQUARE FOOTAGE  1,288
BEDROOMS  3
BATHROOMS  3.00
BASEMENT  None, No Basement
AMENITIES  See Remarks
APPLIANCES  Garage Control, Garage Opener, See Remarks
COOLING 
FIREPLACE 
FLOORING  Carpet, Ceramic Tile, Vinyl Plank
HEATING  Forced Air-1, Natural Gas
LAUNDRY  ensuite bathroom
LOT FEATURES  Golf Nearby, Park/Reserve, Playground Nearby, Public Swimming Pool, Public Transportation, Schools, Shopping Nearby, See Remarks
PARKING  Over Sized, Single Garage Attached
RESTRICTIONS  None Known
ROOF  Asphalt Shingles
TITLE  Fee Simple
BROKER  REALTORS® Association of Edmonton


ROOMS DIMENSIONS (m) LEVEL