https://zimg.paragon.ice.com/ParagonImages/Property/PM/RAE/225390440/1/0/0/aebe49169c8733af28b2df4562631726/1/a9e218f7b1839a31d10b395601e98fe6/225390440-7201AA2D-5644-4F61-9A4C-DC74BE97C4FB.JPG https://zimg.paragon.ice.com/ParagonImages/Property/PM/RAE/225390440/2/0/0/bad88c2d58f2c047ebb63f3d57e80023/1/a9e218f7b1839a31d10b395601e98fe6/225390440-0BBBC5FC-62C2-4796-A4CB-EDA701BC70D1.JPG https://zimg.paragon.ice.com/ParagonImages/Property/PM/RAE/225390440/3/0/0/9030c87d80dbbb6852d33f4289e8cc74/1/a9e218f7b1839a31d10b395601e98fe6/225390440-70685115-FA48-41D4-B481-23D9681C3E2E.JPG https://zimg.paragon.ice.com/ParagonImages/Property/PM/RAE/225390440/4/0/0/ba5f23ee57e44c9d49458dae475db35e/1/a9e218f7b1839a31d10b395601e98fe6/225390440-CA365659-9083-4314-8F24-292CB112BFA3.JPG https://zimg.paragon.ice.com/ParagonImages/Property/PM/RAE/225390440/5/0/0/55c150b2fead41401c174d866bd635f6/1/a9e218f7b1839a31d10b395601e98fe6/225390440-5B8D53BB-DD8C-4262-A60D-0DAED3F27FCC.JPG https://zimg.paragon.ice.com/ParagonImages/Property/PM/RAE/225390440/6/0/0/56932118f128b7e1607c6c651c4bdf05/1/a9e218f7b1839a31d10b395601e98fe6/225390440-461EDD4A-EE09-4C90-84BA-53BCF53CE3D3.JPG https://zimg.paragon.ice.com/ParagonImages/Property/PM/RAE/225390440/7/0/0/5752bf7367dd1bf410a943b40beb5371/1/a9e218f7b1839a31d10b395601e98fe6/225390440-37C74985-643E-4FA4-A257-A64347E230F2.JPG https://zimg.paragon.ice.com/ParagonImages/Property/PM/RAE/225390440/8/0/0/840d26b5e5d022905e182d7b0e5c3062/1/a9e218f7b1839a31d10b395601e98fe6/225390440-7A9D95F9-4DC3-4305-8A73-BE08AE7617E1.JPG https://zimg.paragon.ice.com/ParagonImages/Property/PM/RAE/225390440/9/0/0/f9c6b0f5e144a4c539e5e6ced7e83c14/1/a9e218f7b1839a31d10b395601e98fe6/225390440-3DA90F8B-E823-4100-BA17-678F86A34612.JPG https://zimg.paragon.ice.com/ParagonImages/Property/PM/RAE/225390440/10/0/0/6e146771ebefd98d3b1c2a7688981fbe/1/a9e218f7b1839a31d10b395601e98fe6/225390440-20D2BB79-E15E-4CD6-A9E2-A2EEA32615D9.JPG https://zimg.paragon.ice.com/ParagonImages/Property/PM/RAE/225390440/11/0/0/d7771234b32ec956f13405f4e4faa6d5/1/a9e218f7b1839a31d10b395601e98fe6/225390440-30F299DC-FB88-4B01-A3D2-D9FC6A1C17EC.JPG https://zimg.paragon.ice.com/ParagonImages/Property/PM/RAE/225390440/12/0/0/02a6770df7abcd7fc4d84947babe870c/1/a9e218f7b1839a31d10b395601e98fe6/225390440-3E9E32AE-F54E-4071-AA2B-FC333D7F4C5B.JPG https://zimg.paragon.ice.com/ParagonImages/Property/PM/RAE/225390440/13/0/0/09e63e06b7fe109c815afdacc1369bd7/1/a9e218f7b1839a31d10b395601e98fe6/225390440-C078C772-AF3C-4FC1-B339-9C3EFCDDB62C.JPG https://zimg.paragon.ice.com/ParagonImages/Property/PM/RAE/225390440/14/0/0/30e98d64590612386ab3a955d6b4a2b2/1/a9e218f7b1839a31d10b395601e98fe6/225390440-BAE30FE2-83E0-48A3-92B6-DD59D48BCBB9.JPG https://zimg.paragon.ice.com/ParagonImages/Property/PM/RAE/225390440/15/0/0/e29cd54d253f7a4a5905f1ce8b401497/1/a9e218f7b1839a31d10b395601e98fe6/225390440-6084B255-CAC0-43BC-8207-CB3FE1482532.JPG https://zimg.paragon.ice.com/ParagonImages/Property/PM/RAE/225390440/16/0/0/531442ee53d83993b2ace54886688f4f/1/a9e218f7b1839a31d10b395601e98fe6/225390440-B938AD0C-CD36-4B8B-8097-55F952BC1225.JPG https://zimg.paragon.ice.com/ParagonImages/Property/PM/RAE/225390440/17/0/0/6cd928dc585e061e02aa31c6b1f45176/1/a9e218f7b1839a31d10b395601e98fe6/225390440-A2E6026B-64B5-4ED6-930E-DBD2EA6D94A0.JPG https://zimg.paragon.ice.com/ParagonImages/Property/PM/RAE/225390440/18/0/0/775fa538ee132501726200319c8caa54/1/a9e218f7b1839a31d10b395601e98fe6/225390440-0D1FD538-E497-48EB-A6D8-D43EF5690D1A.JPG https://zimg.paragon.ice.com/ParagonImages/Property/PM/RAE/225390440/19/0/0/2034f306621234a4cf4da3f7f0b80e7a/1/a9e218f7b1839a31d10b395601e98fe6/225390440-5D2D8898-24FF-4DCC-87BE-2FC59E0CA6EA.JPG https://zimg.paragon.ice.com/ParagonImages/Property/PM/RAE/225390440/20/0/0/2bed095d428aa50e5cef961635468426/1/a9e218f7b1839a31d10b395601e98fe6/225390440-19E49F42-1CD7-43E7-A06E-3E34C8D0714E.JPG https://zimg.paragon.ice.com/ParagonImages/Property/PM/RAE/225390440/21/0/0/74b5d3587160f015c1fbaa087cd647e5/1/a9e218f7b1839a31d10b395601e98fe6/225390440-59EF836E-CDF2-4A6D-B997-E3A185F1A05C.JPG https://zimg.paragon.ice.com/ParagonImages/Property/PM/RAE/225390440/22/0/0/1eac8718e6fd5809094f582a38564e9c/1/a9e218f7b1839a31d10b395601e98fe6/225390440-8041E17E-4A13-46AA-948C-6635D2C03F8B.JPG https://zimg.paragon.ice.com/ParagonImages/Property/PM/RAE/225390440/23/0/0/417962a4eadd216eb44157de2180d66e/1/a9e218f7b1839a31d10b395601e98fe6/225390440-8390D6DB-F23C-4806-A626-BAE418A71EFB.JPG https://zimg.paragon.ice.com/ParagonImages/Property/PM/RAE/225390440/24/0/0/9bd83a9b58850c709b91c9561410decb/1/a9e218f7b1839a31d10b395601e98fe6/225390440-6889DC5C-DC78-4FFA-820A-D14BF298F710.JPG

5145 RIVER'S EDGE WY NW

Edmonton T6M 3B6

MLS® Number:  E4477620

Back to River's Edge   

  • Home \
  • River's Edge \
  • 5145 RIVER'S EDGE WY NW

$ 379,561

3

BEDROOMS

3 + 0

BATHROOMS

1,288

SQUARE FEET

2025

YEAR BUILT

https://zimg.paragon.ice.com/ParagonImages/Property/PM/RAE/225390440/1/0/0/aebe49169c8733af28b2df4562631726/1/a9e218f7b1839a31d10b395601e98fe6/225390440-7201AA2D-5644-4F61-9A4C-DC74BE97C4FB.JPG





MLS® Number
E4477620
PROPERTY TYPE
Duplex
LISTING DATE
March-15-2026

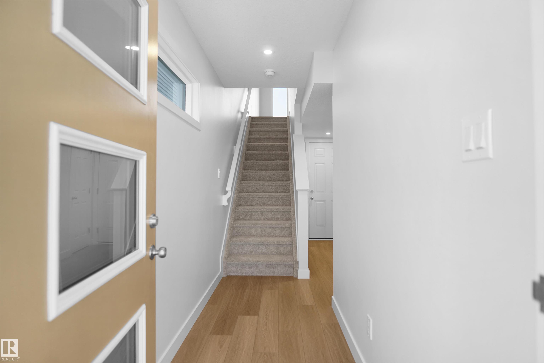
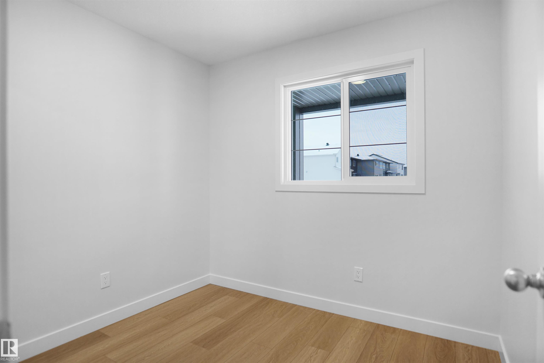

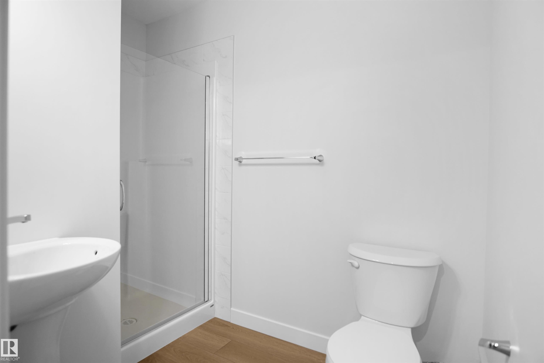
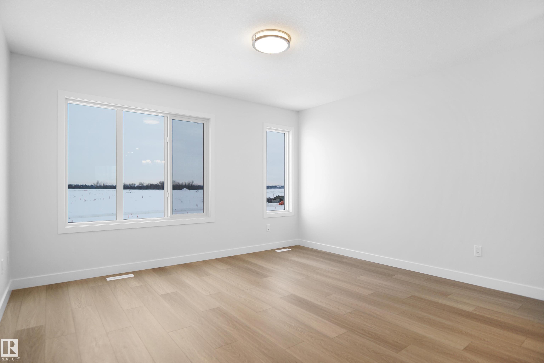
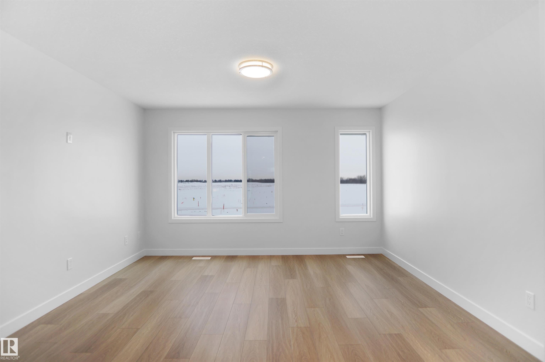
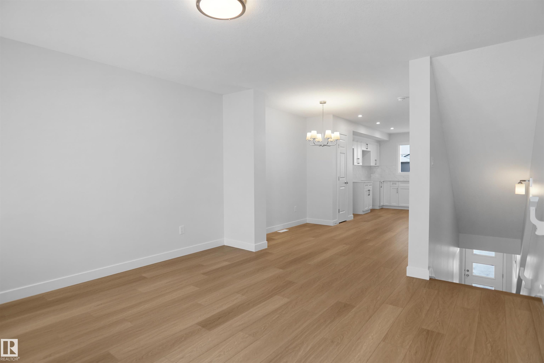
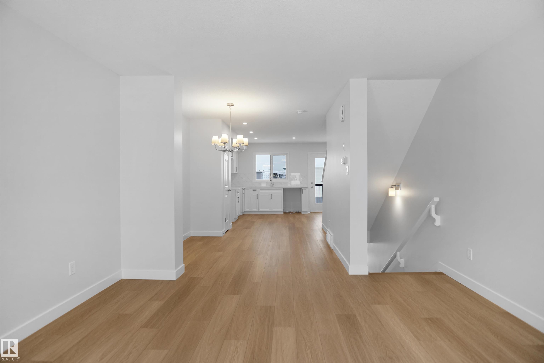
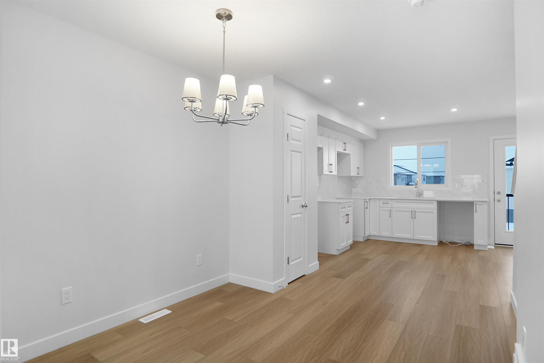
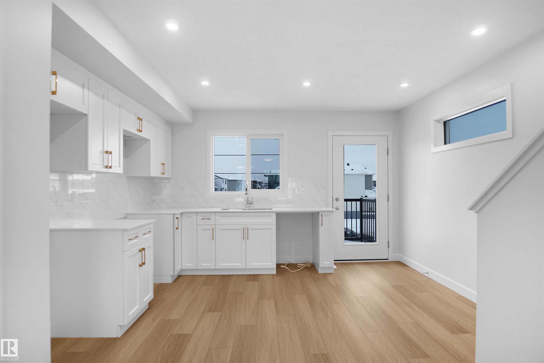
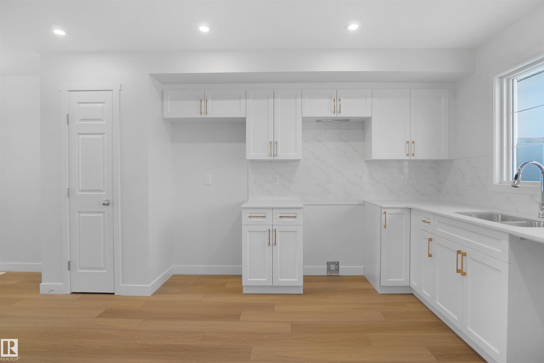

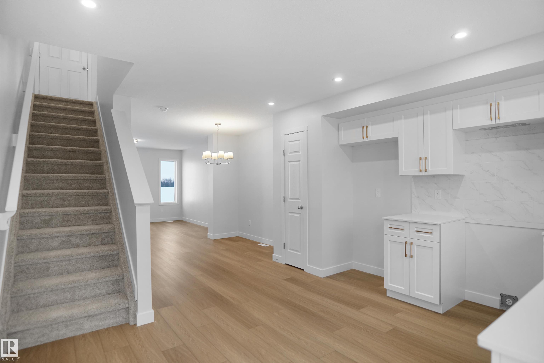
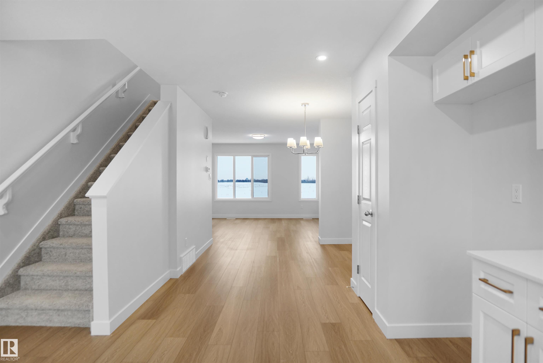
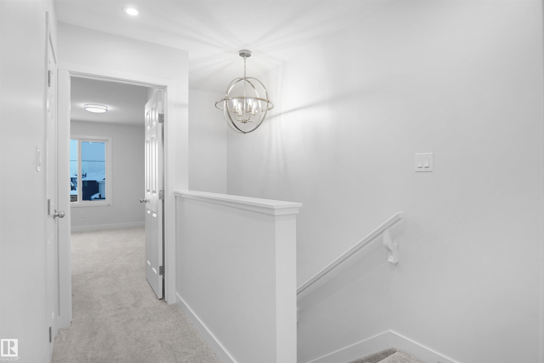
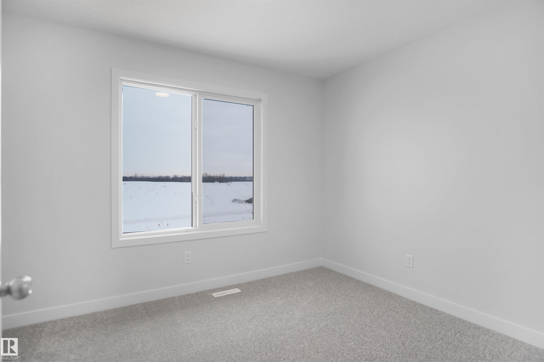
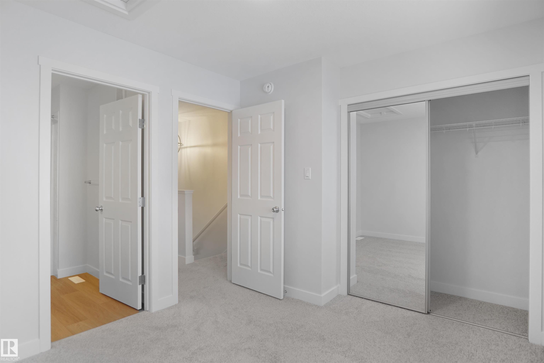
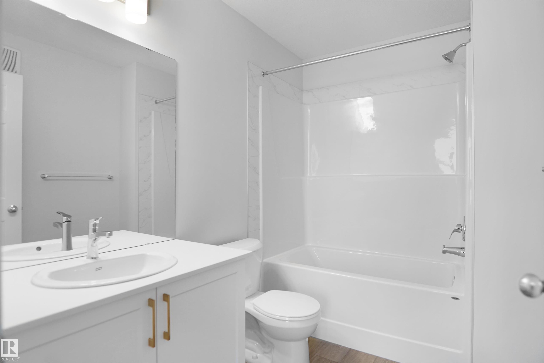
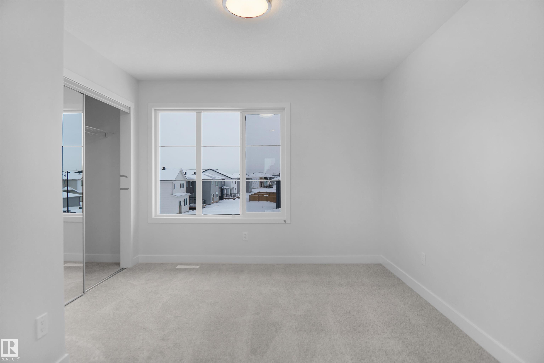

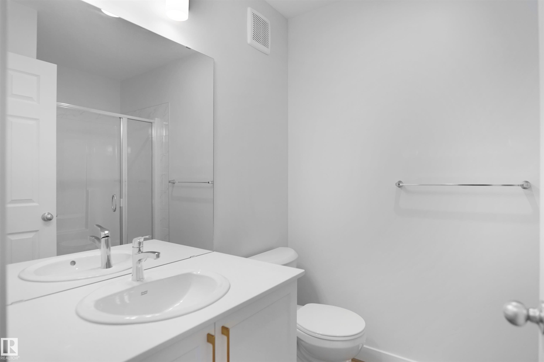
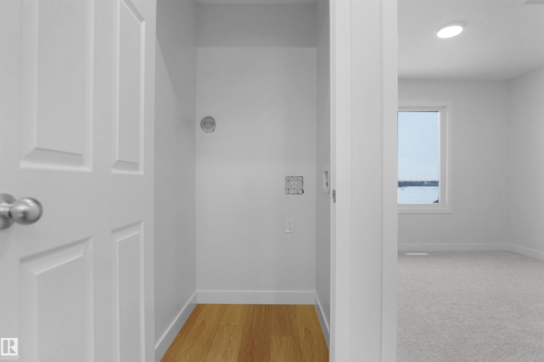
Welcome to this brand new half duplex, the “Reimer” model built by the award-winning Pacesetter Homes, located in one of Edmonton's newest west-end communities of River’s Edge. With over 1,288 sq. ft. of thoughtfully designed living space, this home is ideal for a young family or couple looking for modern style and functionality. The main floor features a versatile flex room or 3rd bedroom located conveniently near the garage entrance, complete with a full 3-piece bathroom perfect for guests or a home office setup. Upstairs on the second level, you'll find a contemporary kitchen with upgraded cabinetry, premium countertops, tile backsplash, and luxury vinyl plank flooring flowing seamlessly into the spacious great room, ideal for entertaining. The upper level offers 2 comfortable primary bedrooms and 2 full bathrooms, including a well-appointed primary suite. Additional features include a single oversized attached garage and modern finishes throughout. *** To be complete by the end of the month ***

COMMUNITY  River's Edge
PROPERTY TYPE  Duplex
BUILDING TYPE  Half Duplex
STYLE  3 Storey
YEAR BUILT 2025
SQUARE FOOTAGE  1,288
BEDROOMS  3
BATHROOMS  3.00
BASEMENT  None, No Basement
AMENITIES  See Remarks
APPLIANCES  Garage Control, Garage Opener, See Remarks
COOLING 
FIREPLACE 
FLOORING  Carpet, Ceramic Tile, Vinyl Plank
HEATING  Forced Air-1, Natural Gas
LAUNDRY  ensuite bathroom
LOT FEATURES  Golf Nearby, Park/Reserve, Playground Nearby, Public Swimming Pool, Public Transportation, Schools, Shopping Nearby, See Remarks
PARKING  Over Sized, Single Garage Attached
RESTRICTIONS  None Known
ROOF  Asphalt Shingles
TITLE  Fee Simple
BROKER  REALTORS® Association of Edmonton


ROOMS DIMENSIONS (m) LEVEL