https://zimg.paragon.ice.com/ParagonImages/Property/PM/RAE/225390439/1/0/0/5568f36d29a12fd4395d8c80700aea53/1/70355976edfd92767c2c61b95a5ca79e/225390439-3a0f9fe7-ab10-4bf5-b3cc-f89f11bd3808.JPG https://zimg.paragon.ice.com/ParagonImages/Property/PM/RAE/225390439/2/0/0/4ed234fd43a7ed9c94cdf4bd827becd7/1/70355976edfd92767c2c61b95a5ca79e/225390439-6097a4ef-16b5-4ae3-93b6-c8a138a95920.JPG https://zimg.paragon.ice.com/ParagonImages/Property/PM/RAE/225390439/3/0/0/e085a659c61bfc2b5ea64855a2d4fa75/1/70355976edfd92767c2c61b95a5ca79e/225390439-9b2310df-1cb6-4bbd-b1e5-cb8239874d57.JPG https://zimg.paragon.ice.com/ParagonImages/Property/PM/RAE/225390439/4/0/0/1831b6470c2ee762ad9a3994316d7f00/1/70355976edfd92767c2c61b95a5ca79e/225390439-b05c0818-f450-40f5-9201-95f491fb0564.JPG https://zimg.paragon.ice.com/ParagonImages/Property/PM/RAE/225390439/5/0/0/a47892a2f77dd104dfc3491fdfce4605/1/70355976edfd92767c2c61b95a5ca79e/225390439-41b0baa8-960d-4bd1-a00d-aefc64885e81.JPG https://zimg.paragon.ice.com/ParagonImages/Property/PM/RAE/225390439/6/0/0/f253999c2c601503e34023a552c47afc/1/70355976edfd92767c2c61b95a5ca79e/225390439-9808155b-2508-410b-9f93-df7b337a6db4.JPG https://zimg.paragon.ice.com/ParagonImages/Property/PM/RAE/225390439/7/0/0/7ce2844727c7c2ec06a9de790befdc2e/1/70355976edfd92767c2c61b95a5ca79e/225390439-32d2abff-d8c6-42f9-b237-bc25e36867fd.JPG https://zimg.paragon.ice.com/ParagonImages/Property/PM/RAE/225390439/8/0/0/b964806744c59f6c3a019f2f0fd87c92/1/70355976edfd92767c2c61b95a5ca79e/225390439-782dfe07-2e8e-4f9f-b7ce-afcbff8ab9a7.JPG https://zimg.paragon.ice.com/ParagonImages/Property/PM/RAE/225390439/9/0/0/192d696fbc98b2390e3d004395300e8c/1/70355976edfd92767c2c61b95a5ca79e/225390439-77beeb36-6911-47c1-bb8c-272e5d99fd53.JPG https://zimg.paragon.ice.com/ParagonImages/Property/PM/RAE/225390439/10/0/0/de11a8834bf5d4745c9444e79e1619a7/1/70355976edfd92767c2c61b95a5ca79e/225390439-d8731ae5-03e9-4482-9dec-e4bcd303dbed.JPG https://zimg.paragon.ice.com/ParagonImages/Property/PM/RAE/225390439/11/0/0/8b7107a33620a109d40e546687c28310/1/70355976edfd92767c2c61b95a5ca79e/225390439-2734e439-7c7c-4464-9ec4-f4f9cd2636b3.JPG https://zimg.paragon.ice.com/ParagonImages/Property/PM/RAE/225390439/12/0/0/f3ea3db7a93b43c42c647ea9858c3092/1/70355976edfd92767c2c61b95a5ca79e/225390439-fea3a233-966a-4fe7-b89a-e49289266ad6.JPG https://zimg.paragon.ice.com/ParagonImages/Property/PM/RAE/225390439/13/0/0/3d1f50294c659b6555e080fc8ba71c29/1/70355976edfd92767c2c61b95a5ca79e/225390439-7d3cc0c8-77a6-45ac-91c7-6747fd54ab7e.JPG https://zimg.paragon.ice.com/ParagonImages/Property/PM/RAE/225390439/14/0/0/246a8cd4a536f5010fd71e67e7928e2d/1/70355976edfd92767c2c61b95a5ca79e/225390439-6f575cbe-1860-460b-a1f7-d3d4d5aea4b3.JPG https://zimg.paragon.ice.com/ParagonImages/Property/PM/RAE/225390439/15/0/0/6345b068069fe23b33093f54ecaaec19/1/70355976edfd92767c2c61b95a5ca79e/225390439-034b19b2-ada9-4684-9050-de9fe6778ba8.JPG https://zimg.paragon.ice.com/ParagonImages/Property/PM/RAE/225390439/16/0/0/95e707401de1bf6ec577b5f8a9db75d2/1/70355976edfd92767c2c61b95a5ca79e/225390439-a86d5ad2-678e-4718-bdb9-97259f31c3b5.JPG https://zimg.paragon.ice.com/ParagonImages/Property/PM/RAE/225390439/17/0/0/b9fca29fafb67469bf5a4d4603d92b89/1/70355976edfd92767c2c61b95a5ca79e/225390439-b20e3dd1-e67c-4274-b6a2-1f205ee9ca12.JPG https://zimg.paragon.ice.com/ParagonImages/Property/PM/RAE/225390439/18/0/0/6af548986bf9d346ea36764ee99274d6/1/70355976edfd92767c2c61b95a5ca79e/225390439-d467784e-b9fa-4efa-865c-49f71abcf2e5.JPG https://zimg.paragon.ice.com/ParagonImages/Property/PM/RAE/225390439/19/0/0/6dbc0aec5d4c4d6f04f8d0e90b912e43/1/70355976edfd92767c2c61b95a5ca79e/225390439-71a206c2-76d3-433d-899a-fbf2b405b705.JPG https://zimg.paragon.ice.com/ParagonImages/Property/PM/RAE/225390439/20/0/0/696894ecf3adaf86483f14bc5d0d4d5e/1/70355976edfd92767c2c61b95a5ca79e/225390439-701db93c-e7c7-418d-bd25-64316c5ee89d.JPG https://zimg.paragon.ice.com/ParagonImages/Property/PM/RAE/225390439/21/0/0/a78fc617254733644b09dcea74e55441/1/70355976edfd92767c2c61b95a5ca79e/225390439-c41e252d-82dd-4f16-84b4-8084f797b5d5.JPG https://zimg.paragon.ice.com/ParagonImages/Property/PM/RAE/225390439/22/0/0/497ee93f42016f9569aeca3b991b8c5a/1/70355976edfd92767c2c61b95a5ca79e/225390439-c5ca1bdc-ffef-480b-bb64-53b310160b08.JPG https://zimg.paragon.ice.com/ParagonImages/Property/PM/RAE/225390439/23/0/0/fdff5a84ec9afa2f42091456757d4af6/1/70355976edfd92767c2c61b95a5ca79e/225390439-92fbe199-fdf3-48dd-915b-0332285ddf0d.JPG https://zimg.paragon.ice.com/ParagonImages/Property/PM/RAE/225390439/24/0/0/669e2bb0d9d6a0df6941c055bb78f645/1/70355976edfd92767c2c61b95a5ca79e/225390439-b9b9193d-fbb5-44ff-9ee8-64494c92467d.JPG https://zimg.paragon.ice.com/ParagonImages/Property/PM/RAE/225390439/25/0/0/b9458c58200f0e60a7bd35025c3525dc/1/70355976edfd92767c2c61b95a5ca79e/225390439-d20e9540-c6c7-462b-9237-8a88761a9b85.JPG https://zimg.paragon.ice.com/ParagonImages/Property/PM/RAE/225390439/26/0/0/0a4f6909cc6645018a7c8e38811c07f7/1/70355976edfd92767c2c61b95a5ca79e/225390439-fc7140ea-5a0d-450c-9a82-829bac4edd04.JPG https://zimg.paragon.ice.com/ParagonImages/Property/PM/RAE/225390439/27/0/0/bdd37abbee1fa07ee83ef66a91d21b8f/1/70355976edfd92767c2c61b95a5ca79e/225390439-3685b85e-d4a6-4f67-afdd-a8133dc9b247.JPG https://zimg.paragon.ice.com/ParagonImages/Property/PM/RAE/225390439/28/0/0/9f142deced925a41dfc632420b58c281/1/70355976edfd92767c2c61b95a5ca79e/225390439-520d82f8-f577-463f-9339-c56adf8c26ab.JPG https://zimg.paragon.ice.com/ParagonImages/Property/PM/RAE/225390439/29/0/0/bfd3f5dcc9670af0e308d3487714f002/1/70355976edfd92767c2c61b95a5ca79e/225390439-7ffede1f-1372-4ef1-bff6-7aa92b23709f.JPG https://zimg.paragon.ice.com/ParagonImages/Property/PM/RAE/225390439/30/0/0/559f8dd6f38155e1d0fc2b21b260f093/1/70355976edfd92767c2c61b95a5ca79e/225390439-44fa2d80-3382-4c6f-b540-1d4ca0a19d30.JPG

5143 RIVER'S EDGE WY NW

Edmonton T6M 3B6

MLS® Number:  E4477619

Back to River's Edge   

  • Home \
  • River's Edge \
  • 5143 RIVER'S EDGE WY NW

$ 379,561

3

BEDROOMS

3 + 0

BATHROOMS

1,288

SQUARE FEET

2025

YEAR BUILT

https://zimg.paragon.ice.com/ParagonImages/Property/PM/RAE/225390439/1/0/0/5568f36d29a12fd4395d8c80700aea53/1/70355976edfd92767c2c61b95a5ca79e/225390439-3a0f9fe7-ab10-4bf5-b3cc-f89f11bd3808.JPG





MLS® Number
E4477619
PROPERTY TYPE
Duplex
LISTING DATE
March-15-2026

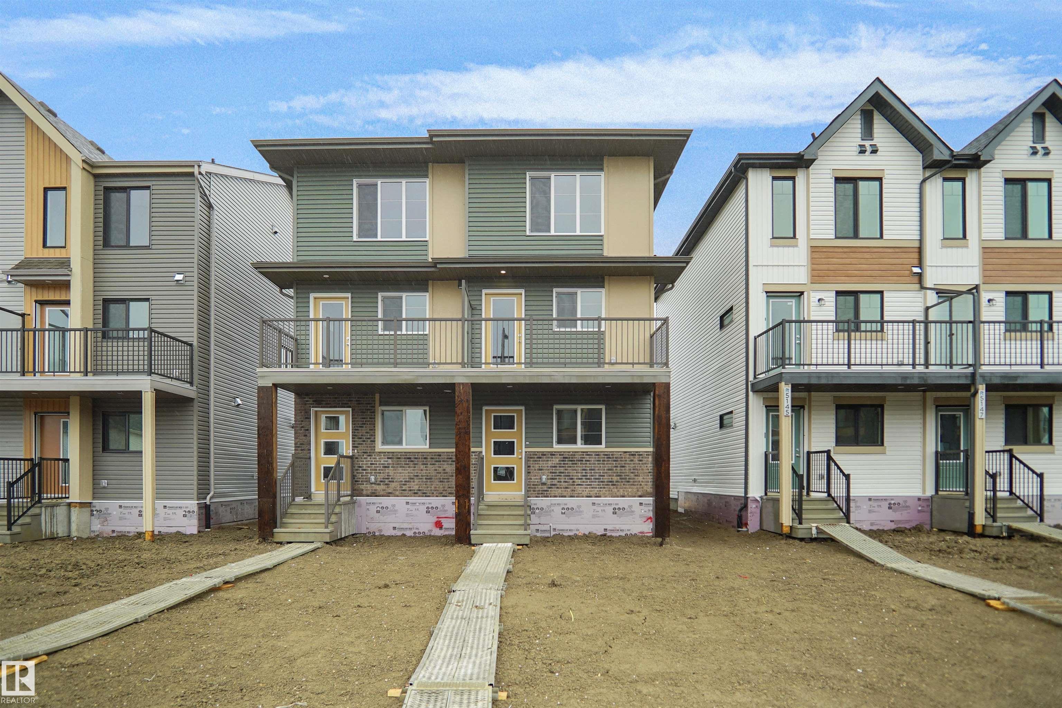
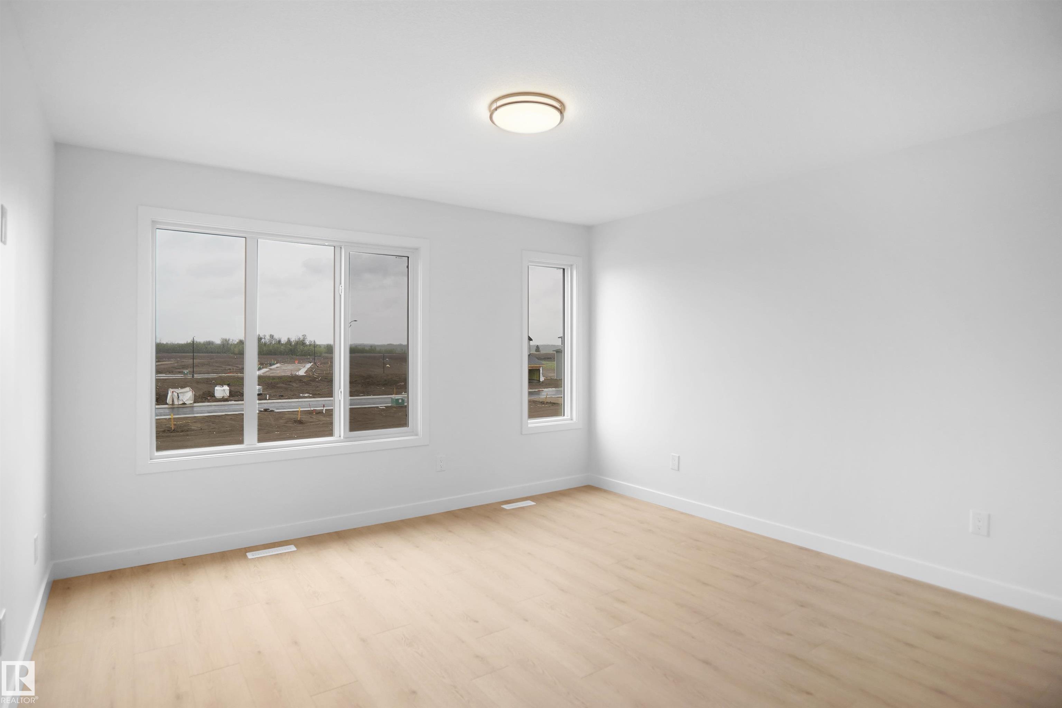
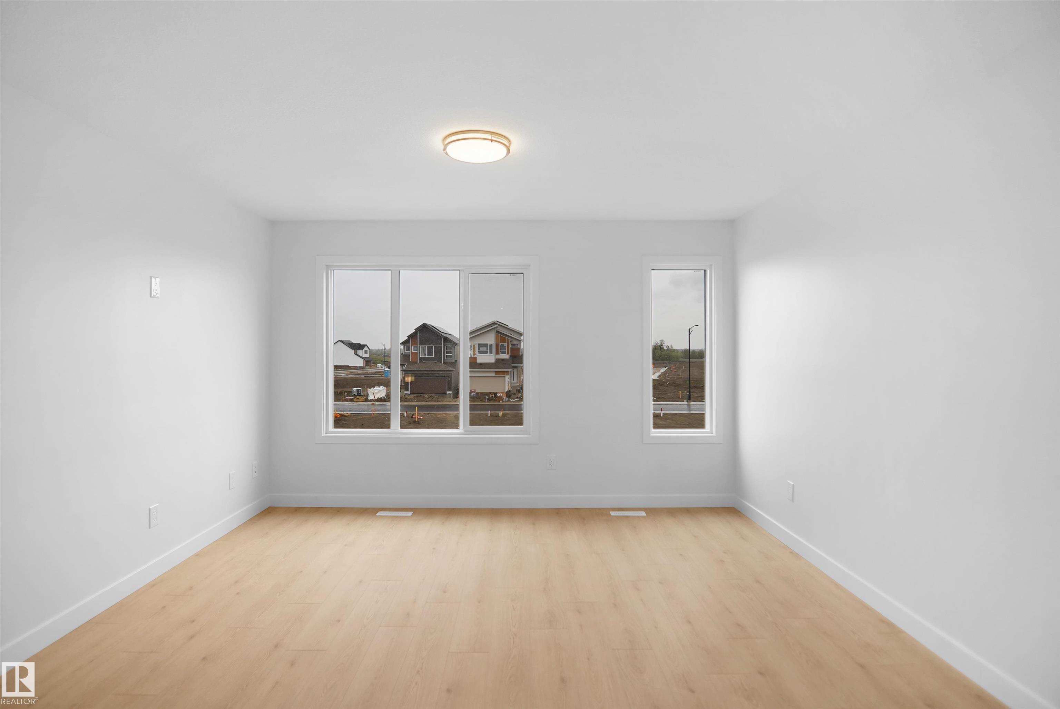
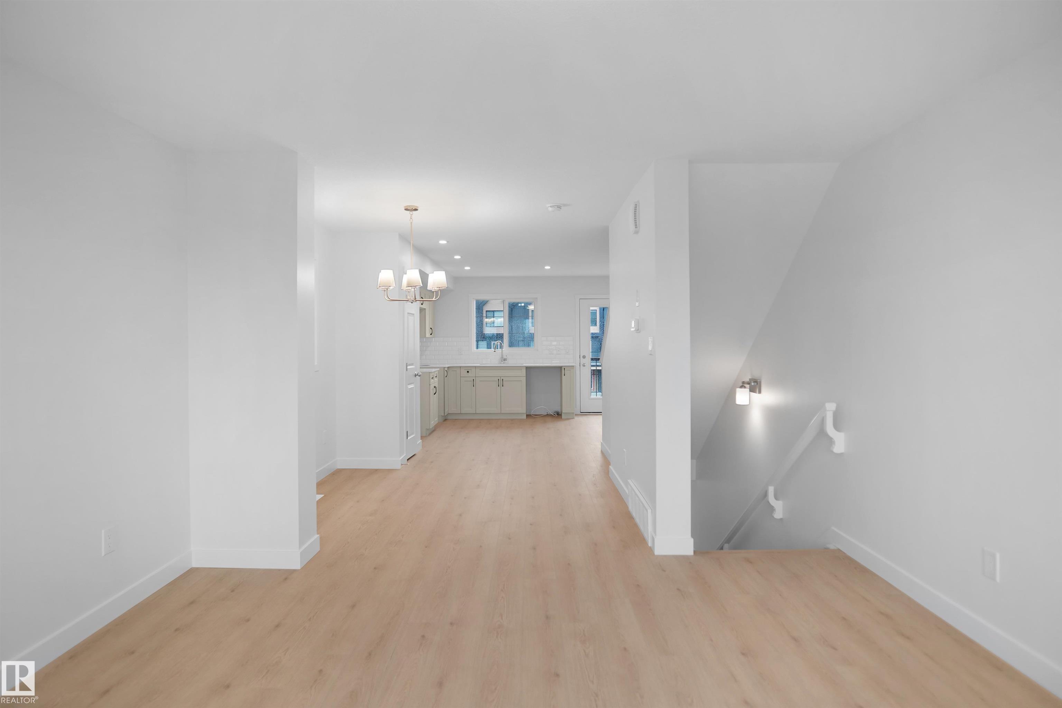
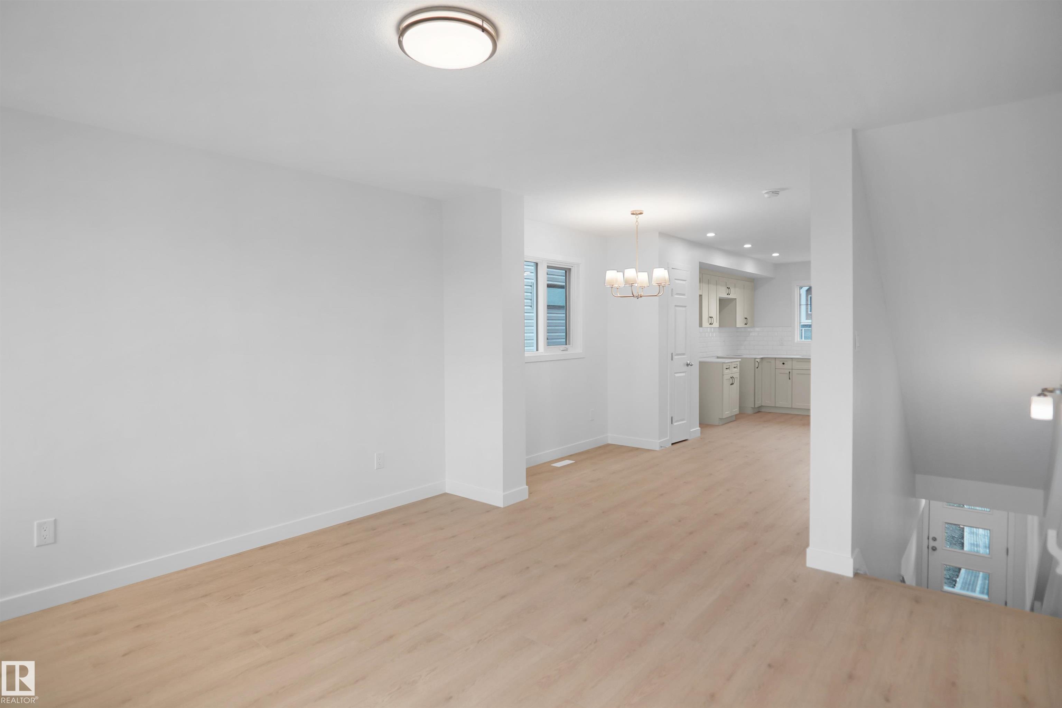
Welcome to this brand new half duplex, the “Reimer” model built by the award-winning Pacesetter Homes, located in one of Edmonton's newest west-end communities of River’s Edge. With over 1,288 sq. ft. of thoughtfully designed living space, this home is ideal for a young family or couple looking for modern style and functionality. The main floor features a versatile flex room or 3rd bedroom located conveniently near the garage entrance, complete with a full 3-piece bathroom perfect for guests or a home office setup. Upstairs on the second level, you'll find a contemporary kitchen with upgraded cabinetry, premium countertops, tile backsplash, and luxury vinyl plank flooring flowing seamlessly into the spacious great room, ideal for entertaining. The upper level offers 2 comfortable primary bedrooms and 2 full bathrooms, including a well-appointed primary suite. Additional features include a single oversized attached garage and modern finishes throughout. Home is now move in ready!

COMMUNITY  River's Edge
PROPERTY TYPE  Duplex
BUILDING TYPE  Half Duplex
STYLE  3 Storey
YEAR BUILT 2025
SQUARE FOOTAGE  1,288
BEDROOMS  3
BATHROOMS  3.00
BASEMENT  None, No Basement
AMENITIES  See Remarks
APPLIANCES  Garage Control, Garage Opener, See Remarks
COOLING 
FIREPLACE 
FLOORING  Carpet, Ceramic Tile, Vinyl Plank
HEATING  Forced Air-1, Natural Gas
LAUNDRY  ensuite bathroom
LOT FEATURES  Golf Nearby, Park/Reserve, Playground Nearby, Public Swimming Pool, Public Transportation, Schools, Shopping Nearby, See Remarks
PARKING  Over Sized, Single Garage Attached
RESTRICTIONS  None Known
ROOF  Asphalt Shingles
TITLE  Fee Simple
BROKER  REALTORS® Association of Edmonton


ROOMS DIMENSIONS (m) LEVEL