5142 Cawsey BN SW
Edmonton T6W 5Y7
MLS® Number: E4509882
$ 619,900
3
BEDROOMS
2 + 1
BATHROOMS
2,209
SQUARE FEET
2026
YEAR BUILT
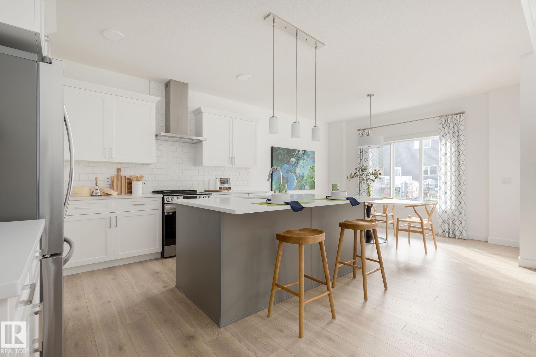
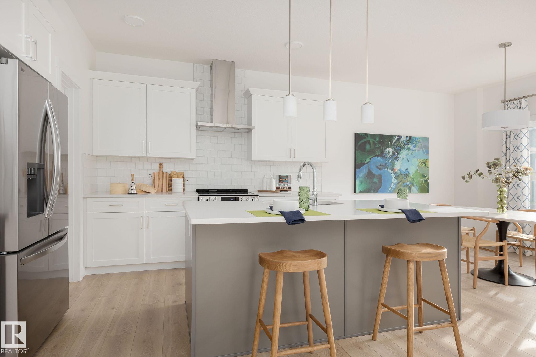
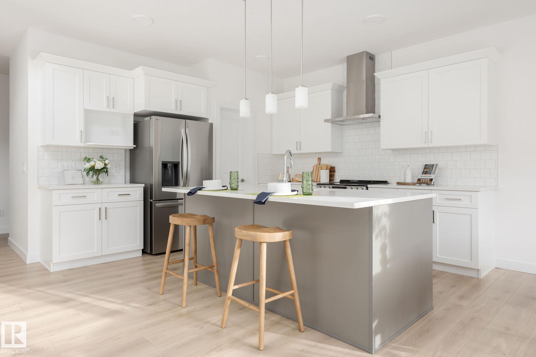
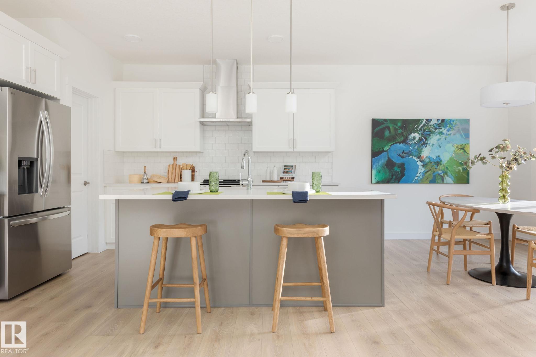
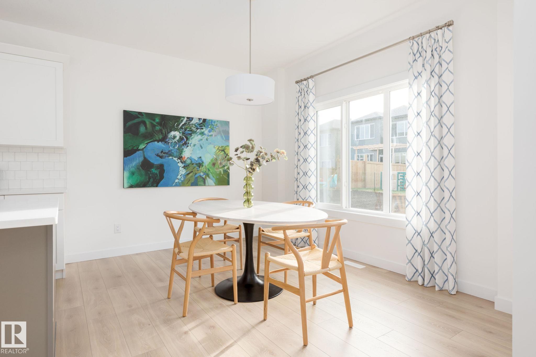
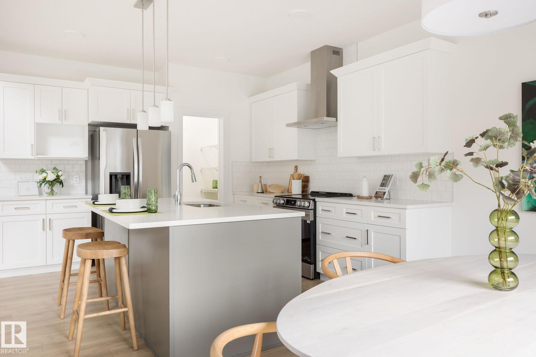
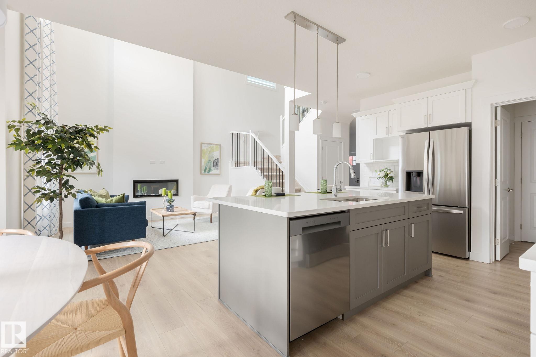
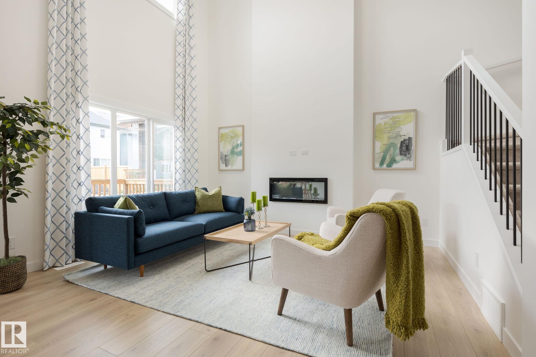
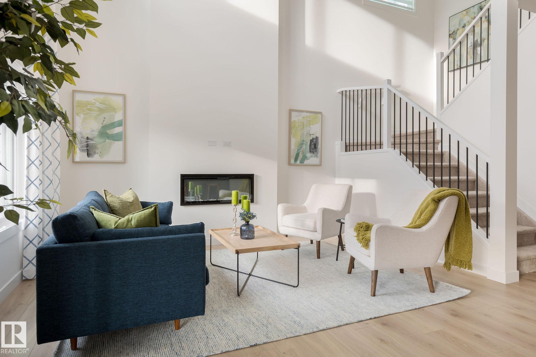
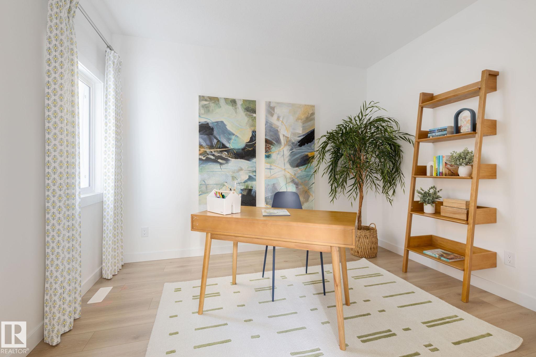
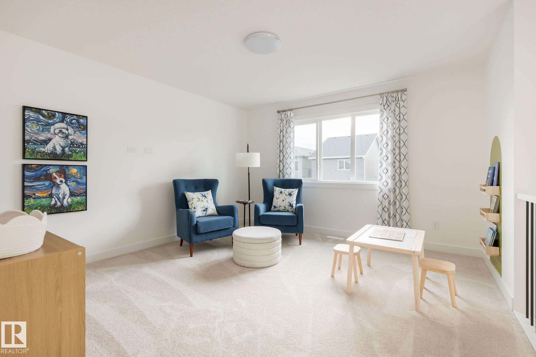
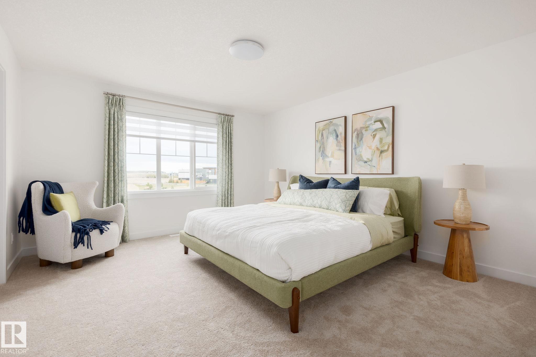
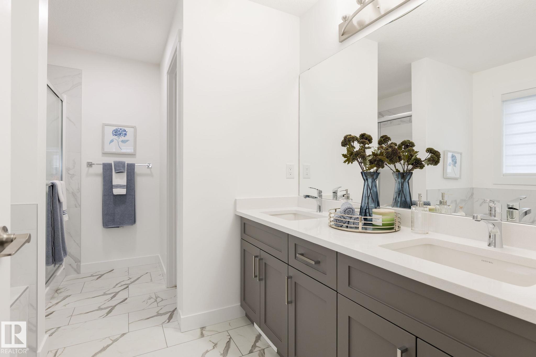
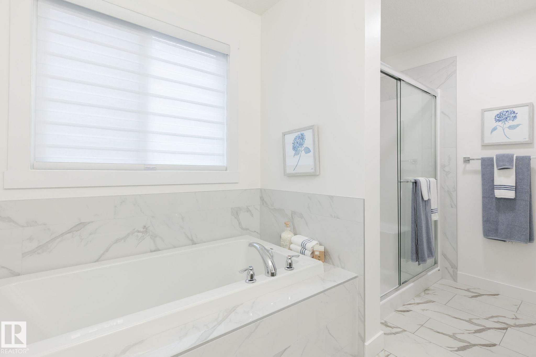
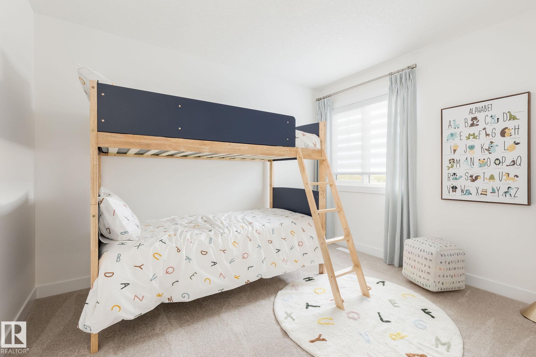
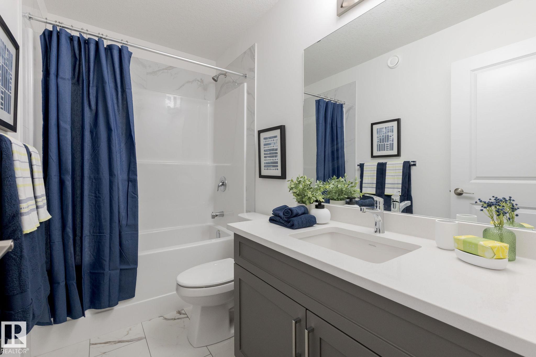
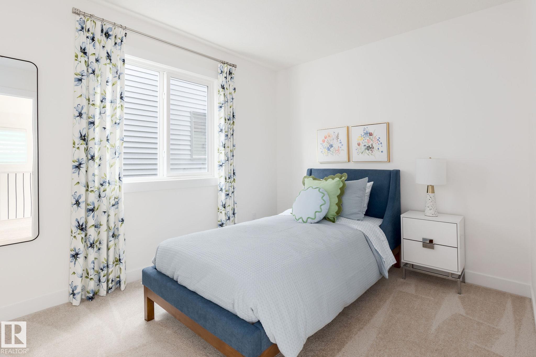
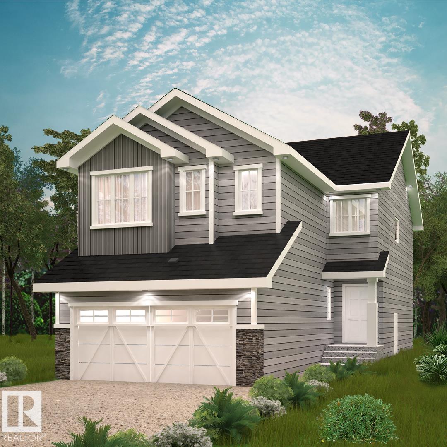
OVER 2,209 SQ FT, OPEN-TO-BELOW DESIGN, DOUBLE ATTACHED GARAGE & SEPARATE SIDE ENTRANCE! The Fulton by Akash Homes offers thoughtfully designed living with 9’ main floor ceilings, quartz countertops and modern finishes throughout. The open-concept main floor features a spacious great room, dining area and versatile den with a window, perfect for a home office or flex space. Upstairs offers convenient laundry and 3 bedrooms, including a spacious primary retreat with walk-in closet and 5-pc ensuite featuring dual sinks, separate tub and shower. Located in WestView at Chappelle Gardens, close to parks, trails and family-friendly amenities. Plus, enjoy a $5,000 BRICK CREDIT. PLEASE NOTE: PICTURES ARE OF SHOW HOME; ACTUAL HOME, PLANS, FIXTURES AND FINISHES MAY VARY AND ARE SUBJECT TO AVAILABILITY/CHANGES WITHOUT NOTICE.
| COMMUNITY | Chappelle Area |
| PROPERTY TYPE | Detached Single Family |
| BUILDING TYPE | Detached Single Family |
| STYLE | 2 Storey |
| YEAR BUILT | 2026 |
| SQUARE FOOTAGE | 2,209 |
| BEDROOMS | 3 |
| BATHROOMS | 2.50 |
| BASEMENT | Full, Unfinished |
| AMENITIES | Ceiling 9 ft., Deck, See Remarks |
| APPLIANCES | Builder Appliance Credit |
| COOLING | |
| FIREPLACE | |
| FLOORING | Carpet, Laminate Flooring, Non-Ceramic Tile |
| HEATING | Forced Air-1, Natural Gas |
| LAUNDRY | ensuite bathroom |
| LOT FEATURES | Not Fenced, Not Landscaped, Schools, Shopping Nearby, See Remarks |
| PARKING | Double Garage Attached |
| RESTRICTIONS | None Known |
| ROOF | Asphalt Shingles |
| TITLE | Fee Simple |
| BROKER | REALTORS® Association of Edmonton |
| ROOMS | DIMENSIONS (m) | LEVEL |
|---|