https://zimg.paragon.ice.com/ParagonImages/Property/PM/RAE/225387335/1/0/0/85d6b7cf8df04eab687aa450339d987a/1/b3ca12e5572e89908ff2c0a041099a83/225387335-ea27d1e8-a15b-4110-92d7-398393747cc6.JPG https://zimg.paragon.ice.com/ParagonImages/Property/PM/RAE/225387335/2/0/0/9bb12af1374f53663bc79bf4b576caed/1/b3ca12e5572e89908ff2c0a041099a83/225387335-cbd30084-908a-4e1a-b259-ef208ade7038.JPG https://zimg.paragon.ice.com/ParagonImages/Property/PM/RAE/225387335/3/0/0/54868ac8158f2d8424c8a358f5cea804/1/b3ca12e5572e89908ff2c0a041099a83/225387335-4505698d-80f1-4920-b515-3c845e5e523a.JPG https://zimg.paragon.ice.com/ParagonImages/Property/PM/RAE/225387335/4/0/0/2699c040b4f911292ab2eebea97ce539/1/b3ca12e5572e89908ff2c0a041099a83/225387335-bb5899a1-2d3a-4036-a39c-d6c1f0449cfc.JPG https://zimg.paragon.ice.com/ParagonImages/Property/PM/RAE/225387335/5/0/0/0459a612762514f60d32f2289655d18d/1/b3ca12e5572e89908ff2c0a041099a83/225387335-08534935-5dac-45a9-af06-f9e37121d33e.JPG https://zimg.paragon.ice.com/ParagonImages/Property/PM/RAE/225387335/6/0/0/e82845b627ffbf8952f37050b1fe263d/1/b3ca12e5572e89908ff2c0a041099a83/225387335-a1ad3dbe-314f-4b00-bdb7-48868f16a543.JPG https://zimg.paragon.ice.com/ParagonImages/Property/PM/RAE/225387335/7/0/0/a2f77430682b2034cc3896bd51b77f6a/1/b3ca12e5572e89908ff2c0a041099a83/225387335-32d91331-887d-49d2-9534-8c07baf6876f.JPG https://zimg.paragon.ice.com/ParagonImages/Property/PM/RAE/225387335/8/0/0/7ebc163183a272e06cd4bec9717fde28/1/b3ca12e5572e89908ff2c0a041099a83/225387335-8fe1889c-6b43-437c-9424-2e501688f480.JPG https://zimg.paragon.ice.com/ParagonImages/Property/PM/RAE/225387335/9/0/0/9cbba025594459d50dcd990f75111016/1/b3ca12e5572e89908ff2c0a041099a83/225387335-207ab49b-a28a-4cf9-9bee-56292b6cbf7f.JPG https://zimg.paragon.ice.com/ParagonImages/Property/PM/RAE/225387335/10/0/0/7060e842edf85de725773fd165905a45/1/b3ca12e5572e89908ff2c0a041099a83/225387335-1dd3a358-d5e1-4a68-b219-fefe0c871263.JPG https://zimg.paragon.ice.com/ParagonImages/Property/PM/RAE/225387335/11/0/0/91a4e8bcae716dfcdc430bee9641c384/1/b3ca12e5572e89908ff2c0a041099a83/225387335-6cee517b-0fdf-4fa1-b3d8-b68b7781b524.JPG https://zimg.paragon.ice.com/ParagonImages/Property/PM/RAE/225387335/12/0/0/176b6fd8cb53d3c632c7faadeb745145/1/b3ca12e5572e89908ff2c0a041099a83/225387335-38271c82-5151-47bf-b022-2323972afa4a.JPG https://zimg.paragon.ice.com/ParagonImages/Property/PM/RAE/225387335/13/0/0/8e300dfb42d027726ee03aeac6b6a04b/1/b3ca12e5572e89908ff2c0a041099a83/225387335-95689f82-0d86-4007-8ff1-cb34733d274e.JPG https://zimg.paragon.ice.com/ParagonImages/Property/PM/RAE/225387335/14/0/0/f9c30b3200c5b67570936e8853864006/1/b3ca12e5572e89908ff2c0a041099a83/225387335-e0585e31-4770-4f40-9bd1-16f712b0ee8f.JPG https://zimg.paragon.ice.com/ParagonImages/Property/PM/RAE/225387335/15/0/0/14c964851b3c26b5fb348dacb8d214b7/1/b3ca12e5572e89908ff2c0a041099a83/225387335-8991c477-2bee-4604-b6b2-5f3e80215af3.JPG https://zimg.paragon.ice.com/ParagonImages/Property/PM/RAE/225387335/16/0/0/db9c80aa82299d90d56b36406ca1f41b/1/b3ca12e5572e89908ff2c0a041099a83/225387335-0224f051-71bc-4fdf-9645-b94f1aa37938.JPG https://zimg.paragon.ice.com/ParagonImages/Property/PM/RAE/225387335/17/0/0/e68fa05bad87d9f00871380c76632d0a/1/b3ca12e5572e89908ff2c0a041099a83/225387335-ddf1f096-a015-4d17-a9c5-84a44609404d.JPG https://zimg.paragon.ice.com/ParagonImages/Property/PM/RAE/225387335/18/0/0/4026b7e859cb547ec13b004599a2b1f8/1/b3ca12e5572e89908ff2c0a041099a83/225387335-4b74c40e-bff6-4fc6-b401-1117803f6b1c.JPG https://zimg.paragon.ice.com/ParagonImages/Property/PM/RAE/225387335/19/0/0/12bf3db25f33bca52a46afb2006c544d/1/b3ca12e5572e89908ff2c0a041099a83/225387335-7ebfaff3-23b4-427f-b007-49b525145b1e.JPG https://zimg.paragon.ice.com/ParagonImages/Property/PM/RAE/225387335/20/0/0/28756fb3408c0ee9f66131c4581da7c9/1/b3ca12e5572e89908ff2c0a041099a83/225387335-b6a7e39a-431a-494c-aa55-b2ff47c94e81.JPG

5141 RIVER'S EDGE WY NW

Edmonton T6M 3B6

MLS® Number:  E4474515

Back to River's Edge   

  • Home \
  • River's Edge \
  • 5141 RIVER'S EDGE WY NW

$ 379,561

3

BEDROOMS

3 + 0

BATHROOMS

1,288

SQUARE FEET

2025

YEAR BUILT

https://zimg.paragon.ice.com/ParagonImages/Property/PM/RAE/225387335/1/0/0/85d6b7cf8df04eab687aa450339d987a/1/b3ca12e5572e89908ff2c0a041099a83/225387335-ea27d1e8-a15b-4110-92d7-398393747cc6.JPG





MLS® Number
E4474515
PROPERTY TYPE
Duplex
LISTING DATE
February-22-2026

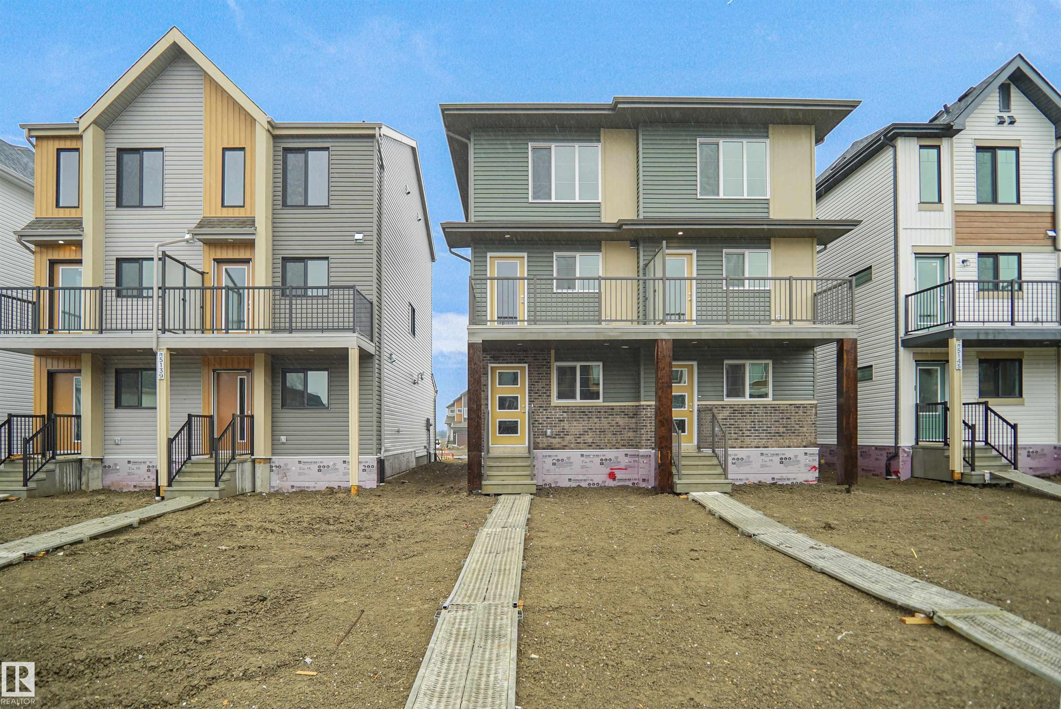
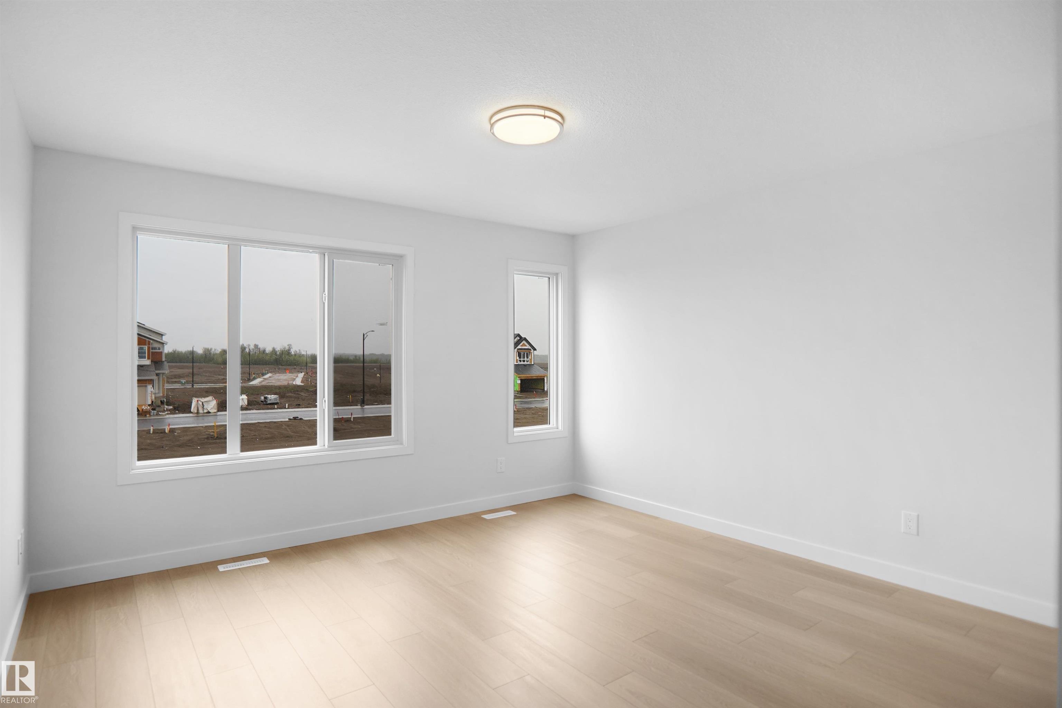
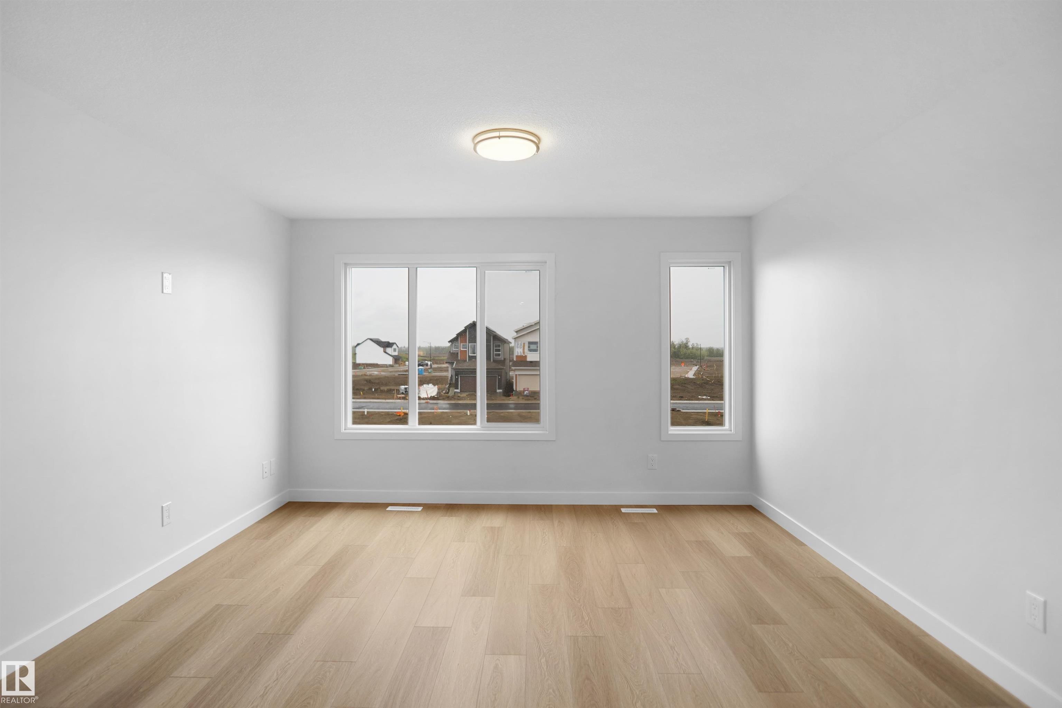
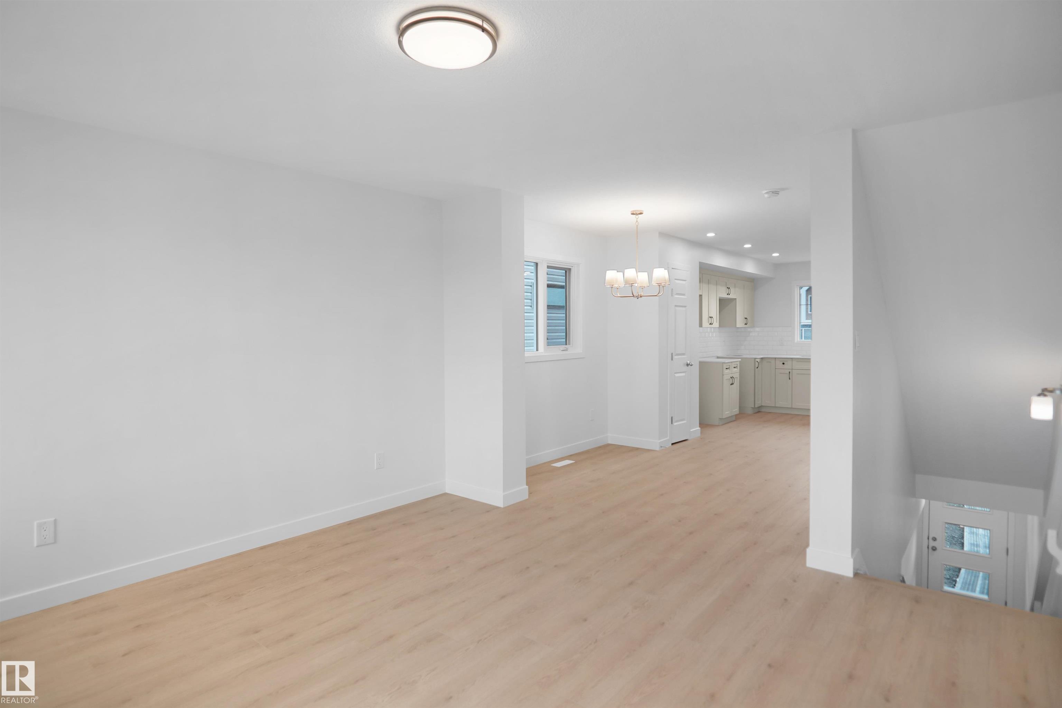
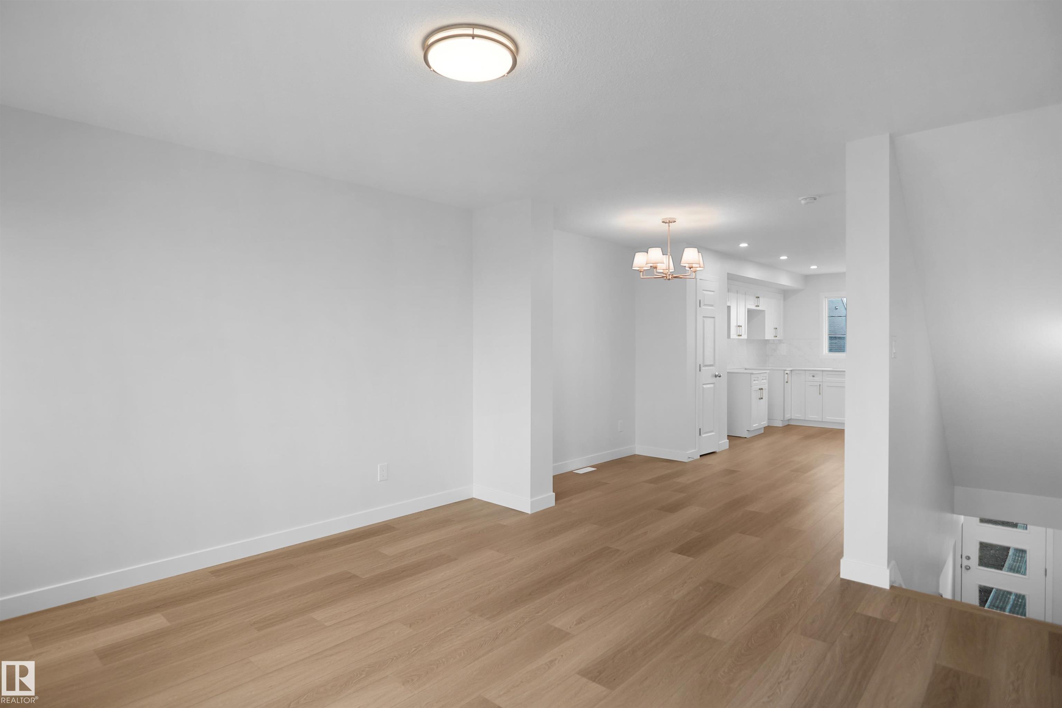
Welcome to this brand new half duplex, the “Reimer” model built by the award-winning Pacesetter Homes, located in one of Edmonton's newest west-end communities of River’s Edge. With over 1,280 sq. ft. of thoughtfully designed living space, this home is ideal for a young family or couple looking for modern style and functionality. The main floor features a versatile flex room or 3rd bedroom located conveniently near the garage entrance, complete with a full 3-piece bathroom perfect for guests or a home office setup. Upstairs on the second level, you'll find a contemporary kitchen with upgraded cabinetry, premium countertops, tile backsplash, and luxury vinyl plank flooring flowing seamlessly into the spacious great room, ideal for entertaining. The upper level offers 2 comfortable primary bedrooms and 2 full bathrooms, including a well-appointed primary suite. Additional features include a single oversized attached garage and modern finishes throughout. This home is now move in ready !

COMMUNITY  River's Edge
PROPERTY TYPE  Duplex
BUILDING TYPE  Half Duplex
STYLE  3 Storey
YEAR BUILT 2025
SQUARE FOOTAGE  1,288
BEDROOMS  3
BATHROOMS  3.00
BASEMENT  None, No Basement
AMENITIES  See Remarks
APPLIANCES  Garage Control, Garage Opener, See Remarks
COOLING 
FIREPLACE 
FLOORING  Carpet, Ceramic Tile, Vinyl Plank
HEATING  Forced Air-1, Natural Gas
LAUNDRY  ensuite bathroom
LOT FEATURES  Golf Nearby, Park/Reserve, Playground Nearby, Public Swimming Pool, Public Transportation, Schools, Shopping Nearby, See Remarks
PARKING  Over Sized, Single Garage Attached
RESTRICTIONS  None Known
ROOF  Asphalt Shingles
TITLE  Fee Simple
BROKER  REALTORS® Association of Edmonton


ROOMS DIMENSIONS (m) LEVEL