https://zimg.paragon.ice.com/ParagonImages/Property/PM/RAE/225387334/1/0/0/9c072325295679c568498c606b82aaeb/1/3a04ff464eaf99ff822b538b518155e6/225387334-8c7a0329-faab-4a65-b250-79ee451f61da.JPG https://zimg.paragon.ice.com/ParagonImages/Property/PM/RAE/225387334/2/0/0/5478001c61322ab5e2e3d10ed69960f0/1/3a04ff464eaf99ff822b538b518155e6/225387334-2b518867-1ae3-4032-9dbb-57c523a5b507.JPG https://zimg.paragon.ice.com/ParagonImages/Property/PM/RAE/225387334/3/0/0/d6d9f90a862b4d494eedbf9133c2a92a/1/3a04ff464eaf99ff822b538b518155e6/225387334-dc26dadd-1edd-4598-872b-d9c118210097.JPG https://zimg.paragon.ice.com/ParagonImages/Property/PM/RAE/225387334/4/0/0/0c2c0ad2ac8eccbf0a40215fc56e3b4d/1/3a04ff464eaf99ff822b538b518155e6/225387334-6e21840a-a522-4bd1-bc8e-61ec7667a32f.JPG https://zimg.paragon.ice.com/ParagonImages/Property/PM/RAE/225387334/5/0/0/169187977fc1ffbe362bdd3907880e76/1/3a04ff464eaf99ff822b538b518155e6/225387334-596ab492-a915-4a4c-9135-450b97c04817.JPG https://zimg.paragon.ice.com/ParagonImages/Property/PM/RAE/225387334/6/0/0/46a4961c66e8e78e014023dcd9f0d0a6/1/3a04ff464eaf99ff822b538b518155e6/225387334-5438ee61-f0b2-4949-a5b8-0738c03e218a.JPG https://zimg.paragon.ice.com/ParagonImages/Property/PM/RAE/225387334/7/0/0/d807a5fb62b3bed19aeda296ab0401c7/1/3a04ff464eaf99ff822b538b518155e6/225387334-f2d53138-4d8d-4d80-8ec0-10fd7e3d29ab.JPG https://zimg.paragon.ice.com/ParagonImages/Property/PM/RAE/225387334/8/0/0/68ad8990ea2e3a7e2bb6a74a068349d9/1/3a04ff464eaf99ff822b538b518155e6/225387334-6c565bb7-f1b7-4b60-9a23-94eee4818ac3.JPG https://zimg.paragon.ice.com/ParagonImages/Property/PM/RAE/225387334/9/0/0/deb0b1c92941c9472e981cca8443c30e/1/3a04ff464eaf99ff822b538b518155e6/225387334-9bdcf128-22fc-4ef2-9063-dc6977a776ca.JPG https://zimg.paragon.ice.com/ParagonImages/Property/PM/RAE/225387334/10/0/0/fa096e2c0c87b25606d7c1dcb825c168/1/3a04ff464eaf99ff822b538b518155e6/225387334-88581eed-a3d3-4576-8529-4b0699d43269.JPG https://zimg.paragon.ice.com/ParagonImages/Property/PM/RAE/225387334/11/0/0/6e9e5dd146d6d279a0160203dcd837e2/1/3a04ff464eaf99ff822b538b518155e6/225387334-7b449fb4-5125-4da7-91bc-347c7f62f389.JPG https://zimg.paragon.ice.com/ParagonImages/Property/PM/RAE/225387334/12/0/0/581781d21f6159a51472865b26e724e8/1/3a04ff464eaf99ff822b538b518155e6/225387334-e0a8b8db-a43b-4a1e-8b21-880e356ac385.JPG https://zimg.paragon.ice.com/ParagonImages/Property/PM/RAE/225387334/13/0/0/0b0937ffc9fb7fec8da2065239ad891d/1/3a04ff464eaf99ff822b538b518155e6/225387334-cb892399-0086-4aa6-a99b-ab95ff38d516.JPG https://zimg.paragon.ice.com/ParagonImages/Property/PM/RAE/225387334/14/0/0/40a50468bfaff7fc64ed07bdf9e637be/1/3a04ff464eaf99ff822b538b518155e6/225387334-54e46865-fa34-47c3-aae3-648865c5ef73.JPG https://zimg.paragon.ice.com/ParagonImages/Property/PM/RAE/225387334/15/0/0/c3bf15ecf192f13c9d71289fce167133/1/3a04ff464eaf99ff822b538b518155e6/225387334-fbb7eba8-130f-4639-a913-7743c1e53d80.JPG https://zimg.paragon.ice.com/ParagonImages/Property/PM/RAE/225387334/16/0/0/540345b59d4f332cb50e9d6628345620/1/3a04ff464eaf99ff822b538b518155e6/225387334-1b5a9534-073d-4ee5-898d-10c32c66c9c6.JPG https://zimg.paragon.ice.com/ParagonImages/Property/PM/RAE/225387334/17/0/0/2e4de5ec25b526453e6fed2d6ee7ef68/1/3a04ff464eaf99ff822b538b518155e6/225387334-a3c694fe-2e34-4ebb-9437-47fa77fc1c32.JPG https://zimg.paragon.ice.com/ParagonImages/Property/PM/RAE/225387334/18/0/0/c5aab14a5c4bbc7975a3306d3d674567/1/3a04ff464eaf99ff822b538b518155e6/225387334-3d497ab3-1215-4544-a53e-7934ffd99647.JPG https://zimg.paragon.ice.com/ParagonImages/Property/PM/RAE/225387334/19/0/0/08bd44157f8f220f813f3992b68c43b6/1/3a04ff464eaf99ff822b538b518155e6/225387334-6a308b97-b50b-4cf3-a94c-51396577aa4d.JPG https://zimg.paragon.ice.com/ParagonImages/Property/PM/RAE/225387334/20/0/0/65ddc2061e600a23a9b0cbb2a4df8bbf/1/3a04ff464eaf99ff822b538b518155e6/225387334-8d86b972-927d-4902-b23d-f7cb08e1f63c.JPG https://zimg.paragon.ice.com/ParagonImages/Property/PM/RAE/225387334/21/0/0/ab2f1cd5c2176b48137942f53cf7e7b3/1/3a04ff464eaf99ff822b538b518155e6/225387334-8b01dc63-c6a0-4345-a545-1e1c265ada7f.JPG https://zimg.paragon.ice.com/ParagonImages/Property/PM/RAE/225387334/22/0/0/37688a8b504838bd928f7bab0d6e6cb3/1/3a04ff464eaf99ff822b538b518155e6/225387334-6ebb994f-b6a4-474d-96cf-3df2f2320312.JPG https://zimg.paragon.ice.com/ParagonImages/Property/PM/RAE/225387334/23/0/0/31cf03998bebc307d4765e1ad6037c55/1/3a04ff464eaf99ff822b538b518155e6/225387334-60038094-7adc-4ac9-9175-c7745a98ecfd.JPG https://zimg.paragon.ice.com/ParagonImages/Property/PM/RAE/225387334/24/0/0/50956b0c8f8b43727bfb787f9b799ffb/1/3a04ff464eaf99ff822b538b518155e6/225387334-31a76efa-ba8e-4f28-9d72-270c2184a813.JPG https://zimg.paragon.ice.com/ParagonImages/Property/PM/RAE/225387334/25/0/0/b288e233e7c9ffdee7f95ee892c9d1fb/1/3a04ff464eaf99ff822b538b518155e6/225387334-d9872009-88dd-4ee0-aa7b-d1207b43ad32.JPG https://zimg.paragon.ice.com/ParagonImages/Property/PM/RAE/225387334/26/0/0/355d67a09dae0254727b95b276145b6b/1/3a04ff464eaf99ff822b538b518155e6/225387334-cd9a263b-af6c-4ea3-99f1-2171e4a45403.JPG https://zimg.paragon.ice.com/ParagonImages/Property/PM/RAE/225387334/27/0/0/749f3c358b8a4ce401d27e08cfa21cc7/1/3a04ff464eaf99ff822b538b518155e6/225387334-2158b6c5-837c-42af-9320-031a50b42f17.JPG https://zimg.paragon.ice.com/ParagonImages/Property/PM/RAE/225387334/28/0/0/dc6c7e27ba5a2d67c2025c9d4ca7d727/1/3a04ff464eaf99ff822b538b518155e6/225387334-777c0d67-b864-49a1-933a-cecb8b4ae846.JPG https://zimg.paragon.ice.com/ParagonImages/Property/PM/RAE/225387334/29/0/0/a8f9b5f7f9d25d48dab6b23a7275b0ec/1/3a04ff464eaf99ff822b538b518155e6/225387334-bad68780-65ff-4ef1-9b9c-9969b1471d09.JPG

5139 RIVER'S EDGE WY NW

Edmonton T6M 3B6

MLS® Number:  E4474514

Back to River's Edge   

  • Home \
  • River's Edge \
  • 5139 RIVER'S EDGE WY NW

$ 379,561

3

BEDROOMS

3 + 0

BATHROOMS

1,288

SQUARE FEET

2025

YEAR BUILT

https://zimg.paragon.ice.com/ParagonImages/Property/PM/RAE/225387334/1/0/0/9c072325295679c568498c606b82aaeb/1/3a04ff464eaf99ff822b538b518155e6/225387334-8c7a0329-faab-4a65-b250-79ee451f61da.JPG





MLS® Number
E4474514
PROPERTY TYPE
Duplex
LISTING DATE
February-22-2026

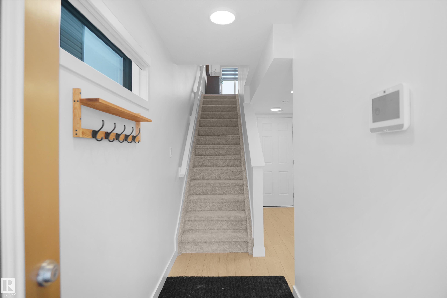
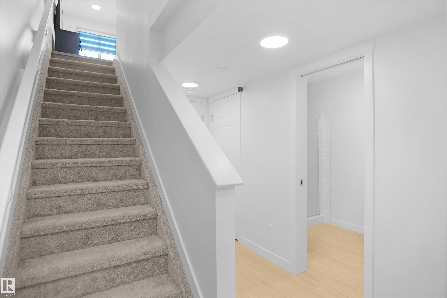
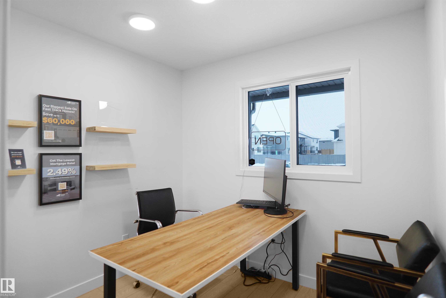
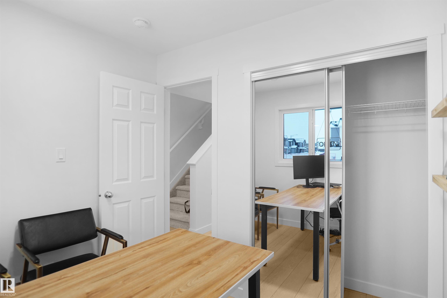
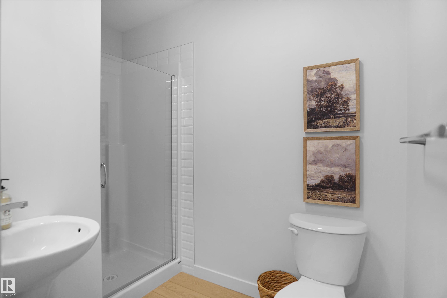
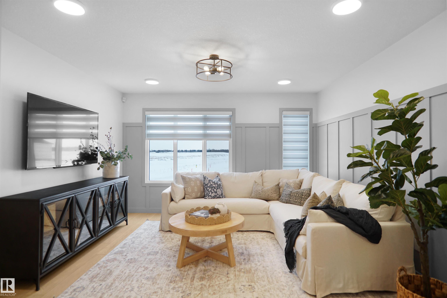
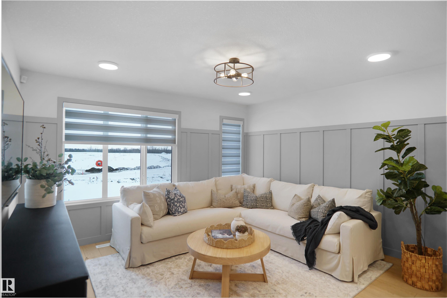
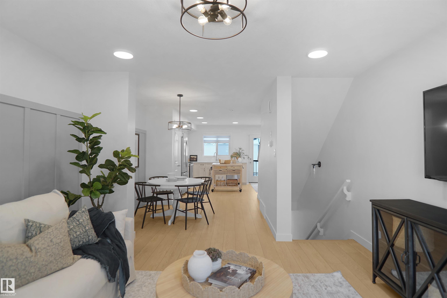
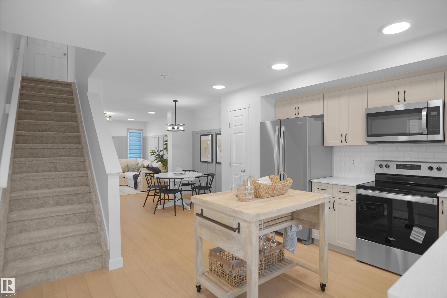
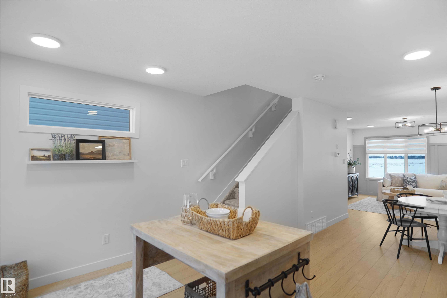
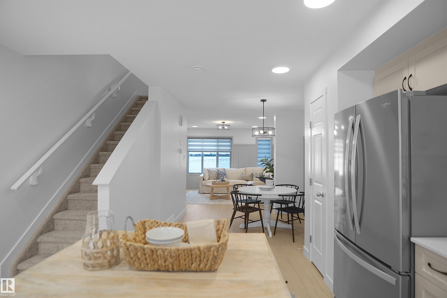
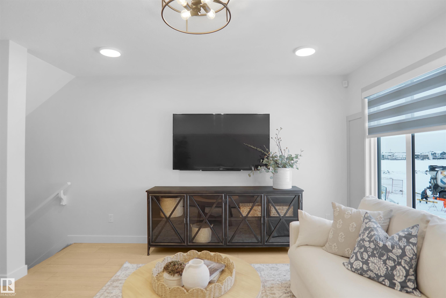
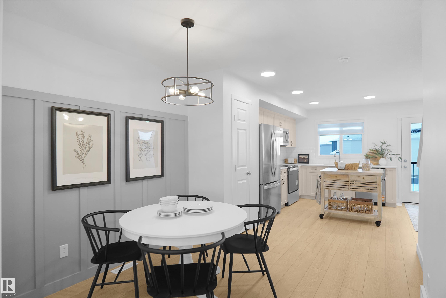
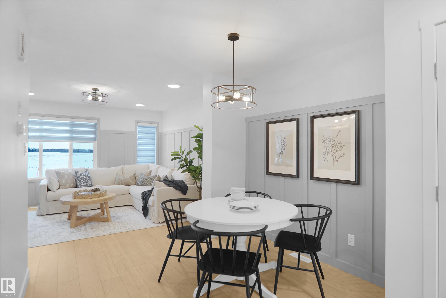
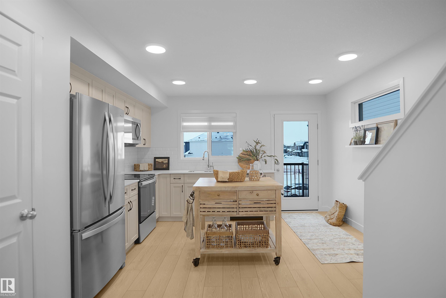
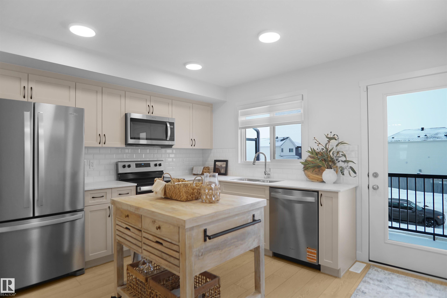
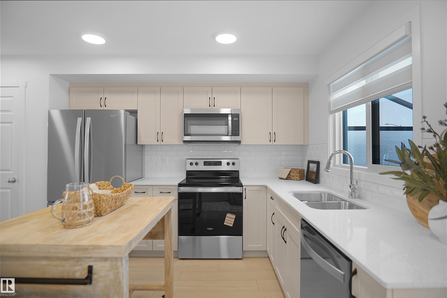
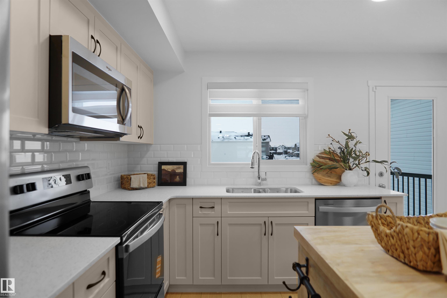
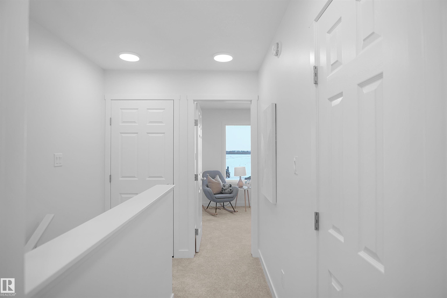
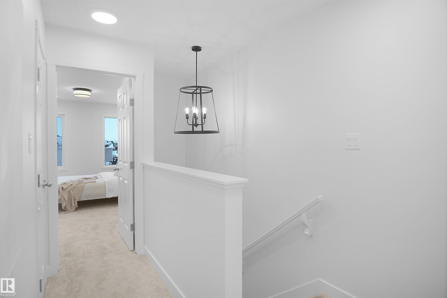
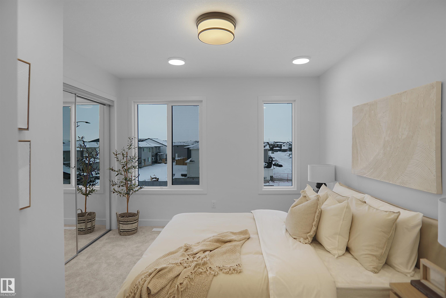
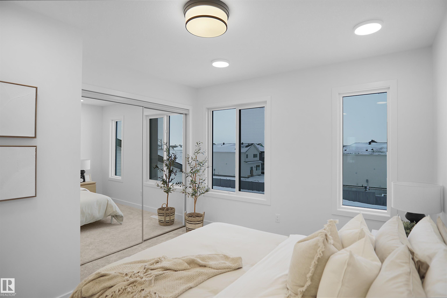
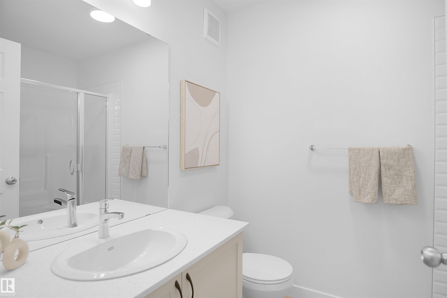

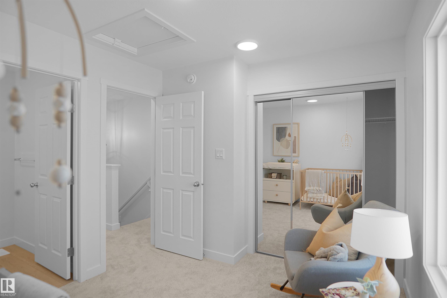
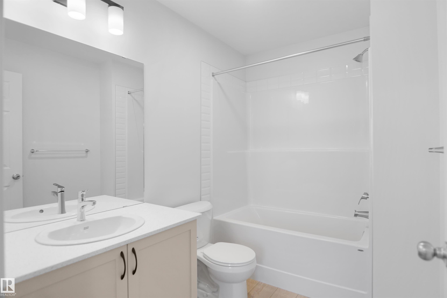
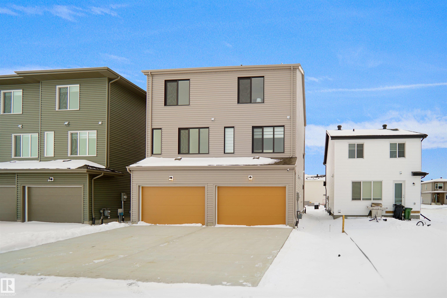
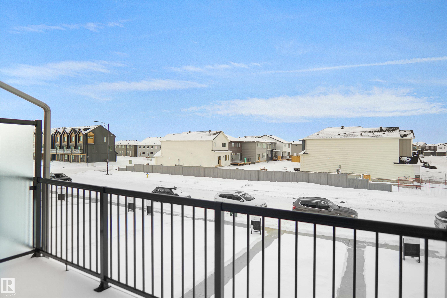
Welcome to this brand new half duplex, the “Reimer” model built by the award-winning Pacesetter Homes, located in one of Edmonton's newest west-end communities of River’s Edge. With over 1,280 sq. ft. of thoughtfully designed living space, this home is ideal for a young family or couple looking for modern style and functionality. The main floor features a versatile flex room or 3rd bedroom located conveniently near the garage entrance, complete with a full 3-piece bathroom perfect for guests or a home office setup. Upstairs on the second level, you'll find a contemporary kitchen with upgraded cabinetry, premium countertops, tile backsplash, and luxury vinyl plank flooring flowing seamlessly into the spacious great room, ideal for entertaining. The upper level offers 2 comfortable primary bedrooms and 2 full bathrooms, including a well-appointed primary suite. Additional features include a single oversized attached garage and modern finishes throughout. *** under construction , complete by August 2026 ***

COMMUNITY  River's Edge
PROPERTY TYPE  Duplex
BUILDING TYPE  Half Duplex
STYLE  3 Storey
YEAR BUILT 2025
SQUARE FOOTAGE  1,288
BEDROOMS  3
BATHROOMS  3.00
BASEMENT  None, No Basement
AMENITIES  See Remarks
APPLIANCES  Garage Control, Garage Opener, See Remarks
COOLING 
FIREPLACE 
FLOORING  Carpet, Ceramic Tile, Vinyl Plank
HEATING  Forced Air-1, Natural Gas
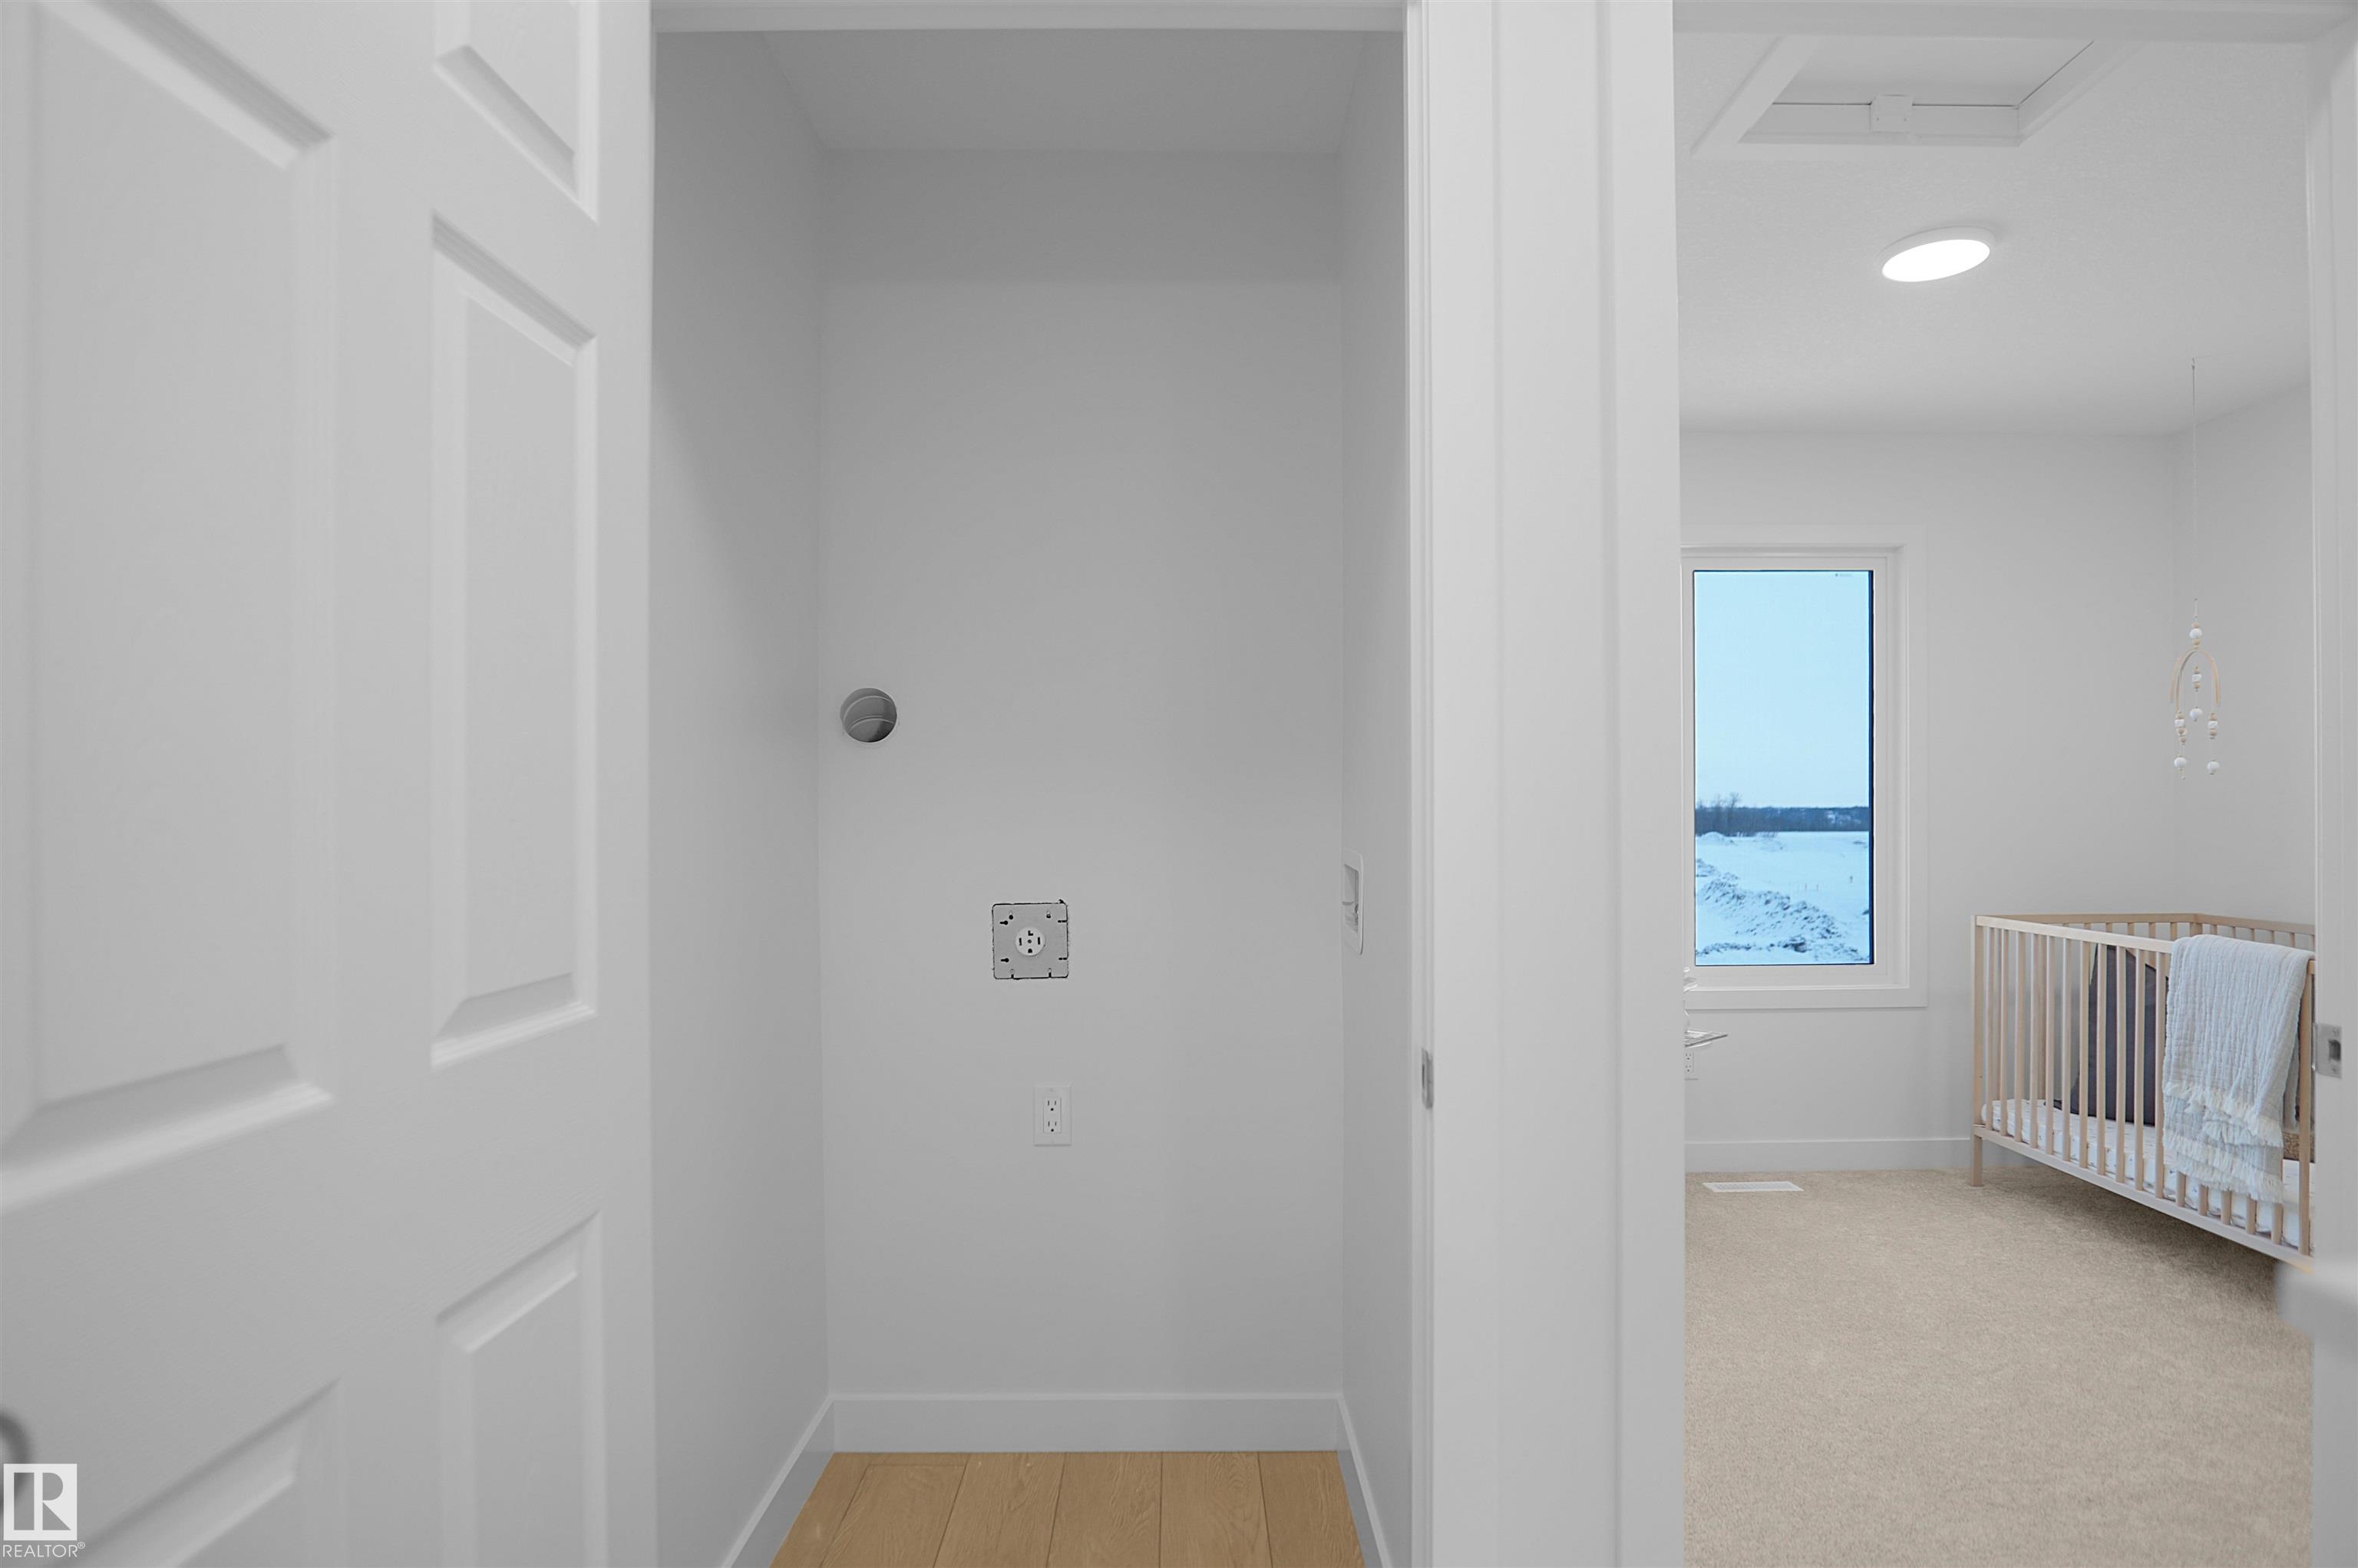
LAUNDRY  ensuite bathroom
LOT FEATURES  Golf Nearby, Park/Reserve, Playground Nearby, Public Swimming Pool, Public Transportation, Schools, Shopping Nearby, See Remarks
PARKING  Over Sized, Single Garage Attached
RESTRICTIONS  None Known
ROOF  Asphalt Shingles
TITLE  Fee Simple
BROKER  REALTORS® Association of Edmonton


ROOMS DIMENSIONS (m) LEVEL