https://zimg.paragon.ice.com/ParagonImages/Property/PM/RAE/225390438/1/0/0/4cdbe2c95988549174e5565ff6f3594b/1/b93ef17de5830d00f4c76de82b04e1b3/225390438-082cc35b-8716-459f-97d4-d3ddeb6a5db1.JPG https://zimg.paragon.ice.com/ParagonImages/Property/PM/RAE/225390438/2/0/0/bf0213e6e6384b53a8386f551cb8a5c9/1/b93ef17de5830d00f4c76de82b04e1b3/225390438-8BCAF412-9576-435B-8840-559DAA6F5750.JPG https://zimg.paragon.ice.com/ParagonImages/Property/PM/RAE/225390438/3/0/0/0e08c842733fe71e56b7b2b9d34bca68/1/b93ef17de5830d00f4c76de82b04e1b3/225390438-72E25AC5-D6D9-4F71-83C9-F6A9E43D45C8.JPG https://zimg.paragon.ice.com/ParagonImages/Property/PM/RAE/225390438/4/0/0/8ff5693d2e2fe3bfcb84158a1f3fc162/1/b93ef17de5830d00f4c76de82b04e1b3/225390438-71E6096B-D1A1-49AD-A904-D176041B44C1.JPG https://zimg.paragon.ice.com/ParagonImages/Property/PM/RAE/225390438/5/0/0/6abb16392c97363026e12adec0b1b410/1/b93ef17de5830d00f4c76de82b04e1b3/225390438-ACF56396-FC70-4DDD-9251-419288C1B90E.JPG https://zimg.paragon.ice.com/ParagonImages/Property/PM/RAE/225390438/6/0/0/15ecacbcad166be6efe75791752a916a/1/b93ef17de5830d00f4c76de82b04e1b3/225390438-F5A3AFBB-B8D9-4A06-887A-12648593B5A1.JPG https://zimg.paragon.ice.com/ParagonImages/Property/PM/RAE/225390438/7/0/0/ef02b3cd80b75053a54370cec046a52c/1/b93ef17de5830d00f4c76de82b04e1b3/225390438-E61623B5-A616-4F83-9D06-1BDFA4CE3FB5.JPG https://zimg.paragon.ice.com/ParagonImages/Property/PM/RAE/225390438/8/0/0/a7367d3542e3c1dc400753f4d878d299/1/b93ef17de5830d00f4c76de82b04e1b3/225390438-C2588D95-EF09-4846-ABF0-E15801BD1B89.JPG https://zimg.paragon.ice.com/ParagonImages/Property/PM/RAE/225390438/9/0/0/5b6623aa8aa73f617da80fa29f662f31/1/b93ef17de5830d00f4c76de82b04e1b3/225390438-4531C6E6-FF36-4A5E-B425-826AA068FBA2.JPG https://zimg.paragon.ice.com/ParagonImages/Property/PM/RAE/225390438/10/0/0/725ea45dc9d738bd0adf669855ad5bbd/1/b93ef17de5830d00f4c76de82b04e1b3/225390438-086D410B-3793-4C4B-B6BE-63E42CD4666B.JPG https://zimg.paragon.ice.com/ParagonImages/Property/PM/RAE/225390438/11/0/0/7ffedcb0a73e04125702467d1cad2474/1/b93ef17de5830d00f4c76de82b04e1b3/225390438-967824F3-2C9E-4993-9DDB-75D35DD4279B.JPG https://zimg.paragon.ice.com/ParagonImages/Property/PM/RAE/225390438/12/0/0/86b9458dab3a248be30d97e04ec3558a/1/b93ef17de5830d00f4c76de82b04e1b3/225390438-FAB786AA-265A-45B7-83B5-BAA4465DA158.JPG https://zimg.paragon.ice.com/ParagonImages/Property/PM/RAE/225390438/13/0/0/4f1fec27a17aea6762adab534e58321c/1/b93ef17de5830d00f4c76de82b04e1b3/225390438-BD6416E0-F439-4564-8835-F50346DDBD96.JPG https://zimg.paragon.ice.com/ParagonImages/Property/PM/RAE/225390438/14/0/0/84acb635e551497b1638ec4892122e14/1/b93ef17de5830d00f4c76de82b04e1b3/225390438-3DFE7D75-72AF-4EFF-9669-7212D77608EF.JPG https://zimg.paragon.ice.com/ParagonImages/Property/PM/RAE/225390438/15/0/0/de63bbe8081cd96bd25e1b11bbf6d9bf/1/b93ef17de5830d00f4c76de82b04e1b3/225390438-509EE828-A741-47DF-ADBA-17C9E79AEEBC.JPG https://zimg.paragon.ice.com/ParagonImages/Property/PM/RAE/225390438/16/0/0/e898b76fec10c5b8f569a39d195b7be2/1/b93ef17de5830d00f4c76de82b04e1b3/225390438-07FC1C9D-79C5-4174-8BD9-C49E131AED82.JPG https://zimg.paragon.ice.com/ParagonImages/Property/PM/RAE/225390438/17/0/0/50ade48913d9eeb7406d150088c245a0/1/b93ef17de5830d00f4c76de82b04e1b3/225390438-0ADC3B64-ED7D-4504-9952-1820129795E7.JPG https://zimg.paragon.ice.com/ParagonImages/Property/PM/RAE/225390438/18/0/0/0762cae8973745edd0b69171d435e400/1/b93ef17de5830d00f4c76de82b04e1b3/225390438-97498CC9-D12A-4DE9-B018-FCC34D4A9003.JPG https://zimg.paragon.ice.com/ParagonImages/Property/PM/RAE/225390438/19/0/0/f79fe585b703d7ad098666dccdd5888c/1/b93ef17de5830d00f4c76de82b04e1b3/225390438-1921FE30-9B18-4EBD-AF4C-03584B7F8DEB.JPG https://zimg.paragon.ice.com/ParagonImages/Property/PM/RAE/225390438/20/0/0/f5a0620d9bd48ab1f07d8c93e5f7446f/1/b93ef17de5830d00f4c76de82b04e1b3/225390438-FCD0BC09-0B25-4BCD-AB82-81E1C74E1D29.JPG https://zimg.paragon.ice.com/ParagonImages/Property/PM/RAE/225390438/21/0/0/254c3edb52363196de28f7cbafe6d2b2/1/b93ef17de5830d00f4c76de82b04e1b3/225390438-191BE5FA-B896-4669-8422-C7D97C599B0F.JPG https://zimg.paragon.ice.com/ParagonImages/Property/PM/RAE/225390438/22/0/0/37d4dc7c03444e124056e7e3adab11e4/1/b93ef17de5830d00f4c76de82b04e1b3/225390438-9D5822C6-9A4D-4308-815F-E19AE4EC3CCC.JPG https://zimg.paragon.ice.com/ParagonImages/Property/PM/RAE/225390438/23/0/0/ad597cd2cd9ad0cfe7dc2d30ada817a9/1/b93ef17de5830d00f4c76de82b04e1b3/225390438-1DAE0B48-240A-4016-9BCE-7F0A24797CD0.JPG https://zimg.paragon.ice.com/ParagonImages/Property/PM/RAE/225390438/24/0/0/a5f97d44d044d3099d19fdc69faf6820/1/b93ef17de5830d00f4c76de82b04e1b3/225390438-896e1fe7-d225-49c2-aad3-626e830752db.JPG

5137 RIVER'S EDGE WY NW

Edmonton T6M 3B6

MLS® Number:  E4477618

Back to River's Edge   

  • Home \
  • River's Edge \
  • 5137 RIVER'S EDGE WY NW

$ 379,561

3

BEDROOMS

3 + 0

BATHROOMS

1,288

SQUARE FEET

2025

YEAR BUILT

https://zimg.paragon.ice.com/ParagonImages/Property/PM/RAE/225390438/1/0/0/4cdbe2c95988549174e5565ff6f3594b/1/b93ef17de5830d00f4c76de82b04e1b3/225390438-082cc35b-8716-459f-97d4-d3ddeb6a5db1.JPG





MLS® Number
E4477618
PROPERTY TYPE
Duplex
LISTING DATE
March-15-2026

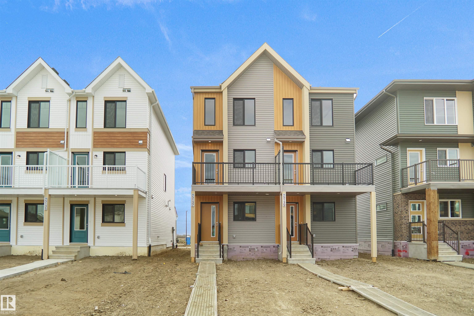
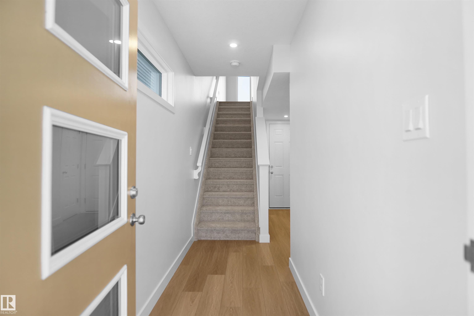
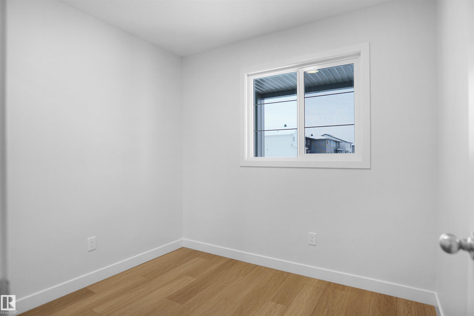
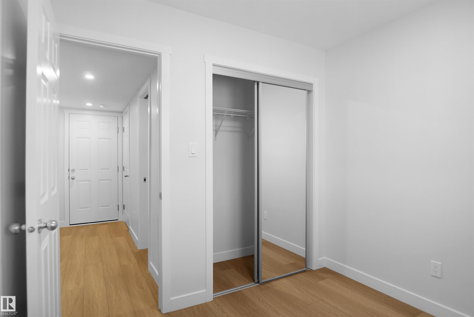
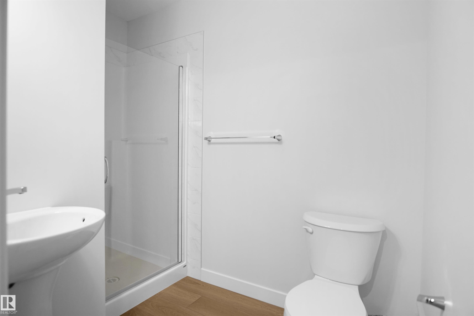
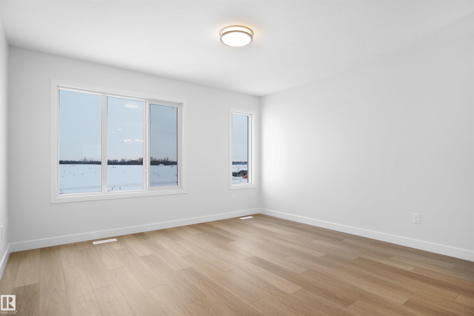
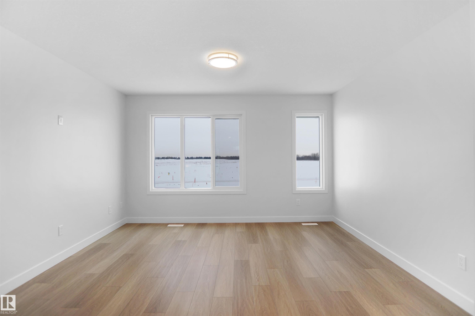
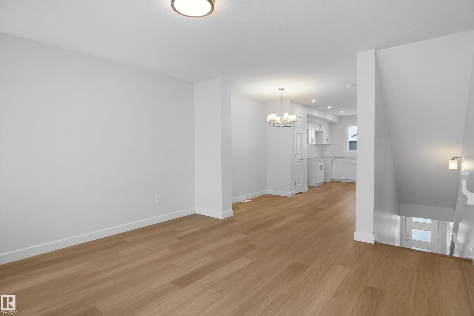
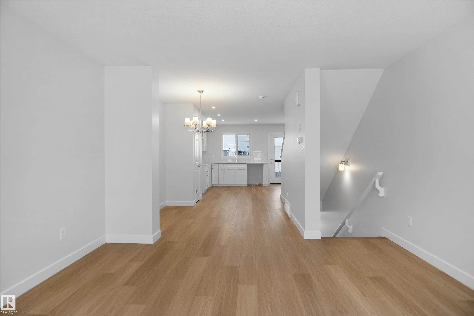
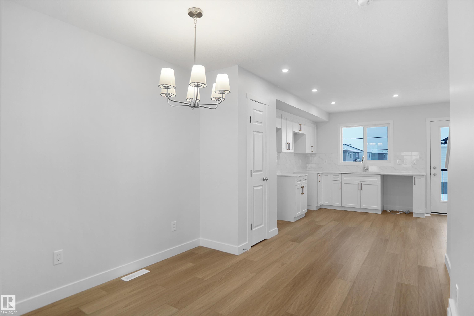
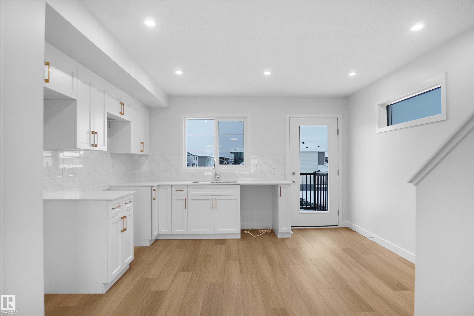
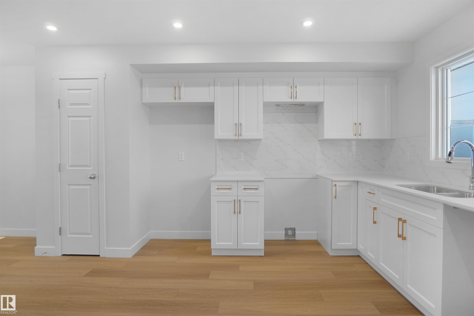
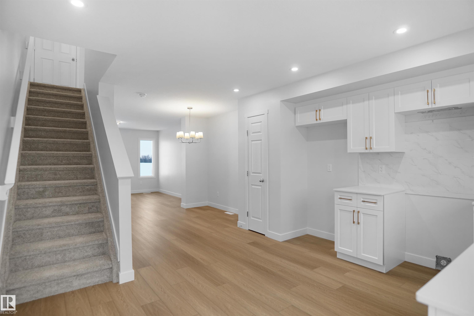
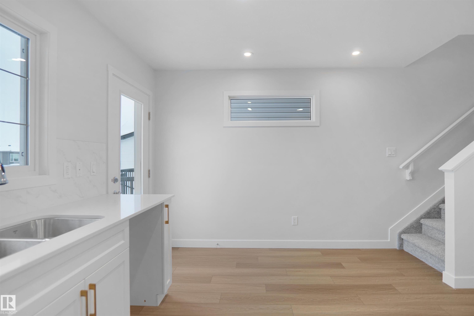
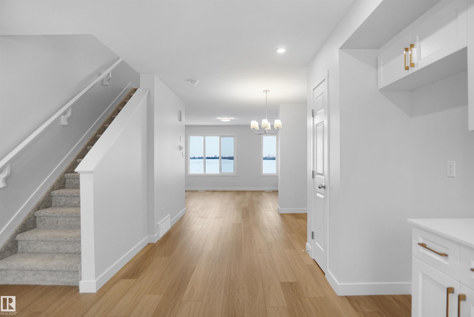
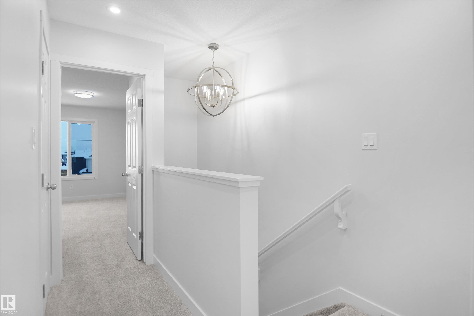
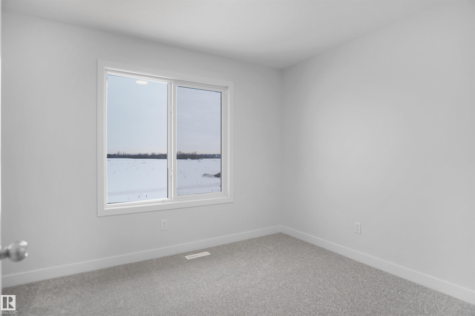
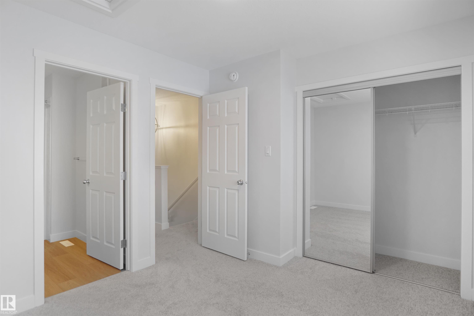
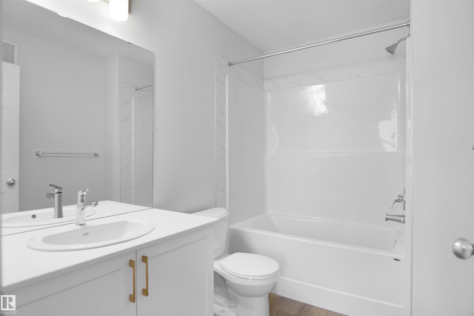
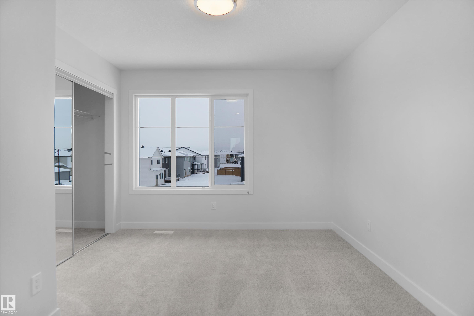
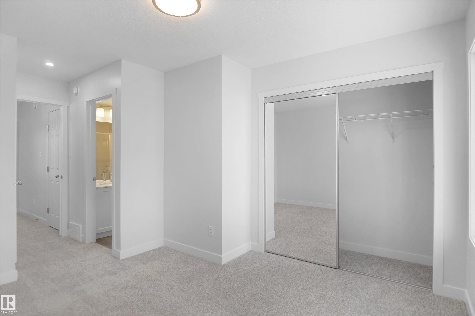
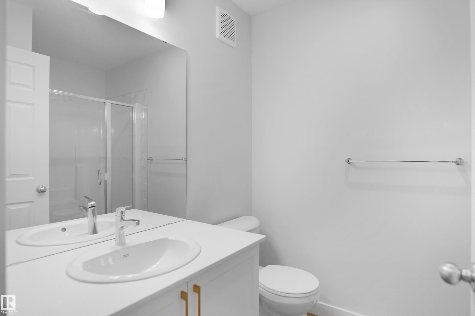
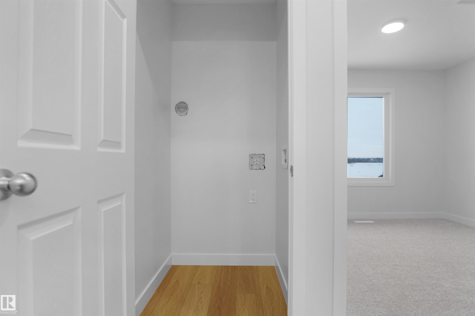
Welcome to this brand new half duplex, the “Reimer” model built by the award-winning Pacesetter Homes, located in one of Edmonton's newest west-end communities of River’s Edge. With over 1,288 sq. ft. of thoughtfully designed living space, this home is ideal for a young family or couple looking for modern style and functionality. The main floor features a versatile flex room or 3rd bedroom located conveniently near the garage entrance, complete with a full 3-piece bathroom perfect for guests or a home office setup. Upstairs on the second level, you'll find a contemporary kitchen with upgraded cabinetry, premium countertops, tile backsplash, and luxury vinyl plank flooring flowing seamlessly into the spacious great room, ideal for entertaining. The upper level offers 2 comfortable primary bedrooms and 2 full bathrooms, including a well-appointed primary suite. Additional features include a single oversized attached garage and modern finishes throughout. *** To be complete by the end of next week ***

COMMUNITY  River's Edge
PROPERTY TYPE  Duplex
BUILDING TYPE  Half Duplex
STYLE  2 Storey
YEAR BUILT 2025
SQUARE FOOTAGE  1,288
BEDROOMS  3
BATHROOMS  3.00
BASEMENT  None, No Basement
AMENITIES  See Remarks
APPLIANCES  Garage Control, Garage Opener, See Remarks
COOLING 
FIREPLACE 
FLOORING  Carpet, Ceramic Tile, Vinyl Plank
HEATING  Forced Air-1, Natural Gas
LAUNDRY  ensuite bathroom
LOT FEATURES  Golf Nearby, Park/Reserve, Playground Nearby, Public Swimming Pool, Public Transportation, Schools, Shopping Nearby, See Remarks
PARKING  Over Sized, Single Garage Attached
RESTRICTIONS  None Known
ROOF  Asphalt Shingles
TITLE  Fee Simple
BROKER  REALTORS® Association of Edmonton


ROOMS DIMENSIONS (m) LEVEL