https://zimg.paragon.ice.com/ParagonImages/Property/PM/RAE/225392649/1/0/0/ec4e5f14c405a80ab8d42af84da03d66/1/50fed11a0ada17b97944bb41ee04db76/225392649-915eb27a-404a-4a3c-82a7-803837249be5.JPG https://zimg.paragon.ice.com/ParagonImages/Property/PM/RAE/225392649/2/0/0/869b348c0bf8998e2c8f74f0bd726824/1/50fed11a0ada17b97944bb41ee04db76/225392649-805fe52f-09a4-4f54-a148-aa8c0452e232.JPG https://zimg.paragon.ice.com/ParagonImages/Property/PM/RAE/225392649/3/0/0/93e5b1e62f8364266d512fc481ca2ee2/1/50fed11a0ada17b97944bb41ee04db76/225392649-e2765b00-b3a1-4b49-8e9b-d3e425feda58.JPG https://zimg.paragon.ice.com/ParagonImages/Property/PM/RAE/225392649/4/0/0/8a216aafa079bb56f11dd38fe3c0d790/1/50fed11a0ada17b97944bb41ee04db76/225392649-04e4c94d-853f-4b20-9e4c-71650936b3ce.JPG https://zimg.paragon.ice.com/ParagonImages/Property/PM/RAE/225392649/5/0/0/0e468fc27e48a3e0b6fc17052cd4c8a6/1/50fed11a0ada17b97944bb41ee04db76/225392649-a7a1e3a5-adef-4855-a154-499f6602634e.JPG https://zimg.paragon.ice.com/ParagonImages/Property/PM/RAE/225392649/6/0/0/0726e083581bd90cbb77ab17c85ec177/1/50fed11a0ada17b97944bb41ee04db76/225392649-5aa4995f-d85c-454e-b95c-23aa8fd3aeda.JPG https://zimg.paragon.ice.com/ParagonImages/Property/PM/RAE/225392649/7/0/0/eb1c4adb35be85ae35cb7ae37be275cc/1/50fed11a0ada17b97944bb41ee04db76/225392649-04c4acc1-fcaa-4be7-b68e-f00a6e86ed40.JPG https://zimg.paragon.ice.com/ParagonImages/Property/PM/RAE/225392649/8/0/0/b8fc563ccc2ad623ee033952cc51ba22/1/50fed11a0ada17b97944bb41ee04db76/225392649-5099ddb4-ca9f-437e-96de-6f5b3b374557.JPG https://zimg.paragon.ice.com/ParagonImages/Property/PM/RAE/225392649/9/0/0/7dbee17b8598edef45878216c905944b/1/50fed11a0ada17b97944bb41ee04db76/225392649-b4f76009-5ca8-4f8a-8f05-f0190e75603d.JPG https://zimg.paragon.ice.com/ParagonImages/Property/PM/RAE/225392649/10/0/0/805c5a793ca070a72e519d4c8d77023c/1/50fed11a0ada17b97944bb41ee04db76/225392649-4a2430a5-19bb-41fd-9476-13cd47193178.JPG https://zimg.paragon.ice.com/ParagonImages/Property/PM/RAE/225392649/11/0/0/206e19c0a883ea1575a36797f5aea141/1/50fed11a0ada17b97944bb41ee04db76/225392649-ea9664eb-91be-40c7-b1bc-a172374593c8.JPG https://zimg.paragon.ice.com/ParagonImages/Property/PM/RAE/225392649/12/0/0/0c6a29aec66576f74485e1dc1ecfd2fe/1/50fed11a0ada17b97944bb41ee04db76/225392649-d33562ba-4353-42a3-8b2c-6007bac9a58e.JPG https://zimg.paragon.ice.com/ParagonImages/Property/PM/RAE/225392649/13/0/0/9dd5d01e069e203f747258cd8bb4ddd9/1/50fed11a0ada17b97944bb41ee04db76/225392649-3f75fad4-b0fb-470b-9ec3-b82aa1cd3446.JPG https://zimg.paragon.ice.com/ParagonImages/Property/PM/RAE/225392649/14/0/0/815800d29b77d4133383699d62165cd9/1/50fed11a0ada17b97944bb41ee04db76/225392649-ecea3f77-9953-4690-862a-9bfa423bb893.JPG https://zimg.paragon.ice.com/ParagonImages/Property/PM/RAE/225392649/15/0/0/4f81df82393d64a4b5d7694668d65bf4/1/50fed11a0ada17b97944bb41ee04db76/225392649-2622f745-d358-4df5-85fb-b8492f60da1d.JPG https://zimg.paragon.ice.com/ParagonImages/Property/PM/RAE/225392649/16/0/0/4c023c2eecd0498276d8a5c4e26a108d/1/50fed11a0ada17b97944bb41ee04db76/225392649-c059cc29-c517-44b5-a170-dc9589229b78.JPG https://zimg.paragon.ice.com/ParagonImages/Property/PM/RAE/225392649/17/0/0/f0c087f89dd67574c0cc635916e214b1/1/50fed11a0ada17b97944bb41ee04db76/225392649-e77a400e-1824-40d9-a134-b58e2903b59d.JPG https://zimg.paragon.ice.com/ParagonImages/Property/PM/RAE/225392649/18/0/0/f67e7f0c74590272d6eefa5d88acb57a/1/50fed11a0ada17b97944bb41ee04db76/225392649-444c4d3d-2f6e-4866-9bc9-283e19d86165.JPG https://zimg.paragon.ice.com/ParagonImages/Property/PM/RAE/225392649/19/0/0/a3ad598bb13fab752bf25ca5ceb2b337/1/50fed11a0ada17b97944bb41ee04db76/225392649-cd8ef1ef-d52c-4452-9020-2a2bce08418d.JPG https://zimg.paragon.ice.com/ParagonImages/Property/PM/RAE/225392649/20/0/0/df12a8d2c9890435ccd613a6d9162bd5/1/50fed11a0ada17b97944bb41ee04db76/225392649-f89bf8c2-04e1-4ee1-8cad-4d6ed5ed0184.JPG https://zimg.paragon.ice.com/ParagonImages/Property/PM/RAE/225392649/21/0/0/a3b314e51cf160db0f9a7a0b8e4c1953/1/50fed11a0ada17b97944bb41ee04db76/225392649-551f85a4-b663-4ff4-8789-aae47211fe49.JPG https://zimg.paragon.ice.com/ParagonImages/Property/PM/RAE/225392649/22/0/0/3e49509a220d77b799769d6ee0d2fd88/1/50fed11a0ada17b97944bb41ee04db76/225392649-34015d88-2ed9-4e24-b075-a56c3789ae80.JPG https://zimg.paragon.ice.com/ParagonImages/Property/PM/RAE/225392649/23/0/0/b26c270c8357b52fd1968943c7e62ea4/1/50fed11a0ada17b97944bb41ee04db76/225392649-dc48f924-d927-4f62-b07c-9531fbc81352.JPG https://zimg.paragon.ice.com/ParagonImages/Property/PM/RAE/225392649/24/0/0/f1f218db896d7105206374dbba948cc5/1/50fed11a0ada17b97944bb41ee04db76/225392649-3a2d7cd4-16bd-445e-8d9b-1376791dee14.JPG

5135 RIVER'S EDGE WY NW

Edmonton T6M 3B6

MLS® Number:  E4479829

Back to River's Edge   

  • Home \
  • River's Edge \
  • 5135 RIVER'S EDGE WY NW

$ 369,544

3

BEDROOMS

3 + 0

BATHROOMS

1,288

SQUARE FEET

2025

YEAR BUILT

https://zimg.paragon.ice.com/ParagonImages/Property/PM/RAE/225392649/1/0/0/ec4e5f14c405a80ab8d42af84da03d66/1/50fed11a0ada17b97944bb41ee04db76/225392649-915eb27a-404a-4a3c-82a7-803837249be5.JPG





MLS® Number
E4479829
PROPERTY TYPE
Duplex
LISTING DATE
March-31-2026

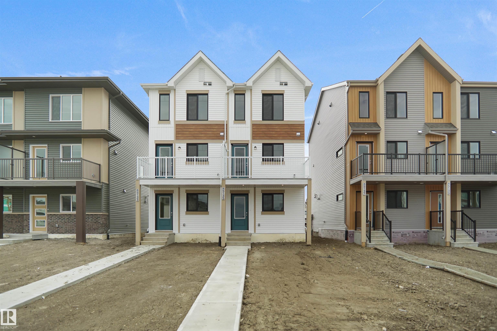
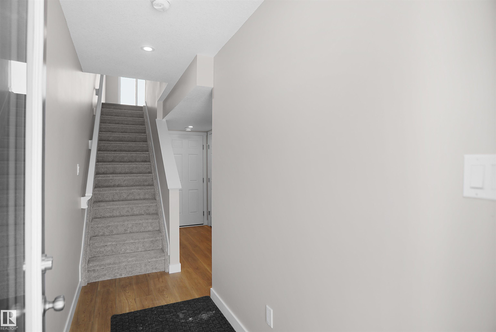
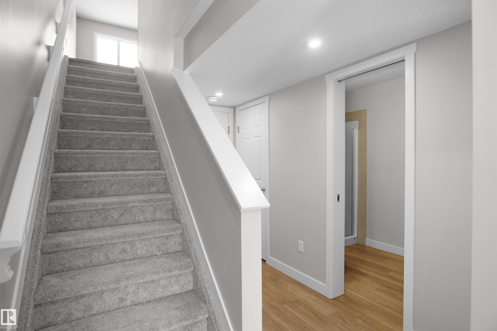
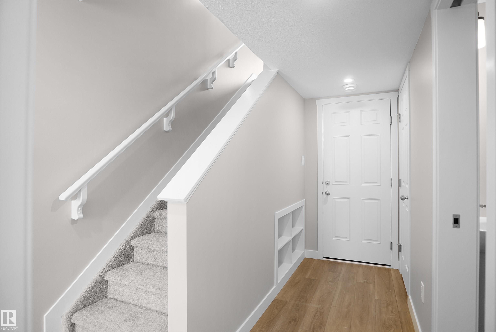
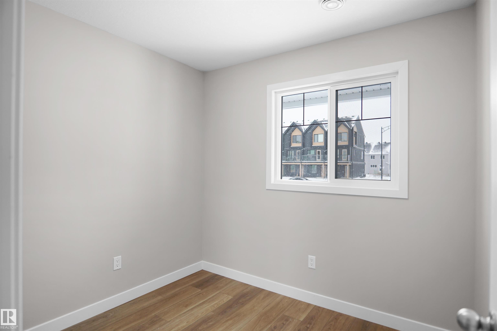
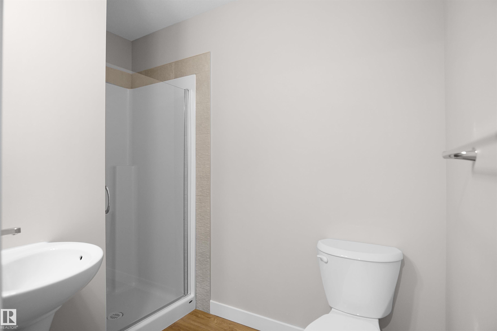
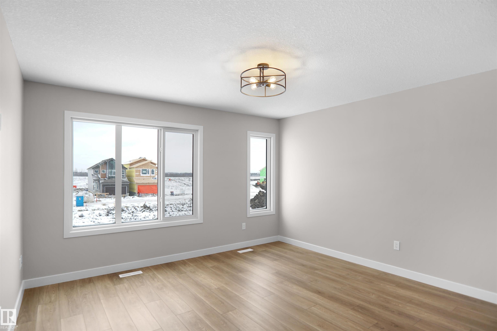
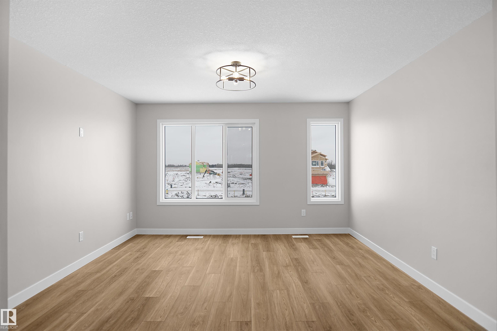
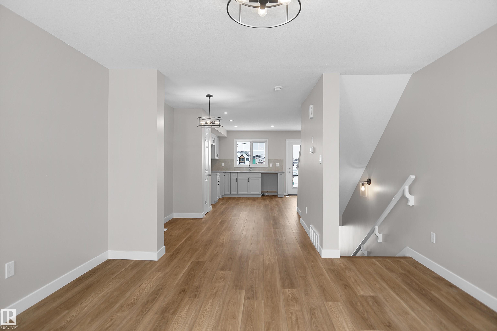
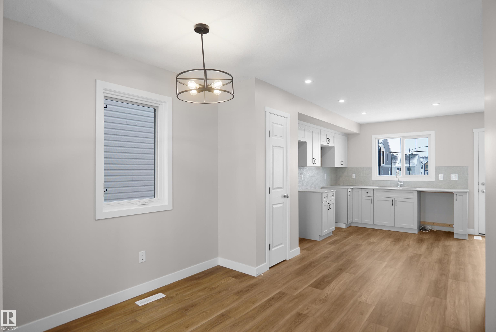
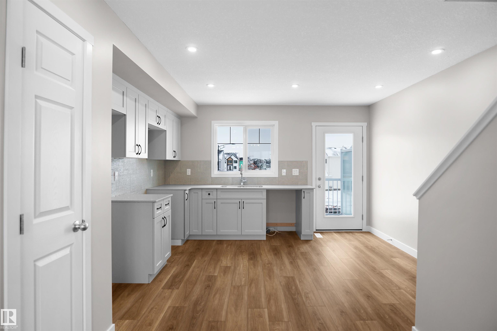
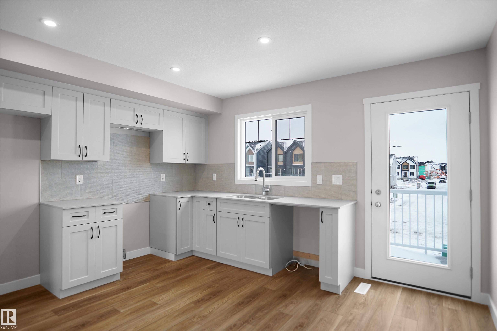
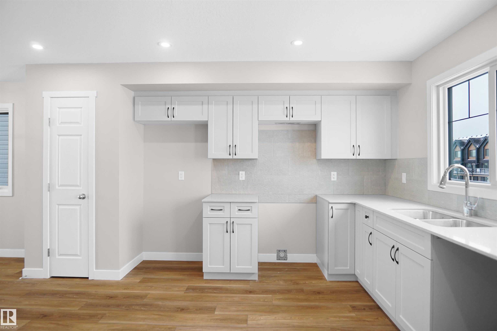
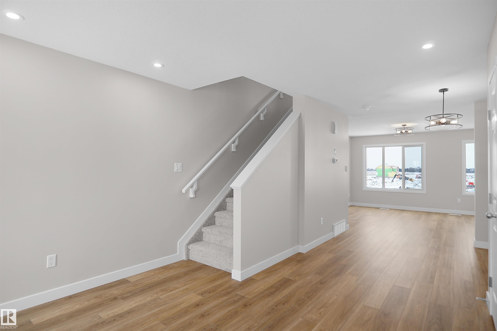

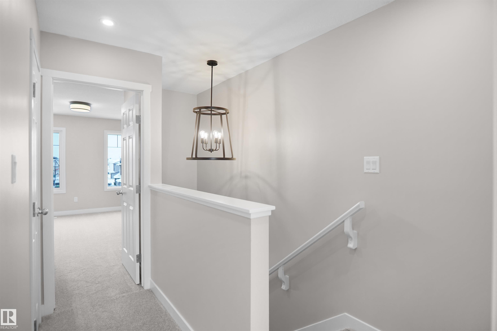
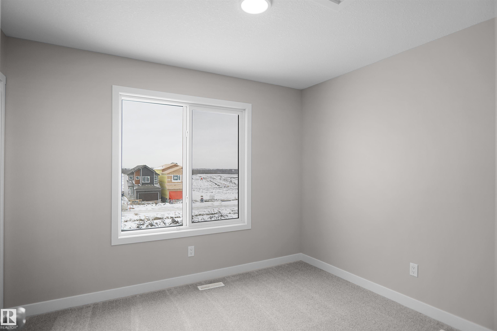
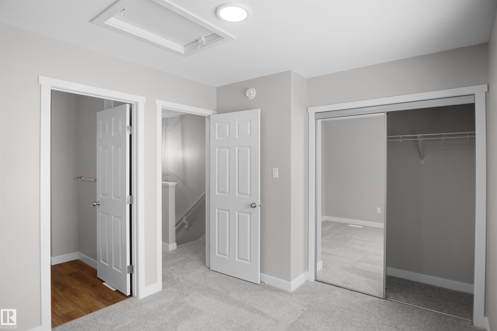
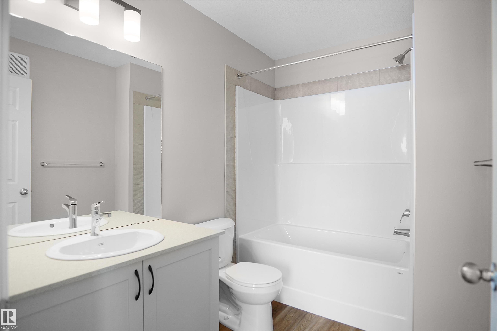
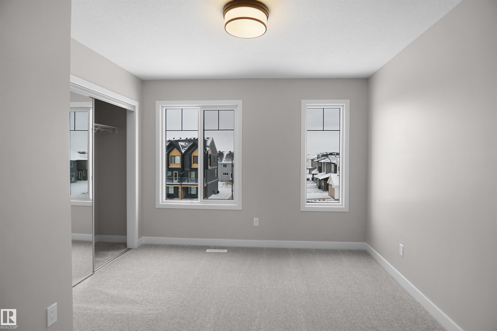
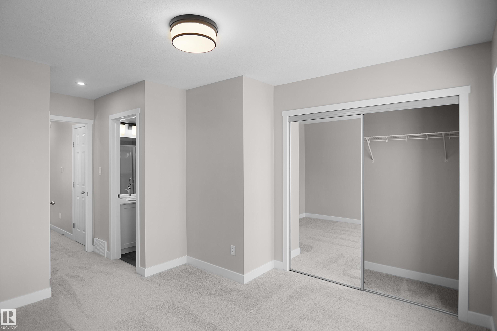
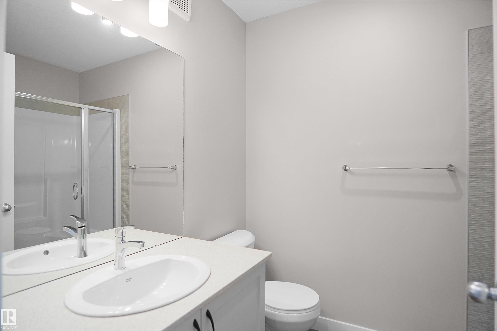
Welcome to this brand new half duplex, the “Reimer” model built by the award-winning Pacesetter Homes, located in one of Edmonton's newest west-end communities of River’s Edge. With over 1,280 sq. ft. of thoughtfully designed living space, this home is ideal for a young family or couple looking for modern style and functionality. The main floor features a versatile flex room or 3rd bedroom located conveniently near the garage entrance, complete with a full 3-piece bathroom perfect for guests or a home office setup. Upstairs on the second level, you'll find a contemporary kitchen with upgraded cabinetry, premium countertops, tile backsplash, and luxury vinyl plank flooring flowing seamlessly into the spacious great room, ideal for entertaining. The upper level offers 2 comfortable primary bedrooms and 2 full bathrooms, including a well-appointed primary suite. Additional features include a single oversized attached garage and modern finishes throughout. This home is now move in ready!

COMMUNITY  River's Edge
PROPERTY TYPE  Duplex
BUILDING TYPE  Half Duplex
STYLE  3 Storey
YEAR BUILT 2025
SQUARE FOOTAGE  1,288
BEDROOMS  3
BATHROOMS  3.00
BASEMENT  None, No Basement
AMENITIES  See Remarks
APPLIANCES  Garage Control, Garage Opener, See Remarks
COOLING 
FIREPLACE 
FLOORING  Carpet, Ceramic Tile, Vinyl Plank
HEATING  Forced Air-1, Natural Gas
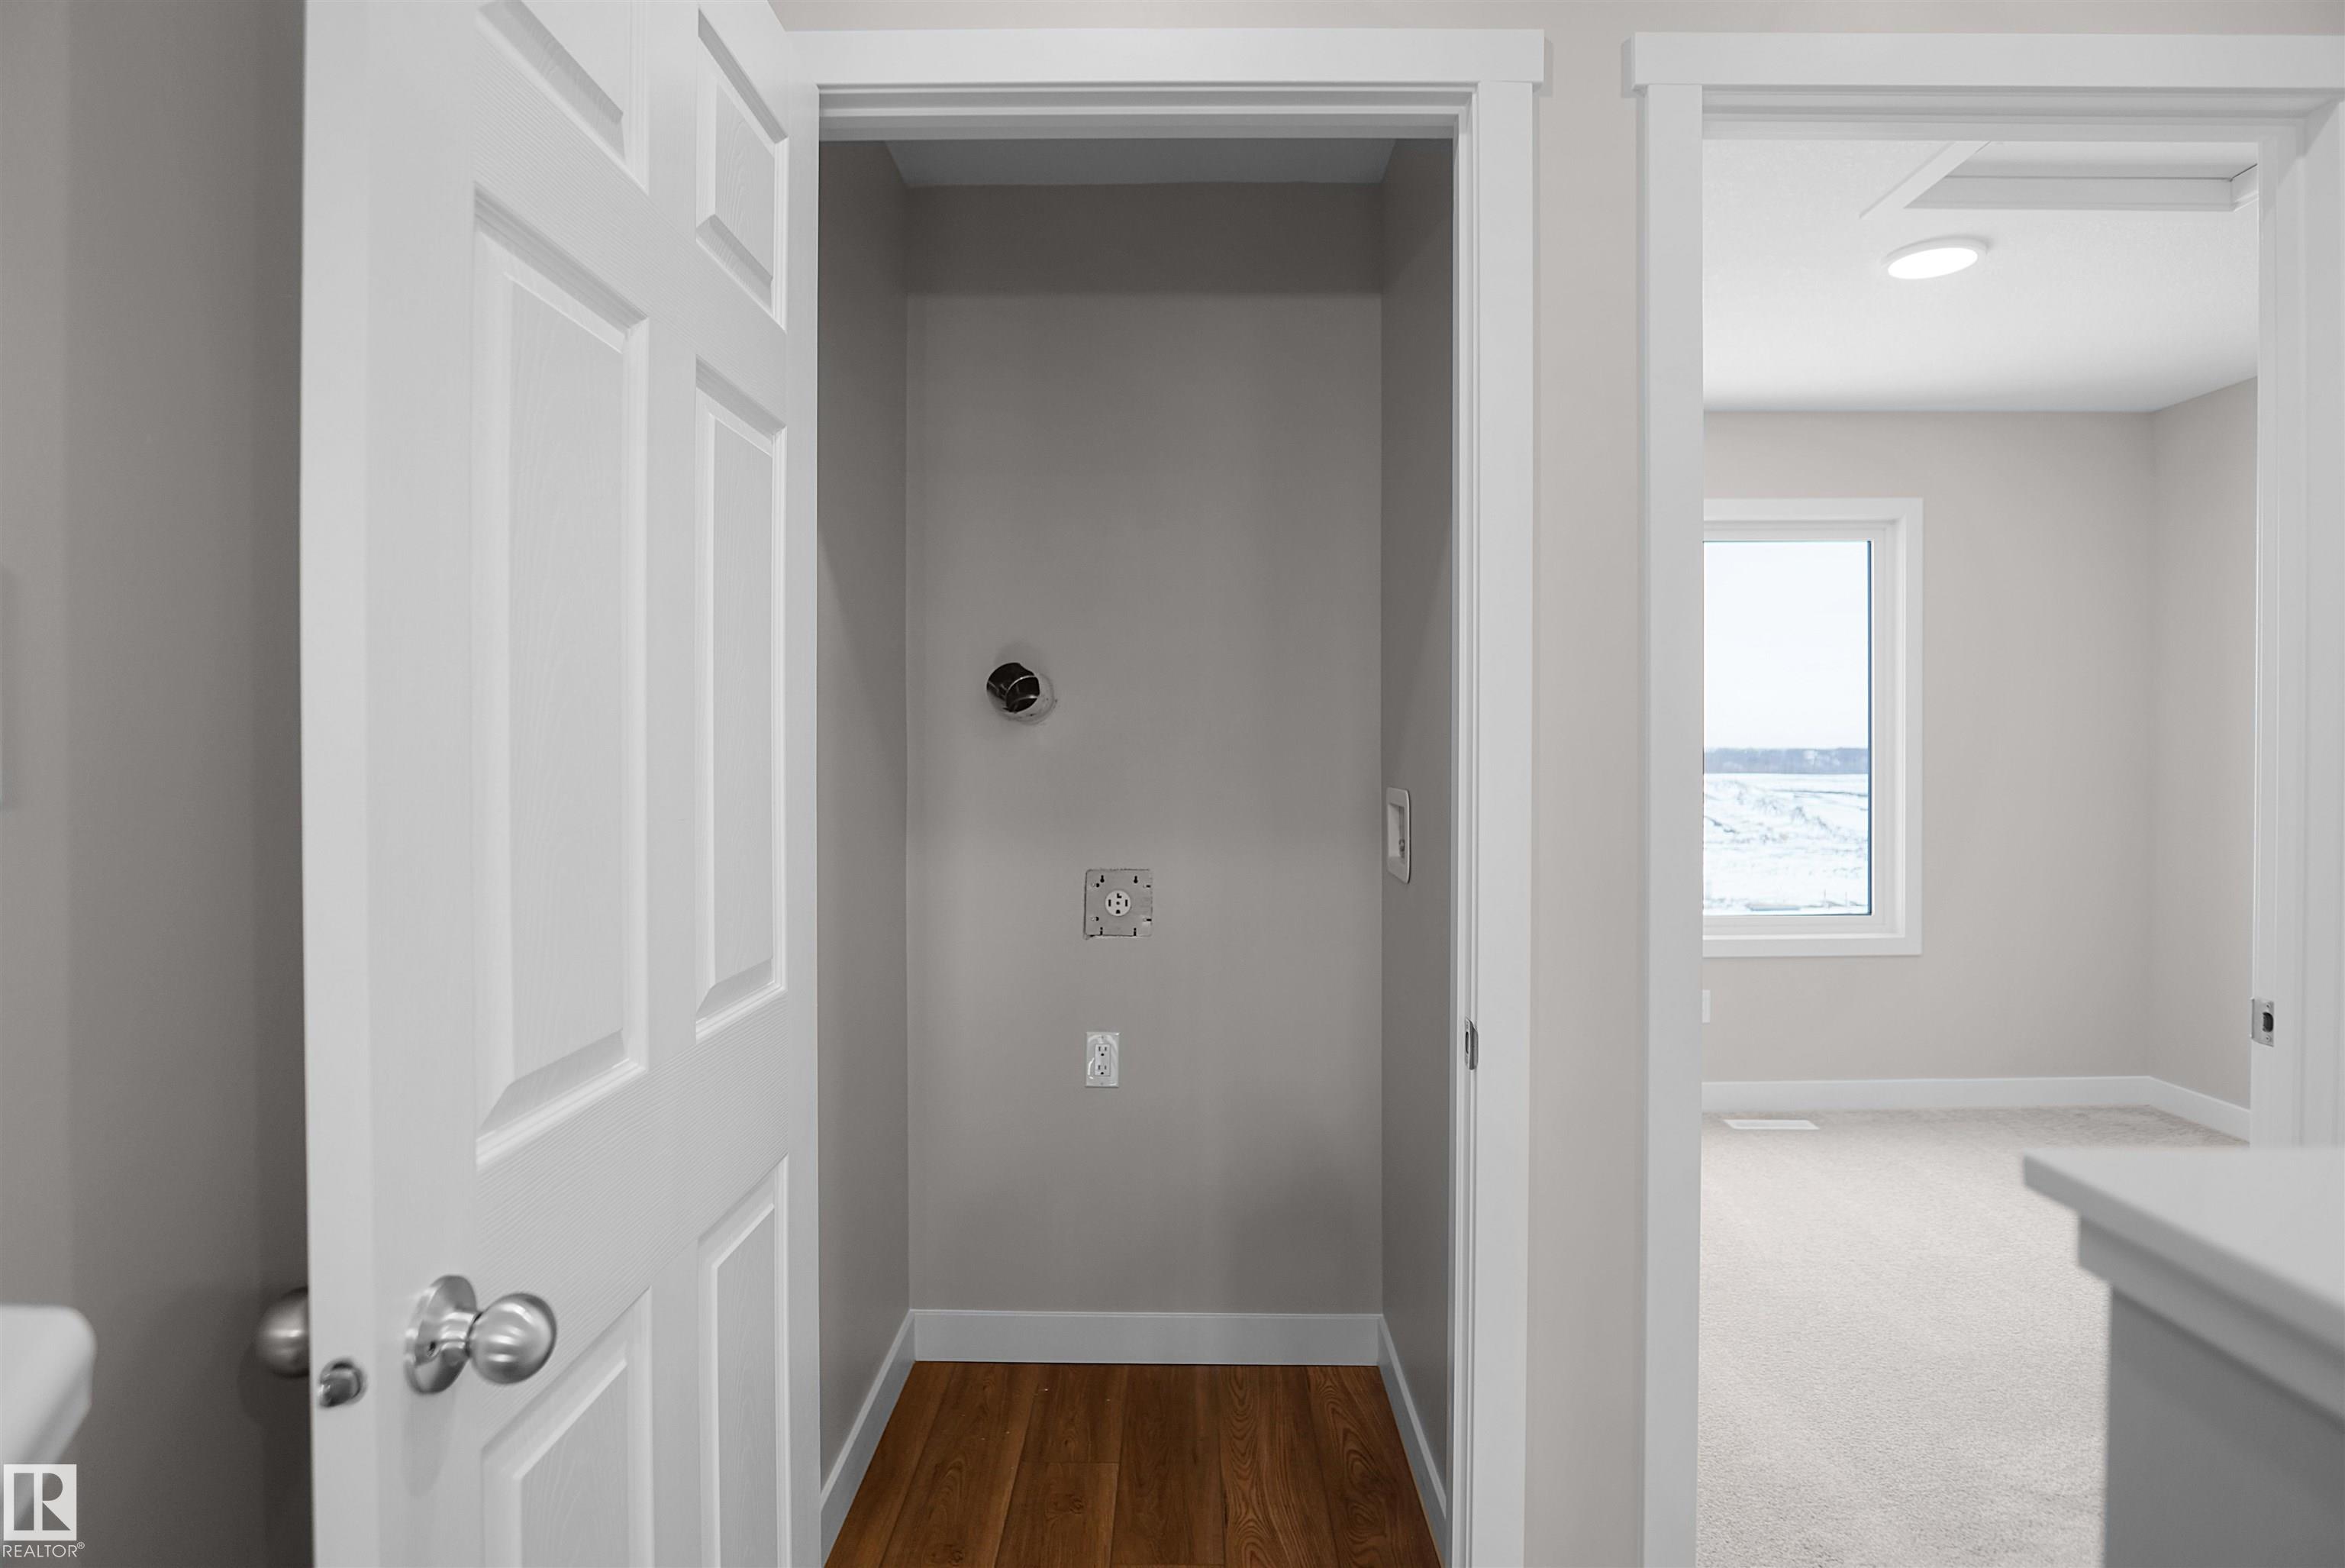
LAUNDRY  ensuite bathroom
LOT FEATURES  Golf Nearby, Park/Reserve, Playground Nearby, Public Swimming Pool, Public Transportation, Schools, Shopping Nearby, See Remarks
PARKING  Over Sized, Single Garage Attached
RESTRICTIONS  None Known
ROOF  Asphalt Shingles
TITLE  Fee Simple
BROKER  REALTORS® Association of Edmonton


ROOMS DIMENSIONS (m) LEVEL