
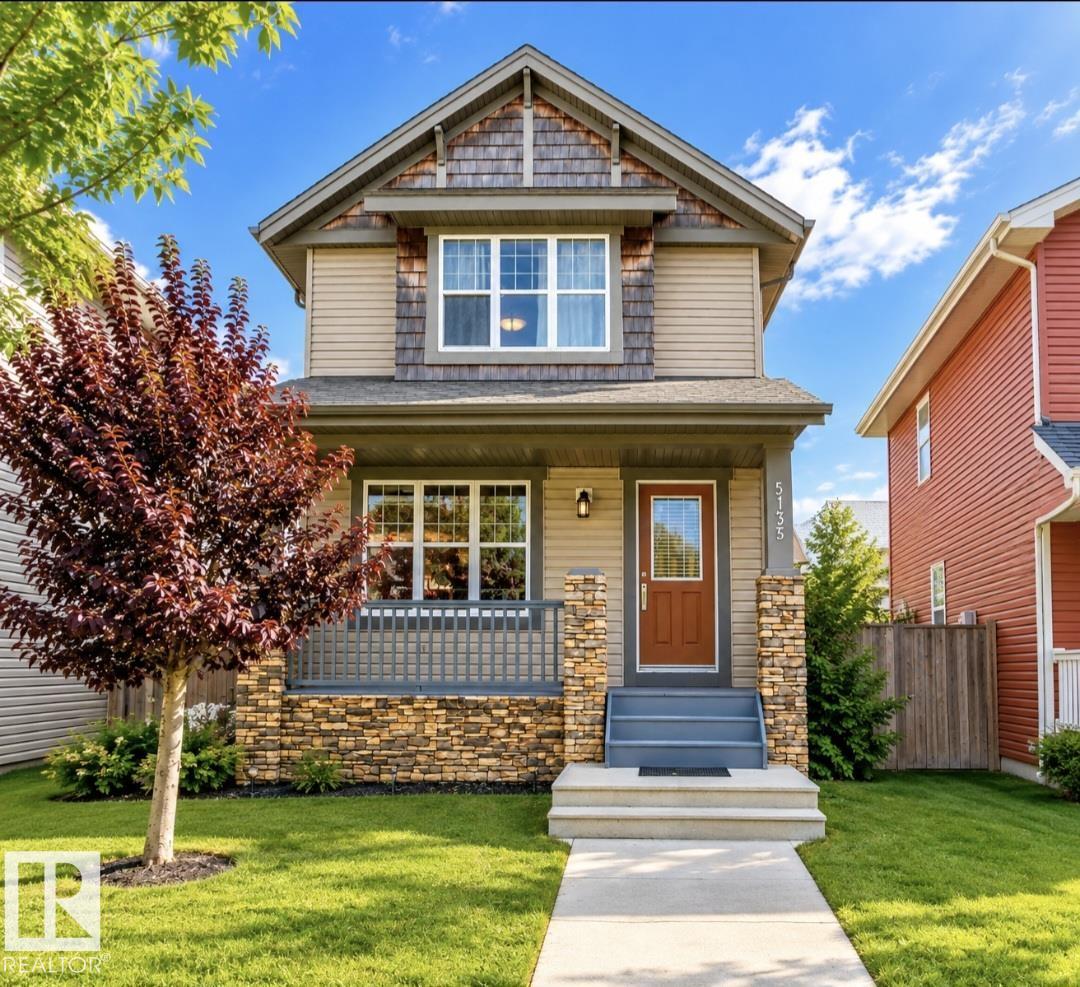
5135 1A AV SW
Edmonton T6X 0X3
MLS® Number: E4505039
$ 474,888
4
BEDROOMS
3 + 1
BATHROOMS
1,479
SQUARE FEET
2011
YEAR BUILT
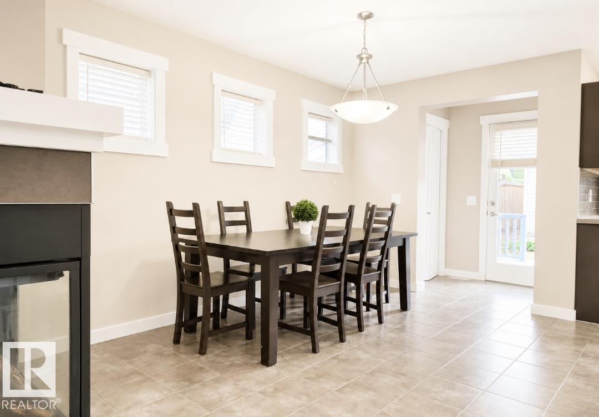
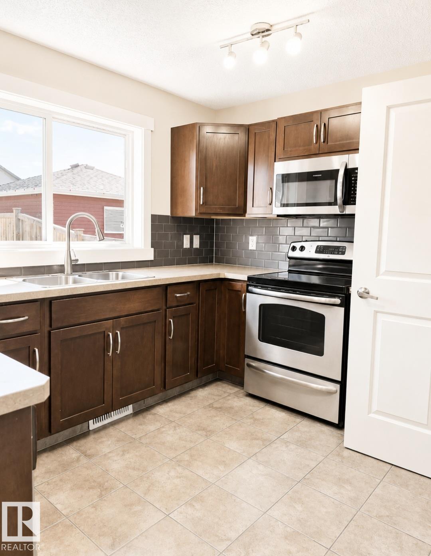
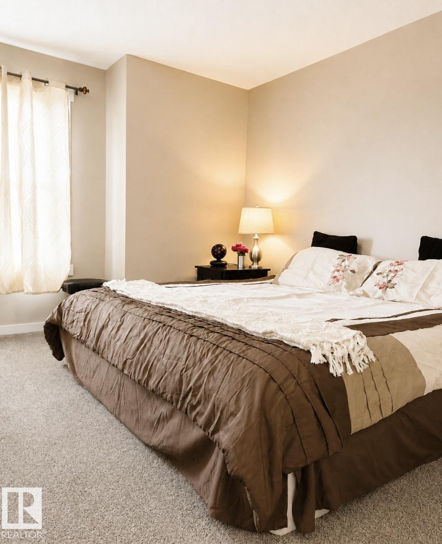
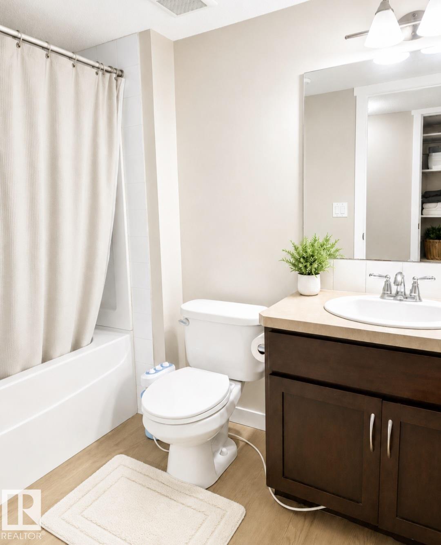
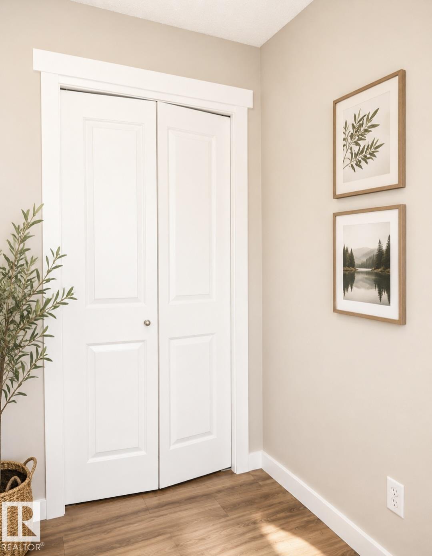
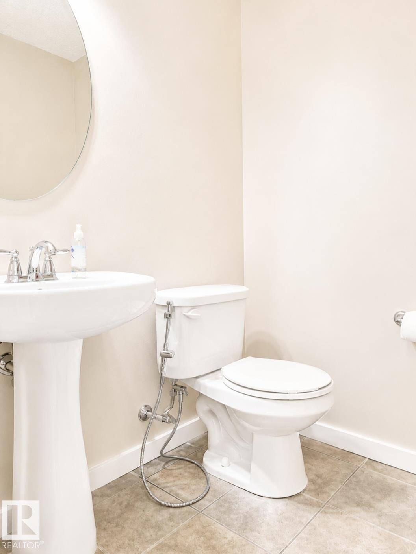
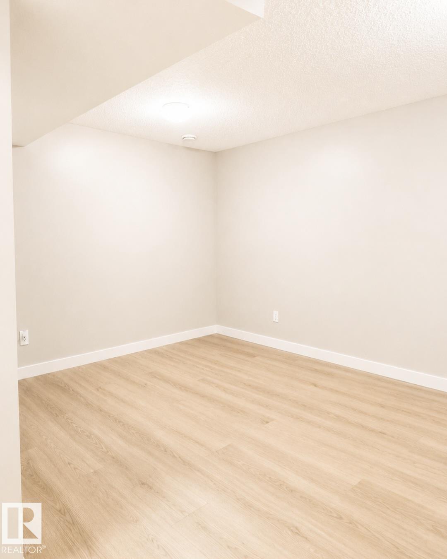
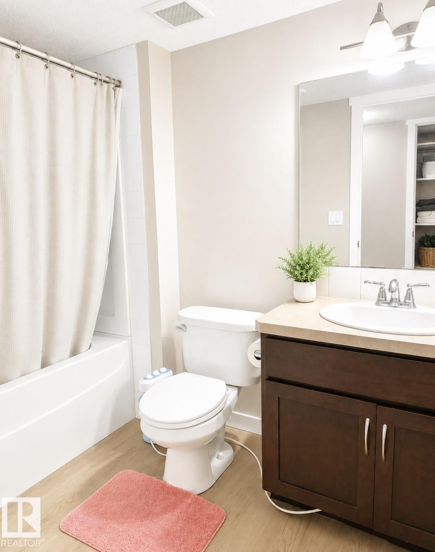
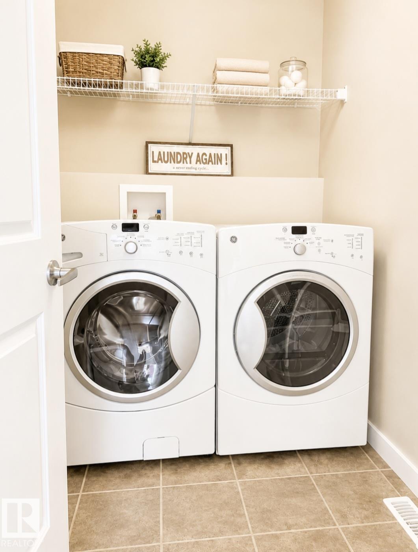
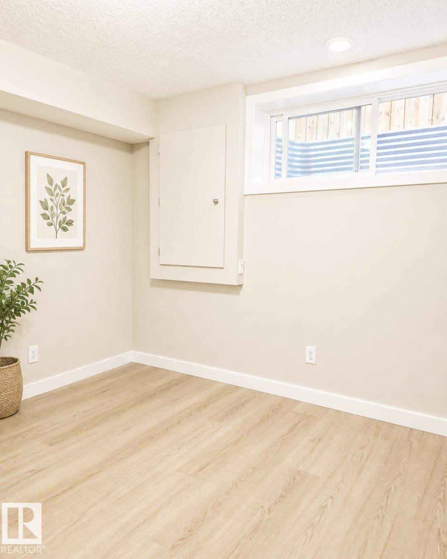
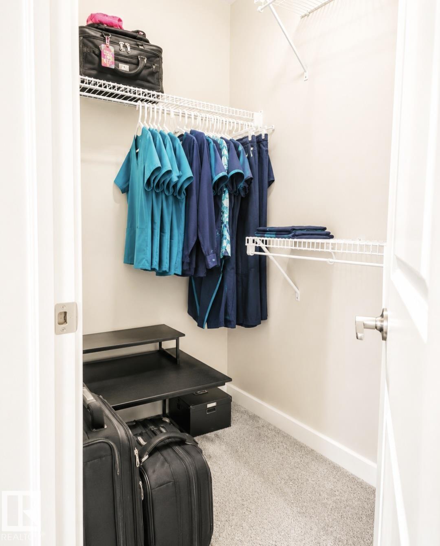
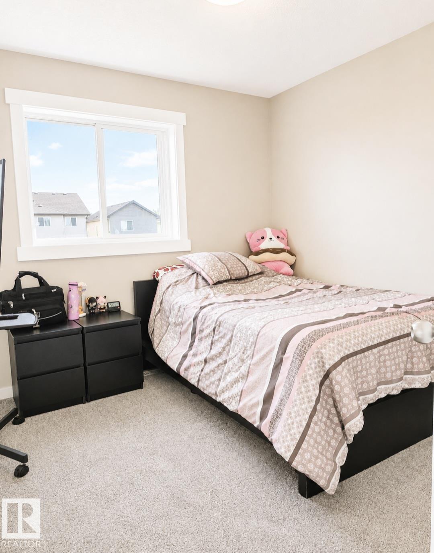
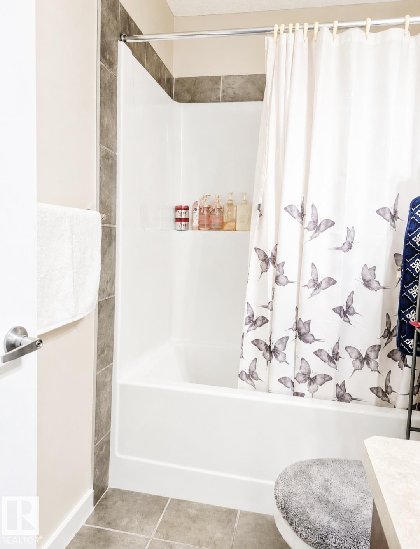
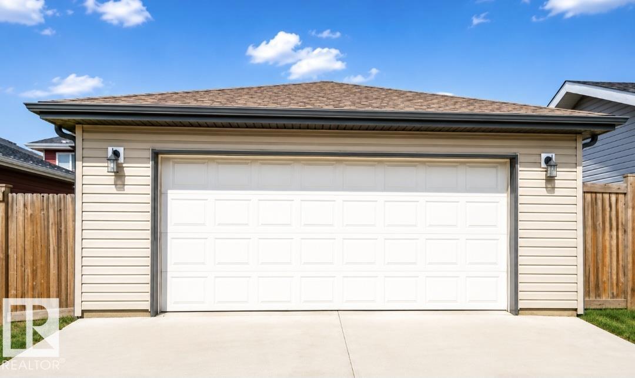
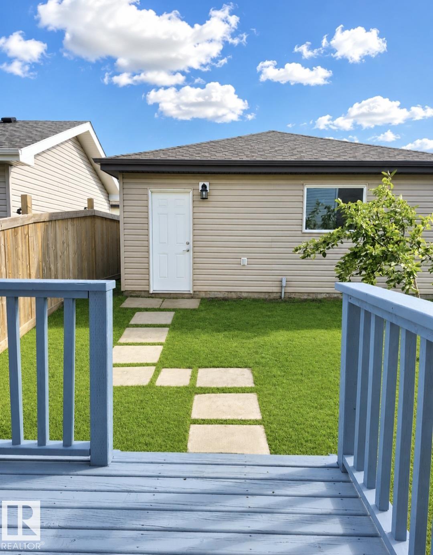
MOVE-IN READY in Charlesworth! This beautifully updated 2-storey home offers 4 BEDROOMS, 3.5 BATHROOMS, a FULLY FINISHED BASEMENT and DOUBLE DETACHED GARAGE—providing plenty of space for everyday living and entertaining. Step inside to FRESH PAINT, NEW FLOORING and a bright OPEN-CONCEPT MAIN FLOOR with a functional layout. Upstairs features 3 BEDROOMS, including a spacious PRIMARY SUITE with WALK-IN CLOSET and PRIVATE ENSUITE, plus another full bathroom and convenient UPPER-FLOOR LAUNDRY. The FULLY FINISHED BASEMENT adds even more living space with a generous FAMILY ROOM, 4TH BEDROOM and FULL BATHROOM—ideal for guests, a home office, recreation space or movie nights. Outside, enjoy a FULLY FENCED BACKYARD with room to relax, play and entertain, along with a DOUBLE DETACHED GARAGE. Conveniently located near SCHOOLS, PARKS, PLAYGROUNDS, SHOPPING, PUBLIC TRANSIT and ANTHONY HENDAY DRIVE. Freshly updated, thoughtfully designed and ready for its next owners!
| COMMUNITY | Charlesworth |
| PROPERTY TYPE | Detached Single Family |
| BUILDING TYPE | Detached Single Family |
| STYLE | 2 Storey |
| YEAR BUILT | 2011 |
| SQUARE FOOTAGE | 1,479 |
| BEDROOMS | 4 |
| BATHROOMS | 3.50 |
| BASEMENT | Full, Finished |
| AMENITIES | Deck, Front Porch |
| APPLIANCES | Dishwasher - Energy Star, Dryer, Garage Control, Microwave Hood Fan, Oven-Built-In, Refrigerator, Washer |
| COOLING | |
| FIREPLACE | |
| FLOORING | Carpet, Vinyl Plank |
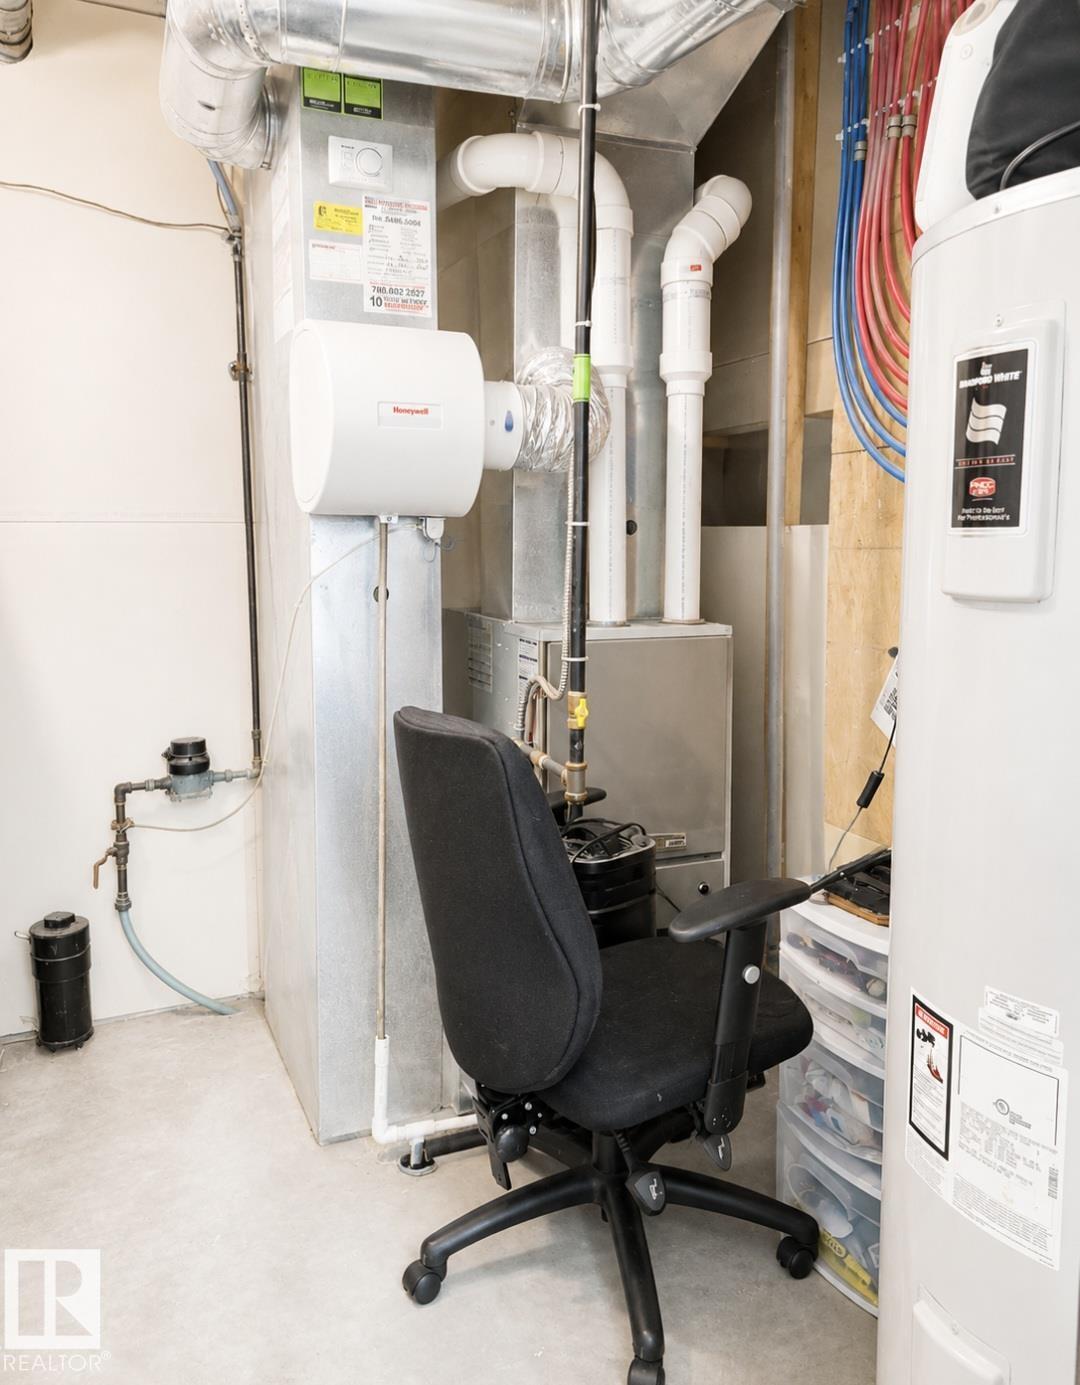
| HEATING | Forced Air-1, Natural Gas |
| LAUNDRY | ensuite bathroom |
| LOT FEATURES | Back Lane, Fenced, Landscaped, Low Maintenance Landscape |
| PARKING | Double Garage Detached |
| RESTRICTIONS | None Known |
| ROOF | Asphalt Shingles |
| TITLE | Fee Simple |
| BROKER | REALTORS® Association of Edmonton |
| ROOMS | DIMENSIONS (m) | LEVEL |
|---|