5133 Cawsey BN SW
Edmonton T6W 5Y5
MLS® Number: E4494416
$ 648,999
3
BEDROOMS
3 + 0
BATHROOMS
2,014
SQUARE FEET
2026
YEAR BUILT
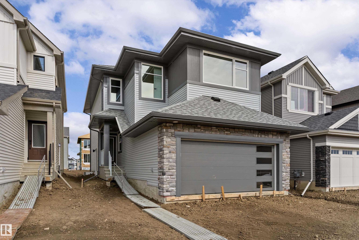
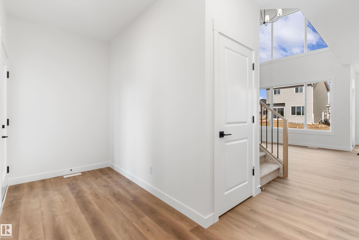
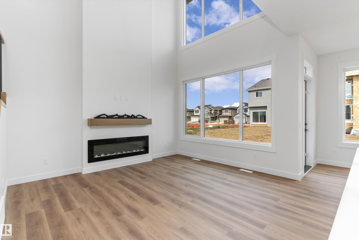
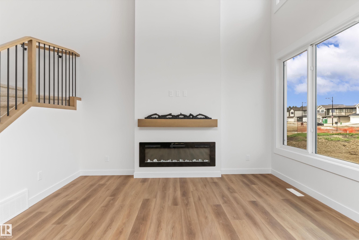
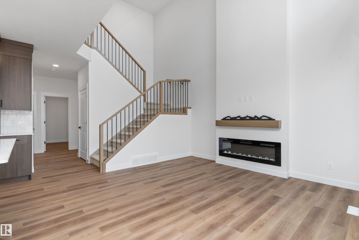
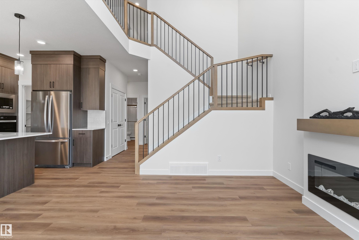
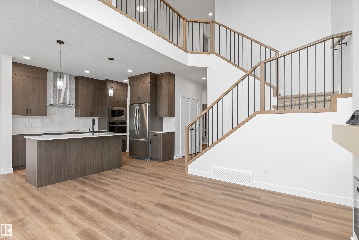
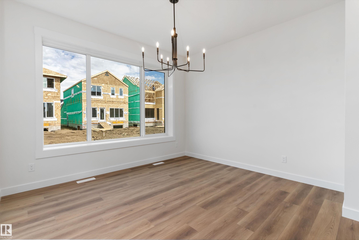
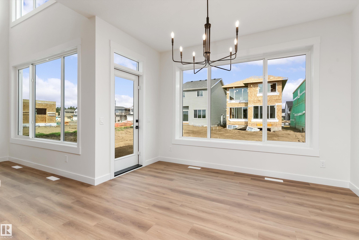
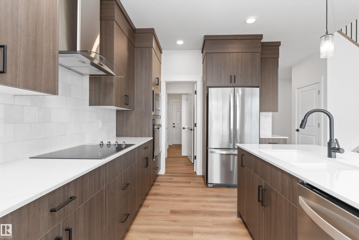
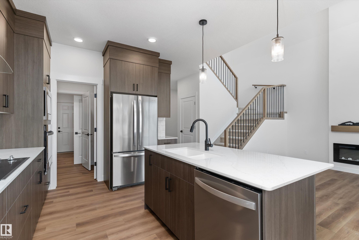
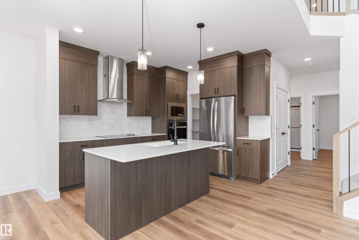
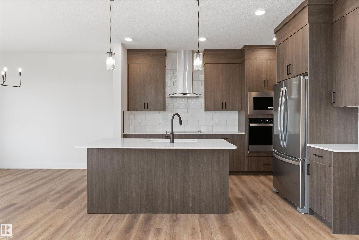
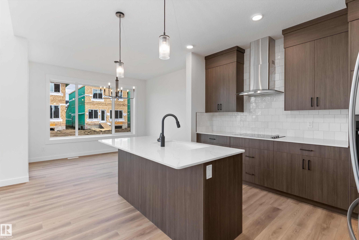
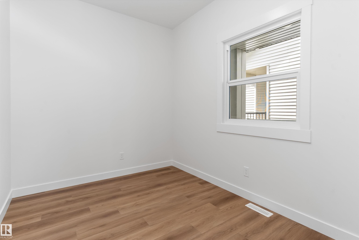
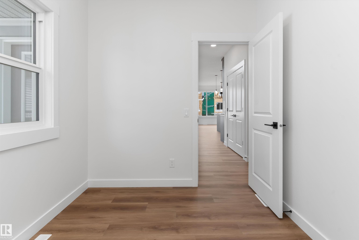
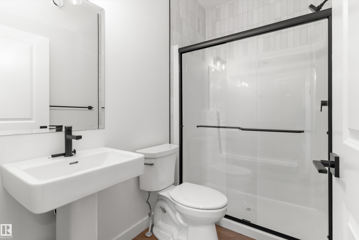
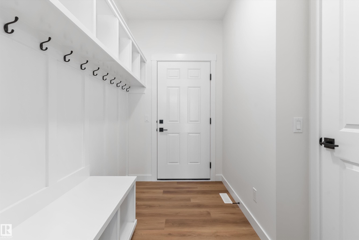
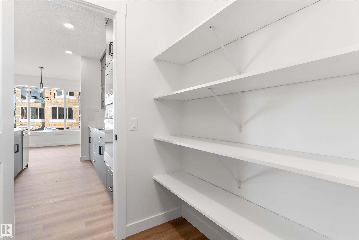
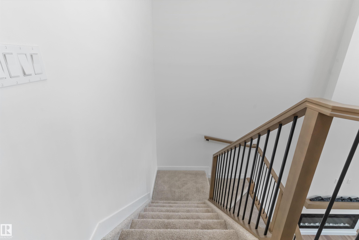
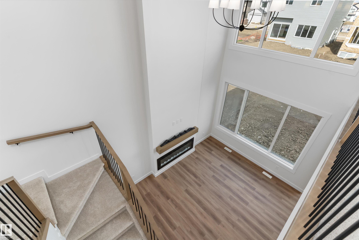
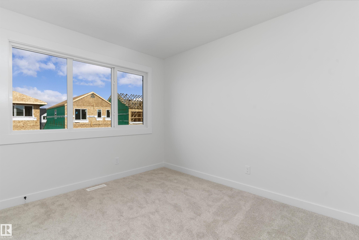
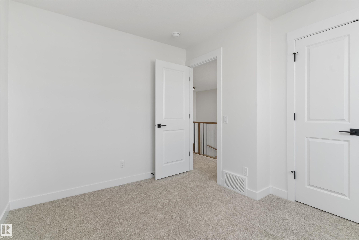
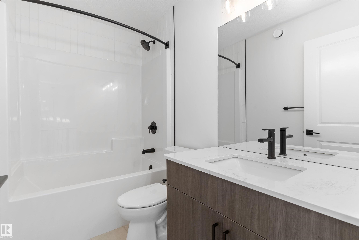
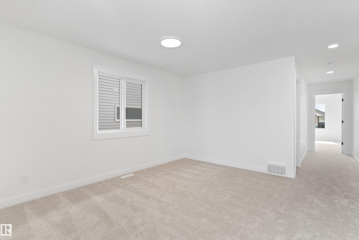
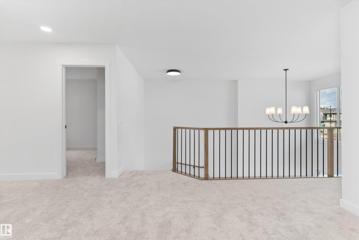
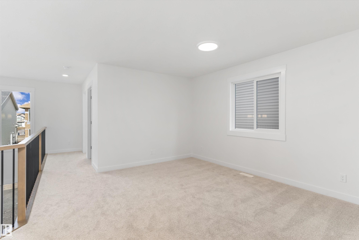
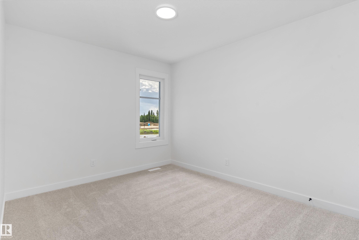
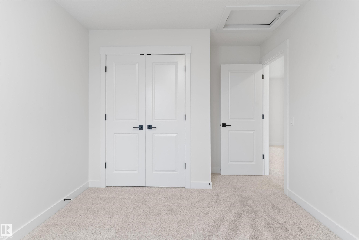
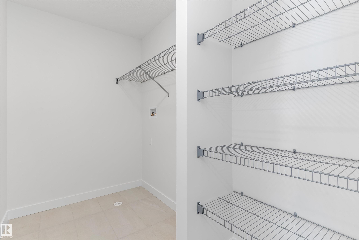
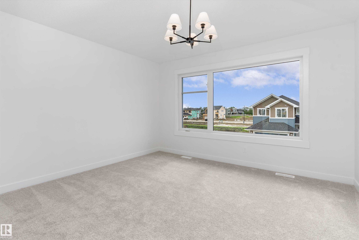
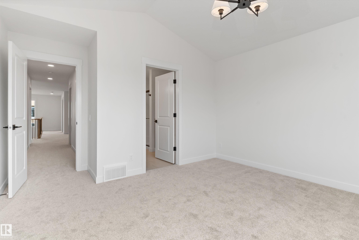
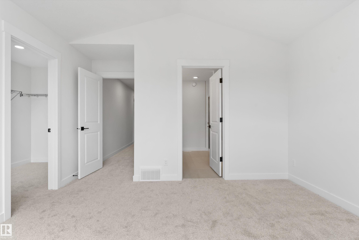
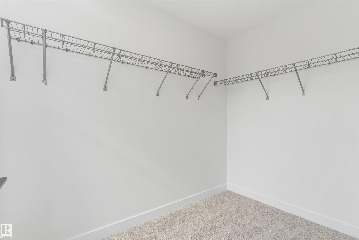
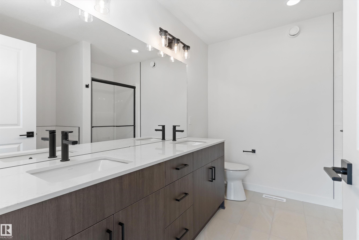
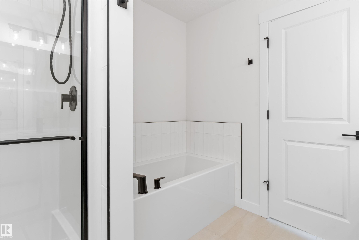
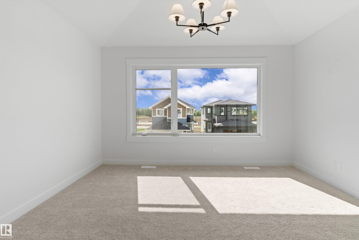
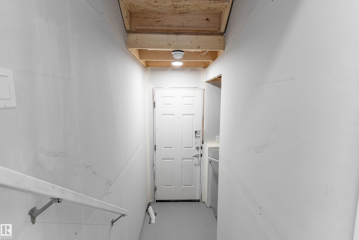
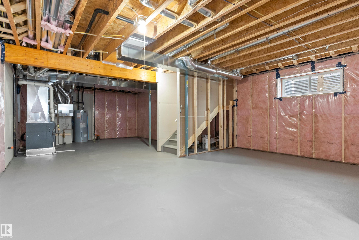
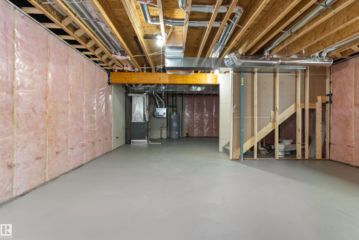
The Brampton delivers 2014 sq ft of bright, open-concept living space crafted to Daytona's elevated City Specification. The main floor features an impressive open-to-above design that floods the great room, kitchen, and dining nook with natural light. A main-floor den and full bathroom offer the ultimate flexibility for guests, multi-generational families, or a private home office. Upstairs, a versatile bonus room overlooks the main level, surrounded by spacious bedrooms and a primary retreat with a walk-in closet and a beautifully appointed ensuite. This home is loaded with premium finishes, including extended kitchen cabinetry, undermount sinks, tiled ensuite shower walls, ceramic tile flooring, and painted iron spindle railings. Built for comfort and efficiency, it comes complete with triple-pane windows, a high-efficiency furnace, and an HRV system. Separate side entrance is already included. Move-in Ready!
| COMMUNITY | Chappelle Area |
| PROPERTY TYPE | Detached Single Family |
| BUILDING TYPE | Detached Single Family |
| STYLE | 2 Storey |
| YEAR BUILT | 2026 |
| SQUARE FOOTAGE | 2,014 |
| BEDROOMS | 3 |
| BATHROOMS | 3.00 |
| BASEMENT | Full, Unfinished |
| AMENITIES | See Remarks |
| APPLIANCES | Dishwasher-Built-In, Hood Fan, Oven-Built-In, Oven-Microwave, Refrigerator, Stove-Electric |
| COOLING | |
| FIREPLACE | |
| FLOORING | Carpet, Vinyl Plank |
| HEATING | Forced Air-1, Natural Gas |
| LAUNDRY | ensuite bathroom |
| LOT FEATURES | Public Transportation, Schools, Shopping Nearby |
| PARKING | Double Garage Attached |
| RESTRICTIONS | None Known |
| ROOF | Asphalt Shingles |
| TITLE | Fee Simple |
| BROKER | REALTORS® Association of Edmonton |
| ROOMS | DIMENSIONS (m) | LEVEL |
|---|