https://zimg.paragon.ice.com/ParagonImages/Property/PM/RAE/225393730/1/0/0/676c1cdc7bf78b9fafc791916c8cfce8/1/51b38f4769284aa6b8292928ece3c4b8/225393730-283ae446-e578-4d98-8b1e-cd04d6fb5078.JPG https://zimg.paragon.ice.com/ParagonImages/Property/PM/RAE/225393730/2/0/0/62b7cb066072629939a3e66c39630635/1/51b38f4769284aa6b8292928ece3c4b8/225393730-d77bb24d-b9a8-4354-8540-f9c0fc1c39b7.JPG https://zimg.paragon.ice.com/ParagonImages/Property/PM/RAE/225393730/3/0/0/939e8704b4d451a47266edd9cb777d49/1/51b38f4769284aa6b8292928ece3c4b8/225393730-116cd3ef-088d-4e09-83f8-b78e1a8593dc.JPG https://zimg.paragon.ice.com/ParagonImages/Property/PM/RAE/225393730/4/0/0/e1d5595a1d86c084ba1046c37d4aa164/1/51b38f4769284aa6b8292928ece3c4b8/225393730-8bec33a1-6931-4be7-8432-45a7a3a038c8.JPG https://zimg.paragon.ice.com/ParagonImages/Property/PM/RAE/225393730/5/0/0/a23eca4c13566703b0c680aadcc81c2b/1/51b38f4769284aa6b8292928ece3c4b8/225393730-a8974c5b-328c-491e-a2b6-b8211674bc8a.JPG https://zimg.paragon.ice.com/ParagonImages/Property/PM/RAE/225393730/6/0/0/fbe125aeefbdaf1d7d19f1268554bff7/1/51b38f4769284aa6b8292928ece3c4b8/225393730-a69cd8af-4285-406f-a9df-bb1f2e15b218.JPG https://zimg.paragon.ice.com/ParagonImages/Property/PM/RAE/225393730/7/0/0/4521d4460061bf1766ccbea2b7a79968/1/51b38f4769284aa6b8292928ece3c4b8/225393730-319974f3-04ba-451f-b079-fedd3dcb97b0.JPG https://zimg.paragon.ice.com/ParagonImages/Property/PM/RAE/225393730/8/0/0/1ad85c2b62f47b53accc952d0205e392/1/51b38f4769284aa6b8292928ece3c4b8/225393730-f124965c-e7b4-4dde-935e-72ddc951bd6e.JPG https://zimg.paragon.ice.com/ParagonImages/Property/PM/RAE/225393730/9/0/0/da90d9f48f60442739a19406b6e34ae9/1/51b38f4769284aa6b8292928ece3c4b8/225393730-50362e14-ad45-45ba-a920-d498b3383dd6.JPG https://zimg.paragon.ice.com/ParagonImages/Property/PM/RAE/225393730/10/0/0/3dac575b6762a40aaca4acd81843ce03/1/51b38f4769284aa6b8292928ece3c4b8/225393730-29574612-4574-4204-9ecd-155575d9962b.JPG https://zimg.paragon.ice.com/ParagonImages/Property/PM/RAE/225393730/11/0/0/6fca7561f5f952a197baf01ca63649d4/1/51b38f4769284aa6b8292928ece3c4b8/225393730-ac732b0d-58af-40e9-840e-a97e65c14625.JPG https://zimg.paragon.ice.com/ParagonImages/Property/PM/RAE/225393730/12/0/0/aa9c943f414c645a17eccba0aa571e74/1/51b38f4769284aa6b8292928ece3c4b8/225393730-332ead5c-15a6-4245-976d-5754cb94022f.JPG https://zimg.paragon.ice.com/ParagonImages/Property/PM/RAE/225393730/13/0/0/669975fbc474c3c9887dabc4e0138d51/1/51b38f4769284aa6b8292928ece3c4b8/225393730-930cf434-5e26-4477-8a70-00598b7a8f8e.JPG https://zimg.paragon.ice.com/ParagonImages/Property/PM/RAE/225393730/14/0/0/07169045ef84768501901c6705fe4217/1/51b38f4769284aa6b8292928ece3c4b8/225393730-593d8190-94f6-4c60-838f-2aa118644059.JPG https://zimg.paragon.ice.com/ParagonImages/Property/PM/RAE/225393730/15/0/0/77c47c96a99b925261ad7f90a7d4b2ae/1/51b38f4769284aa6b8292928ece3c4b8/225393730-45c11d12-bb96-4533-bdc2-ecfe1672953c.JPG https://zimg.paragon.ice.com/ParagonImages/Property/PM/RAE/225393730/16/0/0/34f379b89416a233ec552561fb559e72/1/51b38f4769284aa6b8292928ece3c4b8/225393730-b468e635-fad3-466d-b245-33e44e5431cc.JPG https://zimg.paragon.ice.com/ParagonImages/Property/PM/RAE/225393730/17/0/0/5b1f445ec8f7fe145c8c4de9aded708b/1/51b38f4769284aa6b8292928ece3c4b8/225393730-286160e9-ff0a-456e-b5fa-b55b8823c82f.JPG https://zimg.paragon.ice.com/ParagonImages/Property/PM/RAE/225393730/18/0/0/c4f1602c3038f1330524ef0ca125fcc5/1/51b38f4769284aa6b8292928ece3c4b8/225393730-6962007b-972f-4866-9624-e0bac0d70d4b.JPG https://zimg.paragon.ice.com/ParagonImages/Property/PM/RAE/225393730/19/0/0/830298879ca74214d4cdf50f501460de/1/51b38f4769284aa6b8292928ece3c4b8/225393730-7ce3ef3e-f62f-417a-bd37-72f04626f9da.JPG https://zimg.paragon.ice.com/ParagonImages/Property/PM/RAE/225393730/20/0/0/4ffa2be3ec213f694f59c621e0b1941b/1/51b38f4769284aa6b8292928ece3c4b8/225393730-784ddcae-15d7-4fb2-bfdc-5564c62fe18e.JPG

5132 Cawsey BN SW SW

Edmonton T6W 5M8

MLS® Number:  E4480910

Back to Chappelle Area   

  • Home \
  • Chappelle Area \
  • 5132 Cawsey BN SW SW

$ 649,900

4

BEDROOMS

3 + 0

BATHROOMS

2,023

SQUARE FEET

2026

YEAR BUILT

https://zimg.paragon.ice.com/ParagonImages/Property/PM/RAE/225393730/1/0/0/676c1cdc7bf78b9fafc791916c8cfce8/1/51b38f4769284aa6b8292928ece3c4b8/225393730-283ae446-e578-4d98-8b1e-cd04d6fb5078.JPG





MLS® Number
E4480910
PROPERTY TYPE
Detached Single Family
LISTING DATE
April-07-2026

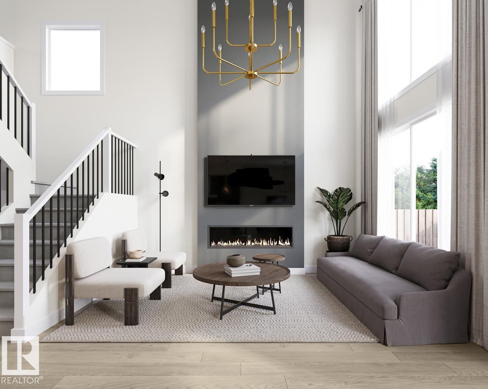
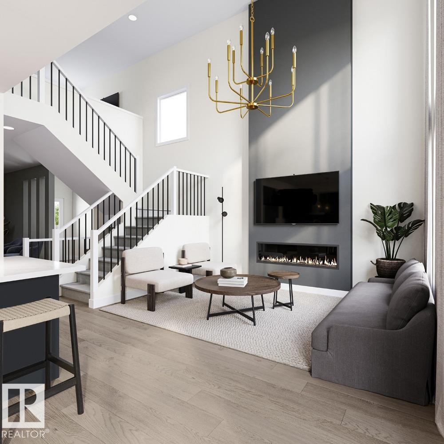
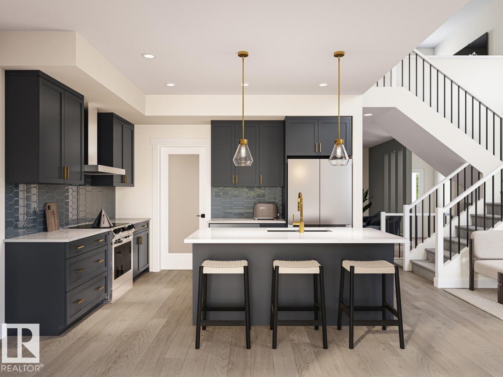
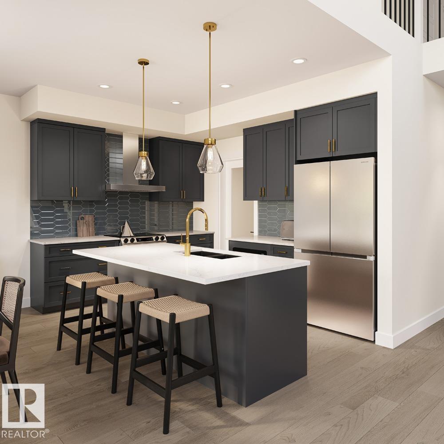
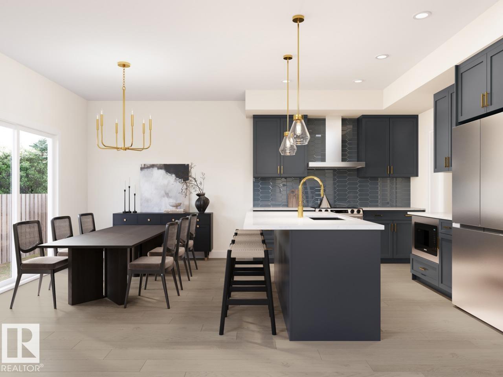
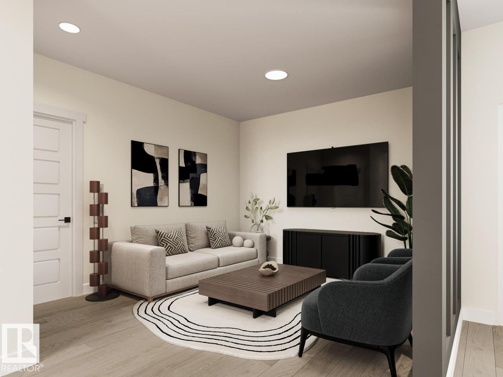
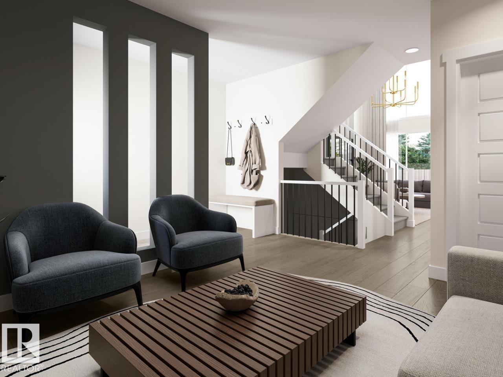
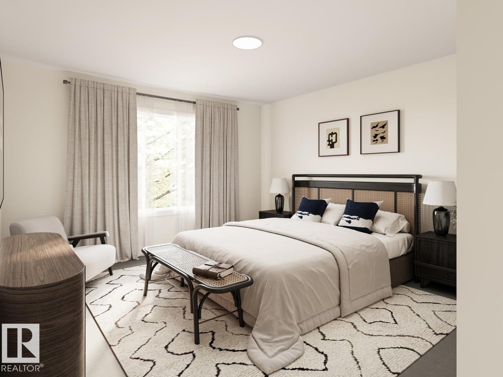
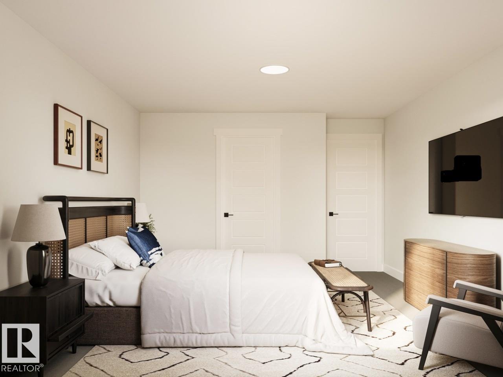
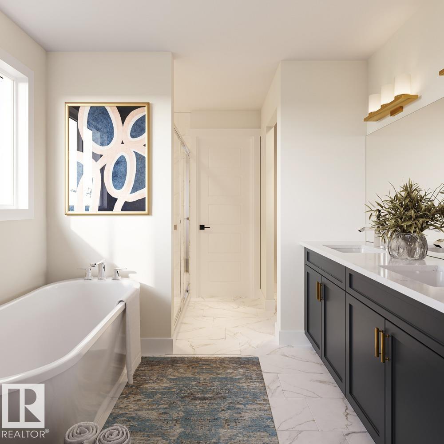
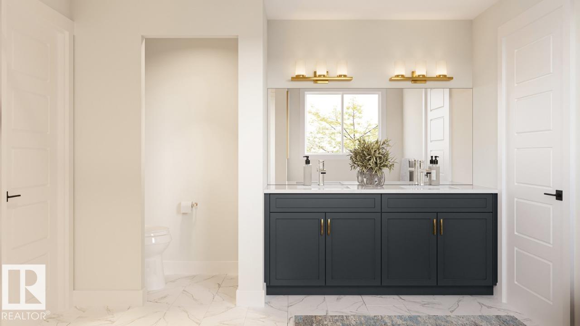
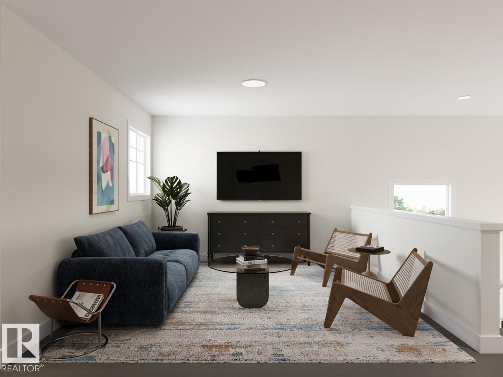
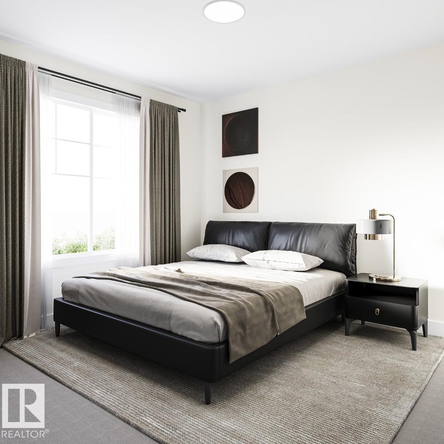
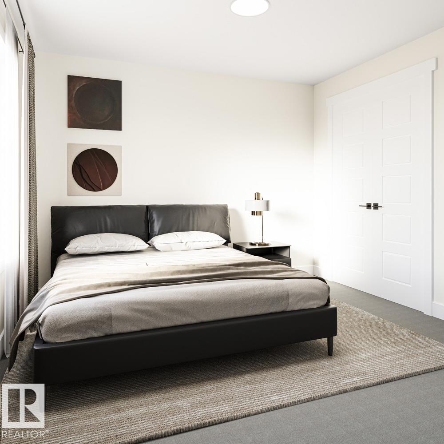
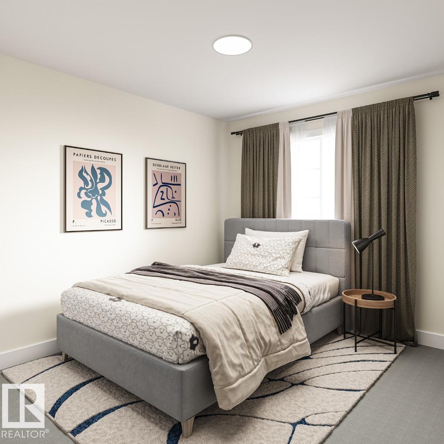
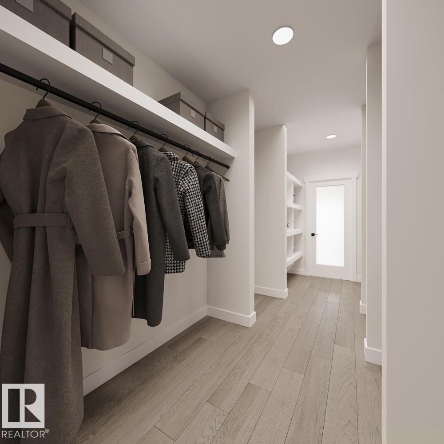
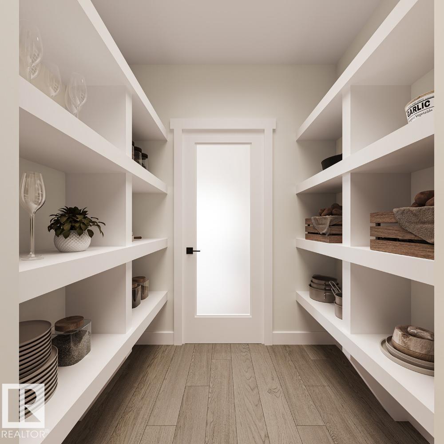
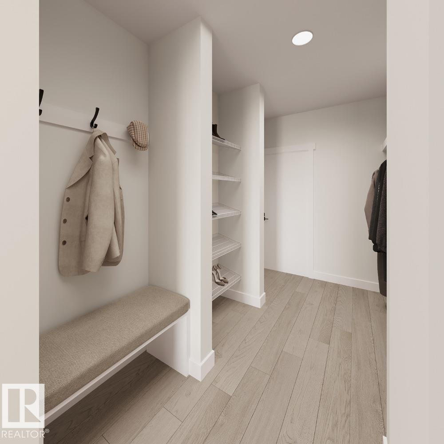
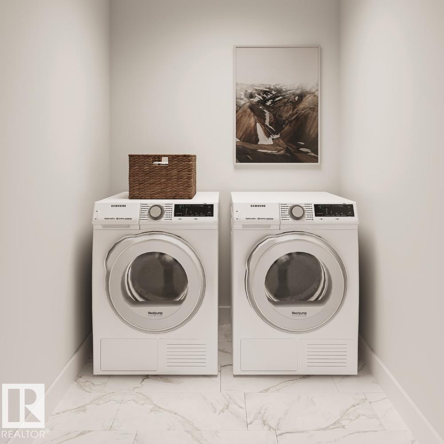
Welcome to the stunning Newport by Parkwood Homes, perfectly positioned in the sought-after community of Chappelle Gardens on a premium 26 pocket regular lot. This thoughtfully designed home blends modern elegance with everyday functionality, featuring an open-concept layout ideal for both entertaining and family living. The main floor showcases expansive windows that flood the home with natural light, creating a bright and inviting atmosphere throughout. The gourmet kitchen is the heart of the home, complete with stylish cabinetry, quality finishes, a large central island, and ample workspace seamlessly flowing into the dining area. Main floor bedroom for office/den space with 3 piece bathroom. Upstairs, the well-appointed layout offers generous bedrooms, including a luxurious primary retreat designed for relaxation, featuring a spa inspired ensuite. Larger secondary bedrooms, upper floor laundry as well as bonus room! Photos representative.

COMMUNITY  Chappelle Area
PROPERTY TYPE  Detached Single Family
BUILDING TYPE  Detached Single Family
STYLE  2 Storey
YEAR BUILT 2026
SQUARE FOOTAGE  2,023
BEDROOMS  4
BATHROOMS  3.00
BASEMENT  Full, Unfinished
AMENITIES  Ceiling 9 ft., See Remarks
APPLIANCES  Hood Fan, Oven-Microwave
COOLING 
FIREPLACE 
FLOORING  Carpet, Ceramic Tile, Vinyl Plank
HEATING  Forced Air-1, Natural Gas
LAUNDRY  ensuite bathroom
LOT FEATURES  Golf Nearby, Level Land, Park/Reserve, Playground Nearby, Public Transportation, Schools, Shopping Nearby
PARKING  Double Garage Attached
RESTRICTIONS  Restrictive Covenant-Bldg, Utility Right Of Way
ROOF  Asphalt Shingles
TITLE  Fee Simple
BROKER  REALTORS® Association of Edmonton


ROOMS DIMENSIONS (m) LEVEL