5129 1B AV SW
Edmonton T6X 0Z7
MLS® Number: E4496487
$ 547,700
5
BEDROOMS
3 + 0
BATHROOMS
1,450
SQUARE FEET
2013
YEAR BUILT
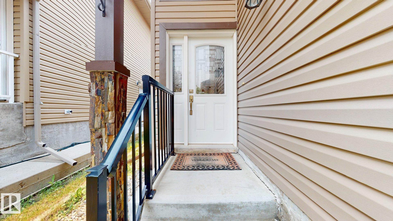
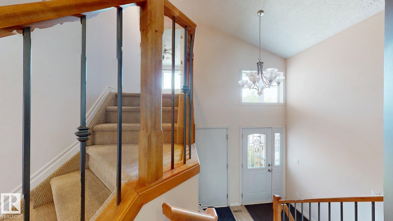
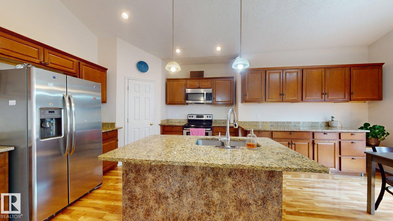
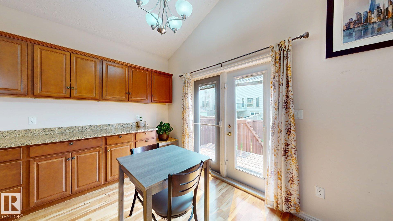
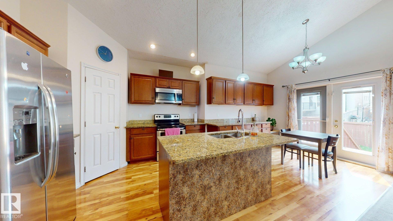
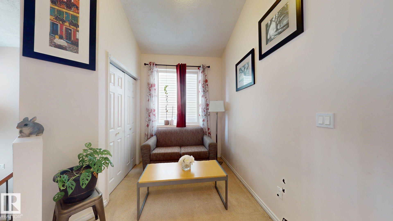
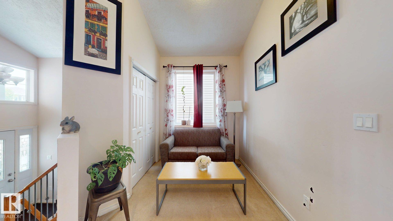
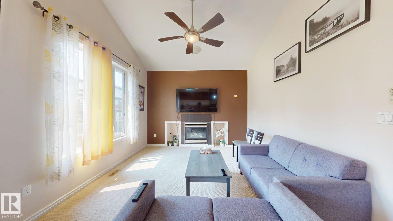
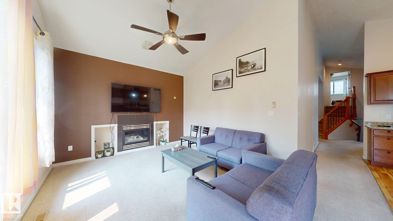
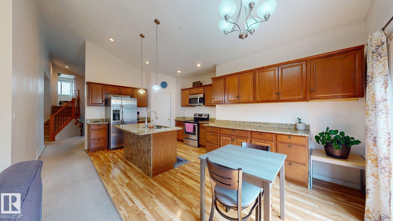
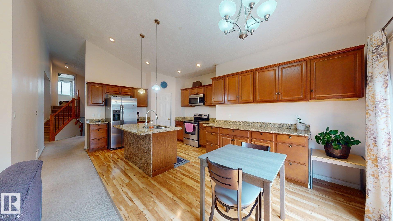
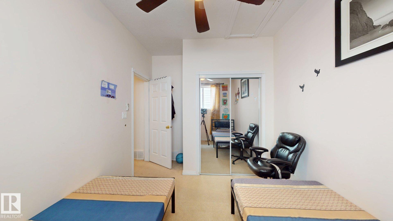
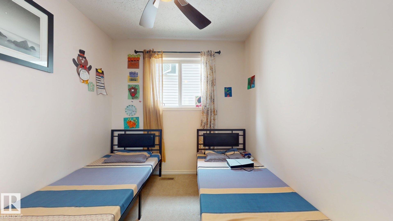
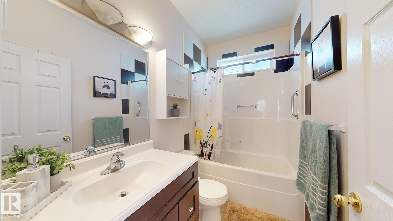
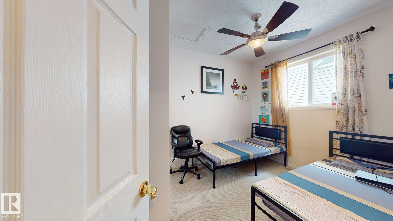
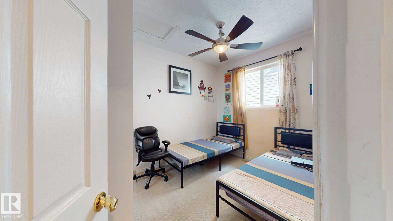
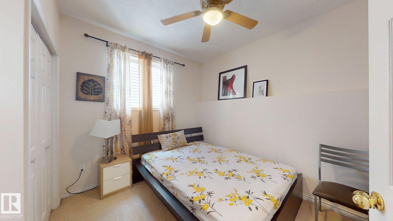
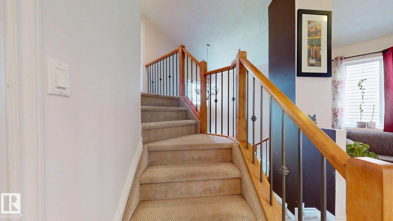
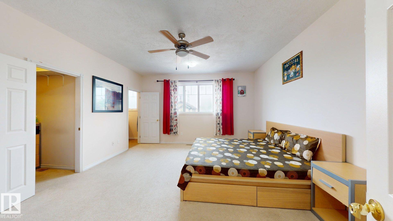
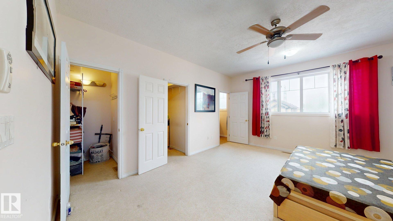
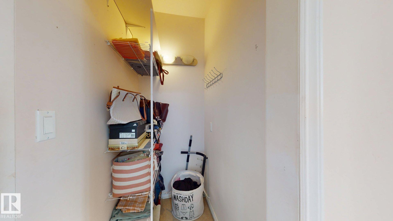
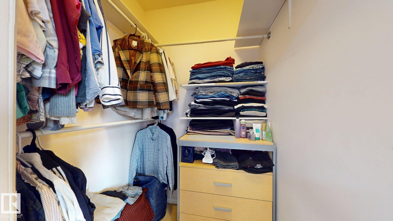
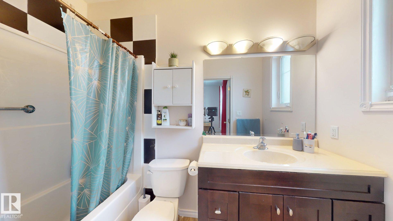
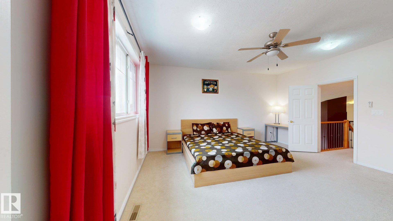
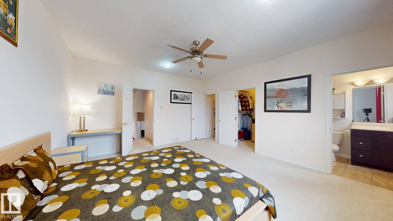
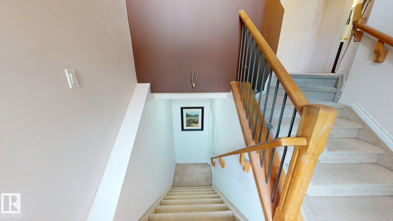
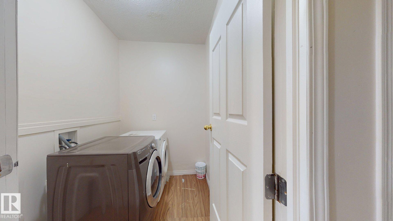
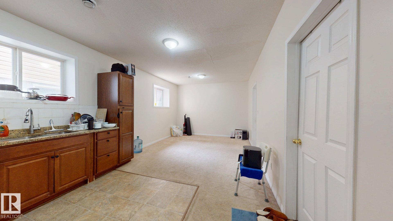
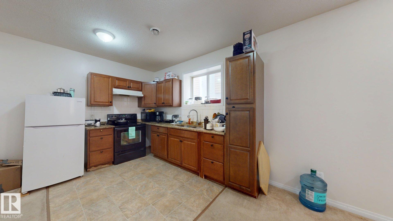
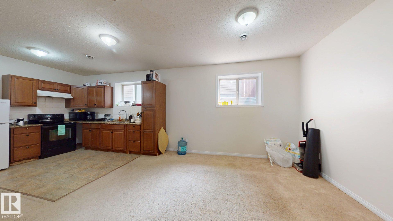
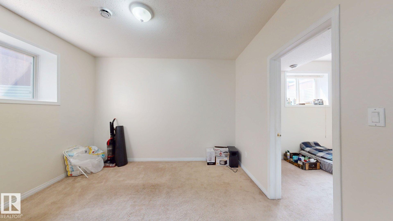
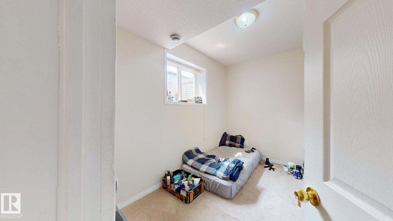
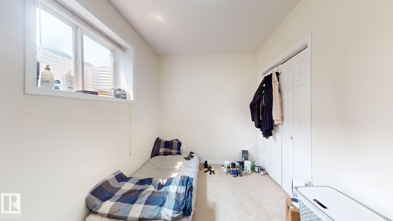
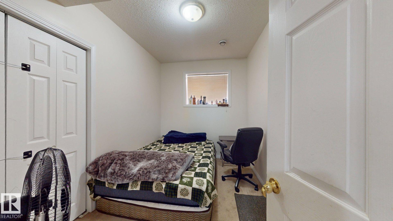
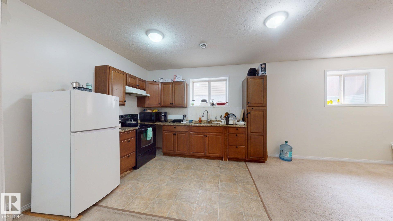
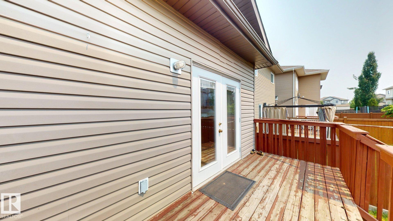
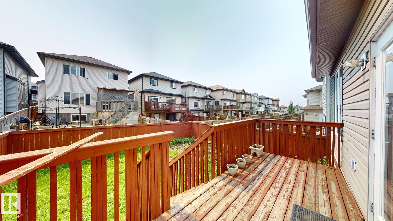
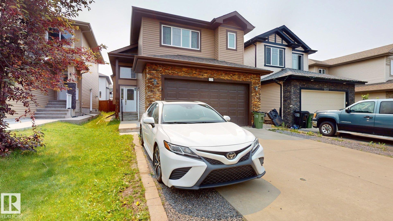
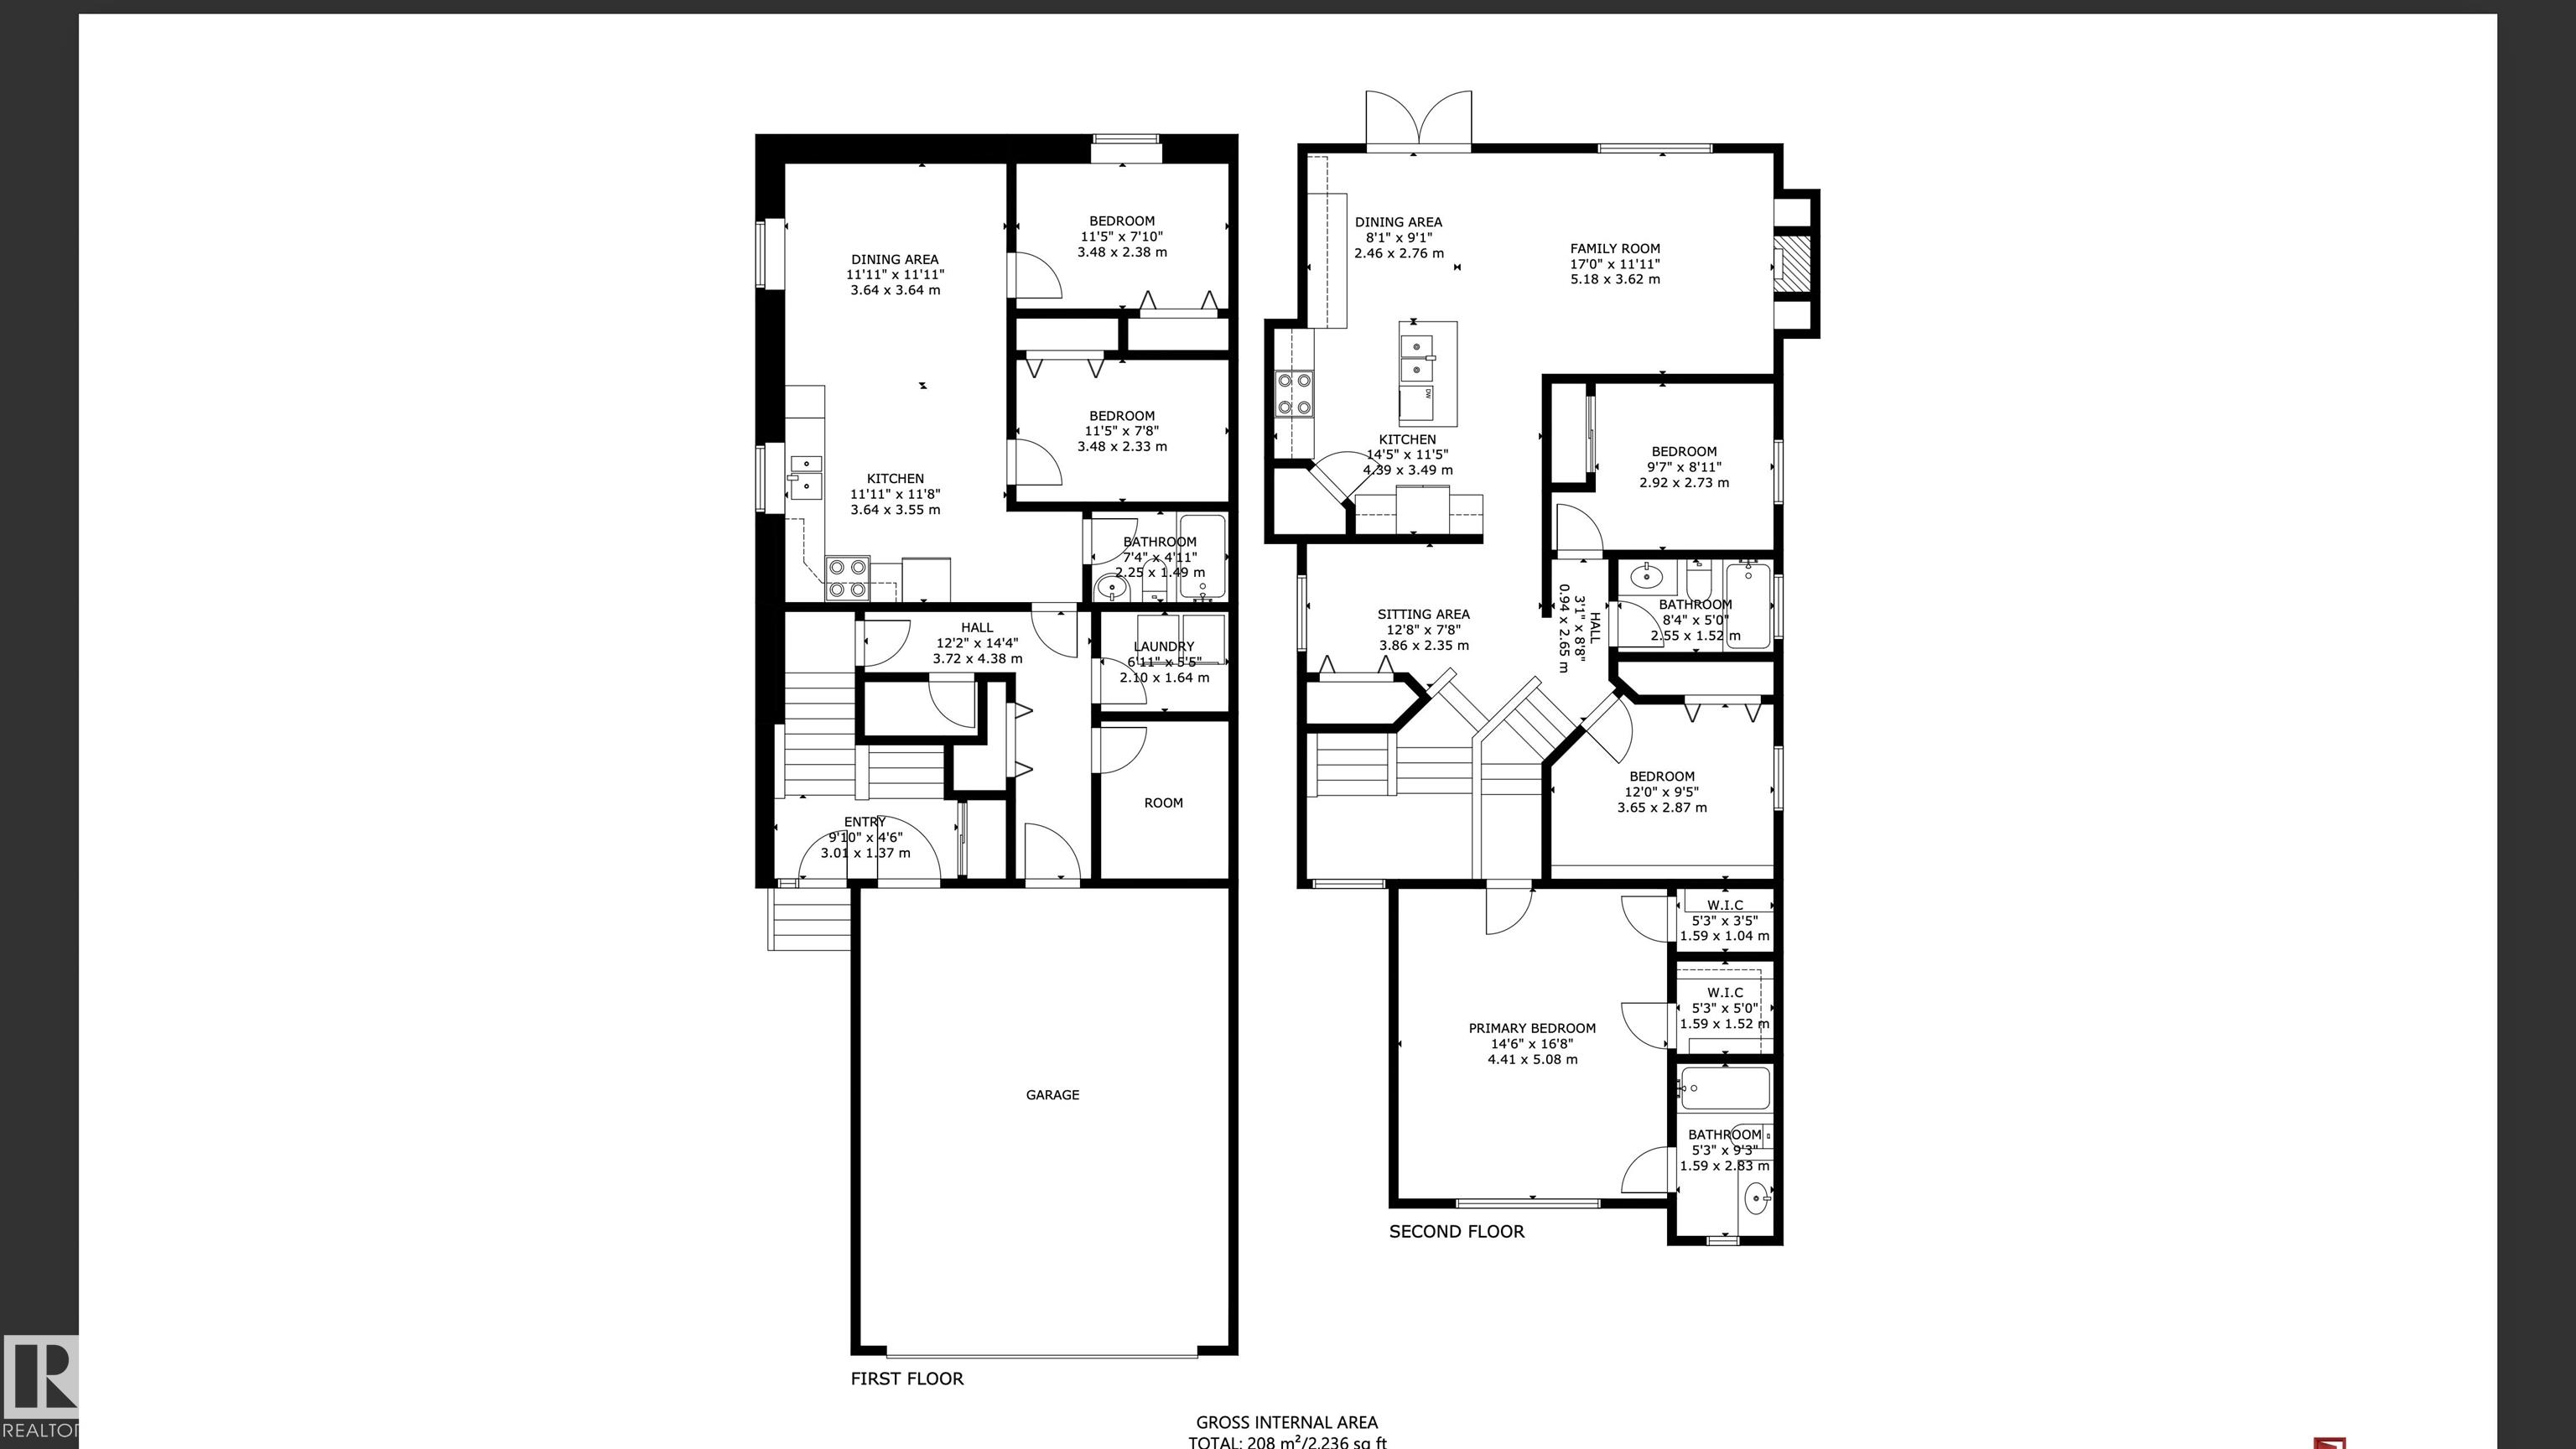
Beautiful bi-level in the desirable community of Charlesworth featuring a separate entrance to a fully finished basement with a second kitchen, just steps Shopping Centre, Movati etc Offering 1,480 sq. ft. plus a finished basement, this home boasts 3+2 bedrooms, a den, and 3 full baths. The bright open-concept main floor showcases soaring vaulted ceilings, a spacious living room, dining area with access to the deck and landscaped backyard, two bedrooms, and a full bath. The stylish mocha-stained kitchen features abundant cabinetry, a large island, and a walk-in pantry. The upper level is dedicated to the private primary retreat with a walk-in closet and full ensuite. The basement offers 2 bedrooms, a large family room, full bath, laundry, and a second kitchen with breakfast nook—ideal for extended family. Wide front walkway, easy access to Anthony Henday, schools, shopping, and public transit. Excellent family home or investment opportunity!
| COMMUNITY | Charlesworth |
| PROPERTY TYPE | Detached Single Family |
| BUILDING TYPE | Detached Single Family |
| STYLE | Bi-Level |
| YEAR BUILT | 2013 |
| SQUARE FOOTAGE | 1,450 |
| BEDROOMS | 5 |
| BATHROOMS | 3.00 |
| BASEMENT | Full, Finished |
| AMENITIES | Deck |
| APPLIANCES | Dishwasher-Built-In, Dryer, Fan-Ceiling, Garage Opener, Microwave Hood Fan, Washer, Refrigerators-Two, Stoves-Two |
| COOLING | |
| FIREPLACE | |
| FLOORING | Carpet, Ceramic Tile, Laminate Flooring |
| HEATING | Forced Air-1, Natural Gas |
| LAUNDRY | ensuite bathroom |
| LOT FEATURES | Airport Nearby, Fenced, Golf Nearby, Landscaped, Playground Nearby, Public Transportation, Schools, Shopping Nearby |
| PARKING | Double Garage Attached |
| RESTRICTIONS | None Known |
| ROOF | Asphalt Shingles |
| TITLE | Fee Simple |
| BROKER | REALTORS® Association of Edmonton |
| ROOMS | DIMENSIONS (m) | LEVEL |
|---|