https://zimg.paragon.ice.com/ParagonImages/Property/PM/RAE/225407509/1/0/0/1ac3ed92aee29ea9d53d2c0c68d22d94/1/c60372b574caece2641a0b6a0f6a7b60/225407509-bd487fd4-2a5f-4355-a128-1d7516329157.JPG https://zimg.paragon.ice.com/ParagonImages/Property/PM/RAE/225407509/2/0/0/0ba4aafd1a7d35692b4e988991e8d5c6/1/c60372b574caece2641a0b6a0f6a7b60/225407509-98121735-802b-449e-bbd8-ce4e4145a2f6.JPG https://zimg.paragon.ice.com/ParagonImages/Property/PM/RAE/225407509/3/0/0/375b1e9066799eafa27acbe7d4df0508/1/c60372b574caece2641a0b6a0f6a7b60/225407509-2abfcd6d-5d30-4680-9ebf-28f18d825aba.JPG https://zimg.paragon.ice.com/ParagonImages/Property/PM/RAE/225407509/4/0/0/c9afaf15f39367644aa8efe7cfd45b6c/1/c60372b574caece2641a0b6a0f6a7b60/225407509-aefa187b-473b-4d69-9853-f73852271b9e.JPG https://zimg.paragon.ice.com/ParagonImages/Property/PM/RAE/225407509/5/0/0/e8e9e98aa6ca5ca983c2f4f1b88625d0/1/c60372b574caece2641a0b6a0f6a7b60/225407509-1917e92a-5b41-46bb-b7e9-ed91c87160c0.JPG https://zimg.paragon.ice.com/ParagonImages/Property/PM/RAE/225407509/6/0/0/11d03f8ec123fd282f2140cc0f4dade1/1/c60372b574caece2641a0b6a0f6a7b60/225407509-11d2aff6-a0b3-4831-9e9a-f3f6b6cfe1b0.JPG https://zimg.paragon.ice.com/ParagonImages/Property/PM/RAE/225407509/7/0/0/db5ce234d610c622e5f0a7778d8e4eba/1/c60372b574caece2641a0b6a0f6a7b60/225407509-99e40896-bca7-445f-b276-4879b4a4817d.JPG https://zimg.paragon.ice.com/ParagonImages/Property/PM/RAE/225407509/8/0/0/3b2f7c54769c7c85d9f47cea61f45709/1/c60372b574caece2641a0b6a0f6a7b60/225407509-43f2f3fe-33d0-4985-a0b1-77ad89a6694a.JPG https://zimg.paragon.ice.com/ParagonImages/Property/PM/RAE/225407509/9/0/0/312962a33516f02b26a1b5ca572bd441/1/c60372b574caece2641a0b6a0f6a7b60/225407509-4a50dc72-9108-430c-a3f5-13d894c7d99d.JPG https://zimg.paragon.ice.com/ParagonImages/Property/PM/RAE/225407509/10/0/0/b9aa0692c0edc31f02c6f2a75e6561c1/1/c60372b574caece2641a0b6a0f6a7b60/225407509-d4c0bae1-2749-49db-b5a4-4894ab92c853.JPG https://zimg.paragon.ice.com/ParagonImages/Property/PM/RAE/225407509/11/0/0/bd2397245154e8fd95a70d3b12a6e11b/1/c60372b574caece2641a0b6a0f6a7b60/225407509-21af4dca-c494-4b9c-b777-cf5f03347994.JPG https://zimg.paragon.ice.com/ParagonImages/Property/PM/RAE/225407509/12/0/0/9d059791d06817cb6261ce4057e0e1d9/1/c60372b574caece2641a0b6a0f6a7b60/225407509-24f8265e-4359-4522-b4f5-2011e6f17c5b.JPG https://zimg.paragon.ice.com/ParagonImages/Property/PM/RAE/225407509/13/0/0/45e841a3ac68081917beb36b63c443d1/1/c60372b574caece2641a0b6a0f6a7b60/225407509-12cac530-30dd-404e-b014-a3821ce149c0.JPG https://zimg.paragon.ice.com/ParagonImages/Property/PM/RAE/225407509/15/0/0/a167a60eae7cd455f1ade84ea6b3c19c/1/c60372b574caece2641a0b6a0f6a7b60/225407509-e0d0b99a-b74a-4915-904f-f5998d0782b9.JPG https://zimg.paragon.ice.com/ParagonImages/Property/PM/RAE/225407509/16/0/0/04cfbeed2314c8f6ba2b537199d72106/1/c60372b574caece2641a0b6a0f6a7b60/225407509-d61bbffe-b0e0-4ca2-84d4-9fa1a0b1e8e4.JPG https://zimg.paragon.ice.com/ParagonImages/Property/PM/RAE/225407509/17/0/0/56edb6d978e29e9e0aa4aa80b6c56268/1/c60372b574caece2641a0b6a0f6a7b60/225407509-c8bdb115-7dfb-4a60-b5bf-b7e810d8ef3d.JPG https://zimg.paragon.ice.com/ParagonImages/Property/PM/RAE/225407509/18/0/0/dc2c64da22d4275f1175bef3ba6ed4b0/1/c60372b574caece2641a0b6a0f6a7b60/225407509-9e548ac6-0ea6-41b6-b527-b8f89a0fece7.JPG https://zimg.paragon.ice.com/ParagonImages/Property/PM/RAE/225407509/19/0/0/307650d30c3e7dda40c92d9946a21fd5/1/c60372b574caece2641a0b6a0f6a7b60/225407509-53498793-01c0-4344-81b1-1801f59f1326.JPG https://zimg.paragon.ice.com/ParagonImages/Property/PM/RAE/225407509/20/0/0/b415b63b14b1d5106990c275b7636208/1/c60372b574caece2641a0b6a0f6a7b60/225407509-49c295a2-b4f3-4366-8e6b-3281bf2a0927.JPG https://zimg.paragon.ice.com/ParagonImages/Property/PM/RAE/225407509/21/0/0/23281604f279f400aecaadcd376c6a4a/1/c60372b574caece2641a0b6a0f6a7b60/225407509-77ca2a46-2eb7-4979-aff2-118ac2392896.JPG https://zimg.paragon.ice.com/ParagonImages/Property/PM/RAE/225407509/22/0/0/b83a677b79e63612517dea344d573c04/1/c60372b574caece2641a0b6a0f6a7b60/225407509-278db324-61ef-4344-9304-2431d6527249.JPG https://zimg.paragon.ice.com/ParagonImages/Property/PM/RAE/225407509/23/0/0/8400d78a231ee2d56a3379cd87b7d725/1/c60372b574caece2641a0b6a0f6a7b60/225407509-58e0e883-3185-4505-826f-d12f0404bcc5.JPG https://zimg.paragon.ice.com/ParagonImages/Property/PM/RAE/225407509/24/0/0/2efdbf2ab67438f41896527a886352ac/1/c60372b574caece2641a0b6a0f6a7b60/225407509-60d4859f-9e52-4179-a87b-b335edf75afb.JPG https://zimg.paragon.ice.com/ParagonImages/Property/PM/RAE/225407509/25/0/0/320f73840d548d79f1cd0538ca07ee58/1/c60372b574caece2641a0b6a0f6a7b60/225407509-205539e4-2e9d-4a2c-b7e9-98174d0e0427.JPG https://zimg.paragon.ice.com/ParagonImages/Property/PM/RAE/225407509/26/0/0/19807362d5a4e1e837b198600a077f20/1/c60372b574caece2641a0b6a0f6a7b60/225407509-20d7bc2b-a914-4f83-9ca4-b38137810f74.JPG https://zimg.paragon.ice.com/ParagonImages/Property/PM/RAE/225407509/27/0/0/7d8e992feee936569446efd06f0e7201/1/c60372b574caece2641a0b6a0f6a7b60/225407509-920808cf-7e3d-4521-97a9-5011a2a6f500.JPG https://zimg.paragon.ice.com/ParagonImages/Property/PM/RAE/225407509/28/0/0/f0cc1b939e755a86ba6f65bc74b77419/1/c60372b574caece2641a0b6a0f6a7b60/225407509-bebc39af-af43-41e8-8e9e-7b805232eca0.JPG https://zimg.paragon.ice.com/ParagonImages/Property/PM/RAE/225407509/29/0/0/c51f33b5b8087666834800b281acb4e5/1/c60372b574caece2641a0b6a0f6a7b60/225407509-2253f219-00bf-4770-9b71-e2fa3dffc645.JPG https://zimg.paragon.ice.com/ParagonImages/Property/PM/RAE/225407509/30/0/0/90320cdd4c511d454c4e02c72135b762/1/c60372b574caece2641a0b6a0f6a7b60/225407509-eebe5af2-d967-44ec-908e-112567b2980b.JPG https://zimg.paragon.ice.com/ParagonImages/Property/PM/RAE/225407509/31/0/0/6c0b4dbeaa03d38b0c56d66e8263c234/1/c60372b574caece2641a0b6a0f6a7b60/225407509-c1cd722e-1fe8-4034-b6e3-12c64949e44e.JPG https://zimg.paragon.ice.com/ParagonImages/Property/PM/RAE/225407509/32/0/0/0c2775f7e19db97a12b1c6088be8e714/1/c60372b574caece2641a0b6a0f6a7b60/225407509-5c1ae920-2faf-4d38-864f-26a42500bdf8.JPG https://zimg.paragon.ice.com/ParagonImages/Property/PM/RAE/225407509/33/0/0/c357d0499f64e7e3d8f48f84f407937c/1/c60372b574caece2641a0b6a0f6a7b60/225407509-6f99dbff-2ddf-4f23-8bf0-d86c55e7103f.JPG https://zimg.paragon.ice.com/ParagonImages/Property/PM/RAE/225407509/34/0/0/6cf2bfa2b08bd2d98995355817d45157/1/c60372b574caece2641a0b6a0f6a7b60/225407509-88f95341-e963-4a95-9f53-c59aeaf031c2.JPG https://zimg.paragon.ice.com/ParagonImages/Property/PM/RAE/225407509/35/0/0/f7e661984dade0c32226b642304d0673/1/c60372b574caece2641a0b6a0f6a7b60/225407509-1758e83f-2417-4a3c-b3ba-d58e4262a5d3.JPG

5120 19 AV SW

Edmonton T6X 1A4

MLS® Number:  E4494689

Back to Walker   

  • Home \
  • Walker \
  • 5120 19 AV SW

$ 540,000

5

BEDROOMS

3 + 1

BATHROOMS

1,913

SQUARE FEET

2016

YEAR BUILT

https://zimg.paragon.ice.com/ParagonImages/Property/PM/RAE/225407509/1/0/0/1ac3ed92aee29ea9d53d2c0c68d22d94/1/c60372b574caece2641a0b6a0f6a7b60/225407509-bd487fd4-2a5f-4355-a128-1d7516329157.JPG





MLS® Number
E4494689
PROPERTY TYPE
Detached Single Family
LISTING DATE
June-19-2026

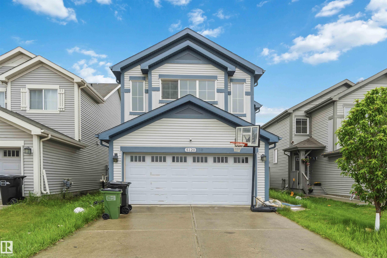
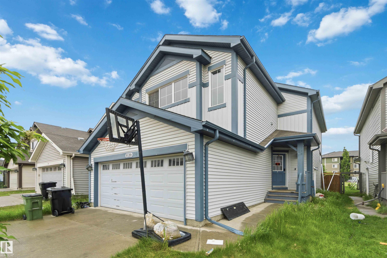
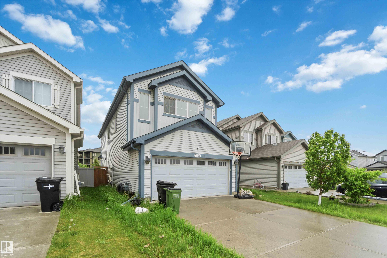
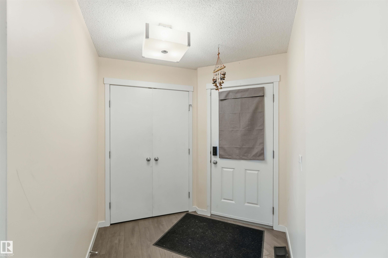
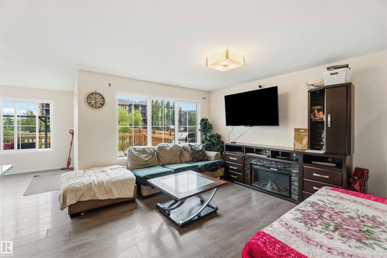
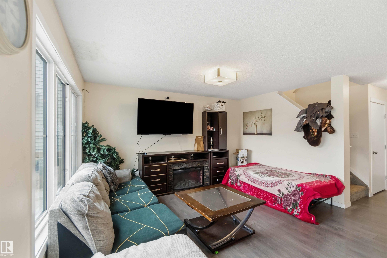
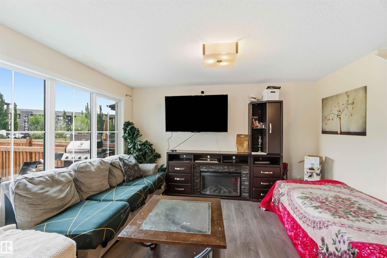
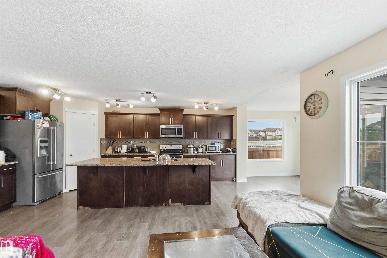
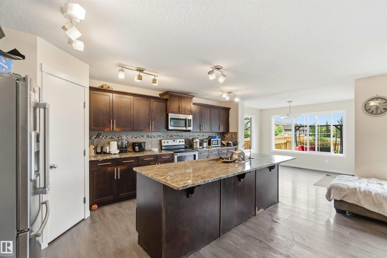
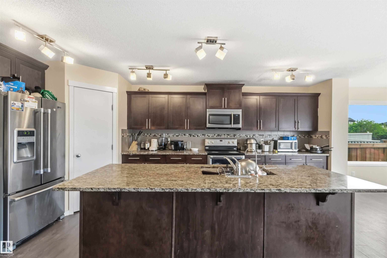
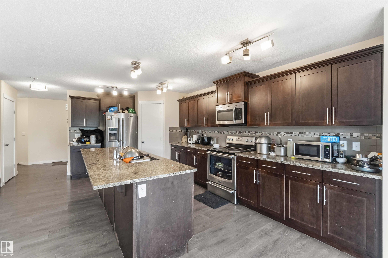
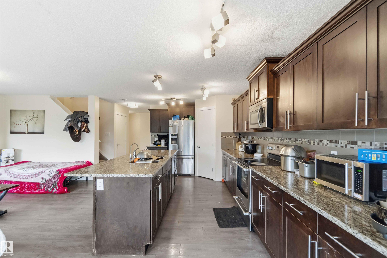
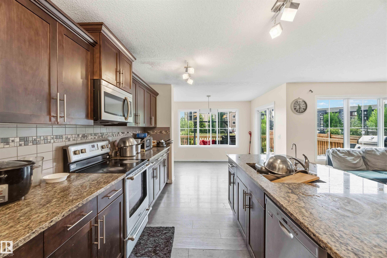
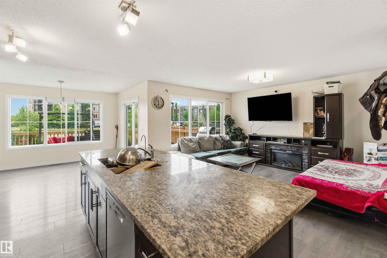
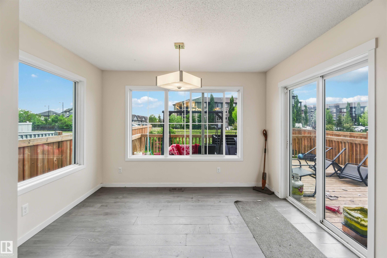
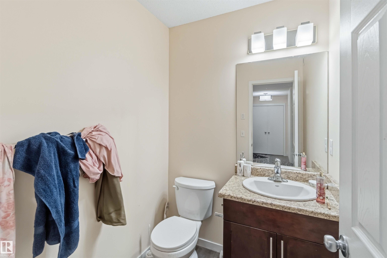
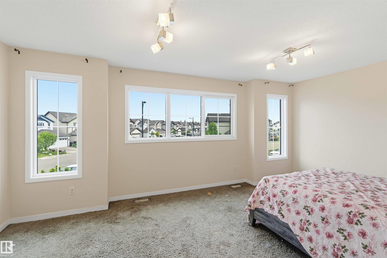
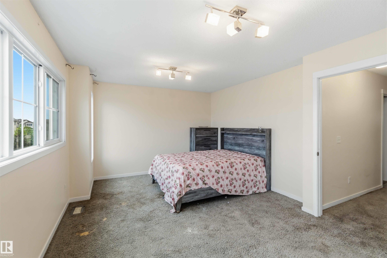
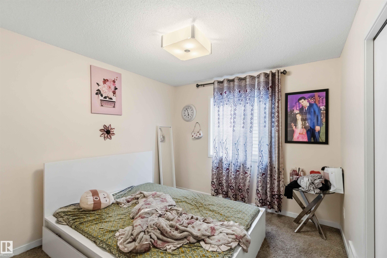
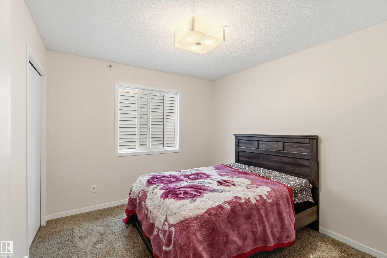
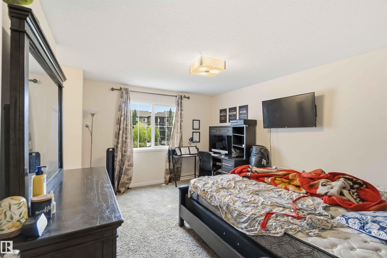
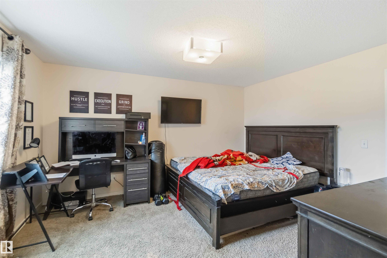
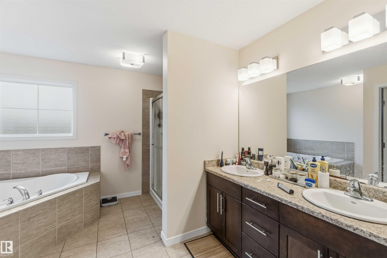
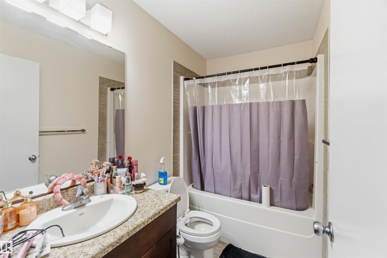
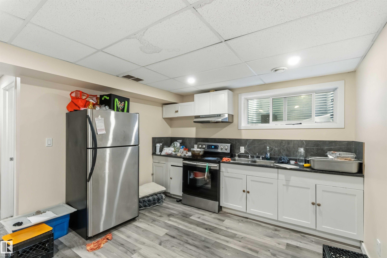
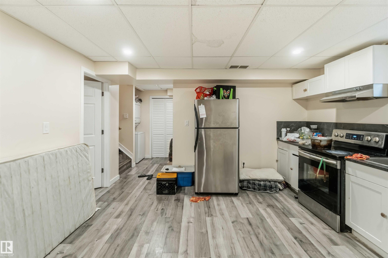
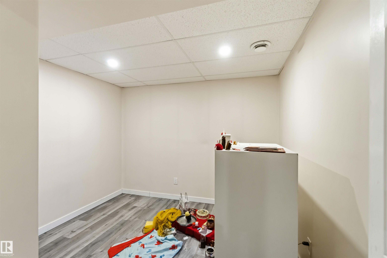
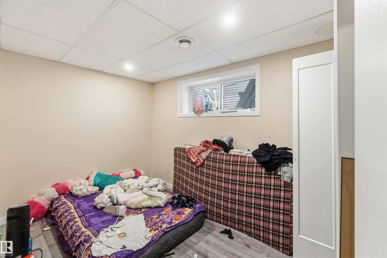
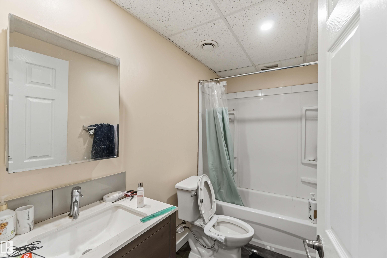
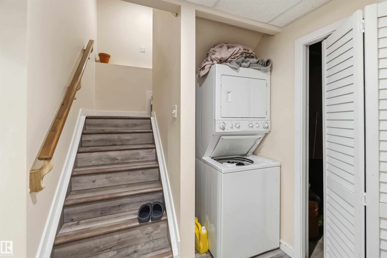
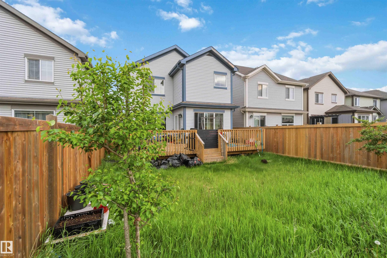
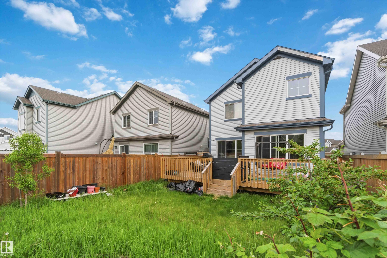
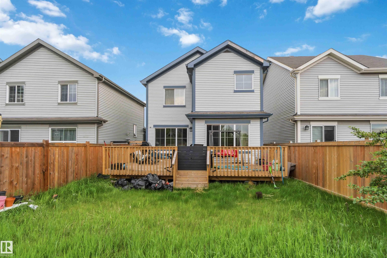
Welcome to this spacious & beautifully maintained 2-storey detached family home in the Walker community Southwest ! Offering 1,912 sq. ft. Approx. above grade plus a fully finished basement with a separate side entrance. The main floor features a bright and functional layout with generous living and dining areas, a well-appointed kitchen. Upstairs, you'll find 4 spacious bedrooms, along with 2 full bathrooms. The fully finished basement expands your living space with 1 bedrooms, den, and a full bathroom. Step outside to enjoy the large deck and fully usable backyard, with fencing already completed on both sides for added privacy and convenience. The double attached garage provides ample parking and storage year-round. Property is sold as-is, where-is at time of possession, with no warranties or representations. Don't miss this incredible opportunity!

COMMUNITY  Walker
PROPERTY TYPE  Detached Single Family
BUILDING TYPE  Detached Single Family
STYLE  2 Storey
YEAR BUILT 2016
SQUARE FOOTAGE  1,913
BEDROOMS  5
BATHROOMS  3.50
BASEMENT  Full, Finished
AMENITIES  Deck
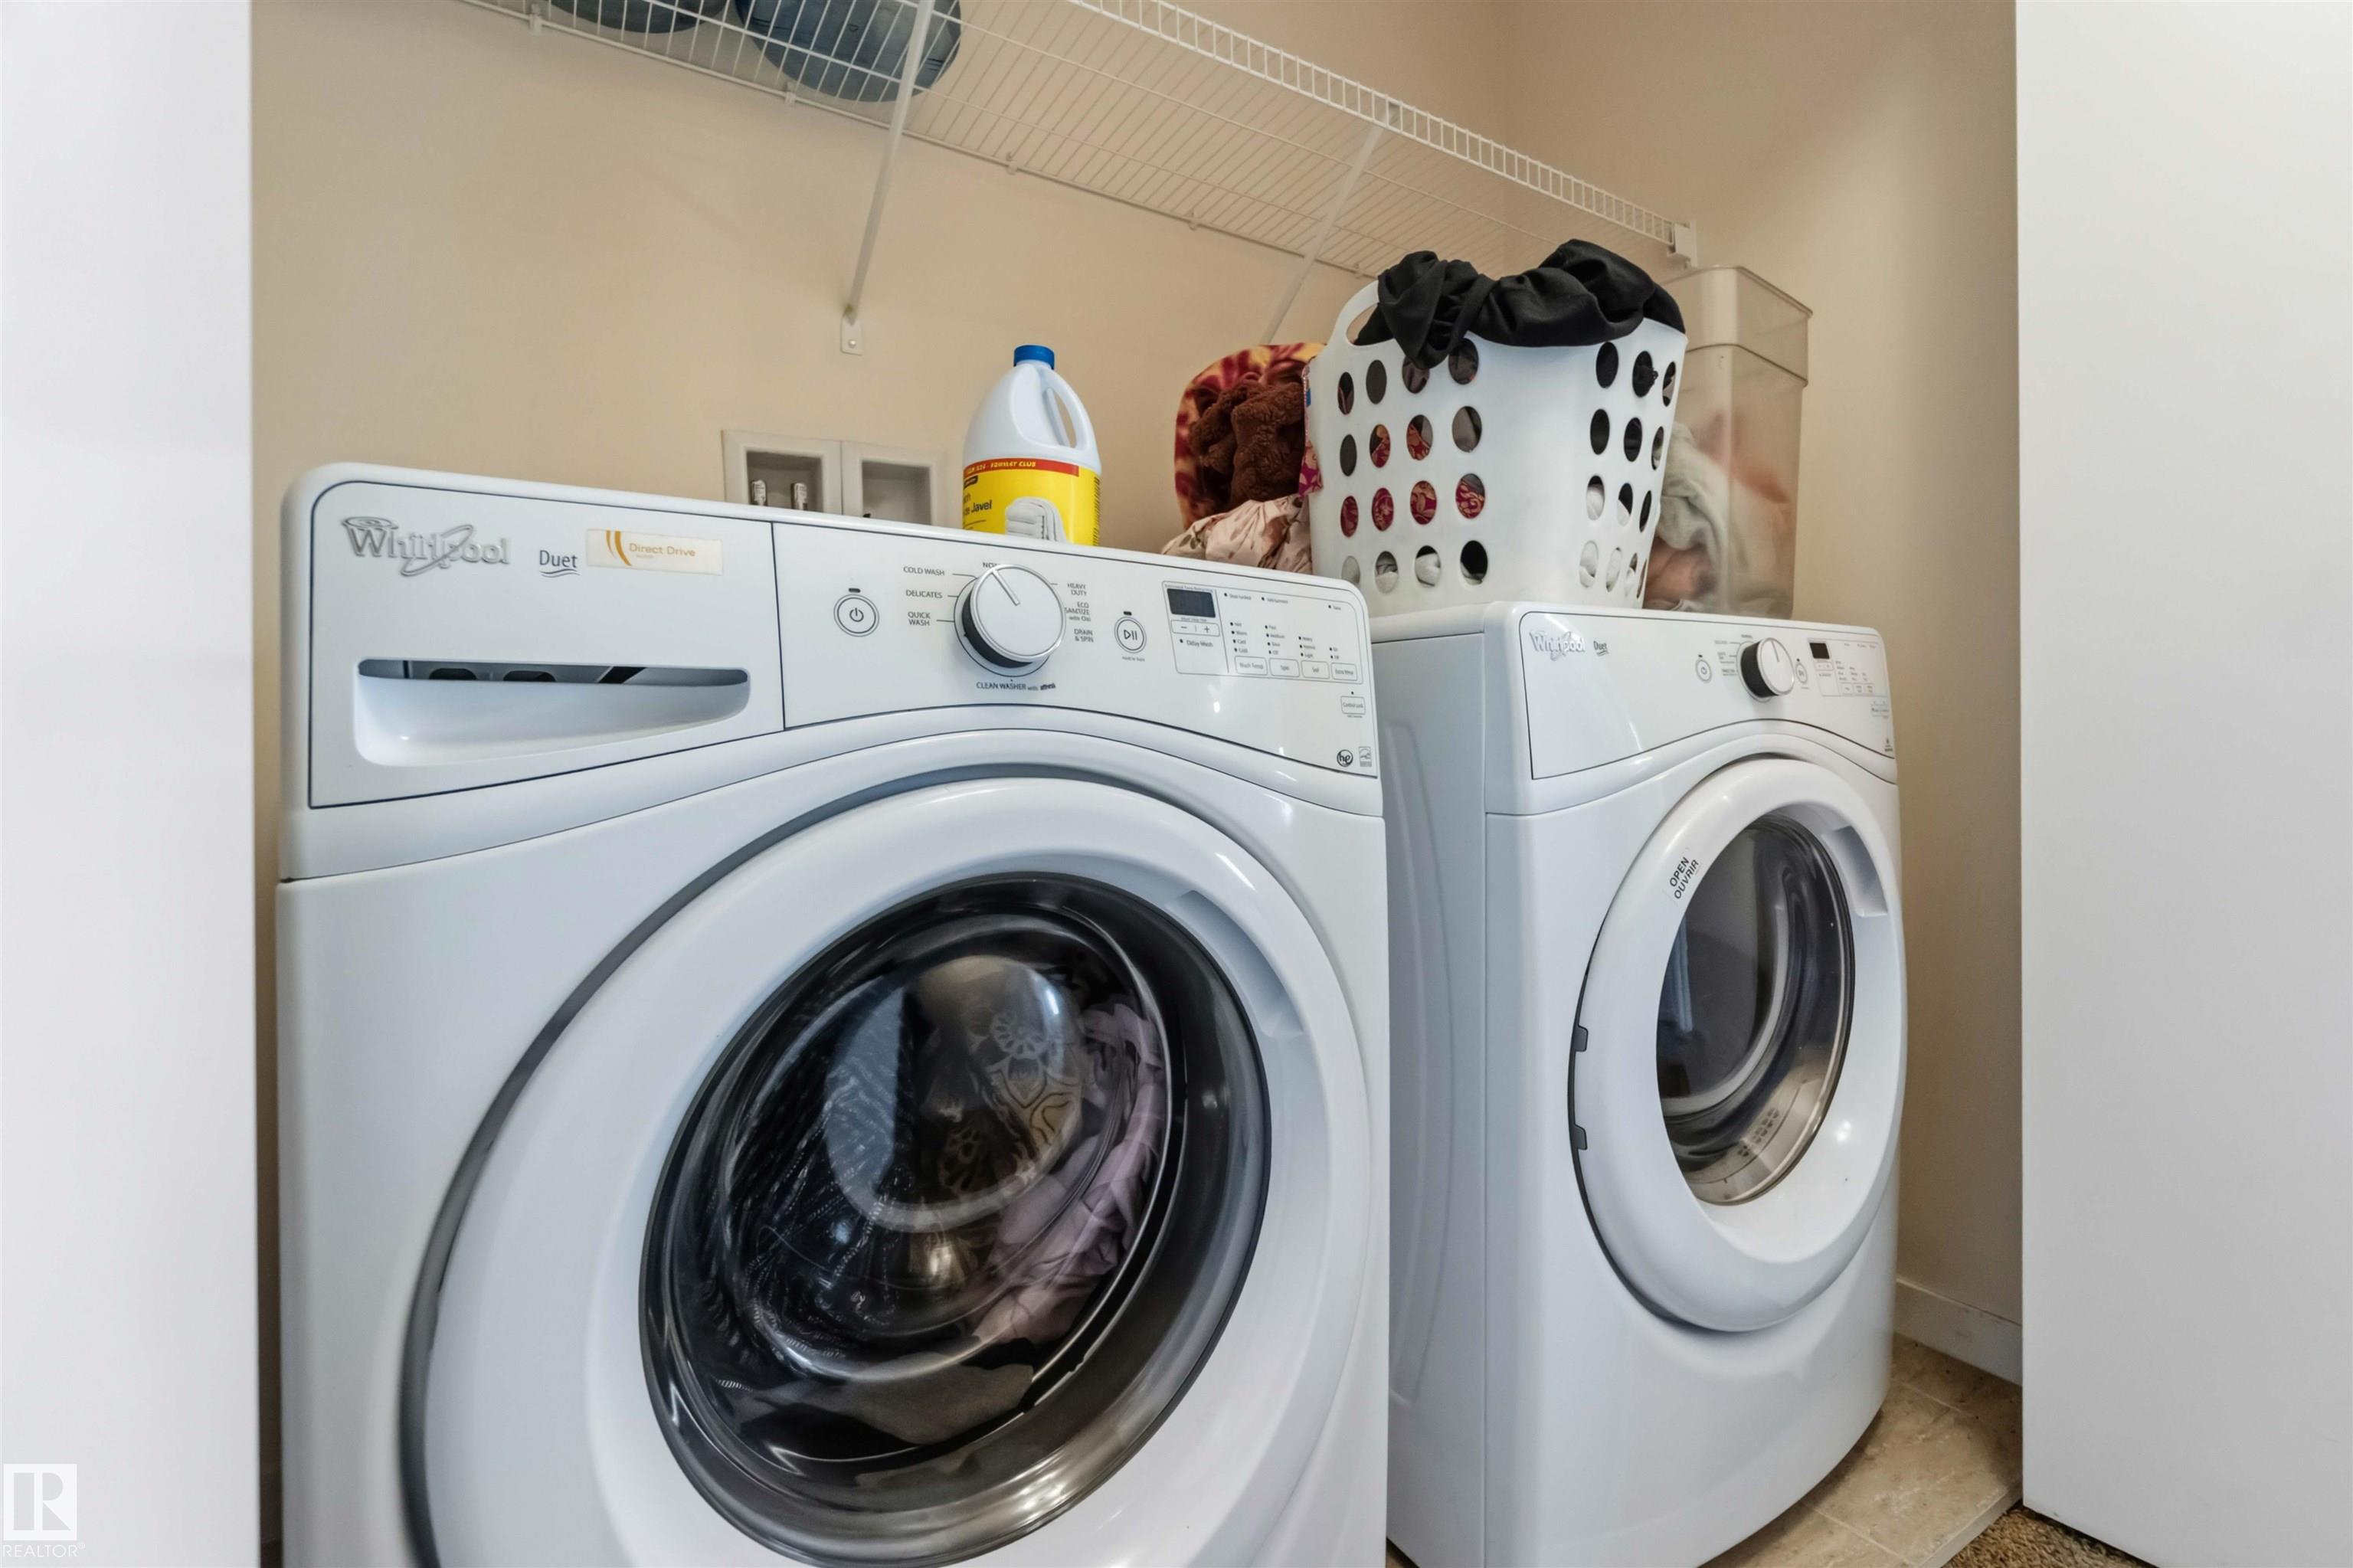
APPLIANCES  Dishwasher-Built-In, Dryer, Oven-Microwave, Refrigerator, Stove-Electric, Washer
COOLING 
FIREPLACE 
FLOORING  Carpet, Laminate Flooring, Vinyl Plank
HEATING  Forced Air-1, Electric
LAUNDRY  ensuite bathroom
LOT FEATURES  Fenced, Flat Site, Landscaped, Playground Nearby
PARKING  Double Garage Attached
RESTRICTIONS  None Known
ROOF  Asphalt Shingles
TITLE  Fee Simple
BROKER  REALTORS® Association of Edmonton


ROOMS DIMENSIONS (m) LEVEL