https://zimg.paragon.ice.com/ParagonImages/Property/PM/RAE/225408730/1/0/0/89c61def8a11d29c2f5b122aefbcb303/1/c91c2361edd451a94252c835259a7f6e/225408730-330dd191-3218-4061-a999-8ce441e361ef.JPG https://zimg.paragon.ice.com/ParagonImages/Property/PM/RAE/225408730/2/0/0/4771b95c03c7ffb37754abd7cb66530c/1/c91c2361edd451a94252c835259a7f6e/225408730-d1bb3f67-f269-47fb-9b16-33097327ffbb.JPG https://zimg.paragon.ice.com/ParagonImages/Property/PM/RAE/225408730/3/0/0/3301effe98af767b31818ebe815dc5d5/1/c91c2361edd451a94252c835259a7f6e/225408730-f90d2a34-3441-49c3-b48c-bc8ca7a08eb9.JPG https://zimg.paragon.ice.com/ParagonImages/Property/PM/RAE/225408730/4/0/0/9fb5b04a16f7057e4c7439b1e0e203dd/1/c91c2361edd451a94252c835259a7f6e/225408730-720b5e62-8162-40bf-8092-2ca2da2b008d.JPG https://zimg.paragon.ice.com/ParagonImages/Property/PM/RAE/225408730/5/0/0/b6485f1d9f5db6d78b2a49be9fe25064/1/c91c2361edd451a94252c835259a7f6e/225408730-d612b36d-1f63-4939-80cc-9941ff64fc37.JPG https://zimg.paragon.ice.com/ParagonImages/Property/PM/RAE/225408730/6/0/0/ebc44f3ba977d1475fee5fbee055fbf5/1/c91c2361edd451a94252c835259a7f6e/225408730-9470deff-ae69-4930-8ee3-d1ea52588c7d.JPG https://zimg.paragon.ice.com/ParagonImages/Property/PM/RAE/225408730/7/0/0/e0eec1f7457497a96c3822534e080f15/1/c91c2361edd451a94252c835259a7f6e/225408730-ca458ceb-4a45-4d9b-8350-cb0e5e72ab7b.JPG https://zimg.paragon.ice.com/ParagonImages/Property/PM/RAE/225408730/8/0/0/8b394de9108c04a56c53cdde264c12cb/1/c91c2361edd451a94252c835259a7f6e/225408730-aa32ef99-4df9-4a42-bb5a-a1c889f3389f.JPG https://zimg.paragon.ice.com/ParagonImages/Property/PM/RAE/225408730/9/0/0/316c86e1ca518b7618c2763c4e823418/1/c91c2361edd451a94252c835259a7f6e/225408730-421cf39a-1c14-468d-b4bb-a2b33adea76d.JPG https://zimg.paragon.ice.com/ParagonImages/Property/PM/RAE/225408730/10/0/0/4b41b5366e689bca295e58014fe0dc5d/1/c91c2361edd451a94252c835259a7f6e/225408730-f90b98a8-68a2-4fd4-ac2b-5ded842b99bd.JPG https://zimg.paragon.ice.com/ParagonImages/Property/PM/RAE/225408730/11/0/0/8a66b2e16b8870e81210000583b76ec0/1/c91c2361edd451a94252c835259a7f6e/225408730-0eba7577-486a-4dda-8cee-fb46b628fd74.JPG https://zimg.paragon.ice.com/ParagonImages/Property/PM/RAE/225408730/12/0/0/37dc189664c32ef42c81bd69a1ad45ee/1/c91c2361edd451a94252c835259a7f6e/225408730-0c51bf5c-295b-4f27-8733-b8bfff19c0f3.JPG https://zimg.paragon.ice.com/ParagonImages/Property/PM/RAE/225408730/13/0/0/2bddf4999fa4a9578b60a12aeab8587d/1/c91c2361edd451a94252c835259a7f6e/225408730-8107b4e6-0ed2-460f-a7a5-d7804ab61a0c.JPG https://zimg.paragon.ice.com/ParagonImages/Property/PM/RAE/225408730/14/0/0/4e8b1572ff40a0052d80a14763305957/1/c91c2361edd451a94252c835259a7f6e/225408730-e8eb9cad-77b5-407d-abc7-db571a33ba33.JPG https://zimg.paragon.ice.com/ParagonImages/Property/PM/RAE/225408730/15/0/0/f513f72134ac777c16d4e0bf4d7d0355/1/c91c2361edd451a94252c835259a7f6e/225408730-56658c36-8fba-4f1f-8b9e-e741583815ee.JPG https://zimg.paragon.ice.com/ParagonImages/Property/PM/RAE/225408730/16/0/0/cef29ca0d78257a13b7b3c0d118eec62/1/c91c2361edd451a94252c835259a7f6e/225408730-7ef3a6ba-c878-4377-839a-3f525396dd97.JPG https://zimg.paragon.ice.com/ParagonImages/Property/PM/RAE/225408730/17/0/0/c7ffb21018ff90075e87afce48ded9c8/1/c91c2361edd451a94252c835259a7f6e/225408730-d83f1214-e527-4ece-bd5d-da14914f0838.JPG https://zimg.paragon.ice.com/ParagonImages/Property/PM/RAE/225408730/18/0/0/006a0e79e74853158b831f46900fc585/1/c91c2361edd451a94252c835259a7f6e/225408730-0c5edd4a-492d-4394-80d2-efc2476763fa.JPG https://zimg.paragon.ice.com/ParagonImages/Property/PM/RAE/225408730/19/0/0/1bbc919581693715da8423865d010ae5/1/c91c2361edd451a94252c835259a7f6e/225408730-6a2f04a5-3dc2-4ca4-be51-248d2b0b3fd3.JPG https://zimg.paragon.ice.com/ParagonImages/Property/PM/RAE/225408730/20/0/0/96cb5a0f347d2edc07384d42a7650151/1/c91c2361edd451a94252c835259a7f6e/225408730-5226b20b-0a51-4029-8bb5-a591084d614b.JPG https://zimg.paragon.ice.com/ParagonImages/Property/PM/RAE/225408730/21/0/0/51ba1612ba127253ea739c50e1c8692a/1/c91c2361edd451a94252c835259a7f6e/225408730-a5e20880-7643-4799-ae54-c4439aed62b5.JPG https://zimg.paragon.ice.com/ParagonImages/Property/PM/RAE/225408730/22/0/0/d4382018444191bdd332bb348d583cc5/1/c91c2361edd451a94252c835259a7f6e/225408730-7aa84d14-f084-4a13-b94c-afd1bac998cf.JPG https://zimg.paragon.ice.com/ParagonImages/Property/PM/RAE/225408730/23/0/0/dfe61018a4d73bc57c498ed471bf1468/1/c91c2361edd451a94252c835259a7f6e/225408730-51b2904f-e6bd-4fc8-ae2e-286a47126f81.JPG https://zimg.paragon.ice.com/ParagonImages/Property/PM/RAE/225408730/24/0/0/1df4a64ca6ae1db589911bbbee965eb0/1/c91c2361edd451a94252c835259a7f6e/225408730-20bfba4c-d7c2-4647-b18c-491fe06bd226.JPG https://zimg.paragon.ice.com/ParagonImages/Property/PM/RAE/225408730/25/0/0/4b9b634a3d21b652d157150130590387/1/c91c2361edd451a94252c835259a7f6e/225408730-13ee3ef1-8ef9-45c3-b14a-5beb65efb1c1.JPG https://zimg.paragon.ice.com/ParagonImages/Property/PM/RAE/225408730/26/0/0/07733db0d71926c5104930554481dd13/1/c91c2361edd451a94252c835259a7f6e/225408730-3629f9f0-e9be-48f7-bbd1-dfbd1cd03d55.JPG https://zimg.paragon.ice.com/ParagonImages/Property/PM/RAE/225408730/27/0/0/c5367ad6d153159e1a07b1010ab1581e/1/c91c2361edd451a94252c835259a7f6e/225408730-e0ce5303-e182-40a8-97c0-111b3038815b.JPG https://zimg.paragon.ice.com/ParagonImages/Property/PM/RAE/225408730/28/0/0/6de1b7500e49225e50b5bfb2d1f32faa/1/c91c2361edd451a94252c835259a7f6e/225408730-85072c63-51f9-4faa-a097-0cc0890fade5.JPG https://zimg.paragon.ice.com/ParagonImages/Property/PM/RAE/225408730/29/0/0/43e9296216dc495715cbcfdf68bdd49f/1/c91c2361edd451a94252c835259a7f6e/225408730-e879d68f-34ce-4ba1-8f8d-a8331a2f2906.JPG https://zimg.paragon.ice.com/ParagonImages/Property/PM/RAE/225408730/30/0/0/93399ac4bcc4142801c12682770101d7/1/c91c2361edd451a94252c835259a7f6e/225408730-9ac10e21-9bb6-4453-b06a-f86a401e46cb.JPG https://zimg.paragon.ice.com/ParagonImages/Property/PM/RAE/225408730/31/0/0/719eca3fc6a03aca595de35731ea4f80/1/c91c2361edd451a94252c835259a7f6e/225408730-38394908-e55a-4a80-829e-2a9ab33f8044.JPG https://zimg.paragon.ice.com/ParagonImages/Property/PM/RAE/225408730/32/0/0/65824745932c96051886294728c61726/1/c91c2361edd451a94252c835259a7f6e/225408730-3a0e5724-79bd-4434-b3d4-355164e0ddc7.JPG https://zimg.paragon.ice.com/ParagonImages/Property/PM/RAE/225408730/33/0/0/827442d65a8ddce79f3934c0c2c0644f/1/c91c2361edd451a94252c835259a7f6e/225408730-e8009da3-72fa-4837-8fce-a9cc37087273.JPG https://zimg.paragon.ice.com/ParagonImages/Property/PM/RAE/225408730/34/0/0/fc8a5de1fcb4ed268b352e77b4f16c11/1/c91c2361edd451a94252c835259a7f6e/225408730-1784c656-8ece-4914-957c-87211a0c36f0.JPG https://zimg.paragon.ice.com/ParagonImages/Property/PM/RAE/225408730/35/0/0/341ca887e19577f3595ab5d762d0ecd2/1/c91c2361edd451a94252c835259a7f6e/225408730-ba79920e-5a4d-47a4-9449-5d5ec6b44704.JPG https://zimg.paragon.ice.com/ParagonImages/Property/PM/RAE/225408730/36/0/0/fb98d3af3d7e5e707d3a8d423853a0b9/1/c91c2361edd451a94252c835259a7f6e/225408730-9dfbbd20-f8cb-4350-ba40-aa35a28a07ba.JPG https://zimg.paragon.ice.com/ParagonImages/Property/PM/RAE/225408730/37/0/0/b5a1251b2c2a0cf588a24667b5762af6/1/c91c2361edd451a94252c835259a7f6e/225408730-23842074-141e-4653-bec7-29be356fee38.JPG https://zimg.paragon.ice.com/ParagonImages/Property/PM/RAE/225408730/38/0/0/61d0c08ee4973669d89abb2b2c2578a3/1/c91c2361edd451a94252c835259a7f6e/225408730-e38da80e-64b2-48dc-923e-631d544a3c6b.JPG https://zimg.paragon.ice.com/ParagonImages/Property/PM/RAE/225408730/39/0/0/6ff3014036dc35da78e2e2449ed96f8a/1/c91c2361edd451a94252c835259a7f6e/225408730-0ca63dde-c901-45d3-8fa5-014b2df66786.JPG https://zimg.paragon.ice.com/ParagonImages/Property/PM/RAE/225408730/40/0/0/d0b61164466c3fa40264c0b5c3b034e6/1/c91c2361edd451a94252c835259a7f6e/225408730-d579568e-4b17-4d69-a572-1ce711ad107c.JPG https://zimg.paragon.ice.com/ParagonImages/Property/PM/RAE/225408730/41/0/0/f32888386252588557c62857dfa72227/1/c91c2361edd451a94252c835259a7f6e/225408730-8c0f89b3-f9f5-4297-a06c-93db5f5f32e2.JPG https://zimg.paragon.ice.com/ParagonImages/Property/PM/RAE/225408730/42/0/0/67dbf65e57493352d3c749ea2b66423e/1/c91c2361edd451a94252c835259a7f6e/225408730-5a743385-2dc7-44bc-8bba-c1d9aa915211.JPG https://zimg.paragon.ice.com/ParagonImages/Property/PM/RAE/225408730/43/0/0/07f50034178f2899f0f41857e4b6bb50/1/c91c2361edd451a94252c835259a7f6e/225408730-8e8d2821-23d3-4d0e-b86b-2940bcab3544.JPG https://zimg.paragon.ice.com/ParagonImages/Property/PM/RAE/225408730/44/0/0/ad9d4ec91481e759567e07a4e4aa4e66/1/c91c2361edd451a94252c835259a7f6e/225408730-4c1f166c-3587-4142-8a0b-a3c75bfa3b01.JPG https://zimg.paragon.ice.com/ParagonImages/Property/PM/RAE/225408730/45/0/0/29d86cfedc3a82a04565a0dbe745c9bb/1/c91c2361edd451a94252c835259a7f6e/225408730-50280ad4-4707-4b16-acb4-8a658fe0faa9.JPG https://zimg.paragon.ice.com/ParagonImages/Property/PM/RAE/225408730/46/0/0/665a751a7aa33833ef277bb5aeb94736/1/c91c2361edd451a94252c835259a7f6e/225408730-5b4b3b25-2b87-4a29-8e0a-6152a7674343.JPG https://zimg.paragon.ice.com/ParagonImages/Property/PM/RAE/225408730/47/0/0/d62d02c244643aa1d002929d1b2ff832/1/c91c2361edd451a94252c835259a7f6e/225408730-3414242d-439d-4e94-928e-689e88559a38.JPG https://zimg.paragon.ice.com/ParagonImages/Property/PM/RAE/225408730/48/0/0/68be63332e0a0c284d3707b9757e4858/1/c91c2361edd451a94252c835259a7f6e/225408730-8f8fff7e-f8a1-4955-928b-e934530b4846.JPG

512 59 ST SW

Edmonton T6X 0E9

MLS® Number:  E4495910

Back to Charlesworth   

  • Home \
  • Charlesworth \
  • 512 59 ST SW
  • Charlesworth \
  • 512 59 ST SW

$ 525,000

3

BEDROOMS

2 + 1

BATHROOMS

1,827

SQUARE FEET

2009

YEAR BUILT

https://zimg.paragon.ice.com/ParagonImages/Property/PM/RAE/225408730/1/0/0/89c61def8a11d29c2f5b122aefbcb303/1/c91c2361edd451a94252c835259a7f6e/225408730-330dd191-3218-4061-a999-8ce441e361ef.JPG





MLS® Number
E4495910
PROPERTY TYPE
Detached Single Family
LISTING DATE
June-26-2026

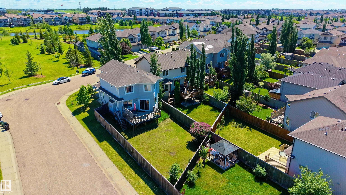
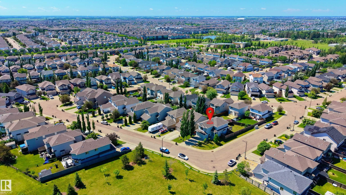
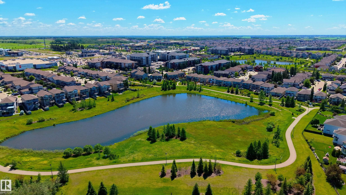
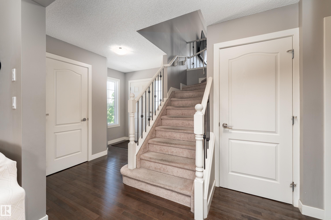
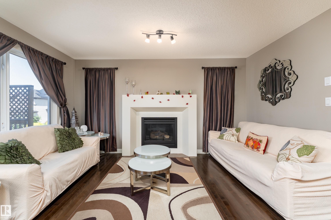
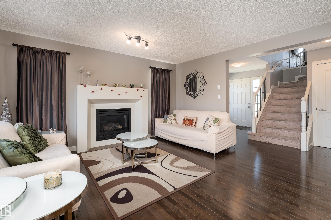
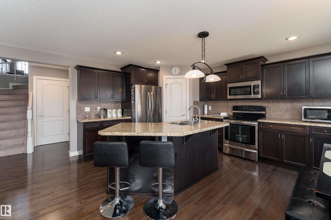
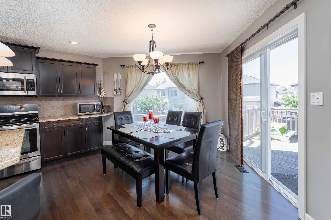
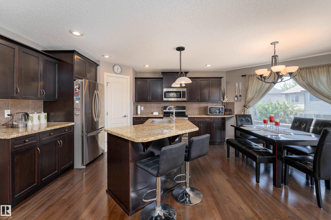
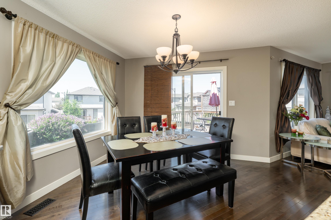
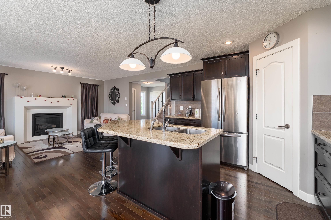
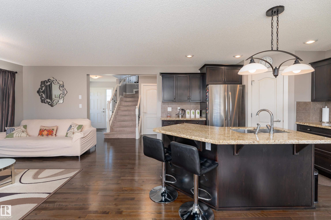
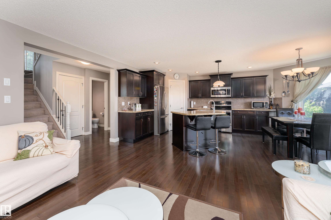
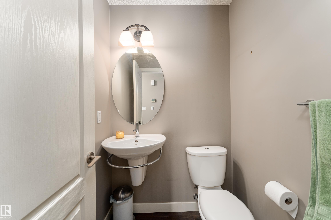
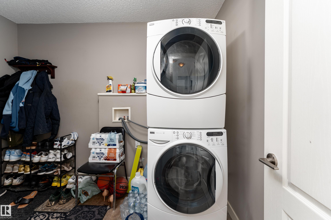
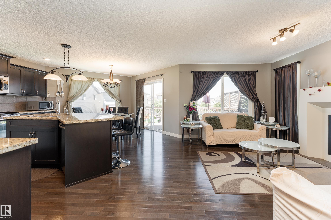
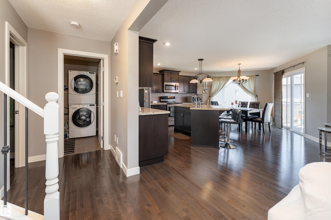
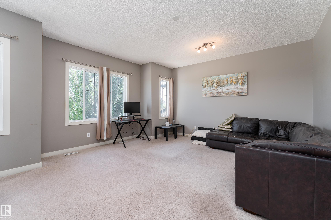
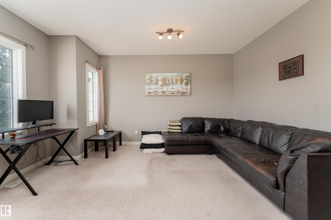
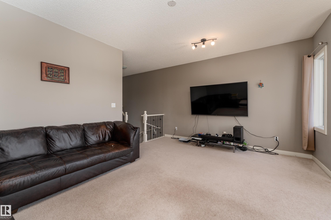
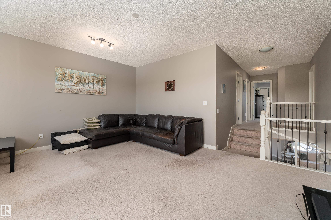
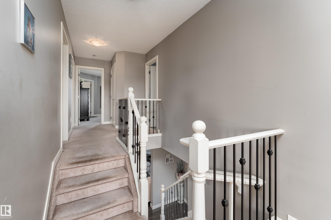
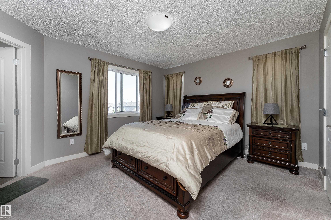
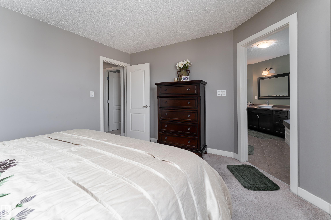
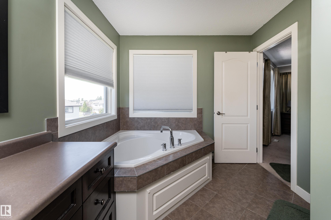
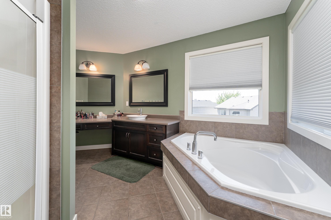
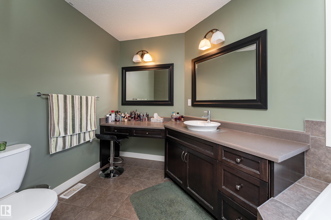
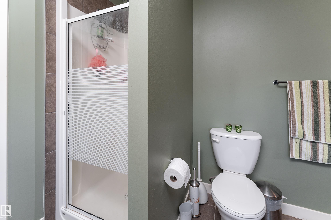
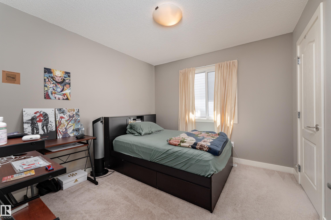
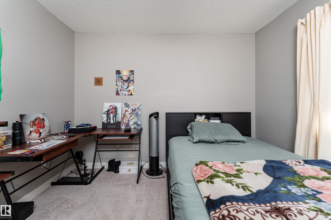
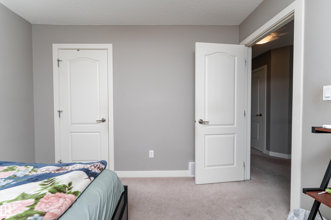
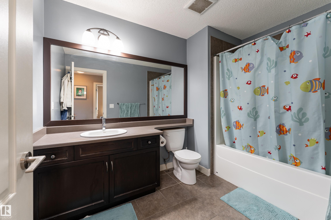
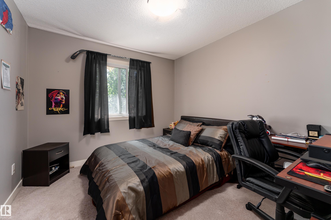
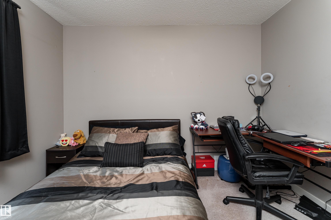
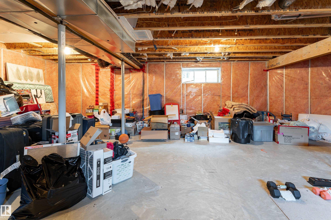
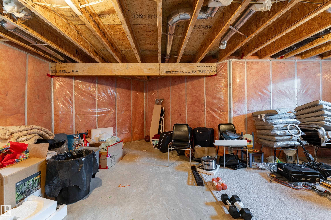
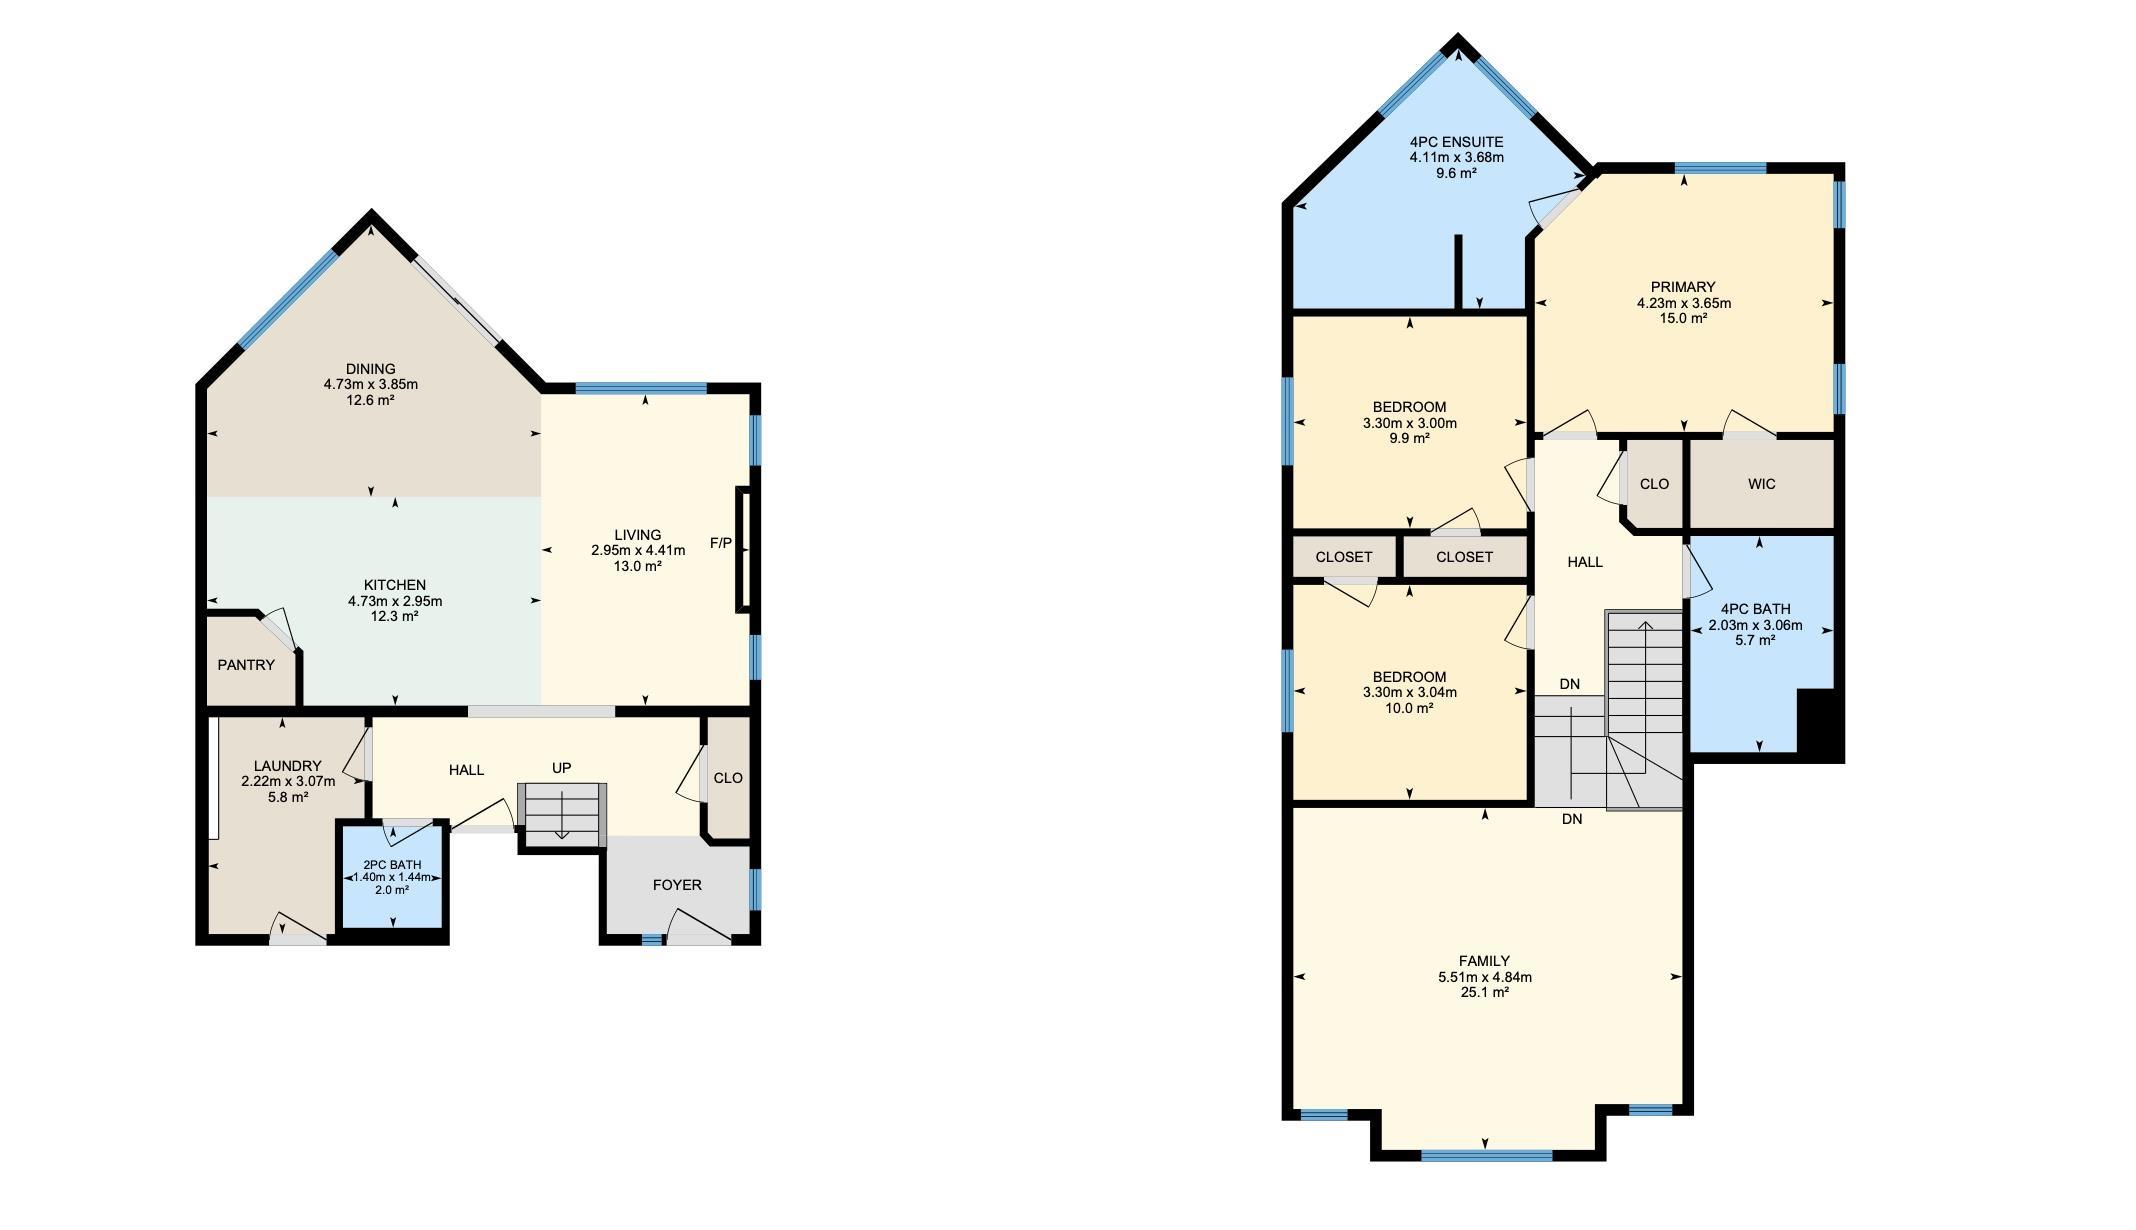
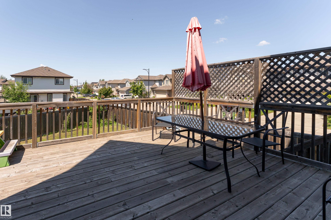
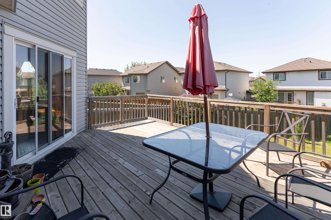
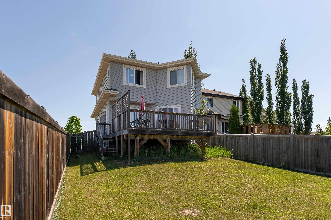
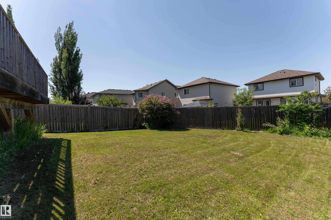
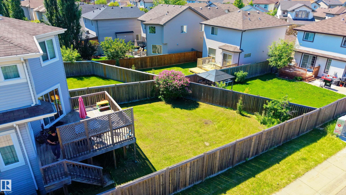
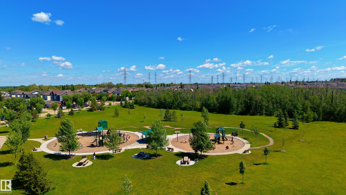
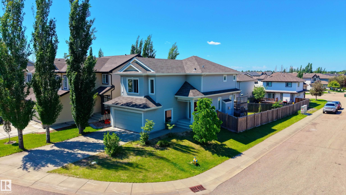
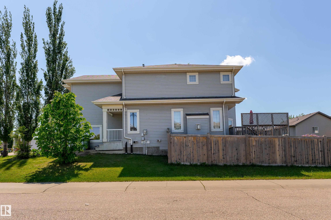
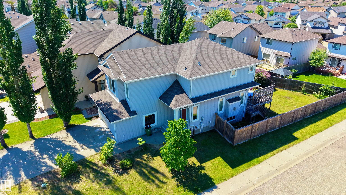
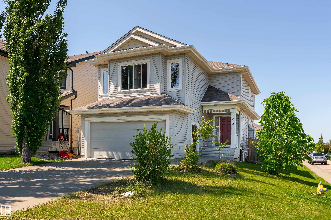
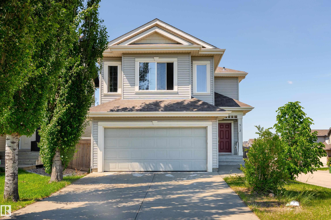
Stunning 2-storey home in the desirable community of The Ponds at Ellerslie Heights! Over 1,800 sq.ft. of above-grade living space, this 3-bed 2.5-bath home is perfectly situated on a corner lot with excellent access to Anthony Henday Drive, schools, parks, and everyday amenities. The bright, open-concept main floor features rich hardwood flooring, a spacious living room with a cozy gas fireplace, and a kitchen with granite countertops, stainless steel appliances, ample cabinetry, and a large island—ideal for entertaining. Upstairs you'll find a generous primary suite with a walk-in closet and private ensuite featuring impressive 10-ft ceilings, along with two additional bedrooms, a full bath, and convenient upper-floor laundry. The unfinished basement offers endless potential for future development. Enjoy the fully fenced and landscaped backyard complete with a large deck. Additional highlights include low-E windows, a high-efficiency furnace, tankless on-demand hot water and a double attached garage.

COMMUNITY  Charlesworth
PROPERTY TYPE  Detached Single Family
BUILDING TYPE  Detached Single Family
STYLE  2 Storey
YEAR BUILT 2009
SQUARE FOOTAGE  1,827
BEDROOMS  3
BATHROOMS  2.50
BASEMENT  Full, Unfinished
AMENITIES  Vacuum System-Roughed-In
APPLIANCES  Dishwasher-Built-In, Dryer, Garage Control, Hood Fan, Refrigerator, Stove-Electric, Washer, Window Coverings
COOLING 
FIREPLACE 
FLOORING  Carpet, Ceramic Tile, Hardwood
HEATING  Forced Air-1, Natural Gas
LAUNDRY  ensuite bathroom
LOT FEATURES  Corner Lot, Fruit Trees/Shrubs, Schools
PARKING  Double Garage Attached
RESTRICTIONS  None Known
ROOF  Asphalt Shingles
TITLE  Fee Simple
BROKER  REALTORS® Association of Edmonton


ROOMS DIMENSIONS (m) LEVEL