https://zimg.paragon.ice.com/ParagonImages/Property/PM/RAE/225421671/1/0/0/bbe636fe102ad8e542c90dabc6fd03df/1/03c07310e54bc4f78f8daf1b47e71d6f/225421671-EFC708A5-C97A-4B19-8255-F9D23093670E.JPG https://zimg.paragon.ice.com/ParagonImages/Property/PM/RAE/225421671/2/0/0/06d73e487eaba8db5ecfbaf0374e6215/1/03c07310e54bc4f78f8daf1b47e71d6f/225421671-CCE0C4D1-2A87-4D70-895D-B44AC4FB8A2C.JPG https://zimg.paragon.ice.com/ParagonImages/Property/PM/RAE/225421671/3/0/0/8f4da994c8bf4544cc95d2c46f259134/1/03c07310e54bc4f78f8daf1b47e71d6f/225421671-9DB04167-22D3-49A5-A542-6238441B71B4.JPG https://zimg.paragon.ice.com/ParagonImages/Property/PM/RAE/225421671/4/0/0/07ca009520007eb35e26e907485fdd77/1/03c07310e54bc4f78f8daf1b47e71d6f/225421671-8CCEB4BC-53EB-4ABE-995E-EFB24F881162.JPG https://zimg.paragon.ice.com/ParagonImages/Property/PM/RAE/225421671/5/0/0/a7e55000d50c443d921bc5e20cec8a56/1/03c07310e54bc4f78f8daf1b47e71d6f/225421671-77D906FD-30C9-4890-AC1C-AED636B473A6.JPG https://zimg.paragon.ice.com/ParagonImages/Property/PM/RAE/225421671/6/0/0/3f8b0c847d51ecd6a7e5b8fadd30571a/1/03c07310e54bc4f78f8daf1b47e71d6f/225421671-C3939E32-59E9-44D7-AC71-268830B440BD.JPG https://zimg.paragon.ice.com/ParagonImages/Property/PM/RAE/225421671/7/0/0/fa06ac4bd20c7c851b35eda71af85752/1/03c07310e54bc4f78f8daf1b47e71d6f/225421671-A3028EFF-D8F8-40C3-A088-A73409CF6BCD.JPG https://zimg.paragon.ice.com/ParagonImages/Property/PM/RAE/225421671/8/0/0/b023f03b0bb8a2affe3d82543cbfeedc/1/03c07310e54bc4f78f8daf1b47e71d6f/225421671-89F9B05D-22AF-4502-89A0-3E895B1615B0.JPG https://zimg.paragon.ice.com/ParagonImages/Property/PM/RAE/225421671/9/0/0/47ec624dc2414edc323328148fff48ef/1/03c07310e54bc4f78f8daf1b47e71d6f/225421671-8D3DF6F0-E2FB-4C97-BE4B-93AEDC08DCD0.JPG https://zimg.paragon.ice.com/ParagonImages/Property/PM/RAE/225421671/10/0/0/8b80fa2f0d17e238cec267afcaeefaeb/1/03c07310e54bc4f78f8daf1b47e71d6f/225421671-A11C8A6F-368A-48D9-B52F-6C5834AA37CD.JPG https://zimg.paragon.ice.com/ParagonImages/Property/PM/RAE/225421671/11/0/0/432a9db398cb4669e0646f3b65adbb26/1/03c07310e54bc4f78f8daf1b47e71d6f/225421671-552EDC4F-79E4-4EC9-B055-8F79FD7998EA.JPG https://zimg.paragon.ice.com/ParagonImages/Property/PM/RAE/225421671/12/0/0/1cb83d786fb949d995edfe6923a74612/1/03c07310e54bc4f78f8daf1b47e71d6f/225421671-8AB3F94B-C52E-406D-B9FF-A54AF26A63D4.JPG https://zimg.paragon.ice.com/ParagonImages/Property/PM/RAE/225421671/13/0/0/3d81948d5609c986b6b29527cccf9484/1/03c07310e54bc4f78f8daf1b47e71d6f/225421671-783D3E17-A9E5-4528-8AB4-5231D7BE0A99.JPG https://zimg.paragon.ice.com/ParagonImages/Property/PM/RAE/225421671/14/0/0/40c11a9ccd4600181f8dfc755de3e804/1/03c07310e54bc4f78f8daf1b47e71d6f/225421671-AA02AA51-43E5-4356-A00D-B18F608CAFF6.JPG https://zimg.paragon.ice.com/ParagonImages/Property/PM/RAE/225421671/15/0/0/6cb2147811ac62b5bef5afaeaa8a1c24/1/03c07310e54bc4f78f8daf1b47e71d6f/225421671-11038346-6AC5-4AED-BD94-39FDDC176128.JPG https://zimg.paragon.ice.com/ParagonImages/Property/PM/RAE/225421671/16/0/0/8f3184ba4ad44564f907def4c4752a7c/1/03c07310e54bc4f78f8daf1b47e71d6f/225421671-45D2A8F8-4167-4F44-8838-87A7CB83B518.JPG https://zimg.paragon.ice.com/ParagonImages/Property/PM/RAE/225421671/17/0/0/ef45d84a5f4d5f75d3042c59410f5a79/1/03c07310e54bc4f78f8daf1b47e71d6f/225421671-0F897327-0D72-45E2-AEA1-45300107871A.JPG https://zimg.paragon.ice.com/ParagonImages/Property/PM/RAE/225421671/18/0/0/abb4441904aa964301ff014553f2e7d9/1/03c07310e54bc4f78f8daf1b47e71d6f/225421671-6D4309FE-5F23-4051-837A-0C5F41CC1565.JPG https://zimg.paragon.ice.com/ParagonImages/Property/PM/RAE/225421671/19/0/0/4b98c714ce40b56e76cc0bd7149c0b7d/1/03c07310e54bc4f78f8daf1b47e71d6f/225421671-70884761-B6EA-4B30-AC0A-1D474833A775.JPG https://zimg.paragon.ice.com/ParagonImages/Property/PM/RAE/225421671/20/0/0/871379f7c8fa373a19efeec54134c933/1/03c07310e54bc4f78f8daf1b47e71d6f/225421671-1800CBAB-22B9-4D02-A87A-E10E38655EFB.JPG https://zimg.paragon.ice.com/ParagonImages/Property/PM/RAE/225421671/21/0/0/372a3b57bef87111eff67dc55c656d9b/1/03c07310e54bc4f78f8daf1b47e71d6f/225421671-C2C240F8-A5F6-4920-B335-48821738A245.JPG https://zimg.paragon.ice.com/ParagonImages/Property/PM/RAE/225421671/22/0/0/27d43b20df25ae0ae79ffd497c788b7b/1/03c07310e54bc4f78f8daf1b47e71d6f/225421671-9693DB35-B5DF-4D58-908A-74712F5A66A4.JPG https://zimg.paragon.ice.com/ParagonImages/Property/PM/RAE/225421671/23/0/0/2a6335d4127a0f61d48493830ec8af25/1/03c07310e54bc4f78f8daf1b47e71d6f/225421671-8CDA01BE-563B-4B37-B42D-F2E8D61512F5.JPG https://zimg.paragon.ice.com/ParagonImages/Property/PM/RAE/225421671/24/0/0/b216e6178e019077cbf53737c2216634/1/03c07310e54bc4f78f8daf1b47e71d6f/225421671-F874C6A4-974D-4C82-8C7F-D63682D8509C.JPG https://zimg.paragon.ice.com/ParagonImages/Property/PM/RAE/225421671/25/0/0/0017abced530957421b00c232ffe6c2b/1/03c07310e54bc4f78f8daf1b47e71d6f/225421671-ADCB5DE7-1304-46BB-BE26-C0ED5BE2C42B.JPG https://zimg.paragon.ice.com/ParagonImages/Property/PM/RAE/225421671/26/0/0/27e8cd62d4ebb6a6f7fad023f7ffc4df/1/03c07310e54bc4f78f8daf1b47e71d6f/225421671-340FEE7E-AA4A-4143-A120-362CE808E40F.JPG https://zimg.paragon.ice.com/ParagonImages/Property/PM/RAE/225421671/27/0/0/ef8aedcdf5cbf3db03976017a34dfb57/1/03c07310e54bc4f78f8daf1b47e71d6f/225421671-4B5CEDD9-5FB6-4506-957B-94506F7EA500.JPG https://zimg.paragon.ice.com/ParagonImages/Property/PM/RAE/225421671/28/0/0/3236238ecdbea2e4f2db137cc9bb4056/1/03c07310e54bc4f78f8daf1b47e71d6f/225421671-0B44AADF-5F3F-4DB0-984C-2EF1AEA5B7FA.JPG https://zimg.paragon.ice.com/ParagonImages/Property/PM/RAE/225421671/29/0/0/cf82b2f36ed3d04b83be04d4b72d2b5d/1/03c07310e54bc4f78f8daf1b47e71d6f/225421671-941CFD48-4EB5-46A8-B5AA-26F5F82EEB05.JPG https://zimg.paragon.ice.com/ParagonImages/Property/PM/RAE/225421671/30/0/0/cea524413617c2debb52cac3e55a758a/1/03c07310e54bc4f78f8daf1b47e71d6f/225421671-D452454D-747C-47FC-84EE-2B1130A8DFFC.JPG https://zimg.paragon.ice.com/ParagonImages/Property/PM/RAE/225421671/31/0/0/a031f9f79ff1c7a56e6d94ca770fdfba/1/03c07310e54bc4f78f8daf1b47e71d6f/225421671-F41B28E1-63C6-4258-9722-4BBDC64EA2F8.JPG https://zimg.paragon.ice.com/ParagonImages/Property/PM/RAE/225421671/32/0/0/ccbb21c586e81cd6946f75d1f0a450c4/1/03c07310e54bc4f78f8daf1b47e71d6f/225421671-2B988CAE-F11F-4A63-B17F-2FE15ACD0C33.JPG https://zimg.paragon.ice.com/ParagonImages/Property/PM/RAE/225421671/33/0/0/e0c138192326a0ba580db1e5fb7cea72/1/03c07310e54bc4f78f8daf1b47e71d6f/225421671-0FD2FA2B-2423-4123-9C46-9493AE364968.JPG https://zimg.paragon.ice.com/ParagonImages/Property/PM/RAE/225421671/34/0/0/745775e9dfa7973d99414afc5e3ccde2/1/03c07310e54bc4f78f8daf1b47e71d6f/225421671-3FD0352A-1FD7-46F1-914C-2CC5677FA8F4.JPG https://zimg.paragon.ice.com/ParagonImages/Property/PM/RAE/225421671/35/0/0/6ec9a5fe0b12171ccb504b8725a09036/1/03c07310e54bc4f78f8daf1b47e71d6f/225421671-342F0205-CD41-44B6-8709-AC1ACF9EDE7E.JPG https://zimg.paragon.ice.com/ParagonImages/Property/PM/RAE/225421671/36/0/0/2c186692d15dbf8f88031651567d4e9e/1/03c07310e54bc4f78f8daf1b47e71d6f/225421671-3DC76DAE-E0B1-466C-93B4-70F7B56695E3.JPG https://zimg.paragon.ice.com/ParagonImages/Property/PM/RAE/225421671/37/0/0/4b6a32fdcd692bf18b76dd2219840260/1/03c07310e54bc4f78f8daf1b47e71d6f/225421671-7A7EA346-4711-4986-AA43-F03BD820939C.JPG https://zimg.paragon.ice.com/ParagonImages/Property/PM/RAE/225421671/38/0/0/0653479f8e9d733a8b5dcb2e5a92445b/1/03c07310e54bc4f78f8daf1b47e71d6f/225421671-D005D9BE-8731-4D96-AEB4-BAA2FB69E8D5.JPG https://zimg.paragon.ice.com/ParagonImages/Property/PM/RAE/225421671/39/0/0/861d8122c3a91269e92765538c5aab24/1/03c07310e54bc4f78f8daf1b47e71d6f/225421671-41B3A5A0-D210-4147-9FD6-B4859EA363B2.JPG

5119 157 AV NW

Edmonton T5Y 2X5

MLS® Number:  E4508851

Back to Hollick-Kenyon   

  • Home \
  • Hollick-Kenyon \
  • 5119 157 AV NW

$ 489,000

4

BEDROOMS

3 + 0

BATHROOMS

1,285

SQUARE FEET

1999

YEAR BUILT

https://zimg.paragon.ice.com/ParagonImages/Property/PM/RAE/225421671/1/0/0/bbe636fe102ad8e542c90dabc6fd03df/1/03c07310e54bc4f78f8daf1b47e71d6f/225421671-EFC708A5-C97A-4B19-8255-F9D23093670E.JPG





MLS® Number
E4508851
PROPERTY TYPE
Detached Single Family
LISTING DATE
September-15-2026

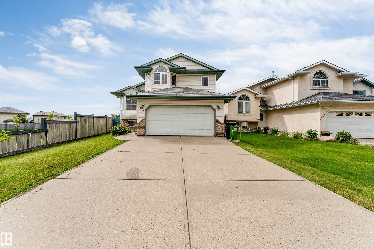
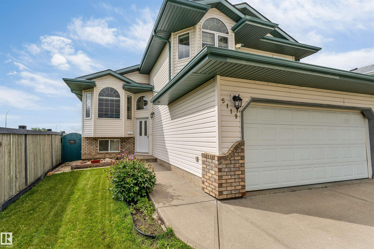
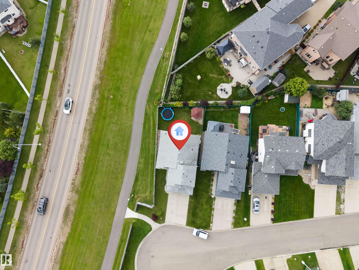
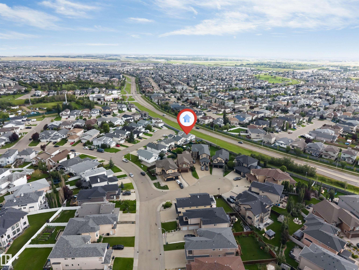
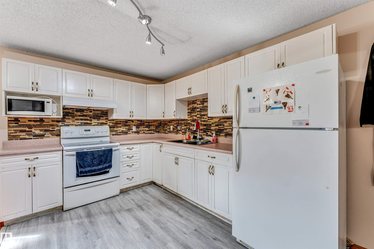
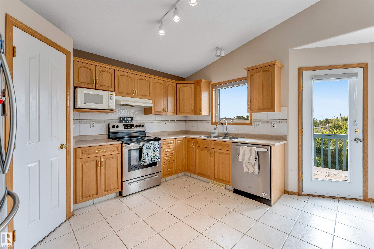
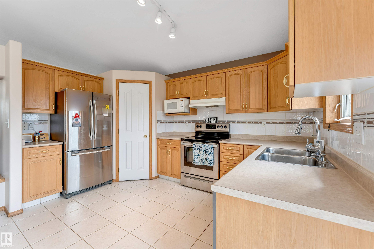
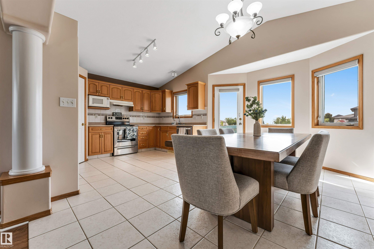
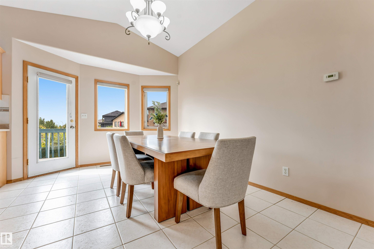
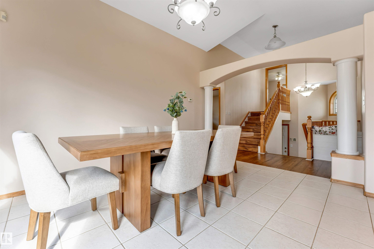
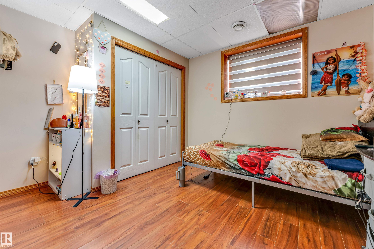
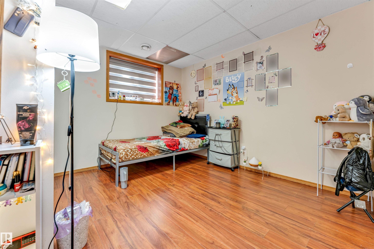
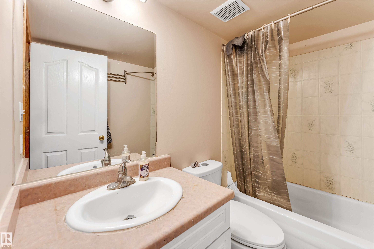
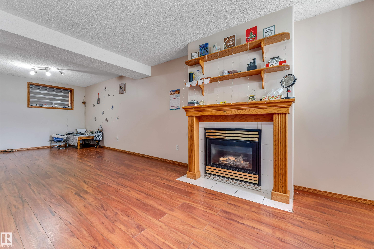
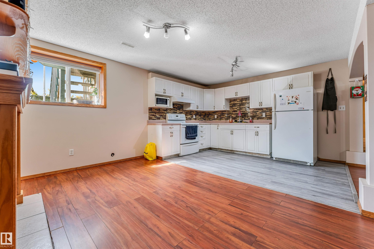
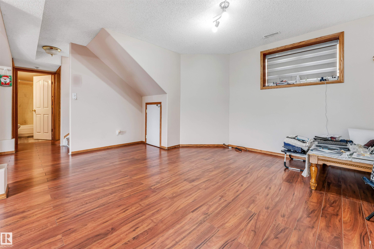
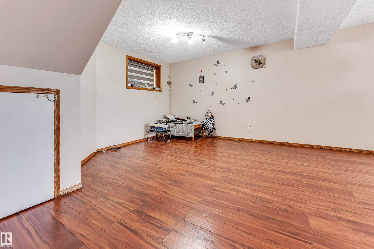
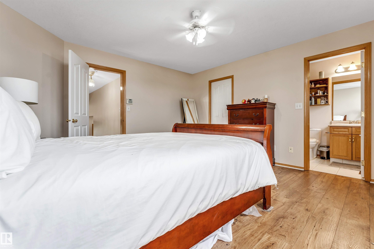
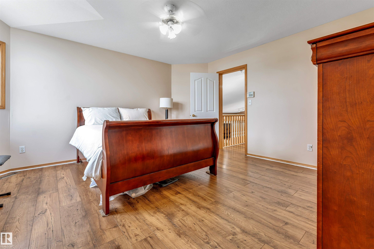
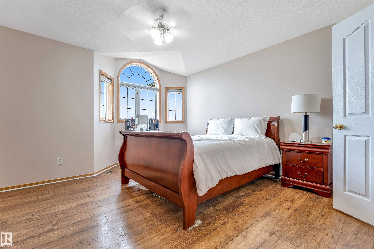
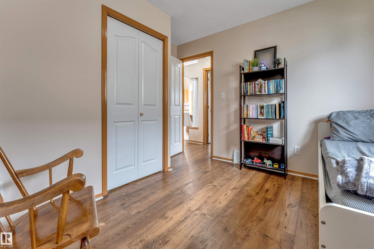
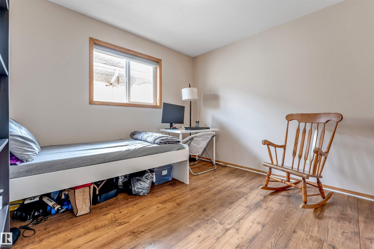
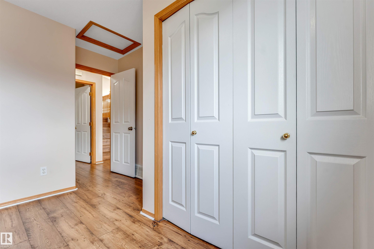
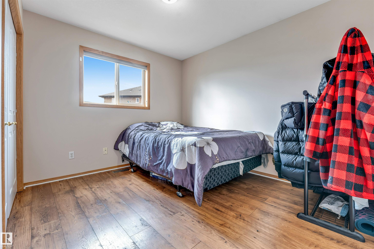
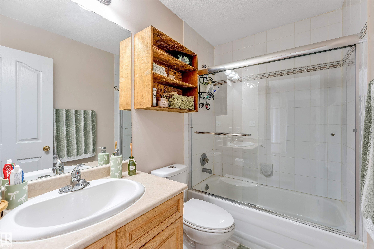
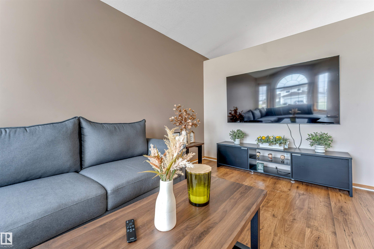
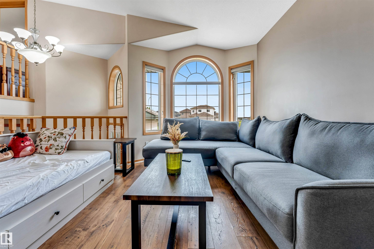
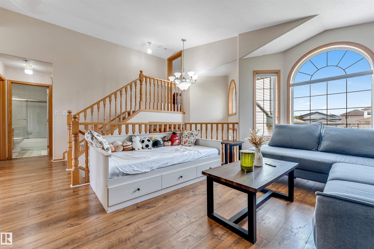
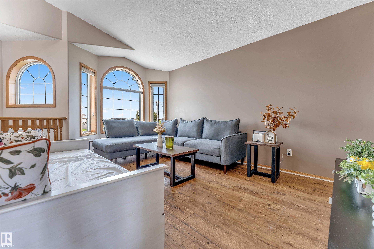
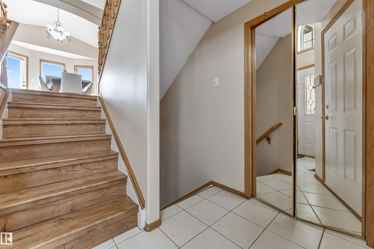
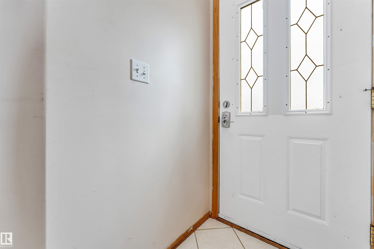
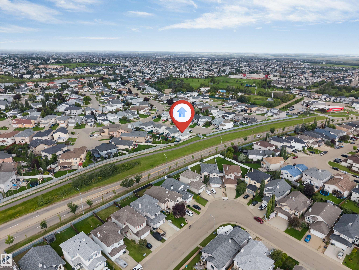
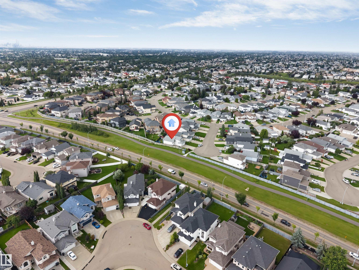
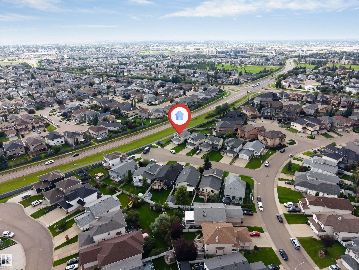
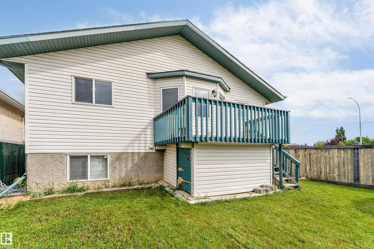
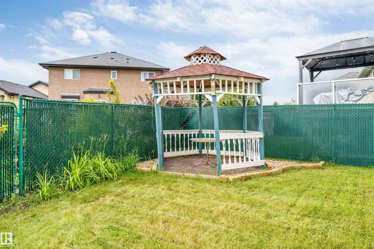
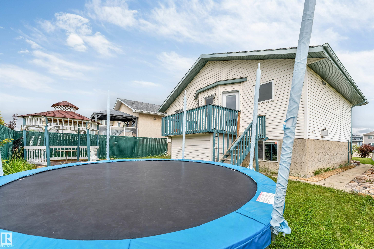
**SECOND KITCHEN**CUL-DE-SAC LOCATION**DOUBLE ATTACHED GARAGE**VAULTED CEILINGS**DECK & GAZEBO** Welcome to this well-maintained bi-level home in Hollick-Kenyon, ideally situated on a rectangular lot in a quiet cul-de-sac. The main level features a bright living area, dining space, kitchen, two bedrooms and a 4-piece bathroom. The upper level offers a spacious bedroom with its own 4-piece ensuite. The basement provides additional living space, a recreation room, bedroom, 4-piece bathroom, second kitchen, utility and storage rooms. Enjoy the fenced and landscaped yard with a deck and gazebo, plus a double attached garage. Conveniently located close to schools, playgrounds, shopping, public transportation and golf. A functional home offering excellent space for families and flexible living arrangements.

COMMUNITY  Hollick-Kenyon
PROPERTY TYPE  Detached Single Family
BUILDING TYPE  Detached Single Family
STYLE  Bi-Level
YEAR BUILT 1999
SQUARE FOOTAGE  1,285
BEDROOMS  4
BATHROOMS  3.00
BASEMENT  Full, Finished
AMENITIES  Deck, Gazebo, No Animal Home, No Smoking Home, Vaulted Ceiling
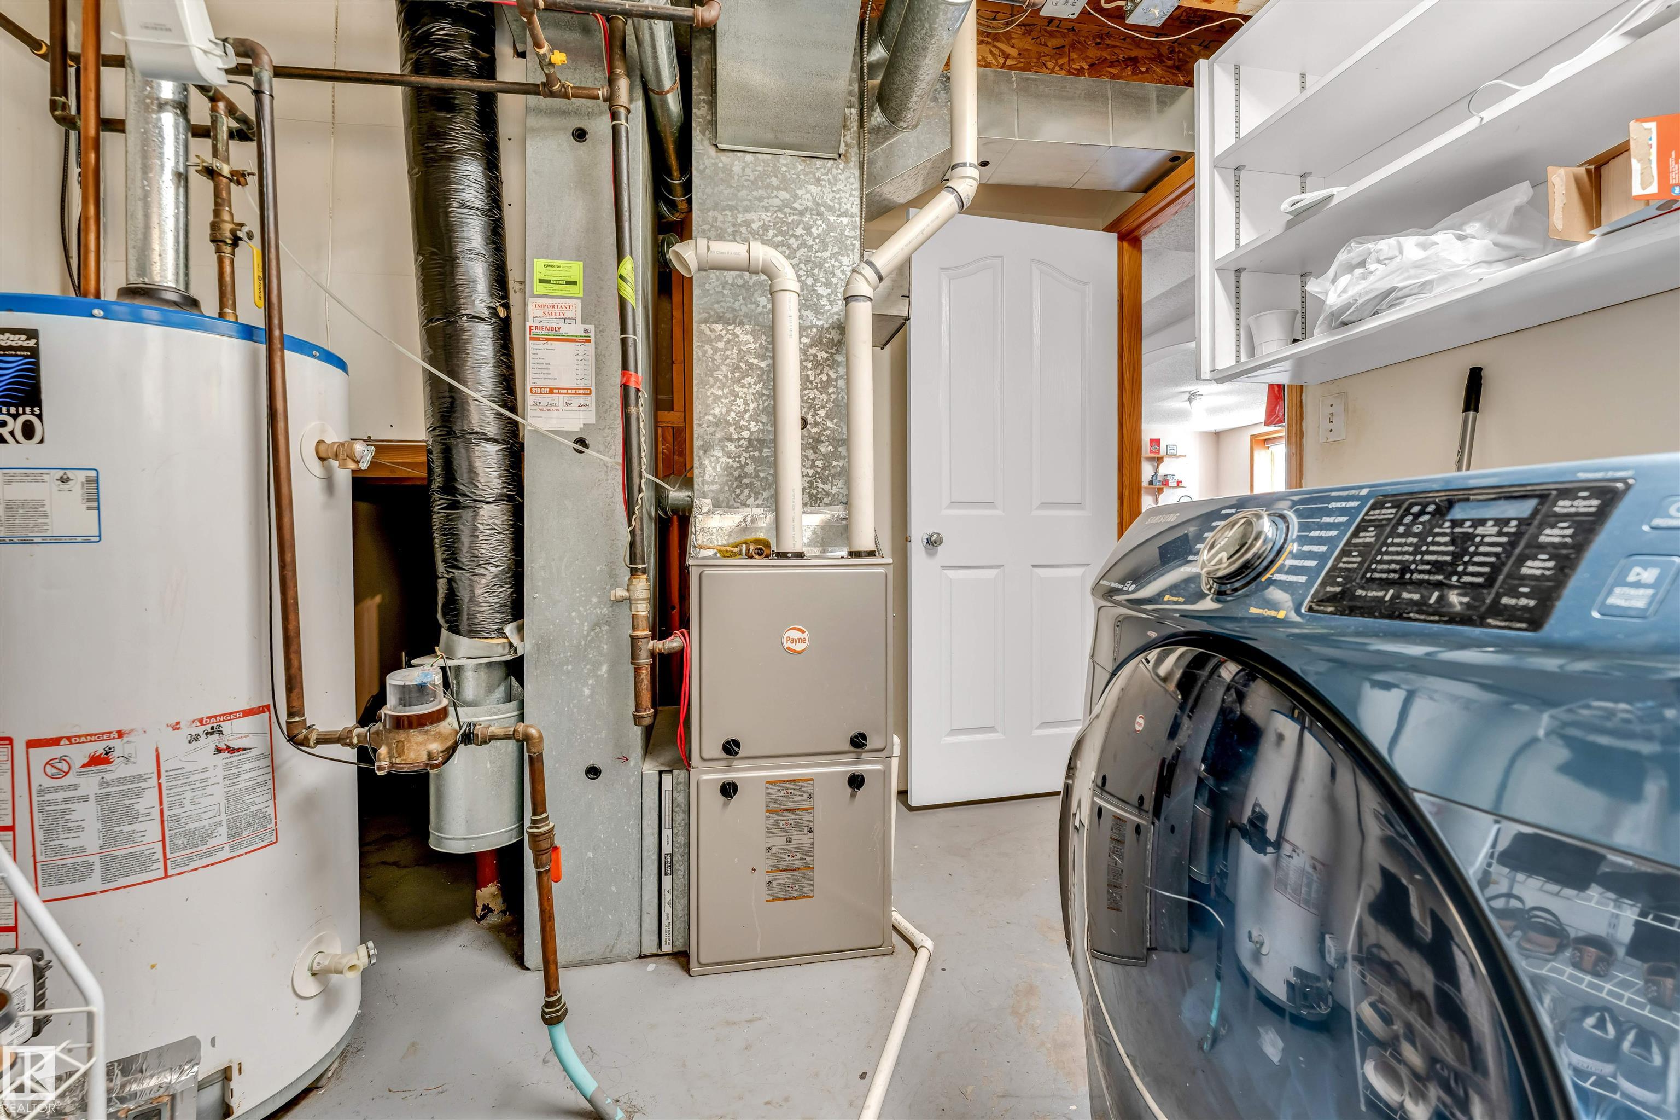
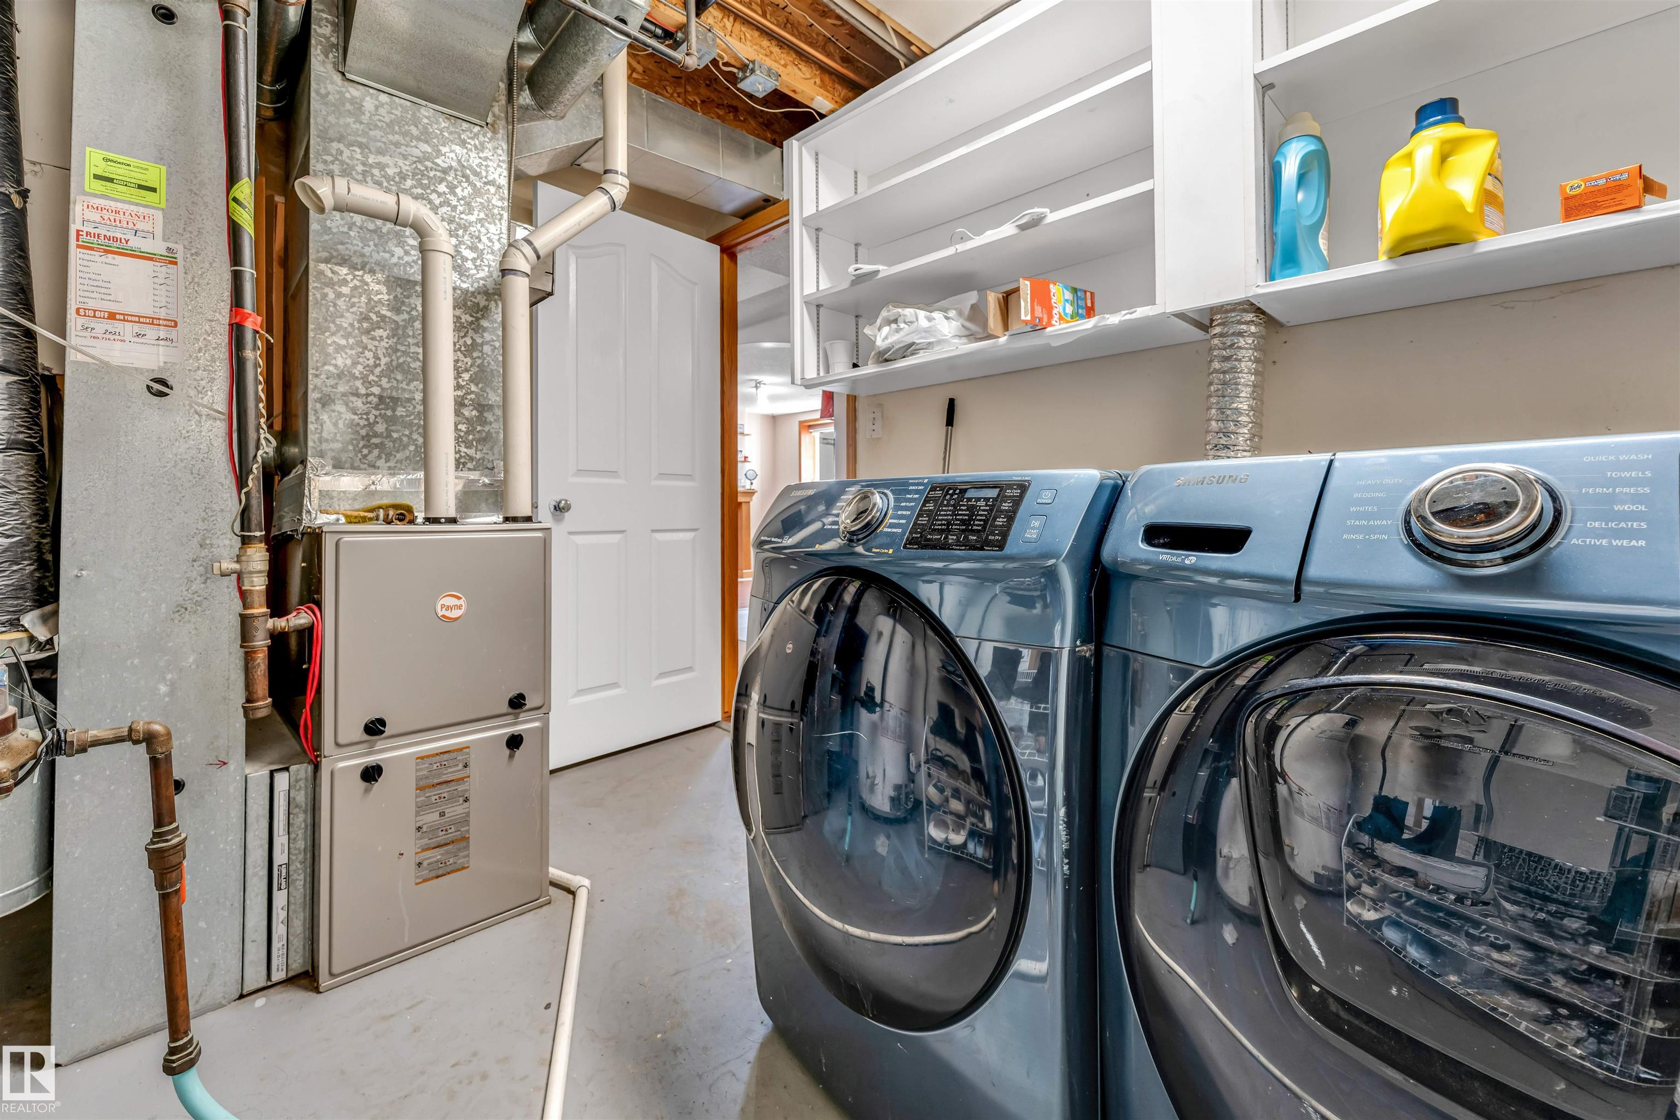
APPLIANCES  Dishwasher-Built-In, Dryer, Oven-Microwave, Refrigerator, Stove-Electric, Washer
COOLING 
FIREPLACE 
FLOORING  Carpet, Ceramic Tile, Laminate Flooring
HEATING  Forced Air-1, Natural Gas
LAUNDRY  ensuite bathroom
LOT FEATURES  Cul-De-Sac, Fenced, Golf Nearby, Landscaped, Playground Nearby, Public Transportation, Schools, Shopping Nearby
PARKING  Double Garage Attached
RESTRICTIONS  None Known
ROOF  Asphalt Shingles
TITLE  Fee Simple
BROKER  REALTORS® Association of Edmonton


ROOMS DIMENSIONS (m) LEVEL