5113 A 54 Avenue
Ponoka T4J1H8
MLS® Number: A2315137
$ 309,911
2
BEDROOMS
1 + 1
BATHROOMS
960
SQUARE FEET
1993
YEAR BUILT

Joel Nichols
403-357-7680
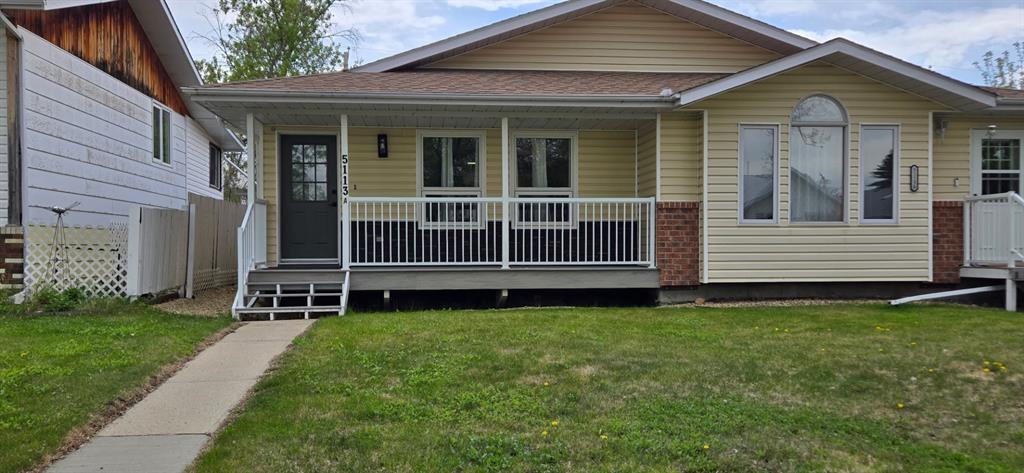
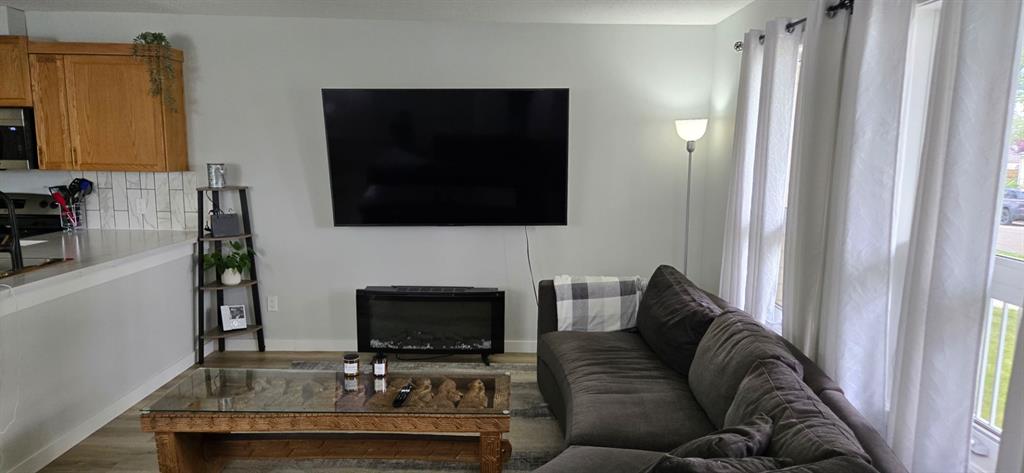
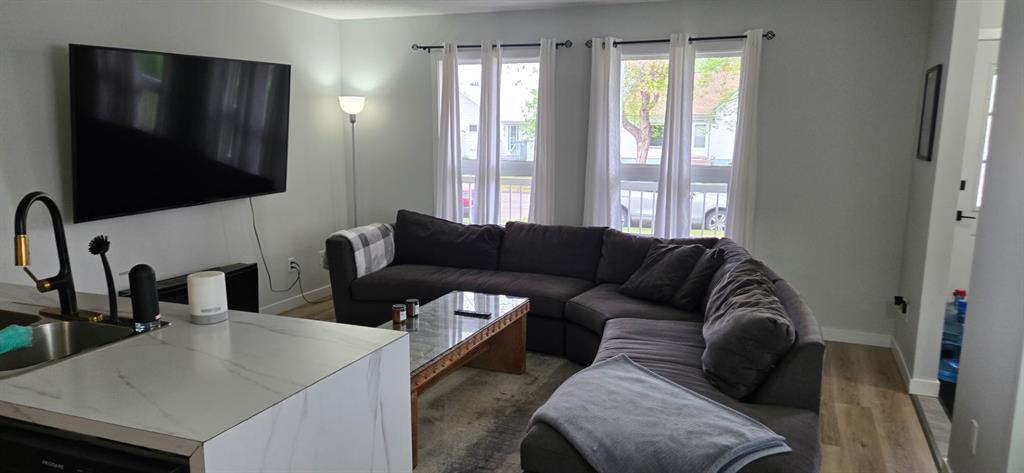
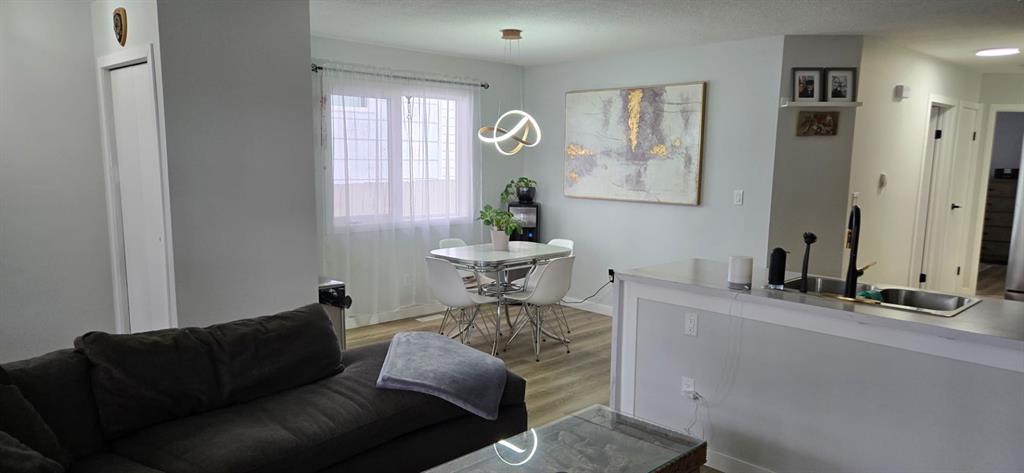
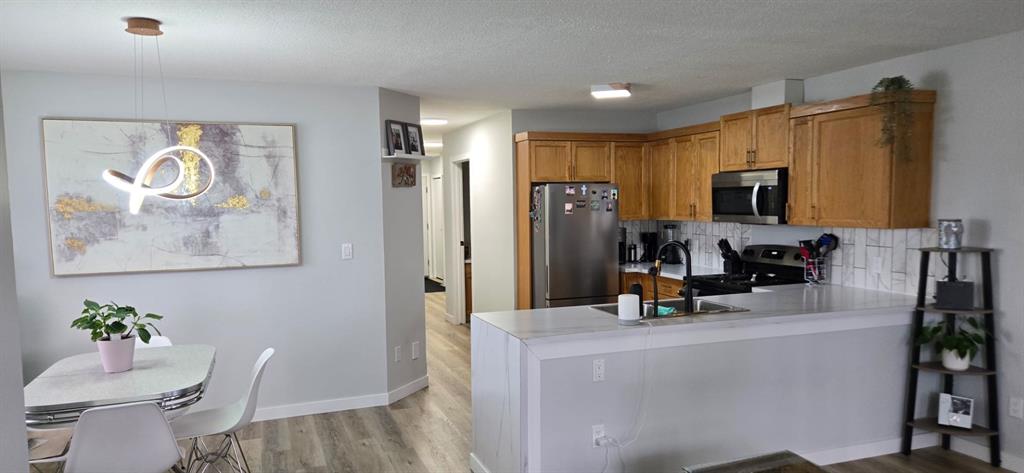
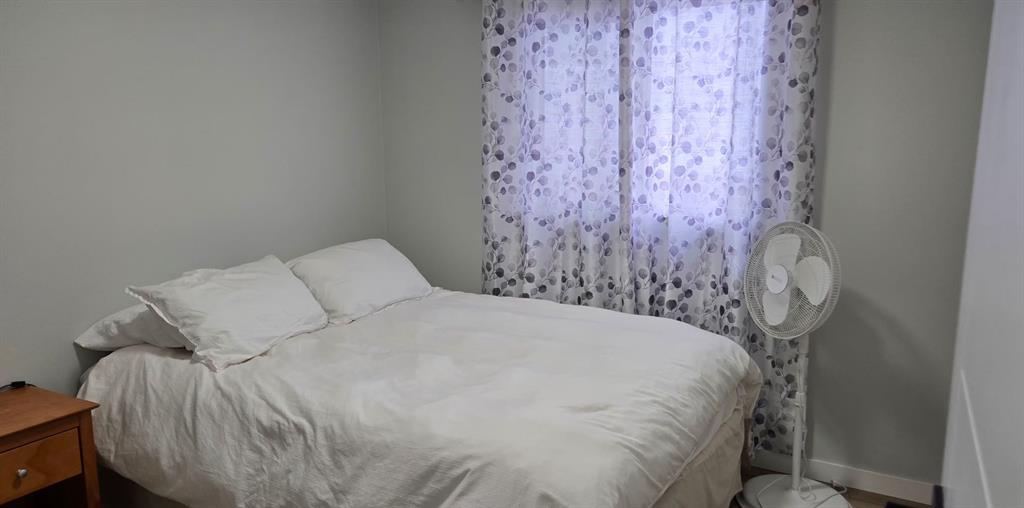
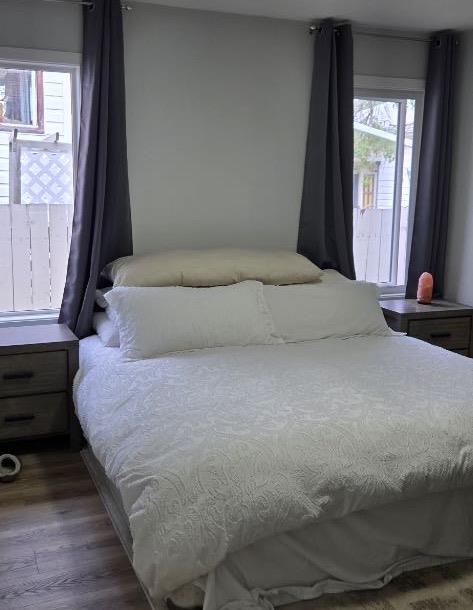
This lovely, recently updated 2 bedroom, 2 bathroom bungalow is located in a quiet neighbourhood in Ponoka, close to schools, shopping, parks, and everyday amenities. With a bright and welcoming layout, this home offers a comfortable layout that is both functional and easy to enjoy. The home features convenient main floor laundry, updated finishes, and a warm, inviting feel throughout. The front composite deck provides a great space to enjoy your morning coffee, unwind with a book, or simply relax at the end of the day. An attached single garage offers secure parking and additional storage, while the full unfinished basement provides excellent potential for future development, a hobby space, home gym, or extra storage. Whether you’re a first-time buyer, downsizing, or looking for a move-in-ready home with room to grow, this charming bungalow is a great opportunity in a peaceful and convenient location.
| COMMUNITY | |
| PROPERTY TYPE | Semi Detached (Half Duplex) |
| BUILDING TYPE | Duplex |
| STYLE | Side by Side, Bungalow |
| YEAR BUILT | 1993 |
| SQUARE FOOTAGE | 960 |
| BEDROOMS | 2 |
| BATHROOMS | 2.00 |
| BASEMENT | Full |
| AMENITIES | |
| APPLIANCES | Dishwasher, Dryer, Electric Stove, Microwave Hood Fan, Refrigerator, Washer |
| COOLING | None |
| FIREPLACE | N/A |
| FLOORING | Vinyl Plank |
| HEATING | Forced Air |
| LAUNDRY | Main Level |
| LOT FEATURES | Back Lane, Low Maintenance Landscape |
| PARKING | Single Garage Attached |
| RESTRICTIONS | None Known |
| ROOF | Asphalt Shingle |
| TITLE | Fee Simple |
| BROKER | CIR Realty |
| ROOMS | DIMENSIONS (m) | LEVEL |
|---|---|---|
| 1pc Bathroom | 0`0" x 0`0" | Basement |
| Living Room | 15`0" x 12`0" | Main |
| Kitchen | 10`6" x 9`2" | Main |
| Dining Room | 8`3" x 10`0" | Main |
| Bedroom | 10`0" x 9`6" | Main |
| Bedroom - Primary | 11`3" x 12`7" | Main |
| 4pc Bathroom | 0`0" x 0`0" | Main |