https://zimg.paragon.ice.com/ParagonImages/Property/PM/RAE/225423046/1/0/0/33e57bc6922402b6f997f7cd0306d2d7/1/605f1963907433d104228f1a5a67fbde/225423046-53415162-d1c7-4f5c-97d4-366b96eb3ad2.JPG https://zimg.paragon.ice.com/ParagonImages/Property/PM/RAE/225423046/2/0/0/7317c9bd72c5926b3efc7ccfde49508d/1/605f1963907433d104228f1a5a67fbde/225423046-955a55f8-fa2a-4f0f-bf6e-1bbeae04989f.JPG https://zimg.paragon.ice.com/ParagonImages/Property/PM/RAE/225423046/3/0/0/9fd1b69eb2d95e3069f48e2ca00020fa/1/605f1963907433d104228f1a5a67fbde/225423046-c7d241db-eee1-41e4-8492-aa84bcd48013.JPG https://zimg.paragon.ice.com/ParagonImages/Property/PM/RAE/225423046/4/0/0/b9da7f3e176ef3ab43947ad7679faaea/1/605f1963907433d104228f1a5a67fbde/225423046-ca25331b-77ec-4123-8a42-4eb6e6dffccb.JPG https://zimg.paragon.ice.com/ParagonImages/Property/PM/RAE/225423046/5/0/0/6a53ec3d174eec23122c6dbc61841da8/1/605f1963907433d104228f1a5a67fbde/225423046-5db98522-724f-4912-9e76-77c373801997.JPG https://zimg.paragon.ice.com/ParagonImages/Property/PM/RAE/225423046/6/0/0/e0fe190433dda00fd6262a79d44bccfe/1/605f1963907433d104228f1a5a67fbde/225423046-885d68eb-3a6e-4174-a0c9-3466b6ec182a.JPG https://zimg.paragon.ice.com/ParagonImages/Property/PM/RAE/225423046/7/0/0/1c1f24a19a72467c467b9b2c67a4390a/1/605f1963907433d104228f1a5a67fbde/225423046-55c4dc99-cf2b-4d09-9549-55df31501ee3.JPG https://zimg.paragon.ice.com/ParagonImages/Property/PM/RAE/225423046/8/0/0/9500e9fe1ddca4ac64f1efa3d96c71da/1/605f1963907433d104228f1a5a67fbde/225423046-4e95dab2-bca3-4c42-8e6d-1217b0d07f31.JPG https://zimg.paragon.ice.com/ParagonImages/Property/PM/RAE/225423046/9/0/0/f7cfcd64f3aae50850953dfe317bafae/1/605f1963907433d104228f1a5a67fbde/225423046-67181f78-5ce0-409d-8db0-e29e6ae2d55a.JPG https://zimg.paragon.ice.com/ParagonImages/Property/PM/RAE/225423046/10/0/0/d3d18e4d4a9f0c73469104c370703e54/1/605f1963907433d104228f1a5a67fbde/225423046-cc3c698b-4b13-44fd-b4b2-5cd163c41373.JPG https://zimg.paragon.ice.com/ParagonImages/Property/PM/RAE/225423046/11/0/0/3423c4147effa5f70a5bf207082f02dc/1/605f1963907433d104228f1a5a67fbde/225423046-9d05a840-473e-4b8d-909d-4590c5c60394.JPG https://zimg.paragon.ice.com/ParagonImages/Property/PM/RAE/225423046/12/0/0/a907f3d576f60644623879d16eb891e6/1/605f1963907433d104228f1a5a67fbde/225423046-86abdc9b-b3ff-491c-bb4b-2de090a7ece3.JPG https://zimg.paragon.ice.com/ParagonImages/Property/PM/RAE/225423046/13/0/0/ad80bfc7abe7a3676688001dc72d892b/1/605f1963907433d104228f1a5a67fbde/225423046-ad5e1173-269c-44d7-9dcb-9bd1cfa9c44d.JPG https://zimg.paragon.ice.com/ParagonImages/Property/PM/RAE/225423046/14/0/0/b20c2e6d3eba53cd5a72858c3bb7650b/1/605f1963907433d104228f1a5a67fbde/225423046-ecdd6e62-ff9a-434b-a37a-31b8c23a977f.JPG https://zimg.paragon.ice.com/ParagonImages/Property/PM/RAE/225423046/15/0/0/61d6292fffec425989dab72d5678c4b2/1/605f1963907433d104228f1a5a67fbde/225423046-13d4a015-a9c6-4e2d-abec-f39cdfa3bfde.JPG https://zimg.paragon.ice.com/ParagonImages/Property/PM/RAE/225423046/16/0/0/f48e19ec3c6d55f515ebbe1a76accb46/1/605f1963907433d104228f1a5a67fbde/225423046-b57536f9-f1d0-4f22-aa63-3aee244b53b2.JPG https://zimg.paragon.ice.com/ParagonImages/Property/PM/RAE/225423046/17/0/0/9202e8ea5ad963b0e48a3fc8dea8251e/1/605f1963907433d104228f1a5a67fbde/225423046-ffe378bb-5bea-4f48-a903-9e0a0f314cb3.JPG https://zimg.paragon.ice.com/ParagonImages/Property/PM/RAE/225423046/18/0/0/e9ca33ca343d16750c5523b95c8ca286/1/605f1963907433d104228f1a5a67fbde/225423046-32d8e4bc-6600-40f7-a372-62fa9afb6c30.JPG https://zimg.paragon.ice.com/ParagonImages/Property/PM/RAE/225423046/19/0/0/39b9c41eff67111cfff3f30a15d66475/1/605f1963907433d104228f1a5a67fbde/225423046-a82340dc-f1f8-4fb5-808b-143b3d4adafa.JPG https://zimg.paragon.ice.com/ParagonImages/Property/PM/RAE/225423046/20/0/0/158d0f5a12ce312cb46cdf0da673060f/1/605f1963907433d104228f1a5a67fbde/225423046-6ceede0d-3036-434e-af83-c5a7238052e8.JPG https://zimg.paragon.ice.com/ParagonImages/Property/PM/RAE/225423046/21/0/0/629f30ecd7d7ee4e95568391938f1979/1/605f1963907433d104228f1a5a67fbde/225423046-02e0c1e1-ff7e-4960-94e9-a32316e9ba58.JPG https://zimg.paragon.ice.com/ParagonImages/Property/PM/RAE/225423046/22/0/0/829cb268b0a675ab2d79b82733cdfb9e/1/605f1963907433d104228f1a5a67fbde/225423046-5b6fb01c-c2c9-44fd-a71c-2e23d538b92a.JPG https://zimg.paragon.ice.com/ParagonImages/Property/PM/RAE/225423046/23/0/0/92fa1a2f75d36e4f6c1b73bda9f440b9/1/605f1963907433d104228f1a5a67fbde/225423046-ad69fdd5-84d8-491a-8102-2d54541b1797.JPG https://zimg.paragon.ice.com/ParagonImages/Property/PM/RAE/225423046/24/0/0/d7b55c32be39bd329822c0e051c89327/1/605f1963907433d104228f1a5a67fbde/225423046-c46f7d44-449f-400f-9a75-f5d5ca2d8bf8.JPG https://zimg.paragon.ice.com/ParagonImages/Property/PM/RAE/225423046/25/0/0/cf7abeaa5621e9e94d28cd9fd953b4dc/1/605f1963907433d104228f1a5a67fbde/225423046-981b48f9-de3f-407a-a8f5-d74cbd3a1923.JPG https://zimg.paragon.ice.com/ParagonImages/Property/PM/RAE/225423046/26/0/0/aeeec966fa1ca34c3483eacda0cb95ac/1/605f1963907433d104228f1a5a67fbde/225423046-f5d95164-c99b-4920-b83a-d0ee2ebd1415.JPG https://zimg.paragon.ice.com/ParagonImages/Property/PM/RAE/225423046/27/0/0/434ec0b1beda45b88ec172abefef542b/1/605f1963907433d104228f1a5a67fbde/225423046-8e1f573f-7510-4ef3-a375-5806482d889e.JPG https://zimg.paragon.ice.com/ParagonImages/Property/PM/RAE/225423046/28/0/0/69db7590ea4b4844095afb08c7b93b44/1/605f1963907433d104228f1a5a67fbde/225423046-61feff2a-4106-49c6-b265-2505304b2629.JPG https://zimg.paragon.ice.com/ParagonImages/Property/PM/RAE/225423046/29/0/0/185d71c736c062bfd90cdca020ef0d1d/1/605f1963907433d104228f1a5a67fbde/225423046-a00cbb78-f741-4912-bfd4-41381d1c4032.JPG https://zimg.paragon.ice.com/ParagonImages/Property/PM/RAE/225423046/30/0/0/3a5ceeab71a91dfc6f7f6b4869c594ae/1/605f1963907433d104228f1a5a67fbde/225423046-a3c679e2-004f-4d1c-a7e7-a4cad61567f2.JPG https://zimg.paragon.ice.com/ParagonImages/Property/PM/RAE/225423046/31/0/0/d6f4d69cb0e1b7f8f28a32f74d0abf7f/1/605f1963907433d104228f1a5a67fbde/225423046-cc9fbe53-c321-40ed-baaa-0822b1973e8f.JPG https://zimg.paragon.ice.com/ParagonImages/Property/PM/RAE/225423046/32/0/0/677f333c9587ce3d33d338f96b5aa2e6/1/605f1963907433d104228f1a5a67fbde/225423046-f9a381c6-80c5-4dcf-ba48-935c7e5ff49e.JPG https://zimg.paragon.ice.com/ParagonImages/Property/PM/RAE/225423046/33/0/0/526bffaf452bac573432e158186eab6f/1/605f1963907433d104228f1a5a67fbde/225423046-52fffb58-04ec-404a-bb36-e1195830240b.JPG https://zimg.paragon.ice.com/ParagonImages/Property/PM/RAE/225423046/34/0/0/4ecfea7fd2e61a441af3c6a66e41d2a4/1/605f1963907433d104228f1a5a67fbde/225423046-d9c47289-131a-469e-8151-8e96df3b72c4.JPG https://zimg.paragon.ice.com/ParagonImages/Property/PM/RAE/225423046/35/0/0/64afacc26c629049cb97ad9e16563c8b/1/605f1963907433d104228f1a5a67fbde/225423046-3786bc51-b883-4436-82d3-60728d071d28.JPG https://zimg.paragon.ice.com/ParagonImages/Property/PM/RAE/225423046/36/0/0/d31e52812c0ad0c1f2c200f99720e005/1/605f1963907433d104228f1a5a67fbde/225423046-7bdc8fef-4168-4c21-a6fd-442af51ef384.JPG https://zimg.paragon.ice.com/ParagonImages/Property/PM/RAE/225423046/37/0/0/156d747081b256bbc8cba3bc505ebb30/1/605f1963907433d104228f1a5a67fbde/225423046-c0b5a49f-3840-4d06-8a3f-4baefd2fd59b.JPG https://zimg.paragon.ice.com/ParagonImages/Property/PM/RAE/225423046/38/0/0/11c0ac932194b425533c367e2169e556/1/605f1963907433d104228f1a5a67fbde/225423046-8c421448-6c51-4816-a0e5-7a80b79853dd.JPG https://zimg.paragon.ice.com/ParagonImages/Property/PM/RAE/225423046/39/0/0/98940936cc299debb8830d56463a38f5/1/605f1963907433d104228f1a5a67fbde/225423046-098b3a37-1234-4bac-b362-25366c20d580.JPG https://zimg.paragon.ice.com/ParagonImages/Property/PM/RAE/225423046/40/0/0/8b09011a8f21a4b3ee57576861181871/1/605f1963907433d104228f1a5a67fbde/225423046-10eb40cc-0a85-4f7a-9192-0b7f3ab4f4dd.JPG https://zimg.paragon.ice.com/ParagonImages/Property/PM/RAE/225423046/41/0/0/c6ecd14f477ef87db117fe91febe04bc/1/605f1963907433d104228f1a5a67fbde/225423046-93e29d7c-be8d-4868-8d8d-3b441f64eb18.JPG

5110 168A AV NW

Edmonton T5Y 0R9

MLS® Number:  E4510226

Back to McConachie Area   

  • Home \
  • McConachie Area \
  • 5110 168A AV NW

$ 399,000

3

BEDROOMS

2 + 1

BATHROOMS

1,519

SQUARE FEET

2012

YEAR BUILT

https://zimg.paragon.ice.com/ParagonImages/Property/PM/RAE/225423046/1/0/0/33e57bc6922402b6f997f7cd0306d2d7/1/605f1963907433d104228f1a5a67fbde/225423046-53415162-d1c7-4f5c-97d4-366b96eb3ad2.JPG





MLS® Number
E4510226
PROPERTY TYPE
Duplex
LISTING DATE
September-24-2026

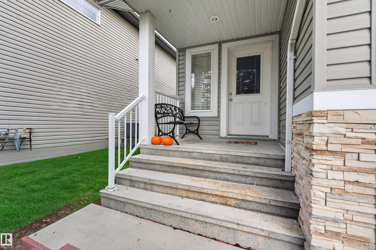
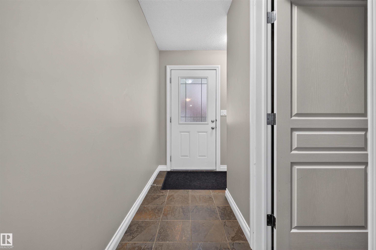
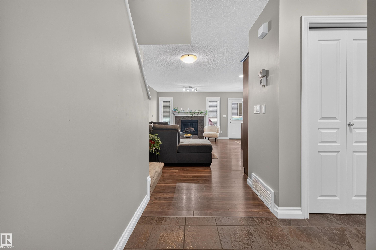
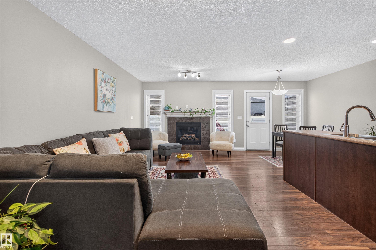
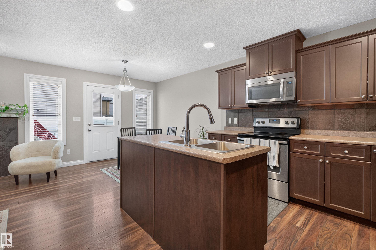
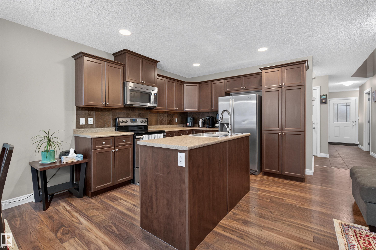
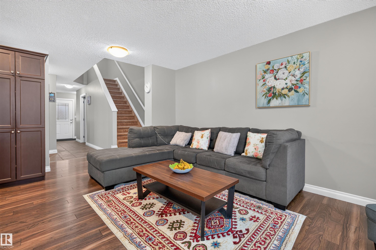
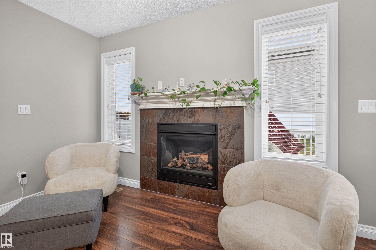
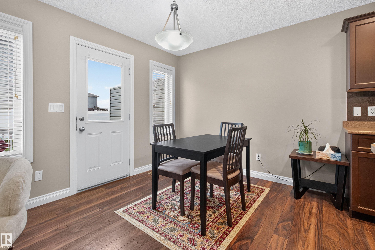
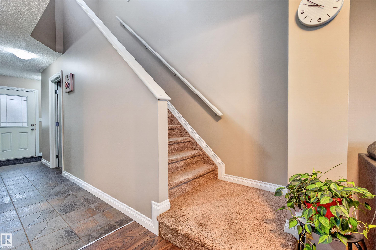
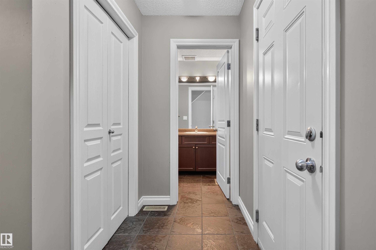
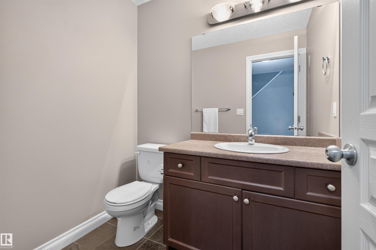
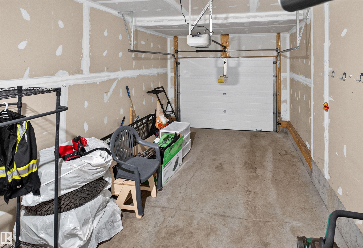
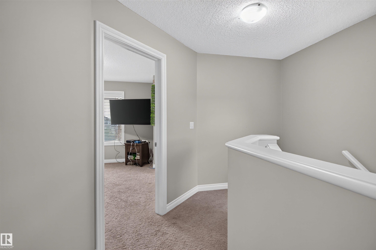
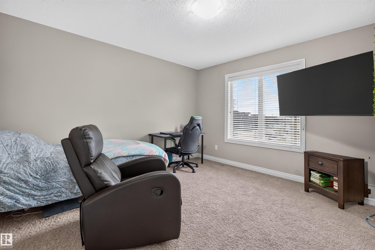
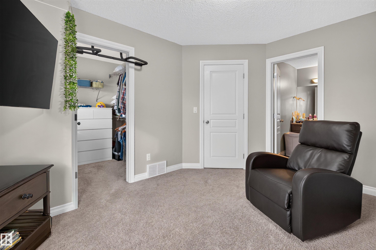
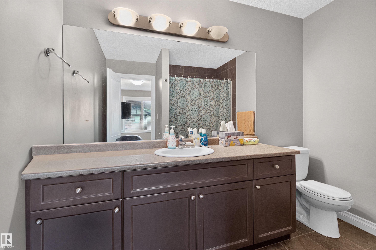
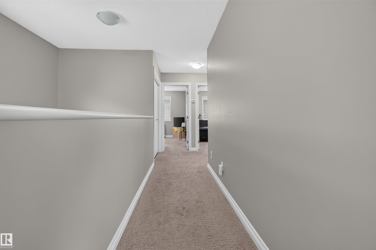
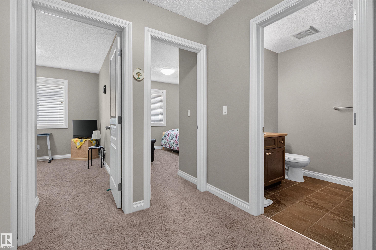
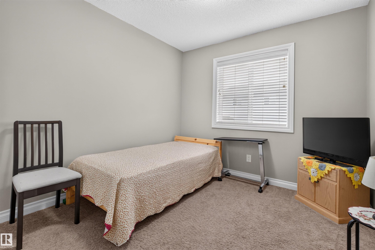
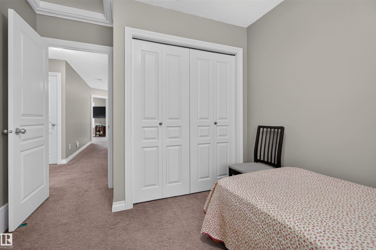
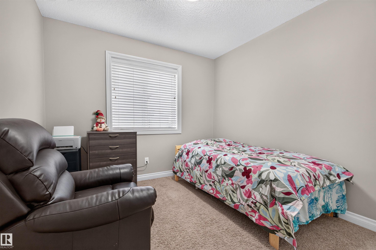
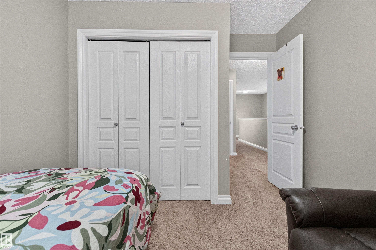
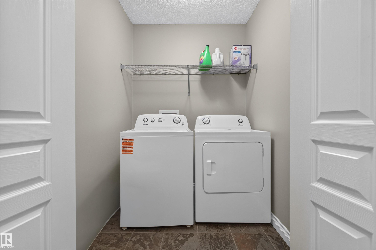
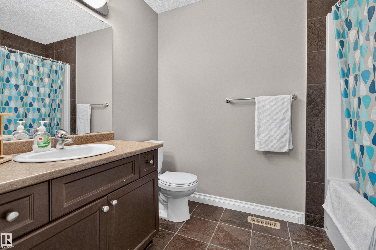
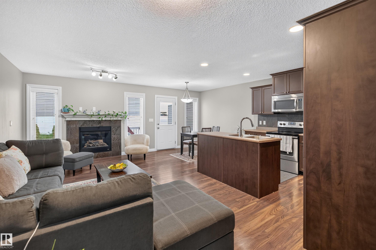
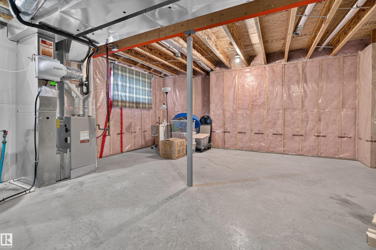
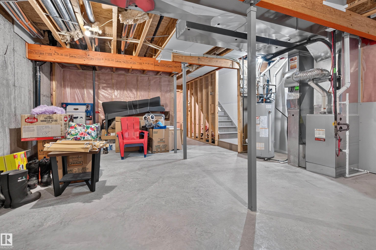
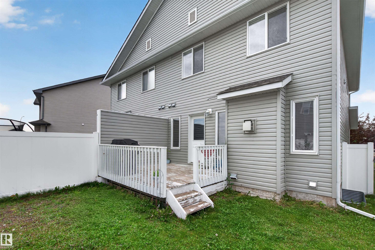
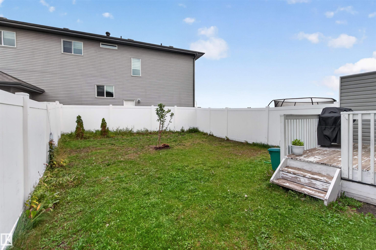
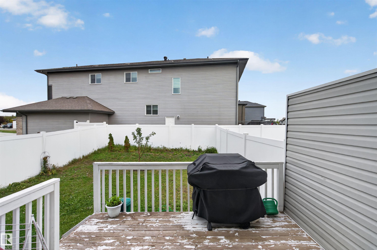
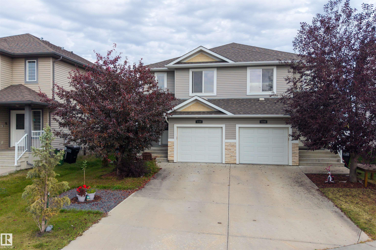
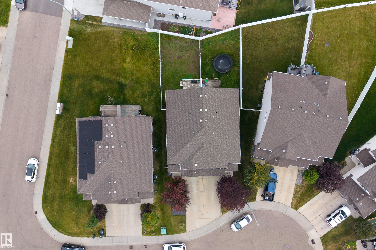
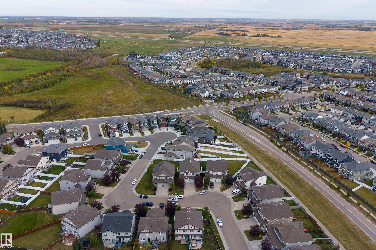
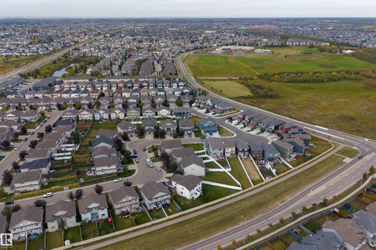
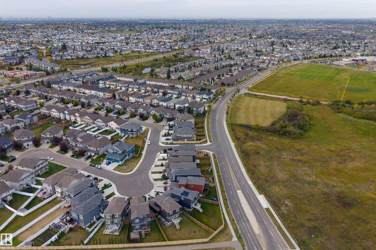
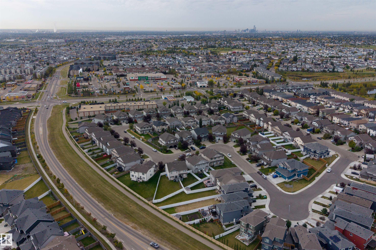
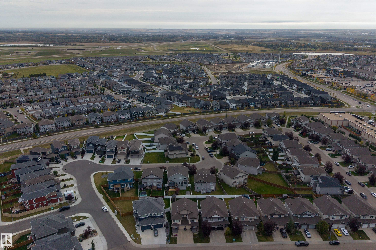
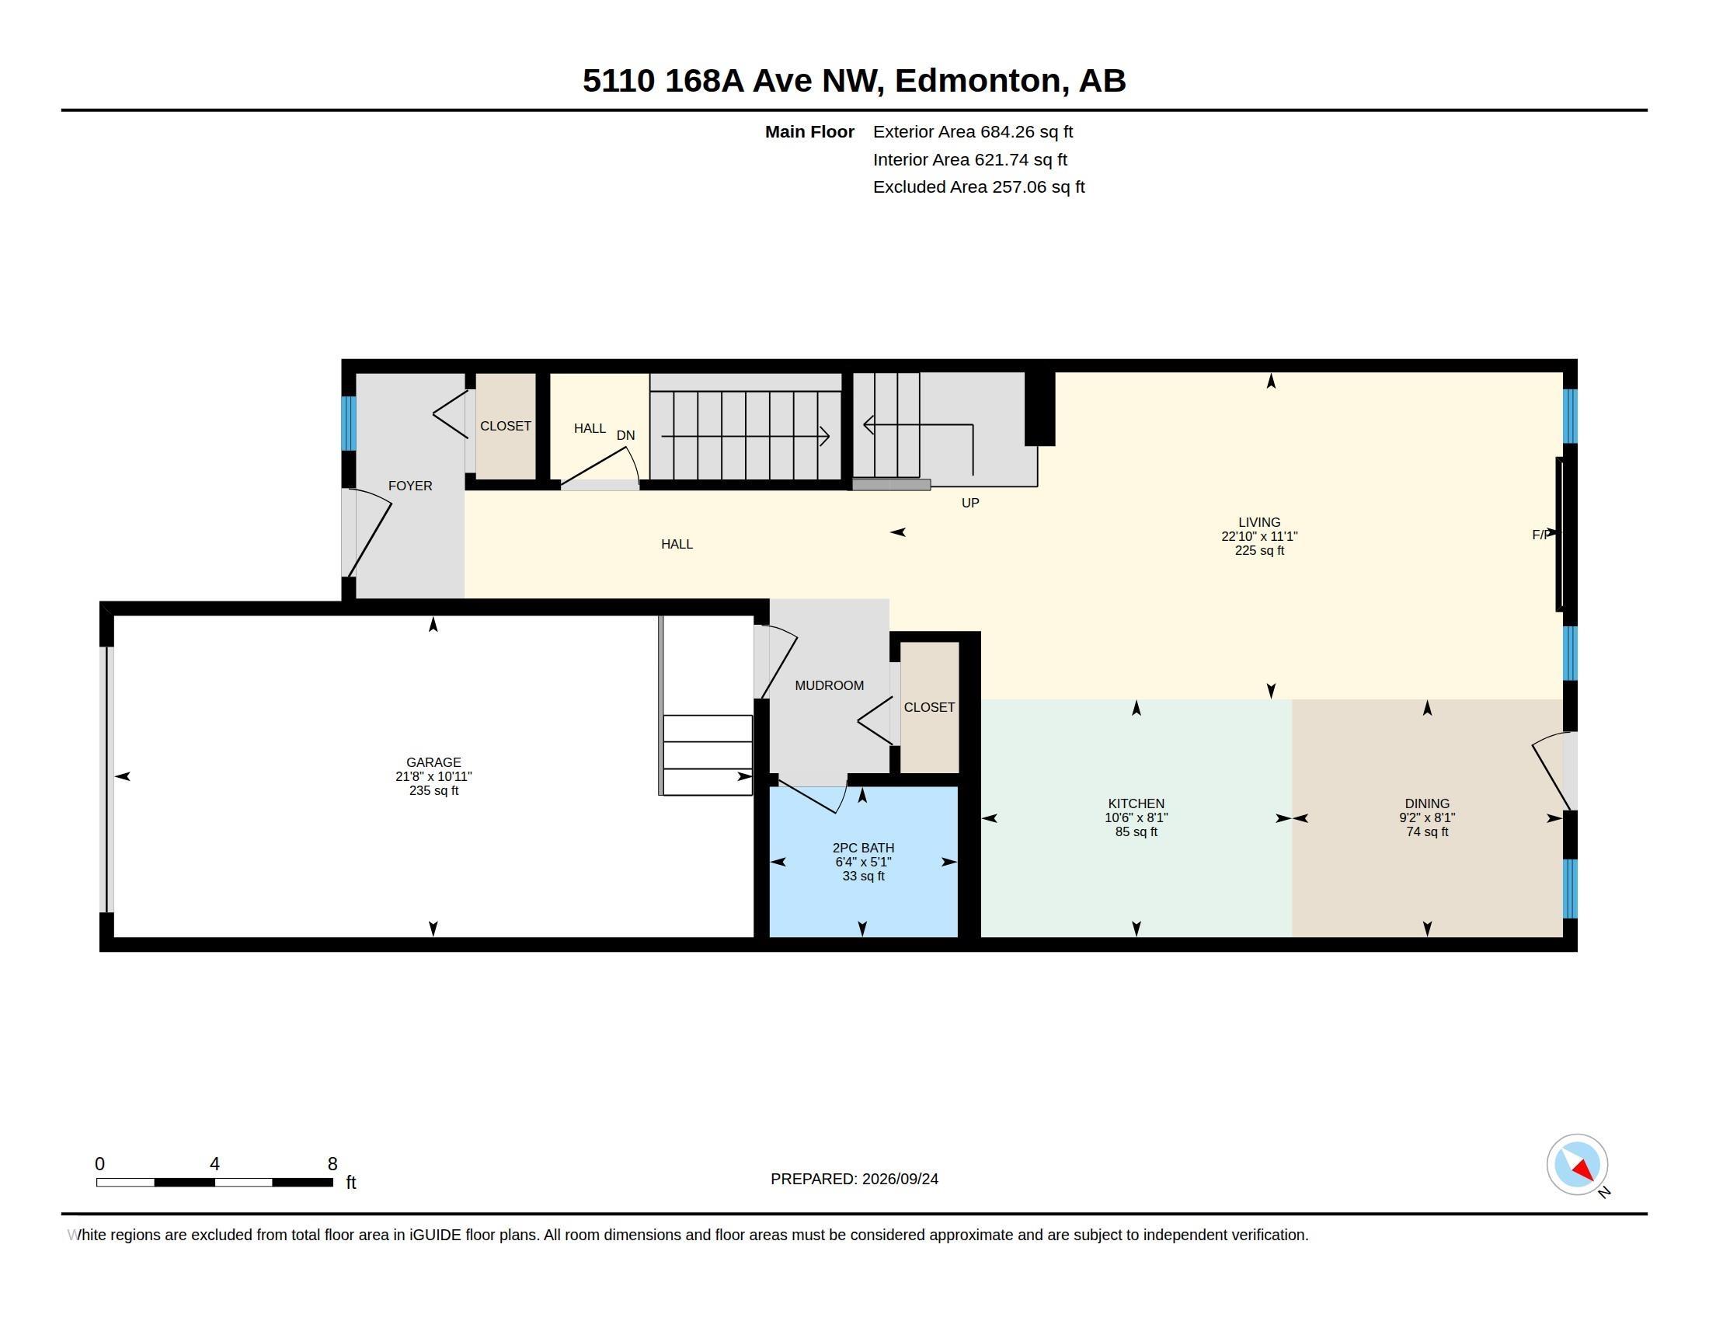
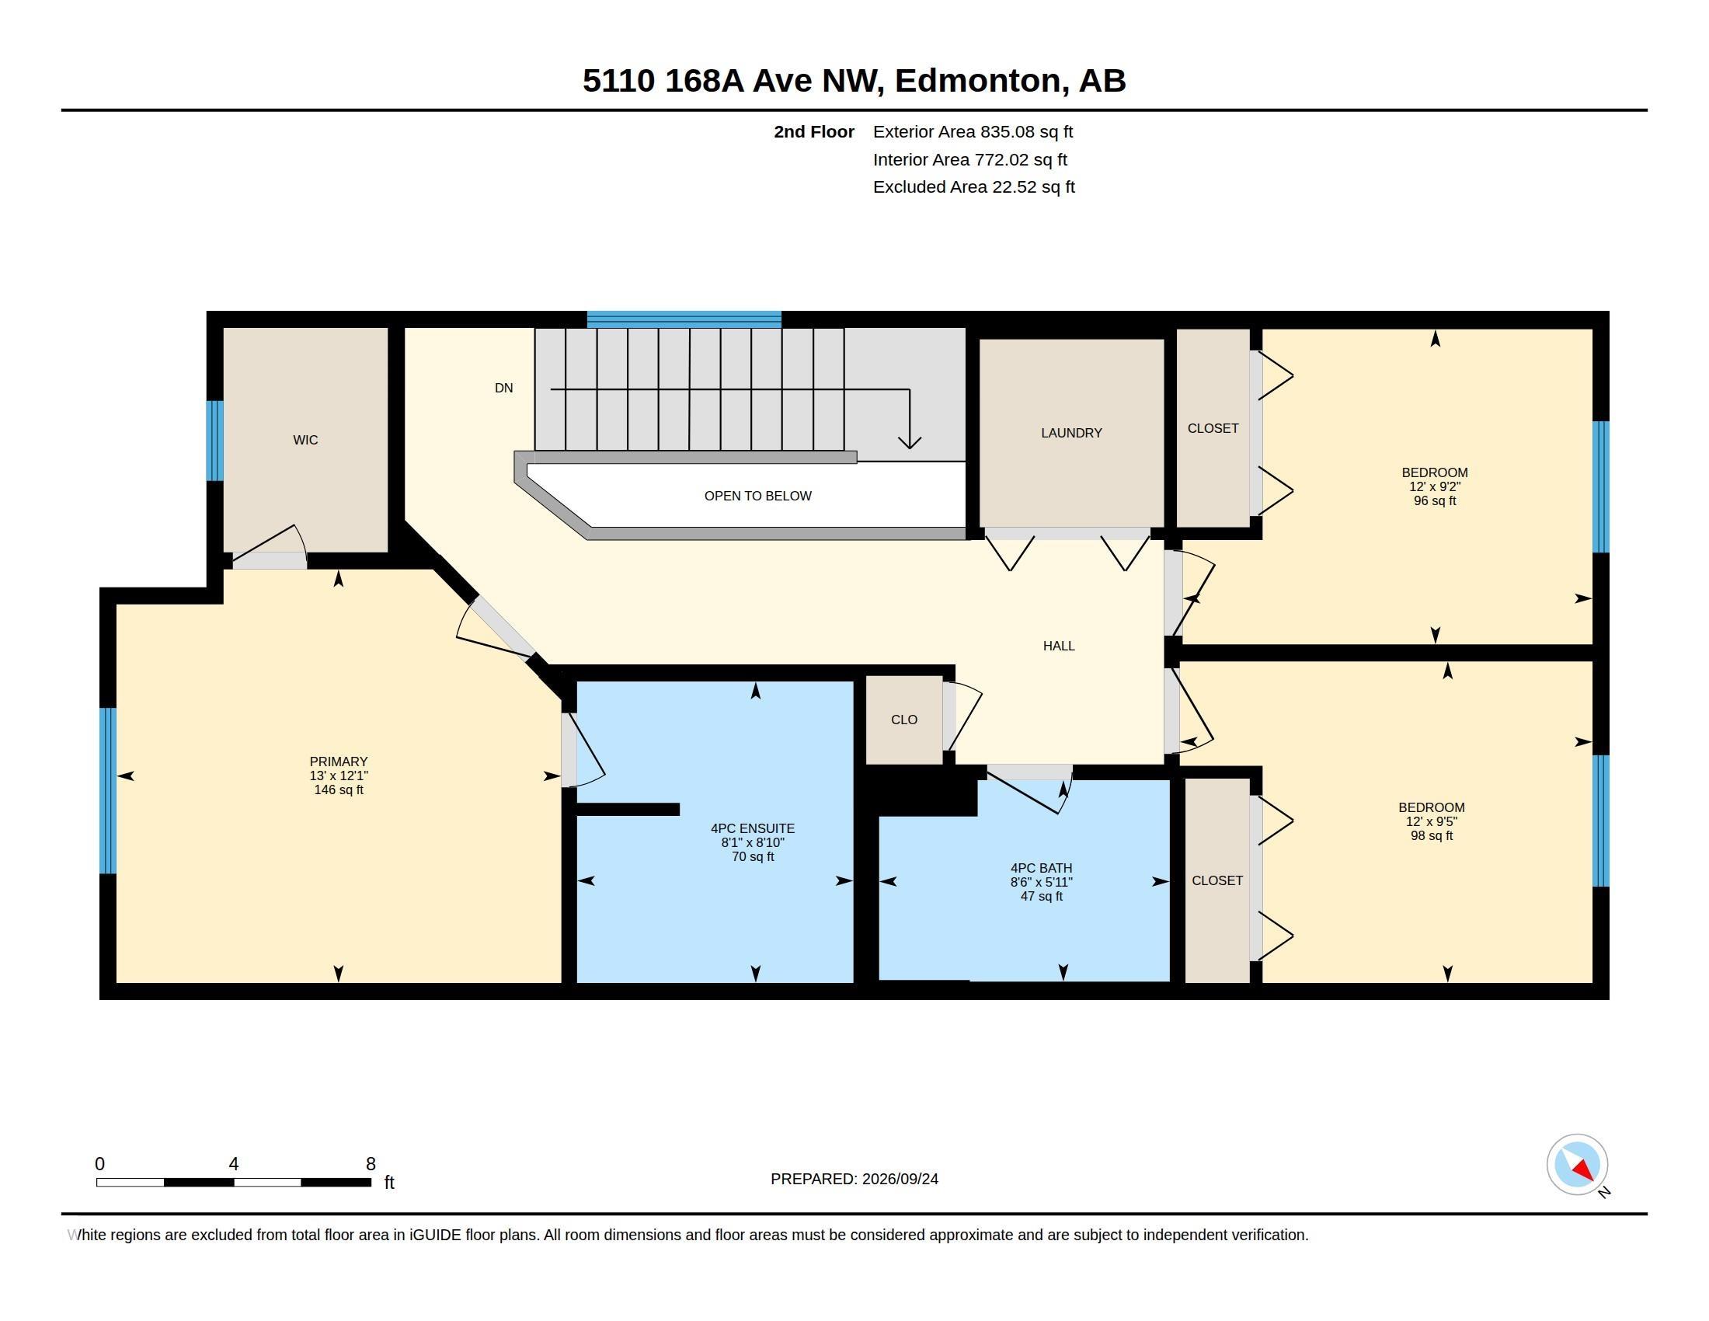
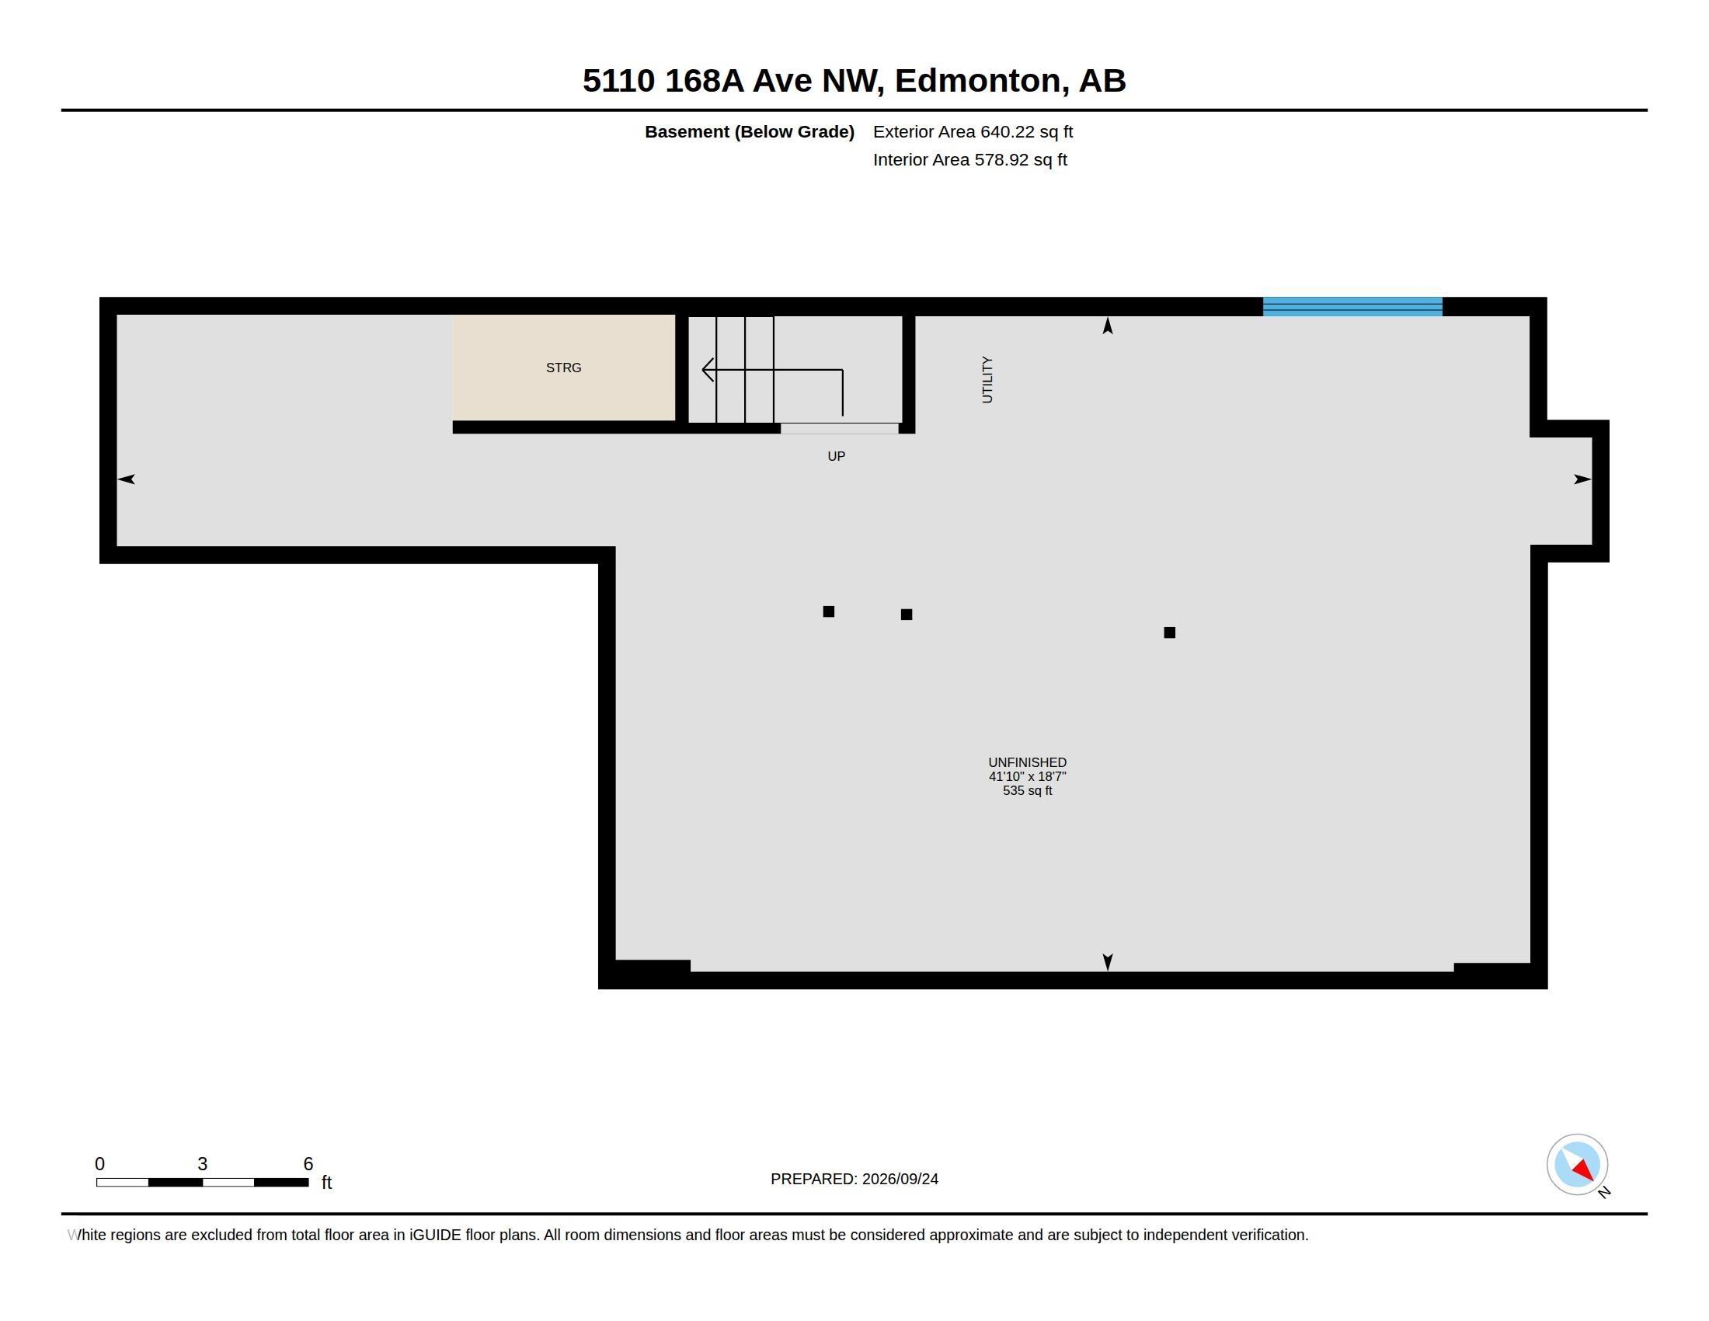
Welcome to this bright & functional 2-STOREY HALF DUPLEX offering plenty of space for everyday family living! With approx. 1,520 SQ FT ABOVE GRADE, this home features 3 BDRMS, 2.5 BATHS & CENTRAL A/C. The main floor offers an open living, dining & kitchen area, convenient 2PC BATH, mudroom and direct access to the ATTACHED GARAGE. Upstairs you'll find all 3 bdrms, including a spacious primary with WALK-IN CLOSET & PRIVATE 4PC ENSUITE, plus another 4PC BATH and convenient UPPER-FLOOR LAUNDRY. The UNFINISHED BASEMENT provides excellent potential to add even more living space and customize it to suit your needs. Located in an established northeast Edmonton community close to parks, schools, shopping, amenities & major commuter routes. A great opportunity for first-time buyers, families or anyone looking for a comfortable MOVE-IN READY HOME with A/C, ATTACHED GARAGE & ROOM TO GROW!

COMMUNITY  McConachie Area
PROPERTY TYPE  Duplex
BUILDING TYPE  Half Duplex
STYLE  2 Storey
YEAR BUILT 2012
SQUARE FOOTAGE  1,519
BEDROOMS  3
BATHROOMS  2.50
BASEMENT  Full, Unfinished
AMENITIES  Air Conditioner, Carbon Monoxide Detectors, Deck, Detectors Smoke, Hot Water Natural Gas, Vinyl Windows
APPLIANCES  Air Conditioning-Central, Dishwasher-Built-In, Dryer, Garage Opener, Refrigerator, Stove-Electric, Washer, Window Coverings
COOLING 
FIREPLACE 
FLOORING  Carpet, Ceramic Tile, Laminate Flooring
HEATING  Forced Air-1, Natural Gas
LAUNDRY  ensuite bathroom
LOT FEATURES  Fenced, Flat Site, Playground Nearby, Public Transportation, Schools, Shopping Nearby
PARKING  Single Garage Attached
RESTRICTIONS  None Known
ROOF  Asphalt Shingles
TITLE  Fee Simple
BROKER  REALTORS® Association of Edmonton


ROOMS DIMENSIONS (m) LEVEL