https://zimg.paragon.ice.com/ParagonImages/Property/PM/RAE/225402749/1/0/0/35c81d5e46dc226ae3e9eb16575a04ea/1/f1ce0684f38ac580145b698f7dab5429/225402749-99FD5A51-1142-43FA-AB98-A100739B021A.JPG https://zimg.paragon.ice.com/ParagonImages/Property/PM/RAE/225402749/2/0/0/a8518857c265079a809c2b4134f1b29a/1/f1ce0684f38ac580145b698f7dab5429/225402749-8C89A57E-038A-47B5-8285-3B478B3E55DE.JPG https://zimg.paragon.ice.com/ParagonImages/Property/PM/RAE/225402749/3/0/0/819076af1a118ac5278fae8e324b3f0f/1/f1ce0684f38ac580145b698f7dab5429/225402749-4F4D7AAD-BD05-46E2-ADCD-E82E5B904887.JPG https://zimg.paragon.ice.com/ParagonImages/Property/PM/RAE/225402749/4/0/0/b271b352de7d3af4227662f9497ab909/1/f1ce0684f38ac580145b698f7dab5429/225402749-B42D8831-3174-4E5B-AC3D-C6DEABD89265.JPG https://zimg.paragon.ice.com/ParagonImages/Property/PM/RAE/225402749/5/0/0/bde21a31d3447a958c10b49b72c71b31/1/f1ce0684f38ac580145b698f7dab5429/225402749-CFB5F353-6F30-4674-8E10-F65297B94A8B.JPG https://zimg.paragon.ice.com/ParagonImages/Property/PM/RAE/225402749/6/0/0/eb7e6fad0dad1fca4836db372f3ffaf3/1/f1ce0684f38ac580145b698f7dab5429/225402749-343FDFC0-43C1-482B-8633-3CAB971CF406.JPG https://zimg.paragon.ice.com/ParagonImages/Property/PM/RAE/225402749/7/0/0/5d0ea35b6f2214e1c9451b934b45cd4f/1/f1ce0684f38ac580145b698f7dab5429/225402749-DD3C0A30-7B68-4461-AD83-CA8EEE3ECFC5.JPG https://zimg.paragon.ice.com/ParagonImages/Property/PM/RAE/225402749/8/0/0/3d2b1d450666d2bda88118feba238709/1/f1ce0684f38ac580145b698f7dab5429/225402749-DE8E59B4-9A72-4DEE-BFAB-079762E30872.JPG https://zimg.paragon.ice.com/ParagonImages/Property/PM/RAE/225402749/9/0/0/05b33f5556425470e7bcdd6b0a83eb85/1/f1ce0684f38ac580145b698f7dab5429/225402749-EE8D075F-6973-4F4B-94A7-C7F2FF866A9F.JPG https://zimg.paragon.ice.com/ParagonImages/Property/PM/RAE/225402749/10/0/0/7f6e708d5edaeec4c553bfb7d58e0692/1/f1ce0684f38ac580145b698f7dab5429/225402749-0E817ADE-9DFE-4C75-8DFB-A529405C4B4A.JPG https://zimg.paragon.ice.com/ParagonImages/Property/PM/RAE/225402749/11/0/0/ff6b75b49609164c5b60ef99f8eac941/1/f1ce0684f38ac580145b698f7dab5429/225402749-EC6DE0EF-66D9-40CB-BDE1-535111AA6DA9.JPG https://zimg.paragon.ice.com/ParagonImages/Property/PM/RAE/225402749/12/0/0/a82c32bcb8cf45c5aa21628abd2eb9b2/1/f1ce0684f38ac580145b698f7dab5429/225402749-6310A96B-4971-418A-A19E-5CF7E1523784.JPG https://zimg.paragon.ice.com/ParagonImages/Property/PM/RAE/225402749/13/0/0/3e8f262ea01c497e510fe81445b714de/1/f1ce0684f38ac580145b698f7dab5429/225402749-8D2142CD-A745-47CB-ABB5-56BEDFE136FE.JPG https://zimg.paragon.ice.com/ParagonImages/Property/PM/RAE/225402749/14/0/0/185a57e7e71f62786a459e545edd0534/1/f1ce0684f38ac580145b698f7dab5429/225402749-24D9812C-B629-4DED-B7D2-3A90C1917690.JPG https://zimg.paragon.ice.com/ParagonImages/Property/PM/RAE/225402749/15/0/0/c58823f20b6b3a9b75e590feac72310d/1/f1ce0684f38ac580145b698f7dab5429/225402749-5759D4AF-9C81-4085-95DE-97BB596C69CE.JPG https://zimg.paragon.ice.com/ParagonImages/Property/PM/RAE/225402749/16/0/0/bc5690a3c42637e887c61b96ec1f75e3/1/f1ce0684f38ac580145b698f7dab5429/225402749-867E080B-B47F-43D2-9E48-62A6EC8CF155.JPG https://zimg.paragon.ice.com/ParagonImages/Property/PM/RAE/225402749/17/0/0/0b91b6504ddf62d6e05598e371b2ae74/1/f1ce0684f38ac580145b698f7dab5429/225402749-D394363B-3C8B-4698-AD92-E1B984ABA6C0.JPG https://zimg.paragon.ice.com/ParagonImages/Property/PM/RAE/225402749/18/0/0/ef475d2a4db372c0ef6cf132e5cd8a49/1/f1ce0684f38ac580145b698f7dab5429/225402749-7DB50B02-DD41-4D27-B64C-4078AC3454A0.JPG https://zimg.paragon.ice.com/ParagonImages/Property/PM/RAE/225402749/19/0/0/961f985040af788d1c4328b8dd0daf35/1/f1ce0684f38ac580145b698f7dab5429/225402749-D26C6E84-1DF8-40FA-8C21-4ACE566E30A3.JPG https://zimg.paragon.ice.com/ParagonImages/Property/PM/RAE/225402749/20/0/0/368935d494dd2a862bdf319ec762a438/1/f1ce0684f38ac580145b698f7dab5429/225402749-47663417-84CE-415E-A3E1-03BF39900015.JPG https://zimg.paragon.ice.com/ParagonImages/Property/PM/RAE/225402749/21/0/0/0efe14e2734e8402edfa89e49dbc354c/1/f1ce0684f38ac580145b698f7dab5429/225402749-C4A21B05-C811-40E3-8A08-6152036A376E.JPG https://zimg.paragon.ice.com/ParagonImages/Property/PM/RAE/225402749/22/0/0/41775f449a2c67ba4f852675d096cc91/1/f1ce0684f38ac580145b698f7dab5429/225402749-6035D7BF-2BB8-4226-B058-5773926B7D39.JPG https://zimg.paragon.ice.com/ParagonImages/Property/PM/RAE/225402749/23/0/0/87f5cbd0d678cff5f59ae62c047c24eb/1/f1ce0684f38ac580145b698f7dab5429/225402749-E8D3E394-12C7-4EC6-AADF-6F80C24A62AC.JPG https://zimg.paragon.ice.com/ParagonImages/Property/PM/RAE/225402749/24/0/0/340412a79ae7f8d91827579f0ae11ac0/1/f1ce0684f38ac580145b698f7dab5429/225402749-FE7366A9-B095-4085-B4ED-1E918D0B1346.JPG https://zimg.paragon.ice.com/ParagonImages/Property/PM/RAE/225402749/25/0/0/9be1cbd58b6d8b03c38b0b8885b417a4/1/f1ce0684f38ac580145b698f7dab5429/225402749-1BD3CD2C-CDA9-4CFC-AF90-96206F099382.JPG https://zimg.paragon.ice.com/ParagonImages/Property/PM/RAE/225402749/26/0/0/284a8e71a0b360add30ab9348a76b56a/1/f1ce0684f38ac580145b698f7dab5429/225402749-2CAA6218-9618-4B95-8801-D227EB22FC17.JPG https://zimg.paragon.ice.com/ParagonImages/Property/PM/RAE/225402749/27/0/0/5112eb7bcfe4130842a13c35b83a7bf1/1/f1ce0684f38ac580145b698f7dab5429/225402749-6160A9E0-6BE4-4816-9484-BC59303A3FF2.JPG https://zimg.paragon.ice.com/ParagonImages/Property/PM/RAE/225402749/28/0/0/5f03217b9490efd27abb7f5e2db0e218/1/f1ce0684f38ac580145b698f7dab5429/225402749-EFA85E4A-535C-4EC2-A5B8-0B05070B60B0.JPG https://zimg.paragon.ice.com/ParagonImages/Property/PM/RAE/225402749/29/0/0/ce7a2ab5323dda66d29480f13d1e3c17/1/f1ce0684f38ac580145b698f7dab5429/225402749-F32AE502-FD2C-4DD0-8EC7-D006D6FB45DE.JPG https://zimg.paragon.ice.com/ParagonImages/Property/PM/RAE/225402749/30/0/0/66c786d1e1ad08cc58425730cc39caab/1/f1ce0684f38ac580145b698f7dab5429/225402749-92AA9A93-1CD7-4AE4-896D-F90B2C0D4F0F.JPG https://zimg.paragon.ice.com/ParagonImages/Property/PM/RAE/225402749/31/0/0/f90cda97b62938e60f61f1de705ca02e/1/f1ce0684f38ac580145b698f7dab5429/225402749-71985CFF-134A-49A6-A2FE-C6580A5354F3.JPG https://zimg.paragon.ice.com/ParagonImages/Property/PM/RAE/225402749/32/0/0/266d812ee778e954fd717edd1053f9b4/1/f1ce0684f38ac580145b698f7dab5429/225402749-6AAC09CE-BA9F-459B-A0FD-E28BF2AA2AFF.JPG https://zimg.paragon.ice.com/ParagonImages/Property/PM/RAE/225402749/33/0/0/fe0db66a0c1141ae3d5a9e667c87667e/1/f1ce0684f38ac580145b698f7dab5429/225402749-BE5A5705-1CA3-4978-AD8E-B26F7DDE0656.JPG https://zimg.paragon.ice.com/ParagonImages/Property/PM/RAE/225402749/34/0/0/3a1db8a6be8580a6e41bdec48f756c01/1/f1ce0684f38ac580145b698f7dab5429/225402749-98D524A4-6655-4157-A81B-0773A615751D.JPG https://zimg.paragon.ice.com/ParagonImages/Property/PM/RAE/225402749/35/0/0/af31f56ea0f7c46f8e50c7127b6eabfe/1/f1ce0684f38ac580145b698f7dab5429/225402749-0E737DD5-119D-4633-B0B7-81501AB075D4.JPG https://zimg.paragon.ice.com/ParagonImages/Property/PM/RAE/225402749/36/0/0/781fb1787d11d42ee75e297f6fb6cb7e/1/f1ce0684f38ac580145b698f7dab5429/225402749-716457BB-81DF-48A3-9E3E-588A4EE5620D.JPG https://zimg.paragon.ice.com/ParagonImages/Property/PM/RAE/225402749/37/0/0/79592ededf44188b1ced7a2d88ceb240/1/f1ce0684f38ac580145b698f7dab5429/225402749-4E9D3C5B-C97A-4072-A347-369E906BF976.JPG

#511 10503 98 AV NW

Edmonton T5K 0B2

MLS® Number:  E4489929

Back to Downtown (Edmonton)   

  • Home \
  • Downtown (Edmonton) \
  • #511 10503 98 AV NW

$ 175,000

2

BEDROOMS

2 + 0

BATHROOMS

847

SQUARE FEET

2005

YEAR BUILT

https://zimg.paragon.ice.com/ParagonImages/Property/PM/RAE/225402749/1/0/0/35c81d5e46dc226ae3e9eb16575a04ea/1/f1ce0684f38ac580145b698f7dab5429/225402749-99FD5A51-1142-43FA-AB98-A100739B021A.JPG





MLS® Number
E4489929
PROPERTY TYPE
Apartment
LISTING DATE
May-25-2026

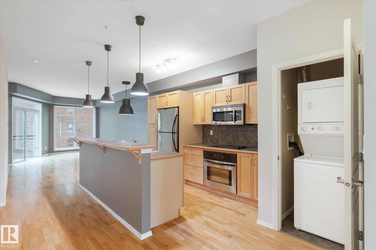
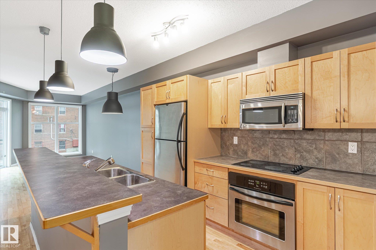
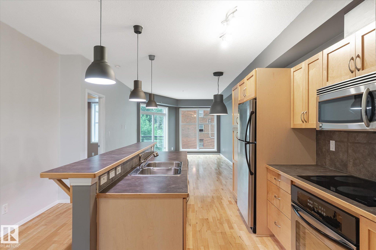
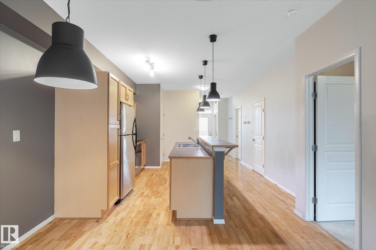
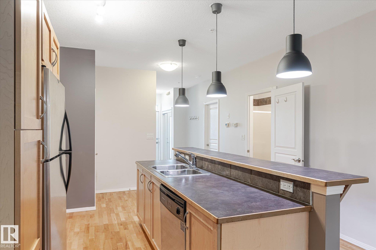
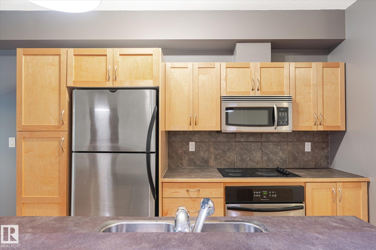
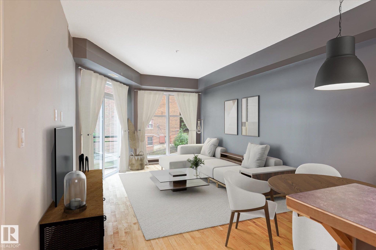
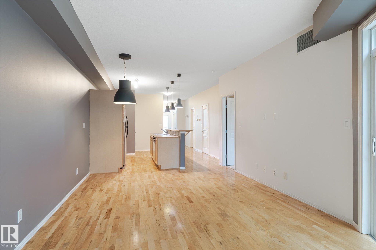
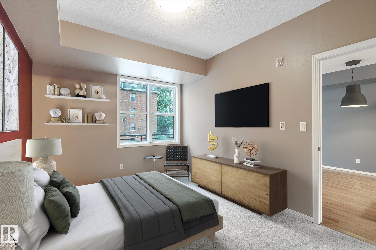
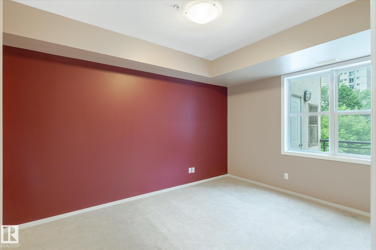
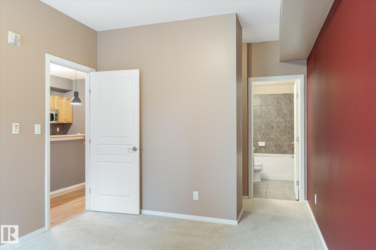
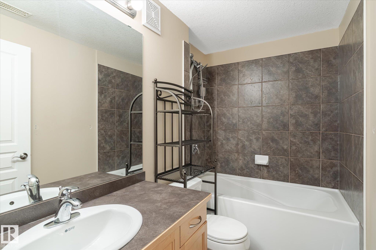
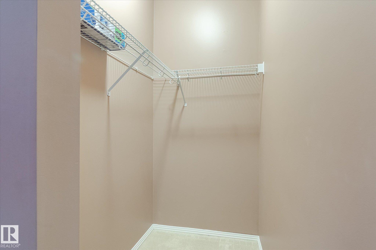
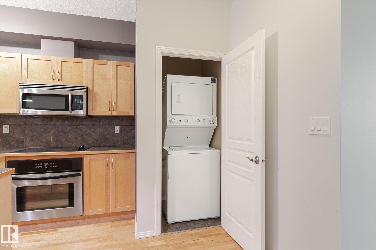
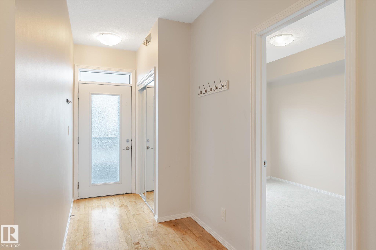
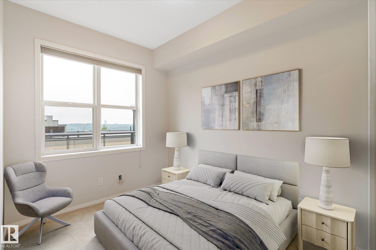
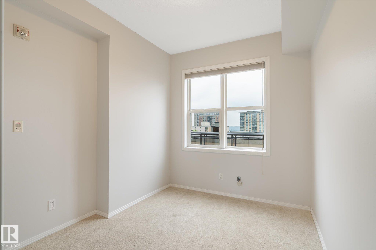
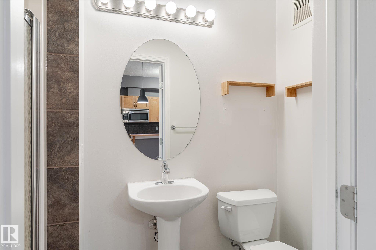
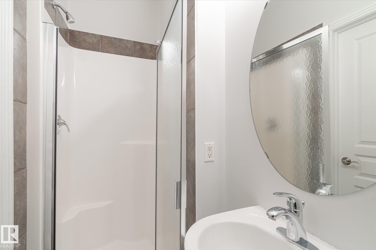
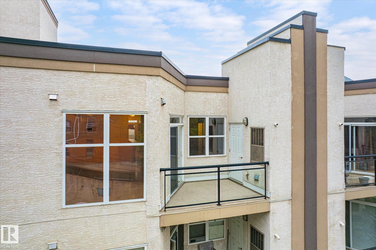
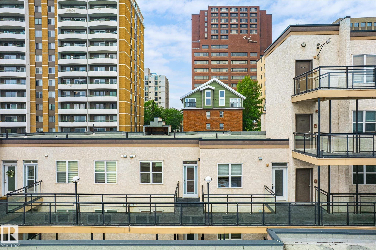
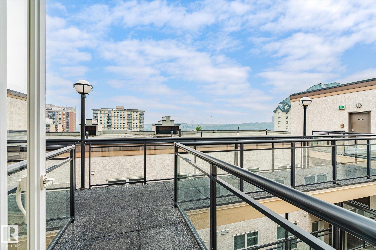
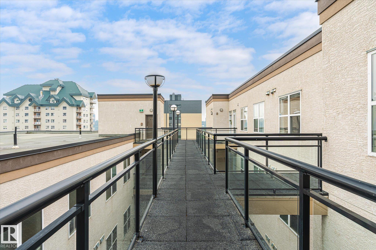
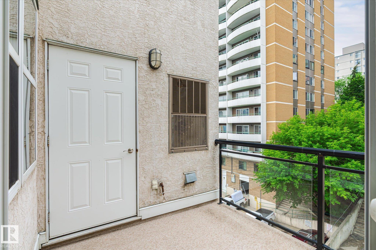
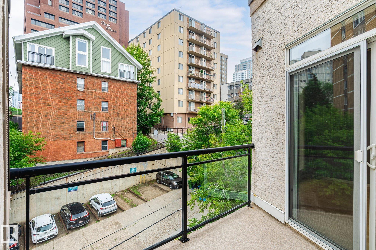
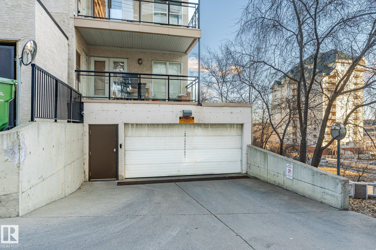
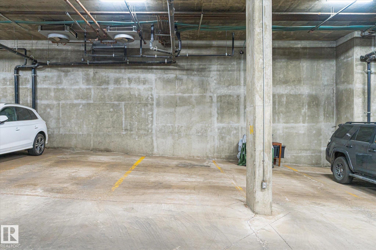
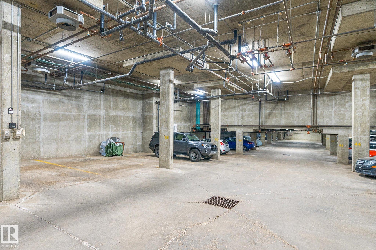
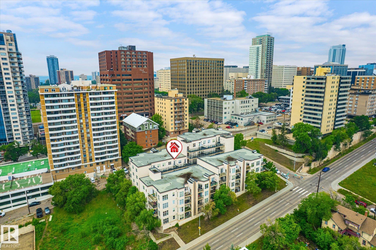
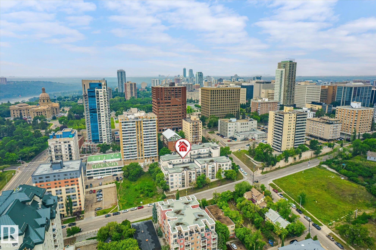
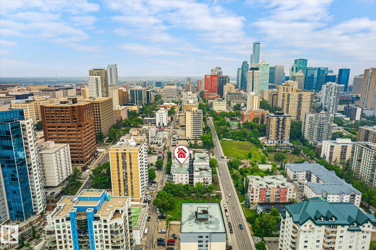
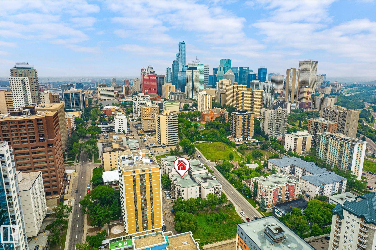
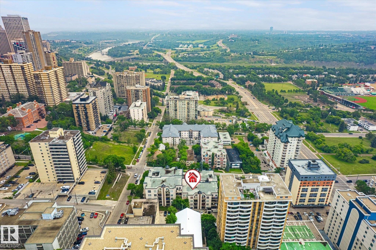
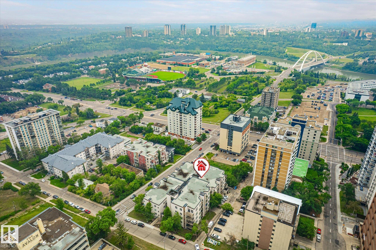
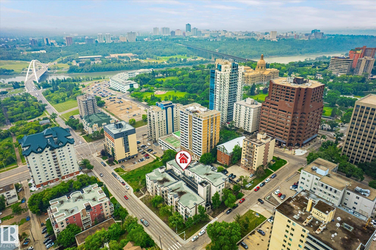
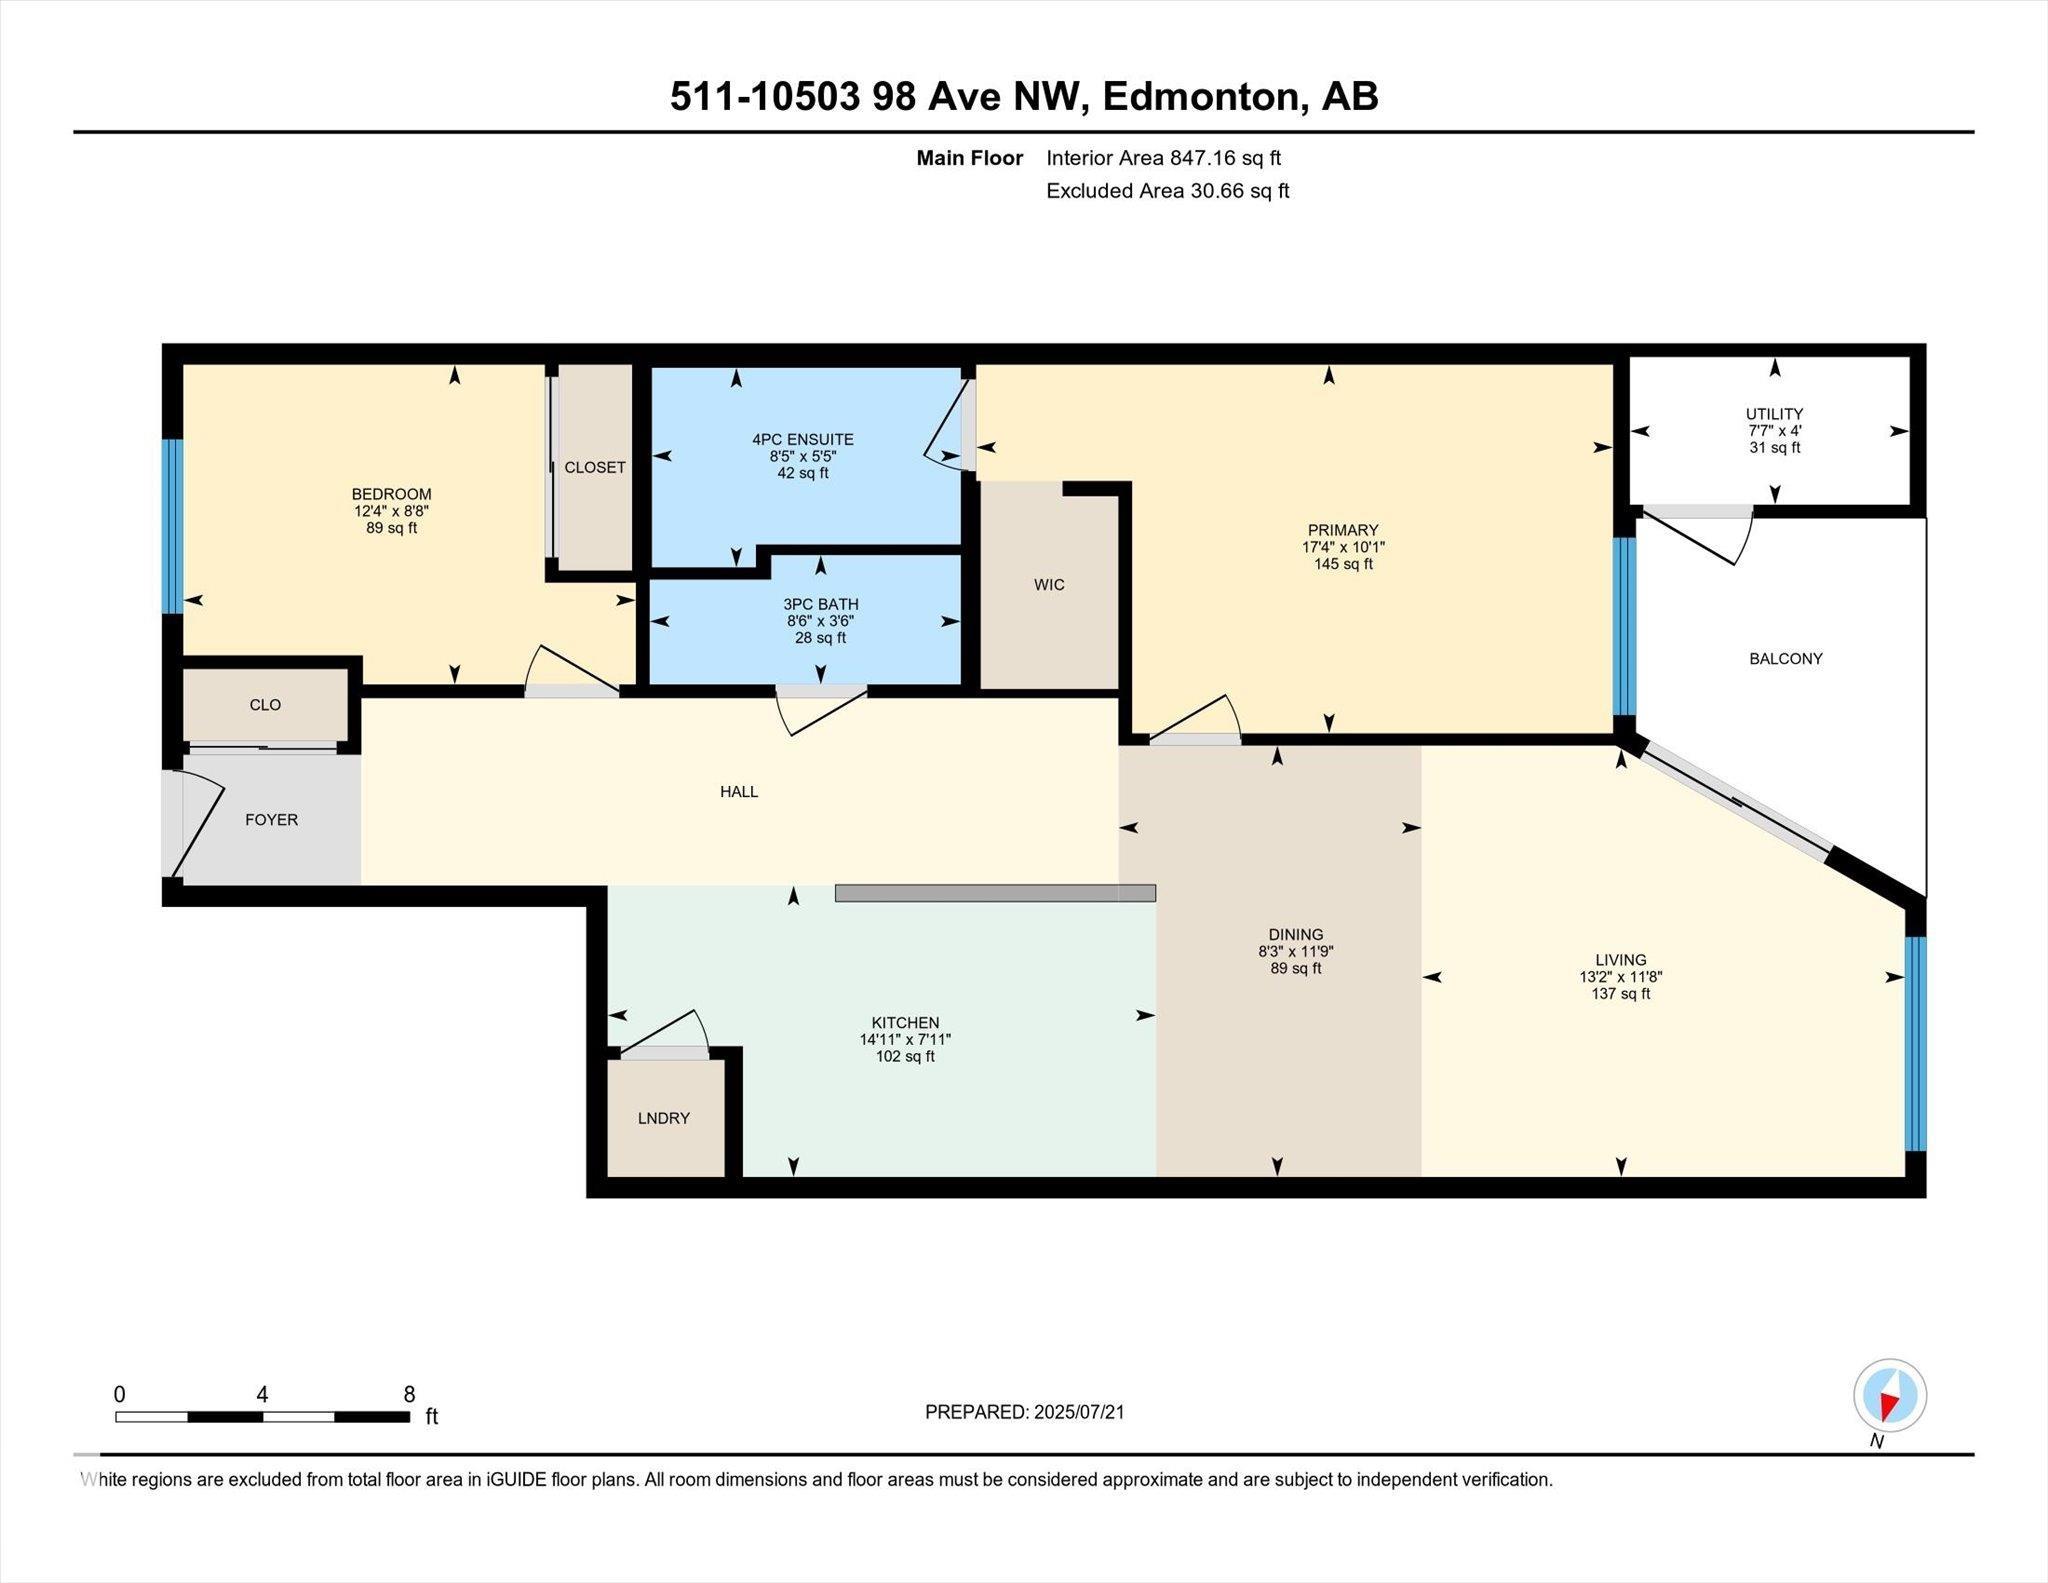
Top floor river valley unit at an affordable price! This contemporary condo is in a fantastic location, steps away from the Legislature, the river valley and the baseball park! As you walk to the suite's front door you will notice that your front entry and 2nd bedroom overlooks the river valley. Inside 9ft ceilings with floor to ceiling windows allows the sunlight in to bounce off of your hardwood flooring. A maple island kitchen with eating bar and tons of counters and cabinets is perfect for the chef in the family and it is also nicely equipped with stainless steel appliances. Patio doors lead to a balcony that faces west, A/C will keep you cool. The large master bedroom has a walk in closet and a full ensuite with tile tub surround and tile flooring. Main bathroom with tile flooring and shower, stackable washer and dryer and secure underground parking stall round out the features. There is ample visitor parking in the alley on the west side of the building. Some pictures are virtually staged.

COMMUNITY  Downtown (Edmonton)
PROPERTY TYPE  Apartment
BUILDING TYPE  Lowrise Apartment
STYLE  Single Level Apartment
YEAR BUILT 2005
SQUARE FOOTAGE  847
BEDROOMS  2
BATHROOMS  2.00
BASEMENT  None, No Basement
AMENITIES  Off Street Parking, Air Conditioner, Ceiling 9 ft., Intercom, Parking-Visitor, Secured Parking, Security Door, Vinyl Windows
APPLIANCES  Air Conditioning-Central, Dishwasher-Built-In, Refrigerator, Stacked Washer/Dryer, Stove-Electric
COOLING 
FIREPLACE 
FLOORING  Carpet, Ceramic Tile, Hardwood
HEATING  Forced Air-1, Natural Gas
LAUNDRY  ensuite bathroom
LOT FEATURES  Back Lane, Golf Nearby, Hillside, Public Transportation, Ravine View, River Valley View, Shopping Nearby, Sloping Lot
PARKING  Heated, Single Indoor, Underground
RESTRICTIONS  Pets Subject to Board App
ROOF  Tar & Gravel
TITLE  Fee Simple
BROKER  REALTORS® Association of Edmonton


ROOMS DIMENSIONS (m) LEVEL