https://zimg.paragon.ice.com/ParagonImages/Property/PM/RAE/225404535/1/0/0/2c8420bc12f5468550c07d07b5d4c737/1/e524784e5ae9e154f5439e6d3d20c014/225404535-a4ab16ba-346b-4d5b-9698-ee60ef9da378.JPG https://zimg.paragon.ice.com/ParagonImages/Property/PM/RAE/225404535/2/0/0/c14ca8e1b5ed8a78d57e67d0e0c6e734/1/e524784e5ae9e154f5439e6d3d20c014/225404535-40fc2d2c-80a5-4f7e-a870-6cb5e971068b.JPG https://zimg.paragon.ice.com/ParagonImages/Property/PM/RAE/225404535/3/0/0/09ba4486068d83d0cd3e5ddbefde44f0/1/e524784e5ae9e154f5439e6d3d20c014/225404535-00293088-6c3f-4416-8c71-b817d86fd7e7.JPG https://zimg.paragon.ice.com/ParagonImages/Property/PM/RAE/225404535/4/0/0/6abd61bcde1131b1029dd889e4751522/1/e524784e5ae9e154f5439e6d3d20c014/225404535-b91d79dd-48b4-40f0-ae86-495c95377d1a.JPG https://zimg.paragon.ice.com/ParagonImages/Property/PM/RAE/225404535/5/0/0/e0aed72762968191635a98ee25aa079b/1/e524784e5ae9e154f5439e6d3d20c014/225404535-df487de7-e1a3-4610-83d4-2efce58cc9f7.JPG https://zimg.paragon.ice.com/ParagonImages/Property/PM/RAE/225404535/6/0/0/870bd6d02f4866b8a5a9b7803c44c9b1/1/e524784e5ae9e154f5439e6d3d20c014/225404535-d80d94c0-244f-4738-83ab-9b5c3c35ed04.JPG https://zimg.paragon.ice.com/ParagonImages/Property/PM/RAE/225404535/7/0/0/8c3b726bf86251462ddc10caf3b82b72/1/e524784e5ae9e154f5439e6d3d20c014/225404535-215ad476-28a9-4180-8248-c75c633bfd97.JPG https://zimg.paragon.ice.com/ParagonImages/Property/PM/RAE/225404535/8/0/0/629d157abef28efc0b71cf1d5a1e0904/1/e524784e5ae9e154f5439e6d3d20c014/225404535-6ce89c65-2ea1-47a0-b4b5-caadd159ec80.JPG https://zimg.paragon.ice.com/ParagonImages/Property/PM/RAE/225404535/9/0/0/6047562010e30b32002ce8abe3e2fc2d/1/e524784e5ae9e154f5439e6d3d20c014/225404535-fe762004-298c-4f90-b0a2-6ec0954c9245.JPG https://zimg.paragon.ice.com/ParagonImages/Property/PM/RAE/225404535/10/0/0/6cfa1da815ff7be052f8eef2b0d20700/1/e524784e5ae9e154f5439e6d3d20c014/225404535-e67c419e-865d-448c-8f67-498da84e6607.JPG https://zimg.paragon.ice.com/ParagonImages/Property/PM/RAE/225404535/11/0/0/490197e2735f6cf278403eb1019153bb/1/e524784e5ae9e154f5439e6d3d20c014/225404535-432f08d6-009e-474d-af10-18f3df38fdcd.JPG https://zimg.paragon.ice.com/ParagonImages/Property/PM/RAE/225404535/12/0/0/983f8f9d5875eb38d2b7aee8e8a84a78/1/e524784e5ae9e154f5439e6d3d20c014/225404535-04a3bede-c15a-4aeb-9132-8d15db820f9c.JPG https://zimg.paragon.ice.com/ParagonImages/Property/PM/RAE/225404535/13/0/0/63affde241647be89e3b5103322e7c84/1/e524784e5ae9e154f5439e6d3d20c014/225404535-e1cbbb03-712b-475a-a57a-f94c60e5cf95.JPG https://zimg.paragon.ice.com/ParagonImages/Property/PM/RAE/225404535/14/0/0/59c9b547ab2582b5f1bb6b5d0244d0bc/1/e524784e5ae9e154f5439e6d3d20c014/225404535-ba8a42ec-fd8f-4359-973b-a17819531491.JPG https://zimg.paragon.ice.com/ParagonImages/Property/PM/RAE/225404535/15/0/0/036247a5b9dcc6beb1ee9bcd5b7d825d/1/e524784e5ae9e154f5439e6d3d20c014/225404535-0cc5afb3-e7da-4ff8-b744-448a07d1043f.JPG https://zimg.paragon.ice.com/ParagonImages/Property/PM/RAE/225404535/16/0/0/bea3af081994f68ff83927940ca4683b/1/e524784e5ae9e154f5439e6d3d20c014/225404535-2f0cf6c0-335b-4d37-b737-7c6006daae27.JPG https://zimg.paragon.ice.com/ParagonImages/Property/PM/RAE/225404535/17/0/0/9300b343c2963dc8f427c54809cc67f1/1/e524784e5ae9e154f5439e6d3d20c014/225404535-8c700364-a363-4d2c-a15a-67cf0f19349c.JPG https://zimg.paragon.ice.com/ParagonImages/Property/PM/RAE/225404535/18/0/0/b2d95d8664afee6fb5ac58631f757292/1/e524784e5ae9e154f5439e6d3d20c014/225404535-60fc8bc8-f728-4c46-af38-fa9554ca397e.JPG https://zimg.paragon.ice.com/ParagonImages/Property/PM/RAE/225404535/19/0/0/d7ba5eea1db012457fea4bda65e1b5bb/1/e524784e5ae9e154f5439e6d3d20c014/225404535-91825235-ce9b-4a09-a6ae-ae4b1eaee673.JPG https://zimg.paragon.ice.com/ParagonImages/Property/PM/RAE/225404535/20/0/0/c32ead8d6c08b10f6acb4c2ff8a19b4b/1/e524784e5ae9e154f5439e6d3d20c014/225404535-33f49d55-db6b-4ba0-8791-132ee00c53bb.JPG https://zimg.paragon.ice.com/ParagonImages/Property/PM/RAE/225404535/21/0/0/afea7630056b956fb8fe0b29b0d4b93f/1/e524784e5ae9e154f5439e6d3d20c014/225404535-df336e5c-893e-4458-9055-e1caf3880f06.JPG https://zimg.paragon.ice.com/ParagonImages/Property/PM/RAE/225404535/22/0/0/0d76c6fb220ba85e7834b94273399363/1/e524784e5ae9e154f5439e6d3d20c014/225404535-390de591-3290-40ca-ae9b-aa192d1eed99.JPG https://zimg.paragon.ice.com/ParagonImages/Property/PM/RAE/225404535/23/0/0/342fc10d63095d813dd3b2697dbac1cc/1/e524784e5ae9e154f5439e6d3d20c014/225404535-89a59b2b-7f8a-4d08-9872-fe8e080ad24f.JPG https://zimg.paragon.ice.com/ParagonImages/Property/PM/RAE/225404535/24/0/0/e3ee04d72cb7d36554e6e1c27022475a/1/e524784e5ae9e154f5439e6d3d20c014/225404535-28e89434-650a-4fc1-b6c0-f27b51b3adfe.JPG https://zimg.paragon.ice.com/ParagonImages/Property/PM/RAE/225404535/25/0/0/e38634436ca2e26e94ca3fa4fab8a1cc/1/e524784e5ae9e154f5439e6d3d20c014/225404535-4ec4d704-01d4-4c40-a7c2-c8bdeac0db77.JPG https://zimg.paragon.ice.com/ParagonImages/Property/PM/RAE/225404535/26/0/0/5393886e333048494fd6d6aebd7f2d04/1/e524784e5ae9e154f5439e6d3d20c014/225404535-351bc5e6-b612-4b95-823d-7153141666b2.JPG https://zimg.paragon.ice.com/ParagonImages/Property/PM/RAE/225404535/27/0/0/4f0d886c6aae9a53847744a3af6868da/1/e524784e5ae9e154f5439e6d3d20c014/225404535-2564c9ff-907c-489b-ba8a-8f550cf08c50.JPG https://zimg.paragon.ice.com/ParagonImages/Property/PM/RAE/225404535/28/0/0/c59c8c78efc9834320d0d31a9a50287c/1/e524784e5ae9e154f5439e6d3d20c014/225404535-90675eb9-f81d-479d-8d2b-3b46bd9d37d0.JPG https://zimg.paragon.ice.com/ParagonImages/Property/PM/RAE/225404535/29/0/0/d6fc054f21dbce4fbeda7b046cd348b7/1/e524784e5ae9e154f5439e6d3d20c014/225404535-3928192e-7dd6-4cbd-96c2-cd81ff29aa9e.JPG https://zimg.paragon.ice.com/ParagonImages/Property/PM/RAE/225404535/30/0/0/0db819370780fd5a1e24534d2d17a618/1/e524784e5ae9e154f5439e6d3d20c014/225404535-f06726f1-1f46-4aac-8af2-caa8d484a03b.JPG https://zimg.paragon.ice.com/ParagonImages/Property/PM/RAE/225404535/31/0/0/771cd56e6a4e7f9ca5e984d3cf75c8b1/1/e524784e5ae9e154f5439e6d3d20c014/225404535-e7ef0a53-6752-4af9-85f2-7a0ea48697fa.JPG https://zimg.paragon.ice.com/ParagonImages/Property/PM/RAE/225404535/32/0/0/51fb2a73967df73a3b184bd4a4a9ea13/1/e524784e5ae9e154f5439e6d3d20c014/225404535-76212a5b-cbe6-4c6f-93fc-74cc378686f2.JPG https://zimg.paragon.ice.com/ParagonImages/Property/PM/RAE/225404535/33/0/0/cf63e4a5f7420c9a061122fe79a12032/1/e524784e5ae9e154f5439e6d3d20c014/225404535-9d551b5e-6b34-4778-b05b-5a7d521f3424.JPG https://zimg.paragon.ice.com/ParagonImages/Property/PM/RAE/225404535/34/0/0/8f4fb1c20b841108b11ed31e09734977/1/e524784e5ae9e154f5439e6d3d20c014/225404535-b5d47769-bf0b-4413-8ac7-e6685ca40869.JPG https://zimg.paragon.ice.com/ParagonImages/Property/PM/RAE/225404535/35/0/0/e1d67d7ffa1284b5074754ebe4b6cb83/1/e524784e5ae9e154f5439e6d3d20c014/225404535-a4590873-c367-4094-b555-008608249744.JPG https://zimg.paragon.ice.com/ParagonImages/Property/PM/RAE/225404535/36/0/0/84ffbca895299d7f5b1cf4f8bcdc528b/1/e524784e5ae9e154f5439e6d3d20c014/225404535-c2b50b55-1046-4c63-83a5-ea5fdcb55246.JPG https://zimg.paragon.ice.com/ParagonImages/Property/PM/RAE/225404535/37/0/0/415d242e16f6633a5745a5e2ef5ec916/1/e524784e5ae9e154f5439e6d3d20c014/225404535-0e6ed7c8-78e8-477e-96dd-ec77f32374c1.JPG https://zimg.paragon.ice.com/ParagonImages/Property/PM/RAE/225404535/38/0/0/420d6e9ef93c4f1743d3a2752fabd186/1/e524784e5ae9e154f5439e6d3d20c014/225404535-5bc4a1ff-f65a-48f7-a79d-1de07463eeff.JPG

5108 138A AV NW

Edmonton T5A 4Z6

MLS® Number:  E4491715

Back to York   

  • Home \
  • York \
  • 5108 138A AV NW

$ 439,900

5

BEDROOMS

2 + 1

BATHROOMS

955

SQUARE FEET

1998

YEAR BUILT

https://zimg.paragon.ice.com/ParagonImages/Property/PM/RAE/225404535/1/0/0/2c8420bc12f5468550c07d07b5d4c737/1/e524784e5ae9e154f5439e6d3d20c014/225404535-a4ab16ba-346b-4d5b-9698-ee60ef9da378.JPG





MLS® Number
E4491715
PROPERTY TYPE
Detached Single Family
LISTING DATE
June-04-2026

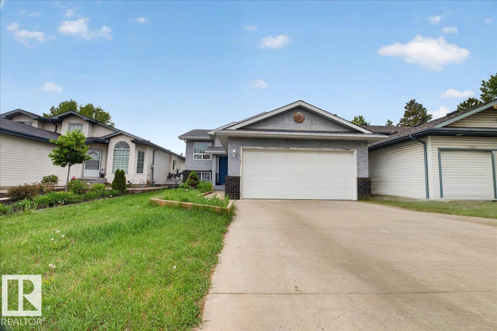
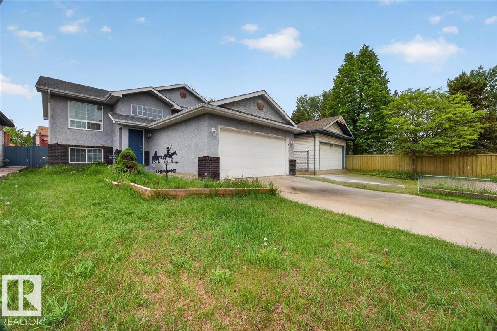
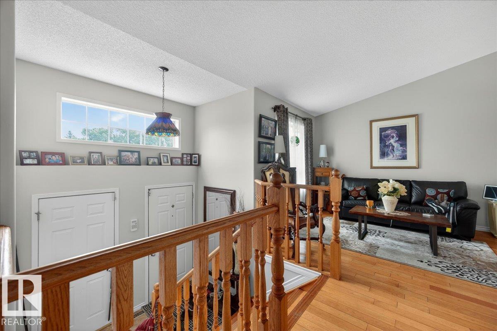
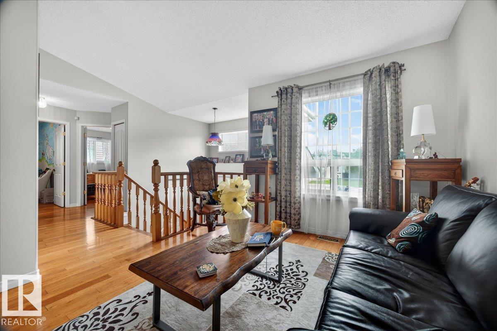
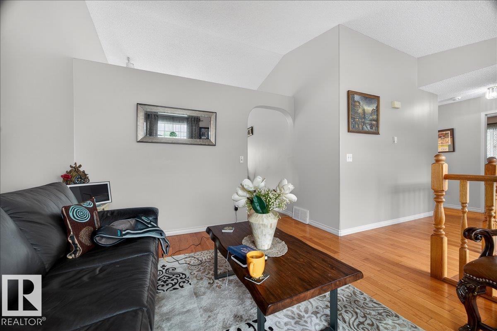
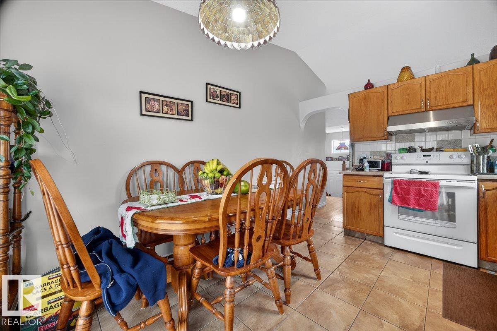
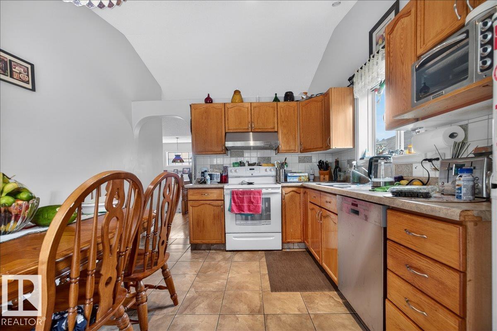
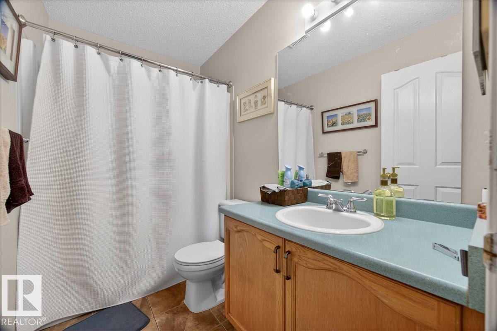
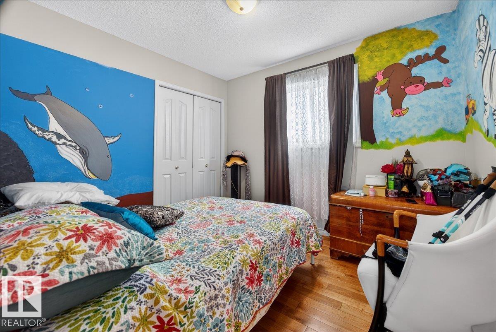
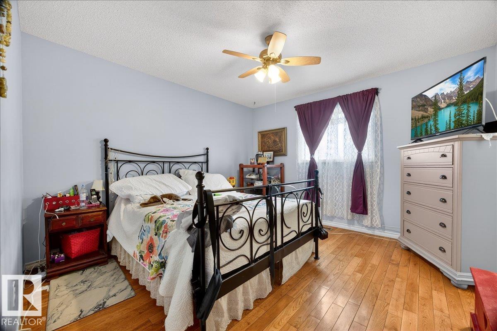
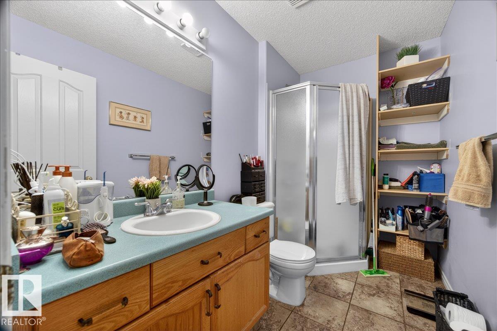
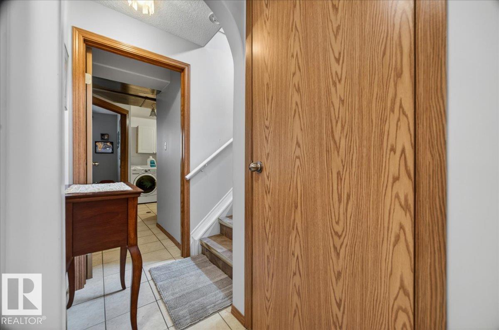
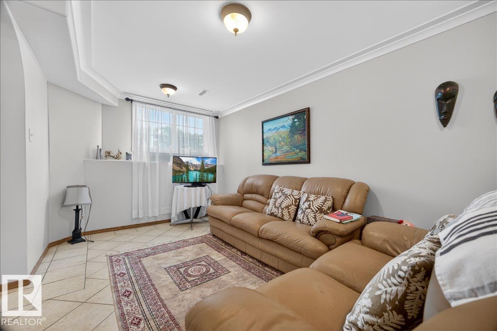
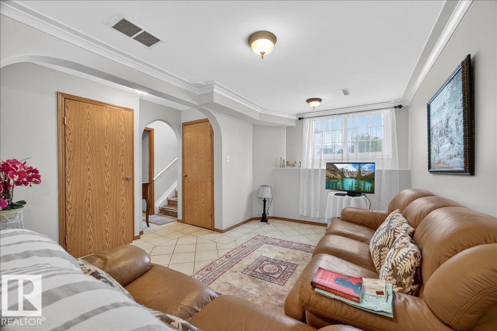
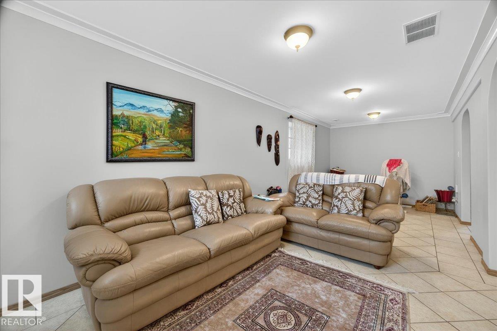
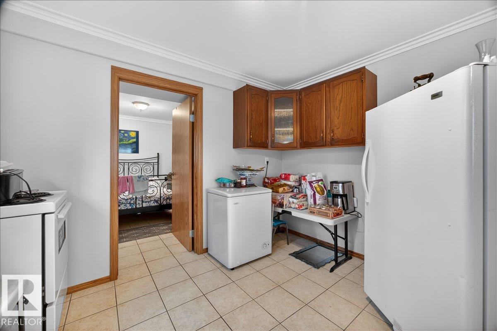
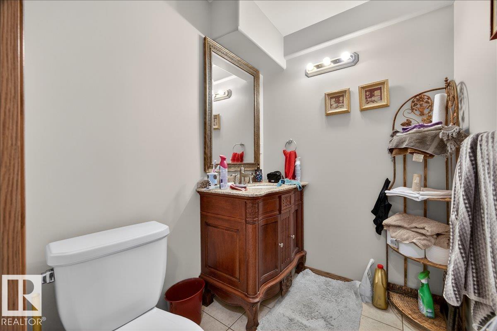
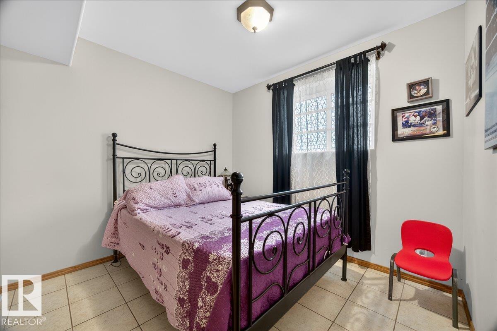
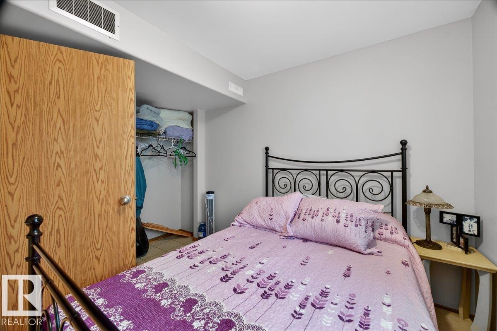
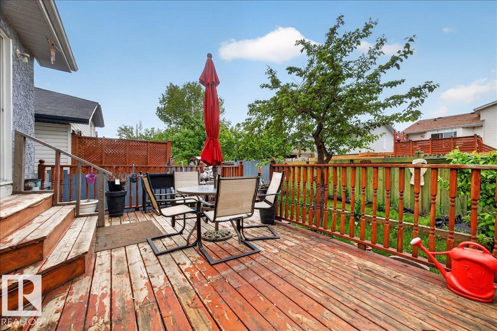
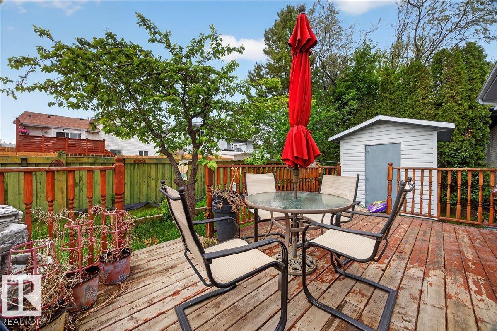
Beautiful Bi-Level Family Home in a Peaceful Cul-de-Sac! Welcome to this stunning bi-level home nestled in a quiet cul-de-sac, just steps from a popular local park. Offering the perfect blend of space, comfort, and convenience, this home is an exceptional opportunity for growing or extended families. No surprises with new shingles & new windows. Boasting 5 large bedrooms and 3 bathrooms, the layout provides ample room for everyone. The main floor flows beautifully for everyday living and entertaining, while the fully finished basement is a standout feature with its own second kitchen—ideal for multi-generational living, guests, or rental potential. Located in a central yet tranquil setting, you're minutes from shopping, schools, and amenities, all while enjoying the serenity of this peaceful crescent. The park right outside your front door adds the perfect touch of recreation and green space.This rare find combines family-friendly functionality with an unbeatable location. Homes like this don’t last long!

COMMUNITY  York
PROPERTY TYPE  Detached Single Family
BUILDING TYPE  Detached Single Family
STYLE  Bi-Level
YEAR BUILT 1998
SQUARE FOOTAGE  955
BEDROOMS  5
BATHROOMS  2.50
BASEMENT  Full, Finished
AMENITIES  Closet Organizers, Deck, No Animal Home, No Smoking Home, Vinyl Windows
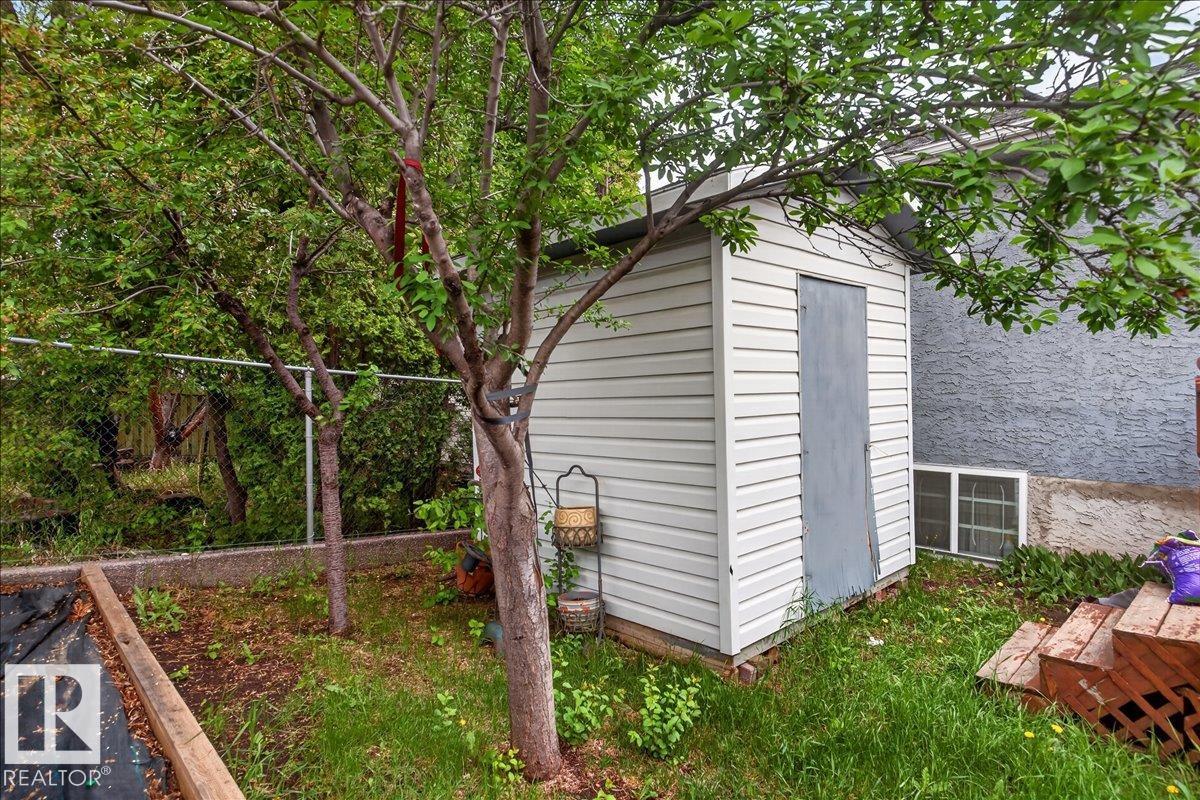
APPLIANCES  Dishwasher-Built-In, Dryer, Freezer, Garage Control, Garage Opener, Hood Fan, Oven-Microwave, Storage Shed, Washer, Refrigerators-Two, Stoves-Two
COOLING 
FIREPLACE 
FLOORING  Ceramic Tile, Hardwood
HEATING  Forced Air-1, Natural Gas
LAUNDRY  ensuite bathroom
LOT FEATURES  Cul-De-Sac, Fenced, Landscaped, Low Maintenance Landscape, Park/Reserve, Schools, Shopping Nearby, See Remarks
PARKING  Double Garage Attached
RESTRICTIONS  None Known
ROOF  Asphalt Shingles
TITLE  Fee Simple
BROKER  REALTORS® Association of Edmonton


ROOMS DIMENSIONS (m) LEVEL