https://zimg.paragon.ice.com/ParagonImages/Property/PM/RAE/225400175/1/0/0/afd8e5d3d8fd342c7fb92b7bde592d72/1/f93345d2a36c31379d80e2e0065e0e73/225400175-3f68fd38-d929-4b3e-a1ef-3470ebdf6d6d.JPG https://zimg.paragon.ice.com/ParagonImages/Property/PM/RAE/225400175/2/0/0/21d7aaae0bf483ef3cabded08fee569e/1/f93345d2a36c31379d80e2e0065e0e73/225400175-1cb40124-b5cc-4174-9612-e2b3017e70cd.JPG https://zimg.paragon.ice.com/ParagonImages/Property/PM/RAE/225400175/3/0/0/c8f85027fdc0ae5a165921ac19f47c8f/1/f93345d2a36c31379d80e2e0065e0e73/225400175-f948b8c3-2f85-49dc-acf1-a6032b02993f.JPG https://zimg.paragon.ice.com/ParagonImages/Property/PM/RAE/225400175/4/0/0/dbef9674dbd01586cdab184abf6e69ec/1/f93345d2a36c31379d80e2e0065e0e73/225400175-5af8ed27-6532-40ac-867e-2d35a9a8cfc2.JPG https://zimg.paragon.ice.com/ParagonImages/Property/PM/RAE/225400175/5/0/0/50fa902ab6468fd7a9ce7903b14248e8/1/f93345d2a36c31379d80e2e0065e0e73/225400175-0c0f89ab-df6a-4d30-a8bc-c7bdcbb92fd8.JPG https://zimg.paragon.ice.com/ParagonImages/Property/PM/RAE/225400175/6/0/0/58c6dfee5d68bce807c94280e30a94be/1/f93345d2a36c31379d80e2e0065e0e73/225400175-598d69b2-622d-44a9-8c35-c522a9a4b63e.JPG https://zimg.paragon.ice.com/ParagonImages/Property/PM/RAE/225400175/7/0/0/516c114d90b4372ba636a87d9e5454fa/1/f93345d2a36c31379d80e2e0065e0e73/225400175-76c6132b-c5a2-45ed-ba19-6317703f375b.JPG https://zimg.paragon.ice.com/ParagonImages/Property/PM/RAE/225400175/8/0/0/98afa2ddcfe47bb9090da6312d699999/1/f93345d2a36c31379d80e2e0065e0e73/225400175-689c1634-97b1-49bd-9be3-475093d208ae.JPG https://zimg.paragon.ice.com/ParagonImages/Property/PM/RAE/225400175/9/0/0/e8b1c8e26a4f86de7ef45c26c42dd755/1/f93345d2a36c31379d80e2e0065e0e73/225400175-6b10da02-1893-4aa1-bd8e-8dbe179eddd5.JPG https://zimg.paragon.ice.com/ParagonImages/Property/PM/RAE/225400175/10/0/0/00de79cbafe851aa56a5f4abb4d5895a/1/f93345d2a36c31379d80e2e0065e0e73/225400175-c8b9f0cf-60ca-440c-b61b-66720b122037.JPG https://zimg.paragon.ice.com/ParagonImages/Property/PM/RAE/225400175/11/0/0/75e8757f38c964ff4a35adb9cc6075c0/1/f93345d2a36c31379d80e2e0065e0e73/225400175-b239b148-d518-41b9-8194-decd006a47f1.JPG https://zimg.paragon.ice.com/ParagonImages/Property/PM/RAE/225400175/12/0/0/4437dbfacca5908989b1f56ce6e4a027/1/f93345d2a36c31379d80e2e0065e0e73/225400175-19600cb6-18b7-40c4-8d94-c30b0b6c3c73.JPG https://zimg.paragon.ice.com/ParagonImages/Property/PM/RAE/225400175/13/0/0/e265ab65a125b2b641b822dc7a422d42/1/f93345d2a36c31379d80e2e0065e0e73/225400175-80de0a80-6711-4d2d-97cc-ebbd236c5256.JPG https://zimg.paragon.ice.com/ParagonImages/Property/PM/RAE/225400175/14/0/0/39b04e998564da2d01c4436791c7350b/1/f93345d2a36c31379d80e2e0065e0e73/225400175-aace442d-d13c-4016-8c4d-3515b70d183a.JPG https://zimg.paragon.ice.com/ParagonImages/Property/PM/RAE/225400175/15/0/0/929ac5438dcdb913c871caa1395d45c7/1/f93345d2a36c31379d80e2e0065e0e73/225400175-0ba2e9ab-bff6-4b59-b12d-b917e36f49bf.JPG https://zimg.paragon.ice.com/ParagonImages/Property/PM/RAE/225400175/16/0/0/a06fa750a89e32893cc5ce6797220afe/1/f93345d2a36c31379d80e2e0065e0e73/225400175-b51a6890-e3a2-4984-95c9-8f61a88a30e4.JPG https://zimg.paragon.ice.com/ParagonImages/Property/PM/RAE/225400175/17/0/0/f9a307dcad102fc6d78aa91ea0ca0342/1/f93345d2a36c31379d80e2e0065e0e73/225400175-33a0fbfd-298f-4da2-8451-f9ef15fe6300.JPG https://zimg.paragon.ice.com/ParagonImages/Property/PM/RAE/225400175/18/0/0/77df94f95614887e6c0a0a0083dc405f/1/f93345d2a36c31379d80e2e0065e0e73/225400175-7f726b55-17f7-4915-bed5-19c35e19fe37.JPG https://zimg.paragon.ice.com/ParagonImages/Property/PM/RAE/225400175/19/0/0/8d3f863ccbbda83359b700cfed0d96f5/1/f93345d2a36c31379d80e2e0065e0e73/225400175-2b72c99b-6df6-4ac4-a9fc-f9bc81ac1d9f.JPG https://zimg.paragon.ice.com/ParagonImages/Property/PM/RAE/225400175/20/0/0/410fbfb5aed759d2fb0a54b375470ffb/1/f93345d2a36c31379d80e2e0065e0e73/225400175-95d32e96-298a-48cc-8dd3-8b03c006d5af.JPG https://zimg.paragon.ice.com/ParagonImages/Property/PM/RAE/225400175/21/0/0/a6637a7c10028ae5bf16f4a08d485c11/1/f93345d2a36c31379d80e2e0065e0e73/225400175-152280ad-6ff0-41bb-a0b3-22fcc1b9e179.JPG https://zimg.paragon.ice.com/ParagonImages/Property/PM/RAE/225400175/22/0/0/97a16e6bf61816a187611d666ae29cd9/1/f93345d2a36c31379d80e2e0065e0e73/225400175-35457b8a-559d-4228-8a3a-1a141ffbde8d.JPG

#5106 7335 SOUTH TERWILLEGAR DR NW

Edmonton T6R 0M1

MLS® Number:  E4487355

Back to South Terwillegar   

  • Home \
  • South Terwillegar \
  • #5106 7335 SOUTH TERWILLEGAR DR NW

$ 179,000

2

BEDROOMS

2 + 0

BATHROOMS

834

SQUARE FEET

2007

YEAR BUILT

https://zimg.paragon.ice.com/ParagonImages/Property/PM/RAE/225400175/1/0/0/afd8e5d3d8fd342c7fb92b7bde592d72/1/f93345d2a36c31379d80e2e0065e0e73/225400175-3f68fd38-d929-4b3e-a1ef-3470ebdf6d6d.JPG





MLS® Number
E4487355
PROPERTY TYPE
Apartment
LISTING DATE
May-13-2026

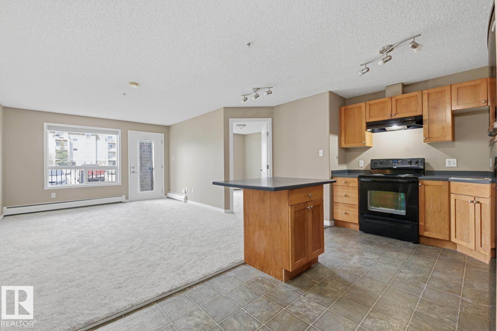
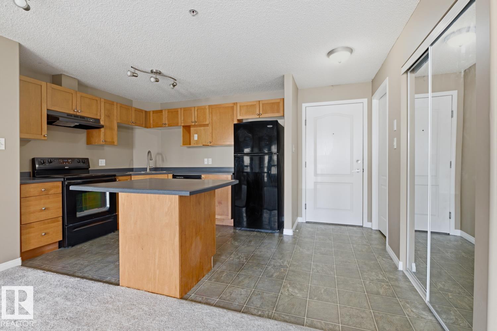
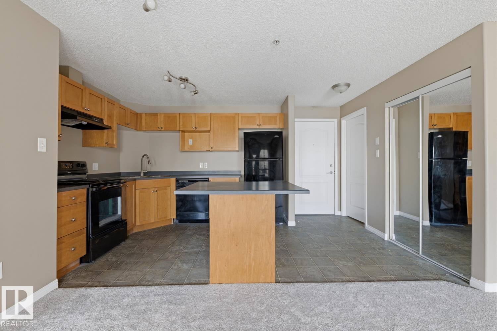
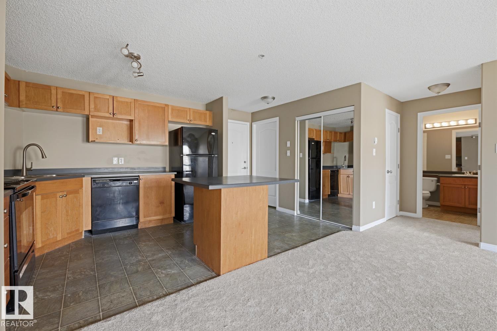
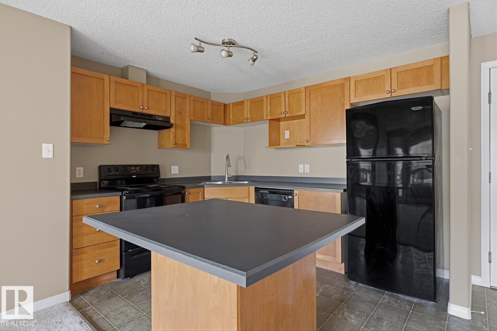
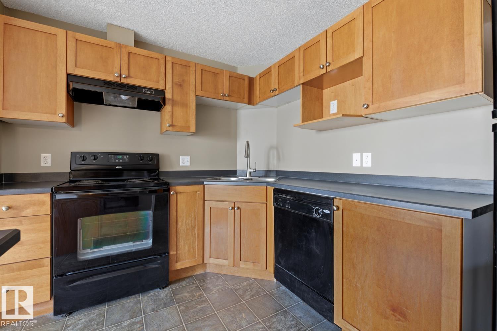
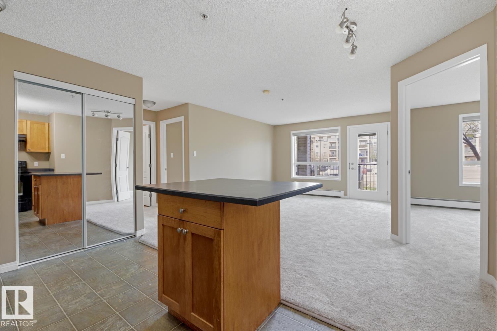
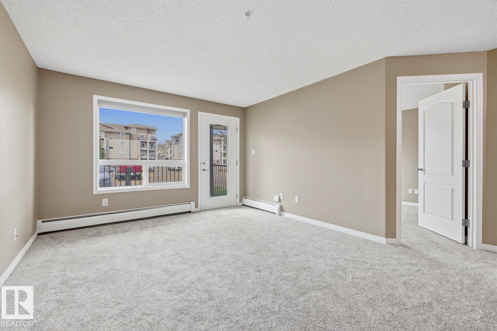
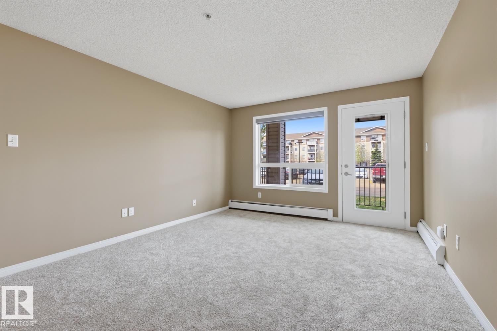
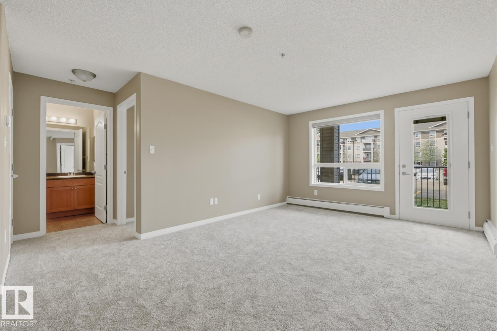
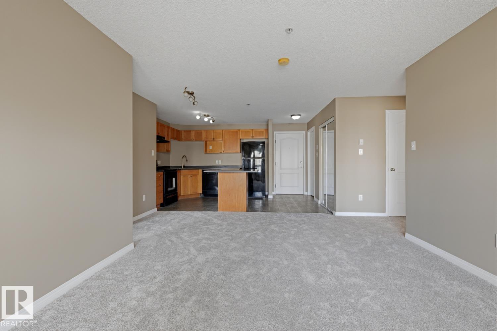
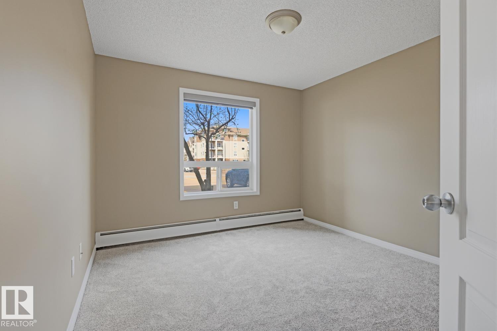
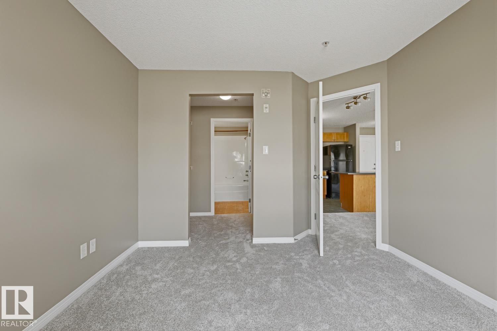
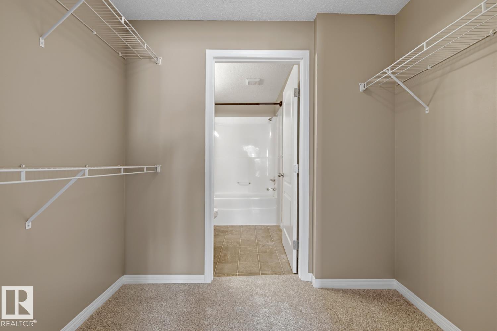
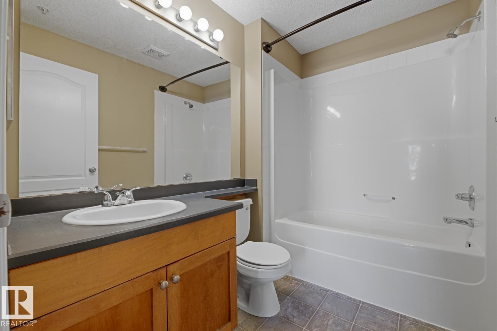
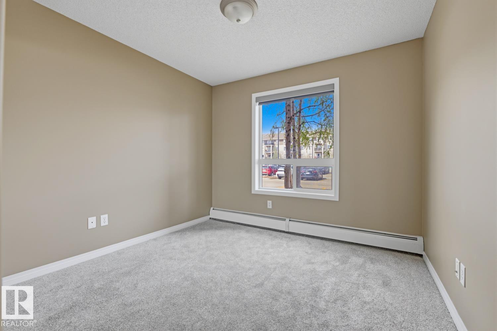
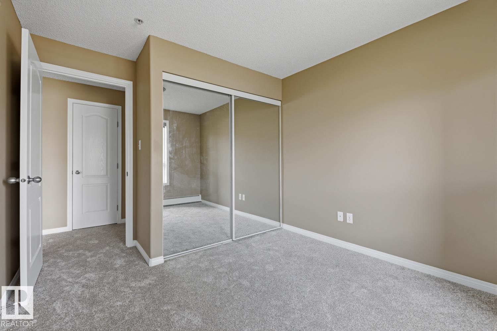
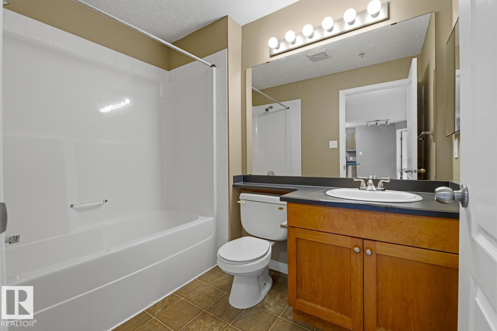
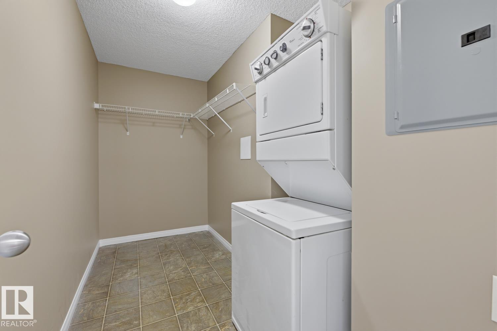
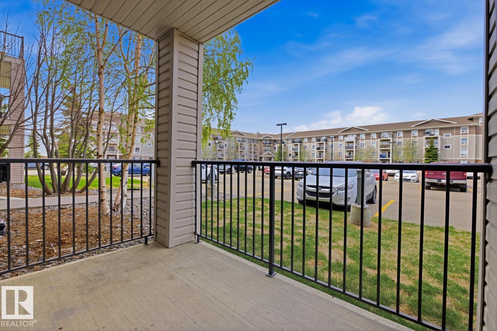
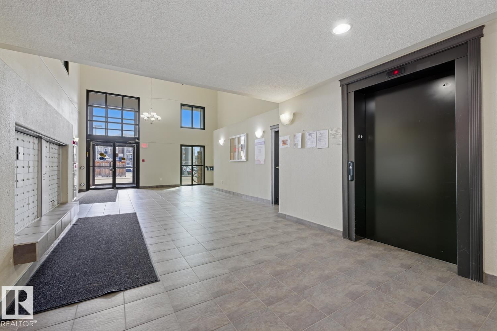
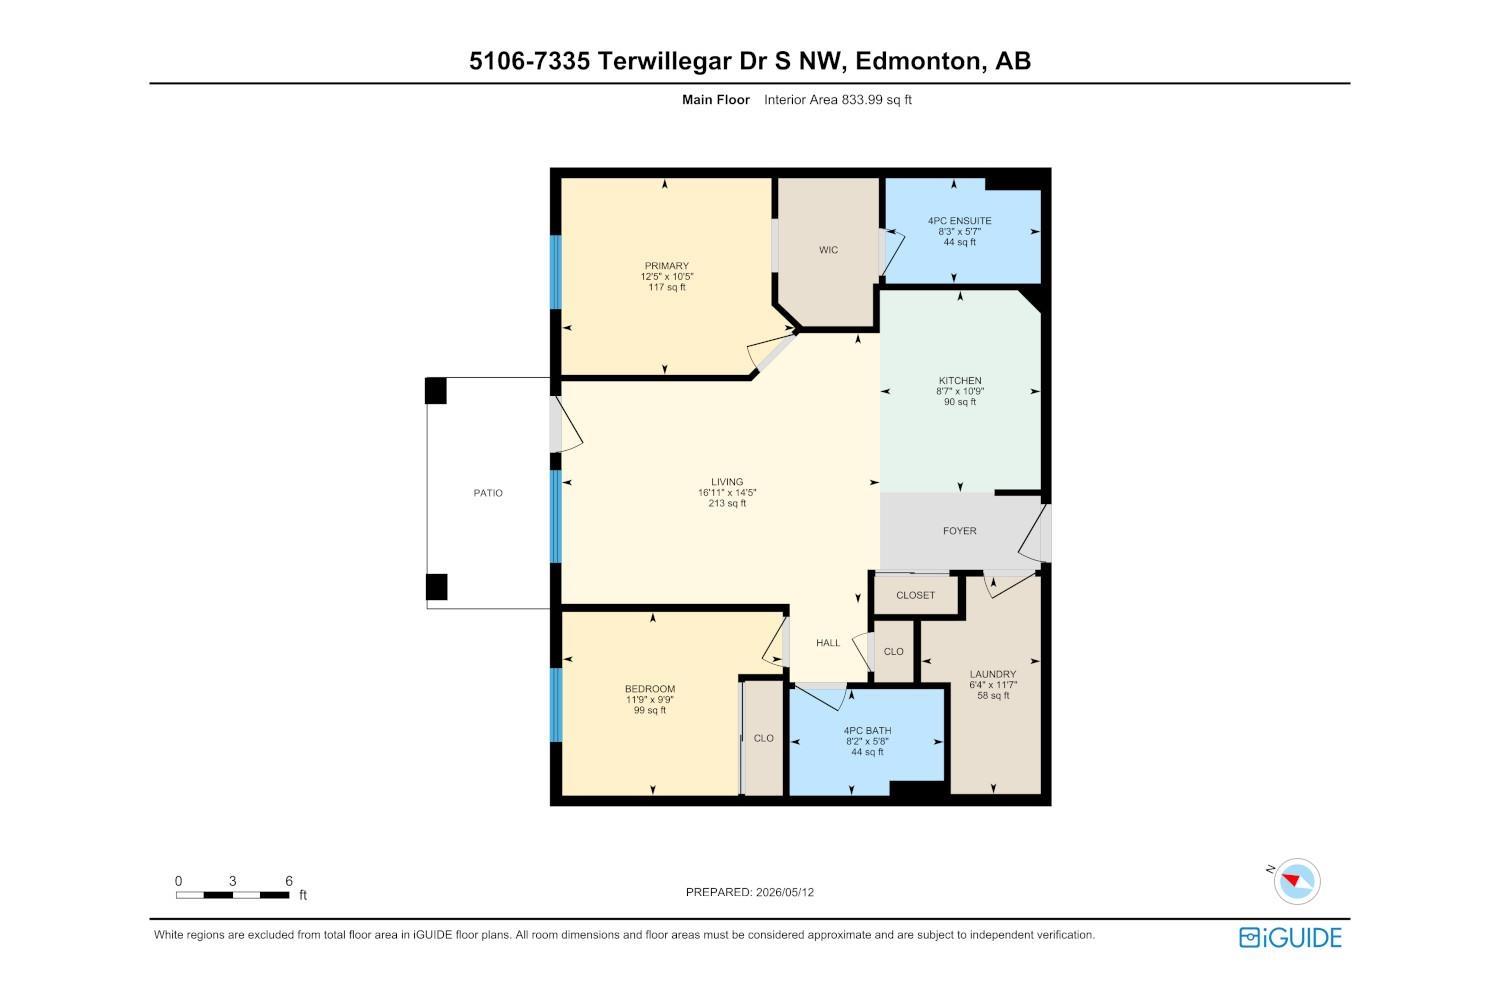
Whether you're looking for a great home or a smart investment, we have you covered! This charming home is one of the BEST-PRICED UNITs in the complex and just received a facelift (NEW carpet, NEW paint, NEW window coverings/blinds)! It has an IDEAL LOCATION (near a park, a golf course, shopping areas, bus routes, and quick access to Anthony Henday Drive) and is ready for IMMEDIATE POSSESSION. The home comes with 1 TITLED PARKING STALL (only steps from the unit/balcony and from building entrance), in-suite laundry, 2 spacious bedrooms, 2 baths, and a balcony with an open view. With reasonable condo fees that include HEAT and WATER, this unit has it all. Come check it out in person and prepare to be impressed!

COMMUNITY  South Terwillegar
PROPERTY TYPE  Apartment
BUILDING TYPE  Lowrise Apartment
STYLE  Single Level Apartment
YEAR BUILT 2007
SQUARE FOOTAGE  834
BEDROOMS  2
BATHROOMS  2.00
BASEMENT  None, No Basement
AMENITIES  Parking-Visitor, Security Door
APPLIANCES  Dishwasher-Built-In, Hood Fan, Refrigerator, Stacked Washer/Dryer, Stove-Electric, Window Coverings
COOLING 
FIREPLACE 
FLOORING  Carpet, Linoleum
HEATING  Baseboard, See Remarks
LAUNDRY  ensuite bathroom
LOT FEATURES  Golf Nearby, Park/Reserve, Playground Nearby, Public Transportation, Schools, Shopping Nearby
PARKING  Stall
RESTRICTIONS  Pets Subject to Board App
ROOF  See Remarks
TITLE  Fee Simple
BROKER  REALTORS® Association of Edmonton


ROOMS DIMENSIONS (m) LEVEL