https://zimg.paragon.ice.com/ParagonImages/Property/PM/RAE/225402319/1/0/0/c28448da7df22635f5c98bb766ae7b6c/1/31d1fbf9e2cef2c5dbfbbd8e31556966/225402319-70831c4b-816a-4421-8eba-c34be9aae670.JPG https://zimg.paragon.ice.com/ParagonImages/Property/PM/RAE/225402319/2/0/0/7708b6b7e4643c6b44fb904d517b20eb/1/31d1fbf9e2cef2c5dbfbbd8e31556966/225402319-7b8a398d-c40d-45e9-81d9-eccd190d5055.JPG https://zimg.paragon.ice.com/ParagonImages/Property/PM/RAE/225402319/3/0/0/1df490c78d010ff3f07303600ce34aac/1/31d1fbf9e2cef2c5dbfbbd8e31556966/225402319-e59b8317-bd53-4831-94ca-649b62c9a7c1.JPG https://zimg.paragon.ice.com/ParagonImages/Property/PM/RAE/225402319/4/0/0/5c07e5e08225c387eb1ef2497d255ffd/1/31d1fbf9e2cef2c5dbfbbd8e31556966/225402319-7c894827-b9d8-4848-bdbe-8d93493044a2.JPG https://zimg.paragon.ice.com/ParagonImages/Property/PM/RAE/225402319/5/0/0/8126b93a7652035d64bea5851b1b334d/1/31d1fbf9e2cef2c5dbfbbd8e31556966/225402319-f86cc69f-3bdf-4046-874f-6d3cc2963a0e.JPG https://zimg.paragon.ice.com/ParagonImages/Property/PM/RAE/225402319/6/0/0/431227a6f1b67e5158561bf189557f75/1/31d1fbf9e2cef2c5dbfbbd8e31556966/225402319-d47e1525-ebd5-4e76-93d4-d99fe419821c.JPG https://zimg.paragon.ice.com/ParagonImages/Property/PM/RAE/225402319/7/0/0/3d05f7049386907d848d19c7f93bbf36/1/31d1fbf9e2cef2c5dbfbbd8e31556966/225402319-4b93a101-c663-4c82-9fdf-8815592da16f.JPG https://zimg.paragon.ice.com/ParagonImages/Property/PM/RAE/225402319/8/0/0/1082dec22e502782be65033f6367c6ee/1/31d1fbf9e2cef2c5dbfbbd8e31556966/225402319-6d063361-f791-4569-b9cf-f2140598fe63.JPG https://zimg.paragon.ice.com/ParagonImages/Property/PM/RAE/225402319/9/0/0/a671af607cb2f5ac0dca8de9fdb555bc/1/31d1fbf9e2cef2c5dbfbbd8e31556966/225402319-d7f71bcb-8fb0-4bae-baae-d290e2bc4b20.JPG https://zimg.paragon.ice.com/ParagonImages/Property/PM/RAE/225402319/10/0/0/76bb6b2ac2725e95e5b8f42dd7cf9244/1/31d1fbf9e2cef2c5dbfbbd8e31556966/225402319-9b6a5245-992e-4a5e-ac9f-dc8b2372b502.JPG https://zimg.paragon.ice.com/ParagonImages/Property/PM/RAE/225402319/11/0/0/73abf106eb465018561df8a43c0b50d6/1/31d1fbf9e2cef2c5dbfbbd8e31556966/225402319-8311284e-124b-4564-b17d-e79eaa38e7b2.JPG https://zimg.paragon.ice.com/ParagonImages/Property/PM/RAE/225402319/12/0/0/82ee692e7c68a2932e23409c436e178f/1/31d1fbf9e2cef2c5dbfbbd8e31556966/225402319-553fd58b-adca-45ca-b2c0-2a2eb223ed41.JPG https://zimg.paragon.ice.com/ParagonImages/Property/PM/RAE/225402319/13/0/0/5462a23e2ea18d622f6fcb22d27d7546/1/31d1fbf9e2cef2c5dbfbbd8e31556966/225402319-c673c218-8d4b-4a07-a78e-00b145dc44b4.JPG https://zimg.paragon.ice.com/ParagonImages/Property/PM/RAE/225402319/14/0/0/26cb45c473cf3f23c8f1378ffc611c0a/1/31d1fbf9e2cef2c5dbfbbd8e31556966/225402319-ae64f38a-2199-4d14-8c87-e7da8733bd31.JPG https://zimg.paragon.ice.com/ParagonImages/Property/PM/RAE/225402319/15/0/0/2a16cc0c51549467aaa896c67d691349/1/31d1fbf9e2cef2c5dbfbbd8e31556966/225402319-61b48bcb-e9b5-4e31-a984-b480b9a2629e.JPG https://zimg.paragon.ice.com/ParagonImages/Property/PM/RAE/225402319/16/0/0/3df4e3ae62730a53d953ff35008e1d6e/1/31d1fbf9e2cef2c5dbfbbd8e31556966/225402319-fa02ec7d-b7f1-4fe9-9d1c-bae3dd961e34.JPG https://zimg.paragon.ice.com/ParagonImages/Property/PM/RAE/225402319/17/0/0/eee7f2fcce7669954c01fb6034273ec4/1/31d1fbf9e2cef2c5dbfbbd8e31556966/225402319-dd979ea8-6e28-4b47-b2fd-1d796183c70c.JPG https://zimg.paragon.ice.com/ParagonImages/Property/PM/RAE/225402319/18/0/0/b8ad46311f7b18f19fec9561e66b8e37/1/31d1fbf9e2cef2c5dbfbbd8e31556966/225402319-2d8004dc-edf2-4dec-958a-3213902b7f7f.JPG https://zimg.paragon.ice.com/ParagonImages/Property/PM/RAE/225402319/19/0/0/680c36095685b62edd64979db149efef/1/31d1fbf9e2cef2c5dbfbbd8e31556966/225402319-9216fed3-88bd-4ae7-aa71-c3760eed8bde.JPG https://zimg.paragon.ice.com/ParagonImages/Property/PM/RAE/225402319/20/0/0/f35268d2958a4ed82b4aa15933adfdea/1/31d1fbf9e2cef2c5dbfbbd8e31556966/225402319-be92f83d-98ea-4f9b-a6ea-51e090df8128.JPG https://zimg.paragon.ice.com/ParagonImages/Property/PM/RAE/225402319/21/0/0/1998585986092ac85c8d86f500265090/1/31d1fbf9e2cef2c5dbfbbd8e31556966/225402319-162f16fe-f129-4efa-9943-c3e4fcf376a7.JPG https://zimg.paragon.ice.com/ParagonImages/Property/PM/RAE/225402319/22/0/0/fca623d6ef4b404d8d8b0131ab111b75/1/31d1fbf9e2cef2c5dbfbbd8e31556966/225402319-24ce8116-18ed-488c-a463-059e7814003a.JPG https://zimg.paragon.ice.com/ParagonImages/Property/PM/RAE/225402319/23/0/0/ce83439b0a675d822307a82afba5e3c2/1/31d1fbf9e2cef2c5dbfbbd8e31556966/225402319-55f2ee97-1d08-4989-8e17-d1de6614534a.JPG https://zimg.paragon.ice.com/ParagonImages/Property/PM/RAE/225402319/24/0/0/be92eb7390505a0a601116dd2840962c/1/31d1fbf9e2cef2c5dbfbbd8e31556966/225402319-157990ae-21e0-4cc6-92d5-b2e61c005612.JPG https://zimg.paragon.ice.com/ParagonImages/Property/PM/RAE/225402319/25/0/0/512f4210e4fb2141ed1df5a0c6d0522c/1/31d1fbf9e2cef2c5dbfbbd8e31556966/225402319-0446f50a-085d-43ab-bb52-c536d92ac34b.JPG https://zimg.paragon.ice.com/ParagonImages/Property/PM/RAE/225402319/26/0/0/6dda516f11e8043e5fe7f4123f967298/1/31d1fbf9e2cef2c5dbfbbd8e31556966/225402319-dffce16b-81d3-4ffc-b97d-cdd4e25ab7ef.JPG https://zimg.paragon.ice.com/ParagonImages/Property/PM/RAE/225402319/27/0/0/150abc4b24318c009d99e88132255fc9/1/31d1fbf9e2cef2c5dbfbbd8e31556966/225402319-7df2e088-c1b8-474f-9ccf-8206fe820e12.JPG https://zimg.paragon.ice.com/ParagonImages/Property/PM/RAE/225402319/28/0/0/ff87ff66e81f2cdd0e9b22a25f8ded30/1/31d1fbf9e2cef2c5dbfbbd8e31556966/225402319-da6651b2-7724-43fc-ba11-4979ec6c0b40.JPG https://zimg.paragon.ice.com/ParagonImages/Property/PM/RAE/225402319/29/0/0/698f56c0c65cb171c11072f3d231c425/1/31d1fbf9e2cef2c5dbfbbd8e31556966/225402319-5442b608-fc2d-410c-94c2-54ee9fd52226.JPG https://zimg.paragon.ice.com/ParagonImages/Property/PM/RAE/225402319/30/0/0/a9f018e72b7b401daedbdbdc18bddf16/1/31d1fbf9e2cef2c5dbfbbd8e31556966/225402319-4db7872d-595f-482e-b9ed-822bdeb62af9.JPG https://zimg.paragon.ice.com/ParagonImages/Property/PM/RAE/225402319/31/0/0/a8a691a9f1d16314c8f41a3a9b15759a/1/31d1fbf9e2cef2c5dbfbbd8e31556966/225402319-cf83b1df-1dbc-406b-80b9-ca11018564f5.JPG https://zimg.paragon.ice.com/ParagonImages/Property/PM/RAE/225402319/32/0/0/702d25b3cd1f844cd7565fa85b2193c5/1/31d1fbf9e2cef2c5dbfbbd8e31556966/225402319-16681004-05c9-4eb6-9d36-355c0c03d99a.JPG https://zimg.paragon.ice.com/ParagonImages/Property/PM/RAE/225402319/33/0/0/4c8978574b4e868ca4d420fb2235b3ea/1/31d1fbf9e2cef2c5dbfbbd8e31556966/225402319-26758b15-35a4-470d-a78f-ab545fbae4c7.JPG https://zimg.paragon.ice.com/ParagonImages/Property/PM/RAE/225402319/34/0/0/430a80ca2956e3c605b49923cbab56d0/1/31d1fbf9e2cef2c5dbfbbd8e31556966/225402319-f8a49138-3bdd-4d0f-ba05-be4a0a817db2.JPG https://zimg.paragon.ice.com/ParagonImages/Property/PM/RAE/225402319/35/0/0/06a31d847200e6b8c97aea3f236b18a6/1/31d1fbf9e2cef2c5dbfbbd8e31556966/225402319-adea1759-a652-495c-8b03-3e57094d569a.JPG https://zimg.paragon.ice.com/ParagonImages/Property/PM/RAE/225402319/36/0/0/c34636d09ab0f1b949357232ca0c746f/1/31d1fbf9e2cef2c5dbfbbd8e31556966/225402319-bd4fff64-2f70-4391-afac-0627f24e2bdb.JPG https://zimg.paragon.ice.com/ParagonImages/Property/PM/RAE/225402319/41/0/0/734d428fe836cf49b57929995f2f22c7/1/31d1fbf9e2cef2c5dbfbbd8e31556966/225402319-0c942a81-1ba8-4082-a585-35f4839cc575.JPG https://zimg.paragon.ice.com/ParagonImages/Property/PM/RAE/225402319/43/0/0/5fd18d6959bbd677d67c74424bc91733/1/31d1fbf9e2cef2c5dbfbbd8e31556966/225402319-774b237a-21ce-452e-add8-bed51b041b10.JPG

#510 5151 WINDERMERE BV SW

Edmonton T6W 2K4

MLS® Number:  E4489499

Back to Ambleside   

  • Home \
  • Ambleside \
  • #510 5151 WINDERMERE BV SW

$ 229,000

2

BEDROOMS

1 + 0

BATHROOMS

633

SQUARE FEET

2014

YEAR BUILT

https://zimg.paragon.ice.com/ParagonImages/Property/PM/RAE/225402319/1/0/0/c28448da7df22635f5c98bb766ae7b6c/1/31d1fbf9e2cef2c5dbfbbd8e31556966/225402319-70831c4b-816a-4421-8eba-c34be9aae670.JPG





MLS® Number
E4489499
PROPERTY TYPE
Apartment
LISTING DATE
May-22-2026

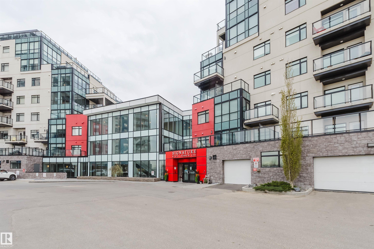
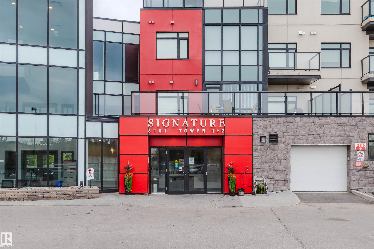
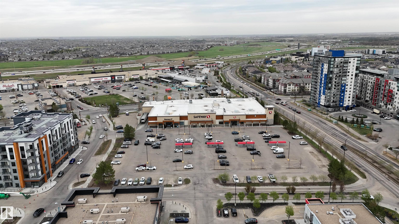
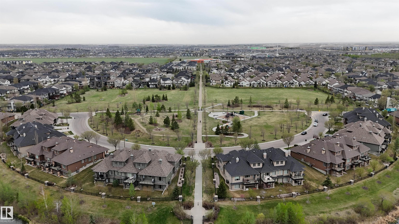
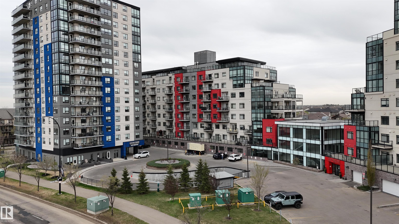
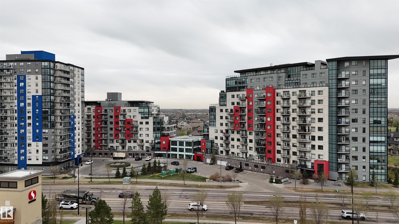
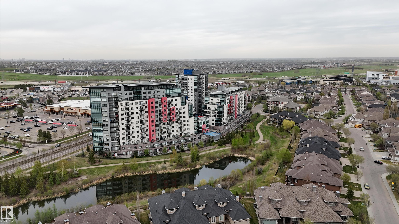
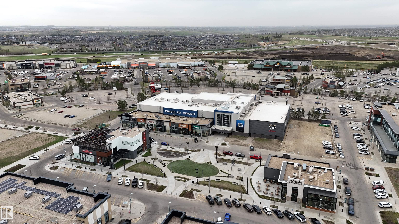
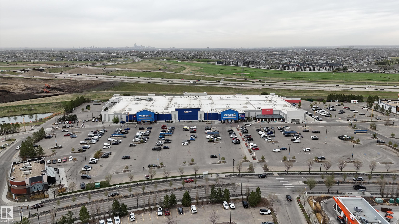
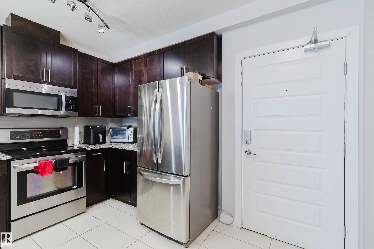
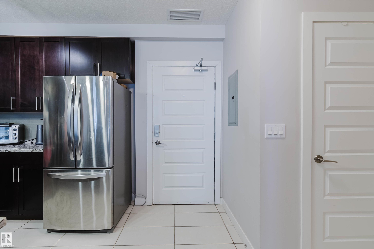
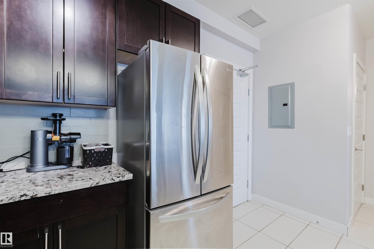
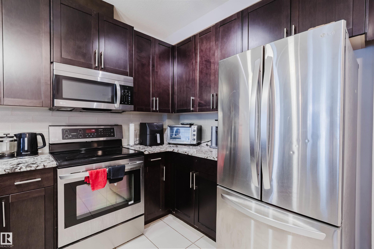
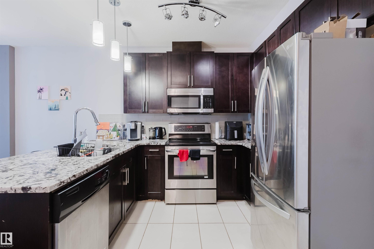
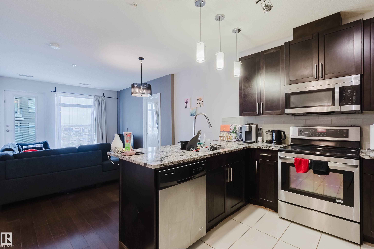
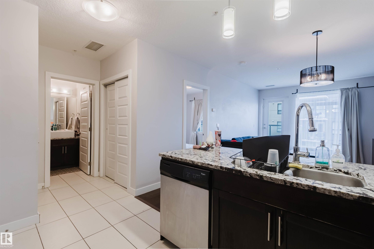
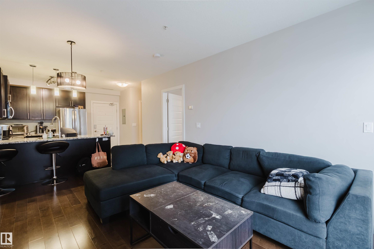
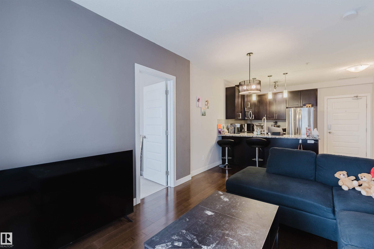
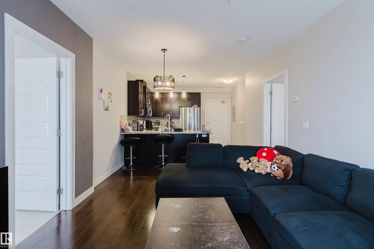
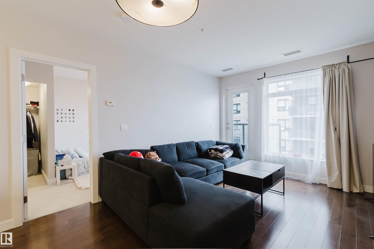
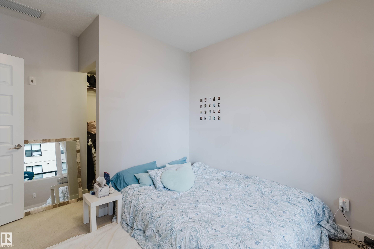
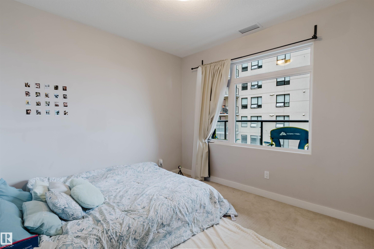
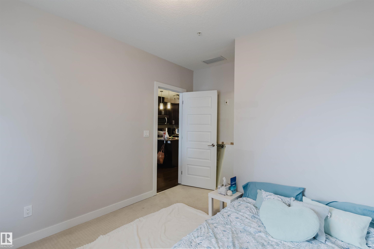
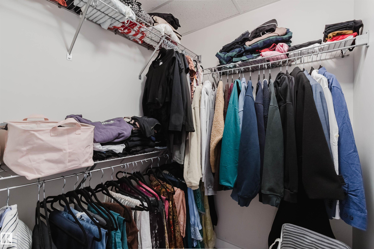
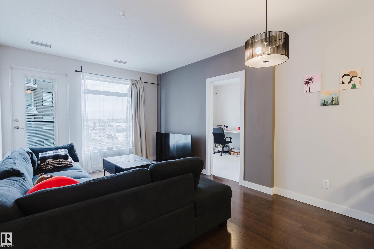
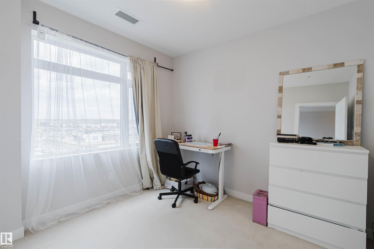
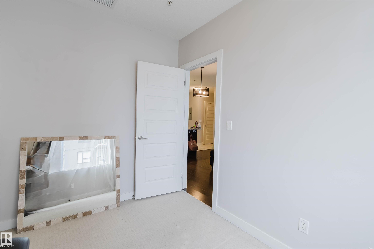
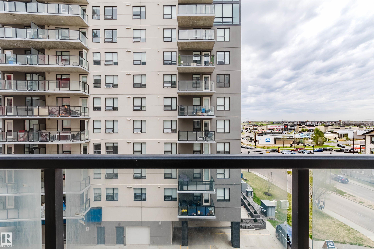
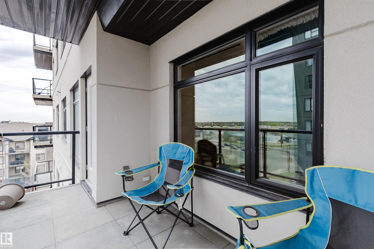
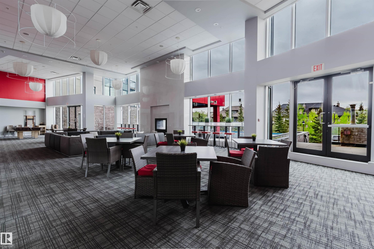
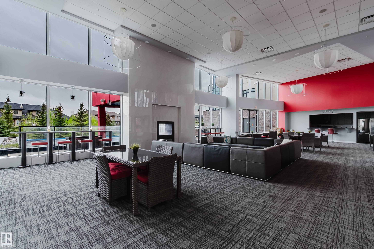
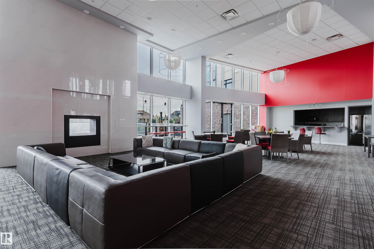
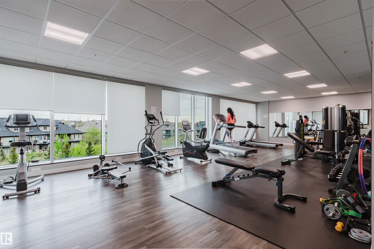
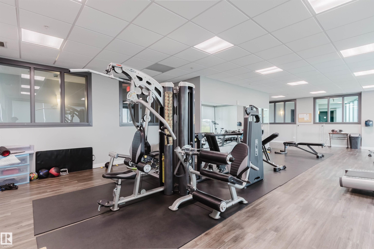
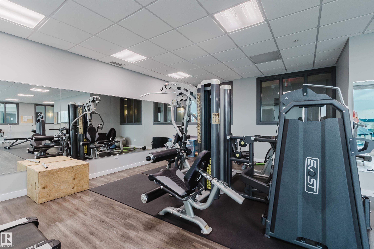
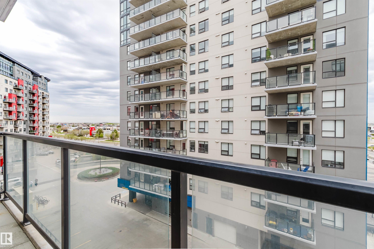
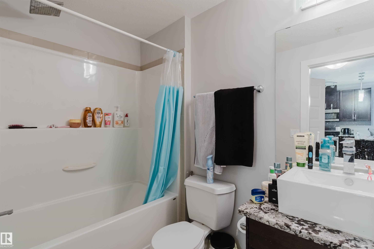
Welcome to this beautifully upgraded condo in sought-after Ambleside! LUXURY CONCRETE AND STEEL CONDO, 2 BEDROOMS, 1 FULL BATH, UNDERGROUND PARKING, STORAGE CAGE & FITNESS ROOM. This bright and open concept unit features hardwood and tile flooring in living and kitchen area, carpet for the bedrooms, plus a covered balcony to enjoy the view and summer BBQs. The modern kitchen offers stylish cabinetry, quartz countertops, tile backsplash, and stainless steel appliances, opening to the dining and living area for comfortable everyday living. The spacious primary bedroom includes a large walk-in closet, while the second bedroom is perfect for guests, family, or office space. Enjoy the convenience of underground parking, additional storage, and great building amenities. Located steps to shopping, transit, schools, and Terwillegar Rec Centre with easy access to all daily amenities. Perfect for first-time buyers, professionals, or investors. A MUST SEE!

COMMUNITY  Ambleside
PROPERTY TYPE  Apartment
BUILDING TYPE  Apartment High Rise
STYLE  Single Level Apartment
YEAR BUILT 2014
SQUARE FOOTAGE  633
BEDROOMS  2
BATHROOMS  1.00
BASEMENT  None, No Basement
AMENITIES  Air Conditioner, Ceiling 9 ft., Detectors Smoke, Exercise Room, No Animal Home, No Smoking Home, Parking-Visitor, Party Room, See Remarks, Concierge Service
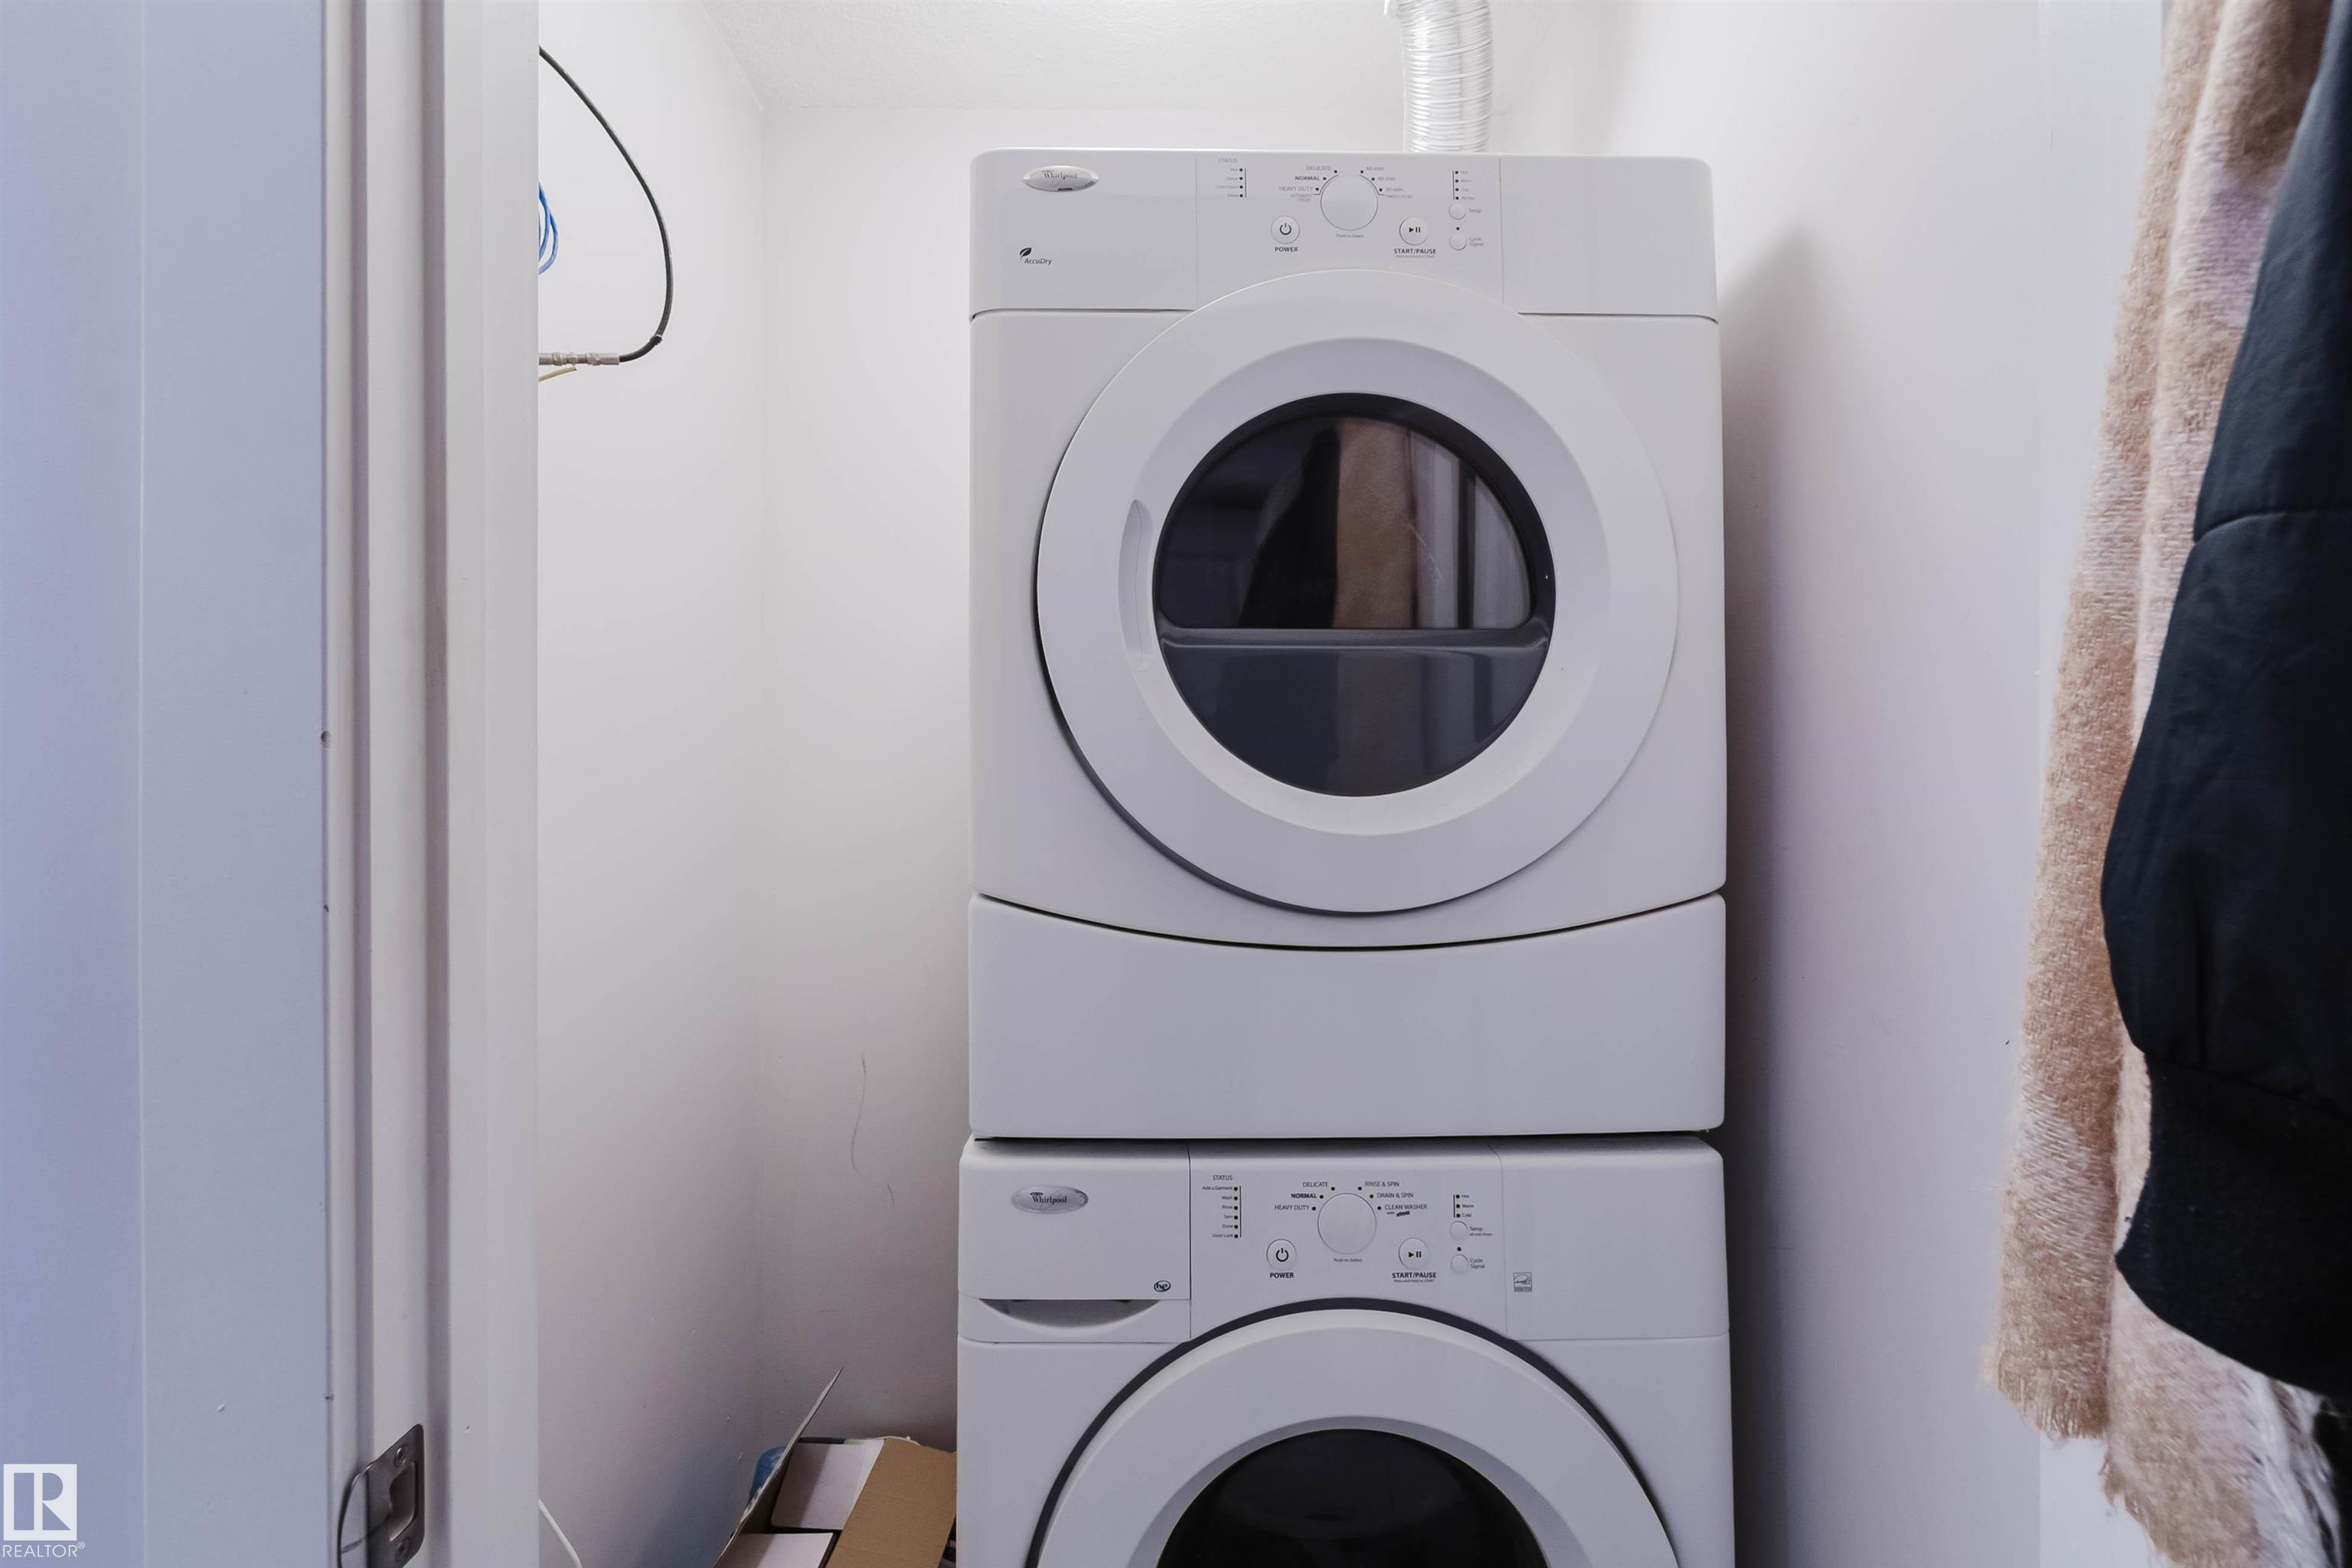
APPLIANCES  Dishwasher-Built-In, Dryer, Microwave Hood Fan, Refrigerator, Stove-Electric, Washer
COOLING 
FIREPLACE 
FLOORING  Carpet, Ceramic Tile, Hardwood
HEATING  Heat Pump, Natural Gas
LAUNDRY 
LOT FEATURES  Flat Site, Golf Nearby, Playground Nearby, Public Transportation, Schools, Shopping Nearby
PARKING  Underground
RESTRICTIONS  None Known
ROOF  Tar & Gravel
TITLE  Fee Simple
BROKER  REALTORS® Association of Edmonton


ROOMS DIMENSIONS (m) LEVEL