https://zimg.paragon.ice.com/ParagonImages/Property/PM/RAE/225402703/1/0/0/056d4e369d5ddb73add9310020c797b2/1/136055cc54ba9c734e969f62283d273c/225402703-33a40bdc-2003-4265-9212-af286f23bebc.JPG https://zimg.paragon.ice.com/ParagonImages/Property/PM/RAE/225402703/2/0/0/4beffa253d87f6d1448de83fff28780d/1/136055cc54ba9c734e969f62283d273c/225402703-cca39763-0afd-46c7-89c3-b31d8622b8d4.JPG https://zimg.paragon.ice.com/ParagonImages/Property/PM/RAE/225402703/3/0/0/7abfe15f89a3da96af079bea5fe2d6b8/1/136055cc54ba9c734e969f62283d273c/225402703-bb4a4e19-c762-48e0-a458-44ded9e51a62.JPG https://zimg.paragon.ice.com/ParagonImages/Property/PM/RAE/225402703/4/0/0/609a8232b905dca375d990fdb893049e/1/136055cc54ba9c734e969f62283d273c/225402703-3b684099-c898-440a-a1e5-3c42d65bad8c.JPG https://zimg.paragon.ice.com/ParagonImages/Property/PM/RAE/225402703/5/0/0/81070fa86dbfd13084af508833dfaff8/1/136055cc54ba9c734e969f62283d273c/225402703-a0b8564b-79c5-4908-b111-a468c631b713.JPG https://zimg.paragon.ice.com/ParagonImages/Property/PM/RAE/225402703/6/0/0/36cf5ecd6ab3ccaff1d4eaf9ae37555c/1/136055cc54ba9c734e969f62283d273c/225402703-e4f33358-2d4e-4d44-8b87-325c47f50078.JPG https://zimg.paragon.ice.com/ParagonImages/Property/PM/RAE/225402703/7/0/0/fe119dad79d8172f9fef3e0b8de64fa1/1/136055cc54ba9c734e969f62283d273c/225402703-13ac6688-c8bb-4158-a7cb-797a438f1cd8.JPG https://zimg.paragon.ice.com/ParagonImages/Property/PM/RAE/225402703/8/0/0/ef3fe5f4d8e80abbe9cfe09025227c4d/1/136055cc54ba9c734e969f62283d273c/225402703-625c627e-fbe5-47e6-b69d-6a4cb1adeaa7.JPG https://zimg.paragon.ice.com/ParagonImages/Property/PM/RAE/225402703/9/0/0/60a42052117e75d38b36186fd918d91c/1/136055cc54ba9c734e969f62283d273c/225402703-6d9be0d8-aad7-4ef6-ba1d-932b398baee2.JPG https://zimg.paragon.ice.com/ParagonImages/Property/PM/RAE/225402703/10/0/0/4b0dd9875e44740281d27e000bc23aa0/1/136055cc54ba9c734e969f62283d273c/225402703-ba296239-c53b-43e8-ad59-b20240f982d8.JPG https://zimg.paragon.ice.com/ParagonImages/Property/PM/RAE/225402703/11/0/0/cde1bcdcfbfd56b840569cc59be43a42/1/136055cc54ba9c734e969f62283d273c/225402703-d0a3d0db-5ea1-4c1a-a64f-f97f1ca0f0cf.JPG https://zimg.paragon.ice.com/ParagonImages/Property/PM/RAE/225402703/12/0/0/561363ff961ed7381181b24a083f4263/1/136055cc54ba9c734e969f62283d273c/225402703-4ae87841-1689-48b0-8380-b74dfa4a442d.JPG

51 Mcleod PL NW

Edmonton T5A 3A8

MLS® Number:  E4489883

Back to Casselman   

  • Home \
  • Casselman \
  • 51 Mcleod PL NW

$ 209,000

3

BEDROOMS

1 + 1

BATHROOMS

1,055

SQUARE FEET

1975

YEAR BUILT

https://zimg.paragon.ice.com/ParagonImages/Property/PM/RAE/225402703/1/0/0/056d4e369d5ddb73add9310020c797b2/1/136055cc54ba9c734e969f62283d273c/225402703-33a40bdc-2003-4265-9212-af286f23bebc.JPG





MLS® Number
E4489883
PROPERTY TYPE
Townhouse
LISTING DATE
May-25-2026

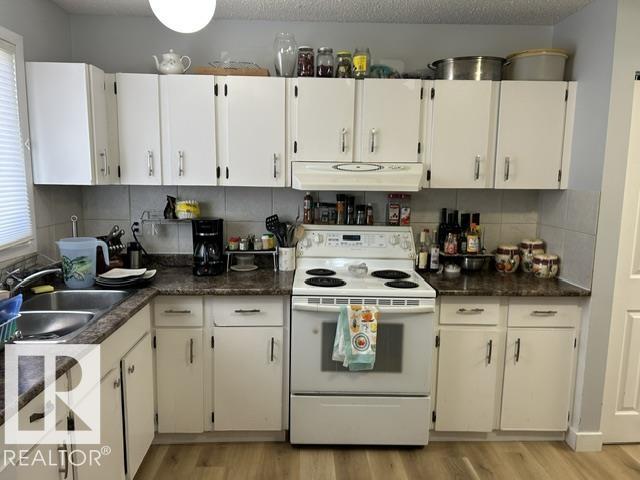
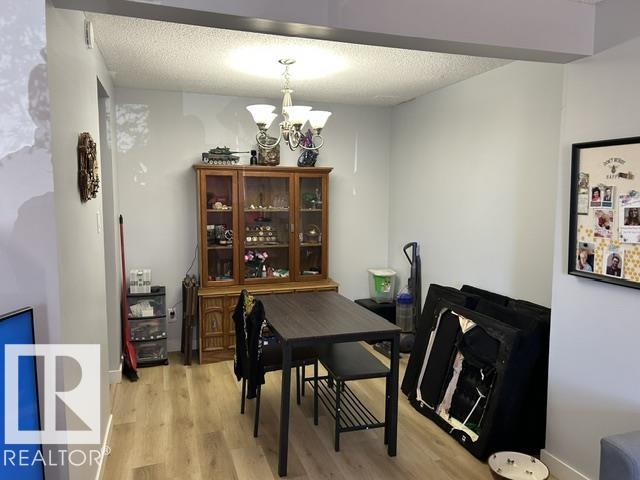
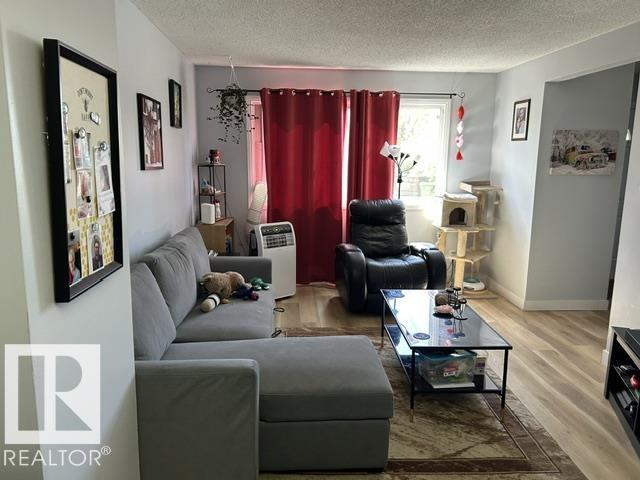
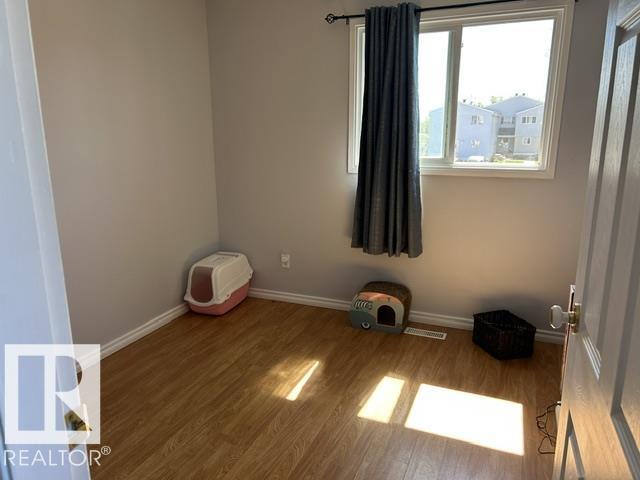
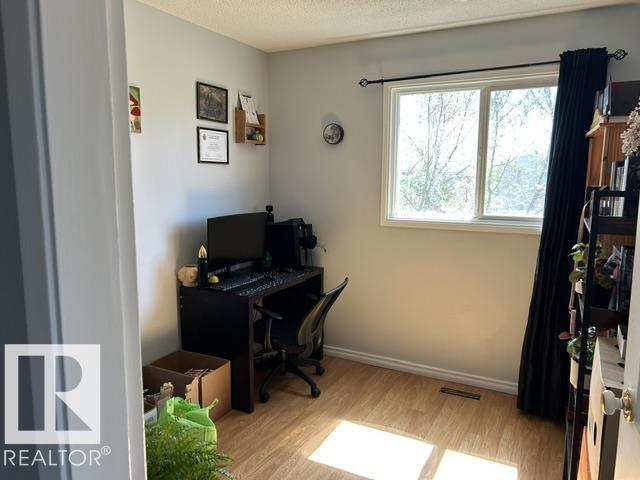
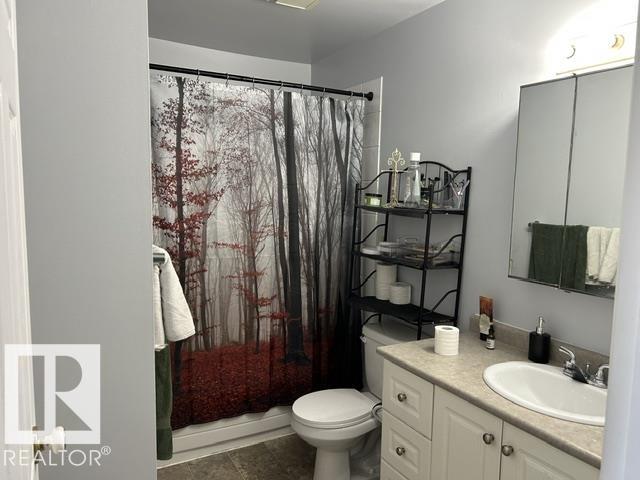
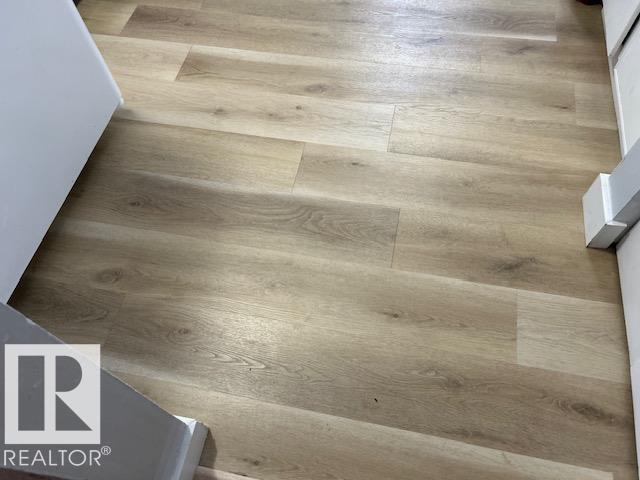
Great Townhouse in a well run quiet ,safe and pet friendly complex. This is an end unit, Close to all Amenities: Schools, parks, shopping and quick access to Manning, Henday, Yellowhead and downtown. The main floor offers a specious Living Room with access to the private fenced yard, Good size kitchen, half bath. Upstairs offers three well sized Bedrooms and Full Bath. Fully Finished Basement with cozy Family Room. Unit come with newer flooring, new furnace. Fully Fenced Yard, ideal for kids, pets. Great and Quiet community. This is great property for first time buyers or investors.

COMMUNITY  Casselman
PROPERTY TYPE  Townhouse
BUILDING TYPE  Townhouse
STYLE  2 Storey
YEAR BUILT 1975
SQUARE FOOTAGE  1,055
BEDROOMS  3
BATHROOMS  1.50
BASEMENT  Full, Finished
AMENITIES  Detectors Smoke, No Animal Home, No Smoking Home
APPLIANCES  Dishwasher-Built-In, Dryer, Refrigerator, Stove-Electric, Washer
COOLING 
FIREPLACE 
FLOORING  Laminate Flooring, Linoleum
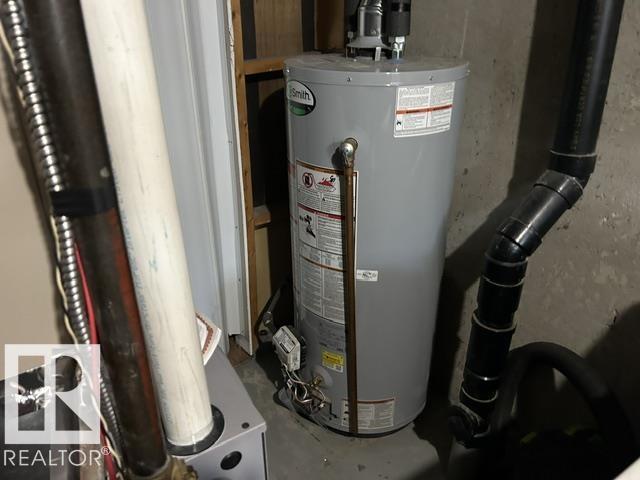
HEATING  Forced Air-1, Natural Gas
LAUNDRY 
LOT FEATURES  Fenced, Flat Site, No Through Road, Playground Nearby, Public Transportation, Schools
PARKING  Stall
RESTRICTIONS  None Known
ROOF  Asphalt Shingles
TITLE  Fee Simple
BROKER  REALTORS® Association of Edmonton


ROOMS DIMENSIONS (m) LEVEL