https://zimg.paragon.ice.com/ParagonImages/Property/PM/RAE/225396457/1/0/0/74cb4887e5ede6bad8ca0e7fa1631e73/1/3b729fa844bbc1f201a8cc54cd22cde7/225396457-9C0E689A-0E85-4AE0-BB3D-C4A071501034.JPG https://zimg.paragon.ice.com/ParagonImages/Property/PM/RAE/225396457/2/0/0/d385fc613dfd19e7ca866f84232da6e1/1/3b729fa844bbc1f201a8cc54cd22cde7/225396457-C8C32E11-AC69-4C00-A0F2-1CD536D937C9.JPG https://zimg.paragon.ice.com/ParagonImages/Property/PM/RAE/225396457/3/0/0/3c9b3a0beb6fe3658862361ccbcc6dc7/1/3b729fa844bbc1f201a8cc54cd22cde7/225396457-72DE7EB6-0319-4D8D-ABF1-668FE22D43ED.JPG https://zimg.paragon.ice.com/ParagonImages/Property/PM/RAE/225396457/4/0/0/564ddd8259c08371d439e2fed16d2b9d/1/3b729fa844bbc1f201a8cc54cd22cde7/225396457-E0A27731-DDE5-4D7D-B53A-A12240F6385C.JPG https://zimg.paragon.ice.com/ParagonImages/Property/PM/RAE/225396457/5/0/0/8aa1b0dec41639ac205231cbb0202488/1/3b729fa844bbc1f201a8cc54cd22cde7/225396457-312EC56C-6C99-49DC-9A10-D20EAD075C89.JPG https://zimg.paragon.ice.com/ParagonImages/Property/PM/RAE/225396457/6/0/0/a6abcdd0a37dd4390edc5e0377bd6953/1/3b729fa844bbc1f201a8cc54cd22cde7/225396457-BDFB36FF-029C-4CFF-ACCC-3A0BC73F9C6E.JPG https://zimg.paragon.ice.com/ParagonImages/Property/PM/RAE/225396457/7/0/0/de2855af18b0c13d829c0e41558fb6a1/1/3b729fa844bbc1f201a8cc54cd22cde7/225396457-674EEC17-1723-46FA-907F-94282DBCBEE7.JPG https://zimg.paragon.ice.com/ParagonImages/Property/PM/RAE/225396457/8/0/0/a067bef93f6cb21e9a09218f7609eb8e/1/3b729fa844bbc1f201a8cc54cd22cde7/225396457-56BB47E1-AF15-4C57-9F42-E3553B0C8446.JPG https://zimg.paragon.ice.com/ParagonImages/Property/PM/RAE/225396457/9/0/0/d66ae9a912efcf5bcd97b5ffddefda5e/1/3b729fa844bbc1f201a8cc54cd22cde7/225396457-C97A7031-7610-4079-861D-0A1C83305EA1.JPG https://zimg.paragon.ice.com/ParagonImages/Property/PM/RAE/225396457/10/0/0/73b9d7f5a94a5ee81e6c6f2bf2835cda/1/3b729fa844bbc1f201a8cc54cd22cde7/225396457-F87195F4-D81C-40C4-B8FE-13D10EBFD98F.JPG https://zimg.paragon.ice.com/ParagonImages/Property/PM/RAE/225396457/11/0/0/3fabc72c2af6cb27abe22142bd8a0d97/1/3b729fa844bbc1f201a8cc54cd22cde7/225396457-85DC83C0-0020-46EF-B47B-E9E118FB81DA.JPG https://zimg.paragon.ice.com/ParagonImages/Property/PM/RAE/225396457/12/0/0/60f6872d1d1937dee5ff98d7e38c3313/1/3b729fa844bbc1f201a8cc54cd22cde7/225396457-605312F3-EF4E-492A-B828-730F3A2A99C8.JPG https://zimg.paragon.ice.com/ParagonImages/Property/PM/RAE/225396457/13/0/0/94a31ab48758369344ee154b48ca1904/1/3b729fa844bbc1f201a8cc54cd22cde7/225396457-25586AEB-A337-4683-9B66-437B864A2433.JPG https://zimg.paragon.ice.com/ParagonImages/Property/PM/RAE/225396457/14/0/0/c9f9cf09ab9788f4cc1bf043d2a5a130/1/3b729fa844bbc1f201a8cc54cd22cde7/225396457-5502F22C-E673-4AE7-BEE1-8D581727B413.JPG https://zimg.paragon.ice.com/ParagonImages/Property/PM/RAE/225396457/15/0/0/aefcd26c066fb804434ba64f56bd40bb/1/3b729fa844bbc1f201a8cc54cd22cde7/225396457-CAEA88AF-E059-4AE0-B7B1-72BE733DE952.JPG https://zimg.paragon.ice.com/ParagonImages/Property/PM/RAE/225396457/16/0/0/2aa672cbd8f427a712069e4c1a3fec31/1/3b729fa844bbc1f201a8cc54cd22cde7/225396457-7343EC4B-3AFA-4FDD-878A-BE11BDD9C8FE.JPG https://zimg.paragon.ice.com/ParagonImages/Property/PM/RAE/225396457/17/0/0/58e224e84c8f86c3fd4d74fec4688189/1/3b729fa844bbc1f201a8cc54cd22cde7/225396457-A02568D1-39F7-411E-9DCA-F52A96AC2FFA.JPG https://zimg.paragon.ice.com/ParagonImages/Property/PM/RAE/225396457/18/0/0/eea5d7553e23774abbb7bb4cc87e16e9/1/3b729fa844bbc1f201a8cc54cd22cde7/225396457-AF478A1B-CDDC-45C7-AEC2-4436FED0E6A3.JPG https://zimg.paragon.ice.com/ParagonImages/Property/PM/RAE/225396457/19/0/0/f7ddb42bccb54d40881304088598753f/1/3b729fa844bbc1f201a8cc54cd22cde7/225396457-43E2CB08-9554-4895-8B20-1266D295CBF0.JPG https://zimg.paragon.ice.com/ParagonImages/Property/PM/RAE/225396457/20/0/0/5543d737031b370c9bde06730a537f1a/1/3b729fa844bbc1f201a8cc54cd22cde7/225396457-93896AFA-1838-4220-8E8C-9A94950DBD1F.JPG https://zimg.paragon.ice.com/ParagonImages/Property/PM/RAE/225396457/21/0/0/b5102147f919ce45de222dc4849916fc/1/3b729fa844bbc1f201a8cc54cd22cde7/225396457-8B244302-1368-476E-9374-CA0F2B6646E8.JPG https://zimg.paragon.ice.com/ParagonImages/Property/PM/RAE/225396457/22/0/0/3025c727d0d3bfbedae561a871756afa/1/3b729fa844bbc1f201a8cc54cd22cde7/225396457-494165DA-8575-4A71-9AE4-496FEC8CE0E4.JPG https://zimg.paragon.ice.com/ParagonImages/Property/PM/RAE/225396457/23/0/0/540cc81d04dd35f188f48b1c5671bb31/1/3b729fa844bbc1f201a8cc54cd22cde7/225396457-126EDD84-F0C7-45B3-AC88-D34DA20E536A.JPG https://zimg.paragon.ice.com/ParagonImages/Property/PM/RAE/225396457/24/0/0/f2c078300db4a2f5f27c7541e35ad720/1/3b729fa844bbc1f201a8cc54cd22cde7/225396457-F93F1D29-26E4-4860-91B0-F93F58FC46C7.JPG https://zimg.paragon.ice.com/ParagonImages/Property/PM/RAE/225396457/25/0/0/052f4be4a2c822a12b392f0caf4117c8/1/3b729fa844bbc1f201a8cc54cd22cde7/225396457-0BC1012C-08E8-43C0-9E10-124487775C5F.JPG https://zimg.paragon.ice.com/ParagonImages/Property/PM/RAE/225396457/26/0/0/7acbc8564353fab2192b123967da69ec/1/3b729fa844bbc1f201a8cc54cd22cde7/225396457-5E574E6F-DF84-4DA8-A420-9FBA44A5B704.JPG https://zimg.paragon.ice.com/ParagonImages/Property/PM/RAE/225396457/27/0/0/193fe8a6135f21b8d6c6b4189ff91503/1/3b729fa844bbc1f201a8cc54cd22cde7/225396457-4232CBEF-A9CF-405E-993B-720AED9E11EF.JPG https://zimg.paragon.ice.com/ParagonImages/Property/PM/RAE/225396457/28/0/0/167db550e9736515f9145d0aa109718e/1/3b729fa844bbc1f201a8cc54cd22cde7/225396457-72A0AD85-177A-4209-8CF5-6AC7719F9F74.JPG https://zimg.paragon.ice.com/ParagonImages/Property/PM/RAE/225396457/29/0/0/0ad7cfe66bfeb1e90af497cd38e6ca0e/1/3b729fa844bbc1f201a8cc54cd22cde7/225396457-506EE2AA-7184-4A78-9ECE-14BE15182172.JPG https://zimg.paragon.ice.com/ParagonImages/Property/PM/RAE/225396457/30/0/0/85c36e55c6a57af2ad5dc13f71998fcc/1/3b729fa844bbc1f201a8cc54cd22cde7/225396457-FADF7041-F0AD-4301-8AD5-054CD9C75D45.JPG https://zimg.paragon.ice.com/ParagonImages/Property/PM/RAE/225396457/31/0/0/c0b76437fb7c3771691bb86c37a92576/1/3b729fa844bbc1f201a8cc54cd22cde7/225396457-B905360D-1A3C-4DEE-8EAC-981EE9432DC0.JPG https://zimg.paragon.ice.com/ParagonImages/Property/PM/RAE/225396457/32/0/0/400ed1917e901c1f8a5d1937864e5186/1/3b729fa844bbc1f201a8cc54cd22cde7/225396457-61240DC1-FAB7-4C82-A84B-44360835C289.JPG https://zimg.paragon.ice.com/ParagonImages/Property/PM/RAE/225396457/33/0/0/38eec148f1f372e1521d485b0a31de8b/1/3b729fa844bbc1f201a8cc54cd22cde7/225396457-8D408935-D213-4D7C-BA8A-E1523C62F1A7.JPG https://zimg.paragon.ice.com/ParagonImages/Property/PM/RAE/225396457/34/0/0/1e71381d5934a95408eb82b3a74bcf19/1/3b729fa844bbc1f201a8cc54cd22cde7/225396457-A784EBB3-E147-43D3-B4FC-BB5FEB07A7CC.JPG https://zimg.paragon.ice.com/ParagonImages/Property/PM/RAE/225396457/35/0/0/97ee574c8c96ab9311a73ee6ab55f06a/1/3b729fa844bbc1f201a8cc54cd22cde7/225396457-7EC31822-1C6A-453F-98B7-2FA4B9E724D1.JPG

#51, 2503 24 ST NW

Edmonton T6T 0B5

MLS® Number:  E4483637

Back to Silver Berry   

  • Home \
  • Silver Berry \
  • #51, 2503 24 ST NW

$ 299,900

3

BEDROOMS

1 + 1

BATHROOMS

1,170

SQUARE FEET

2006

YEAR BUILT

https://zimg.paragon.ice.com/ParagonImages/Property/PM/RAE/225396457/1/0/0/74cb4887e5ede6bad8ca0e7fa1631e73/1/3b729fa844bbc1f201a8cc54cd22cde7/225396457-9C0E689A-0E85-4AE0-BB3D-C4A071501034.JPG





MLS® Number
E4483637
PROPERTY TYPE
Townhouse
LISTING DATE
April-22-2026

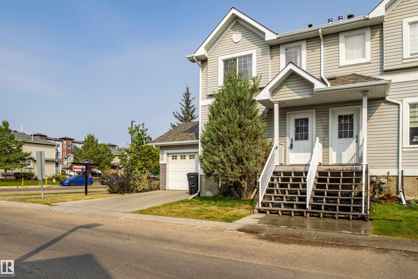
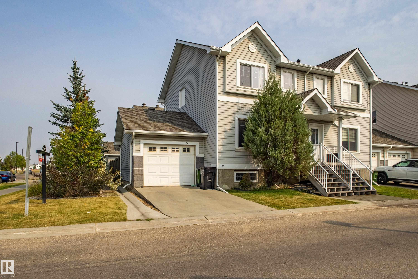
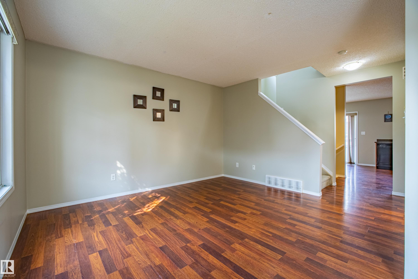
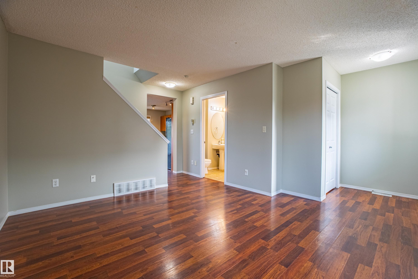
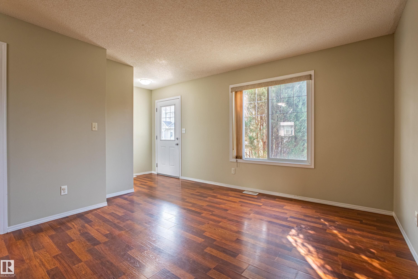
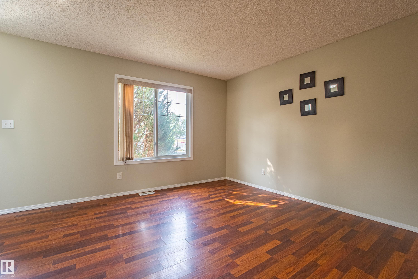
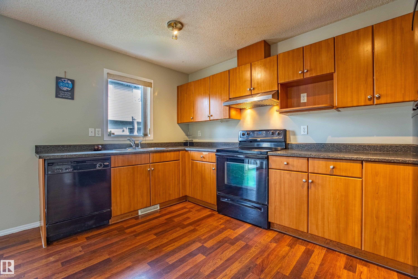
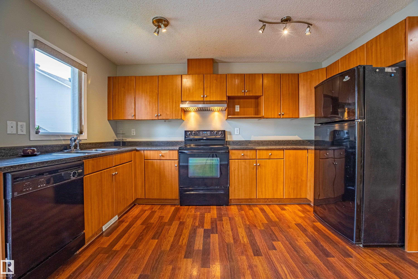
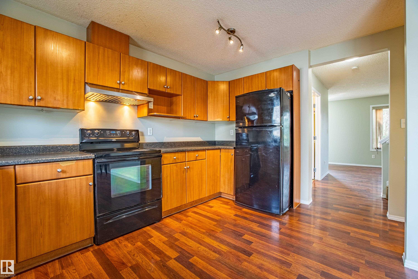
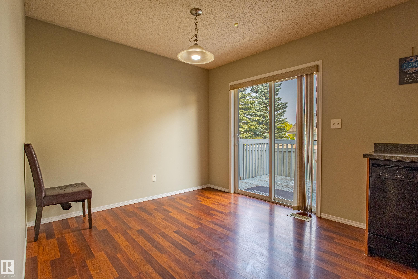
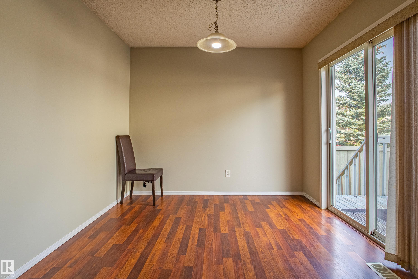
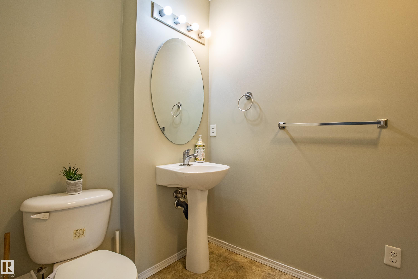
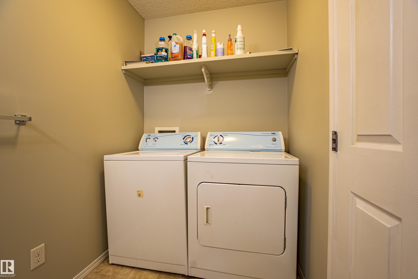
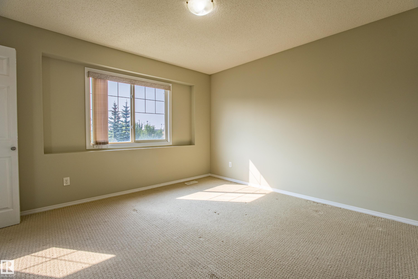
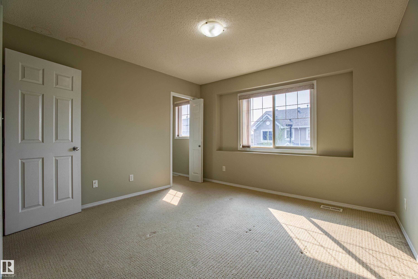
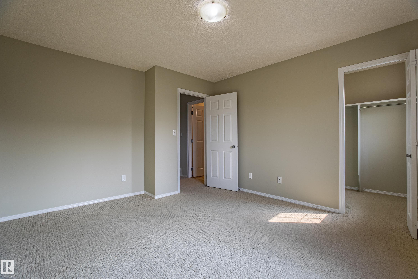
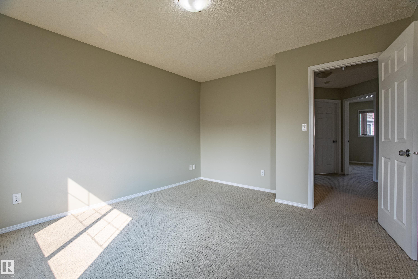
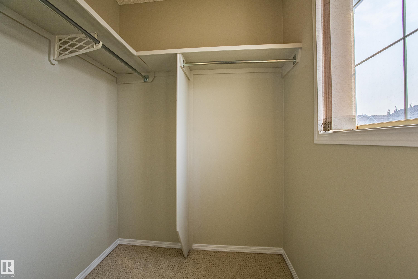
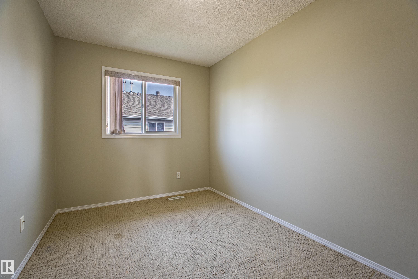
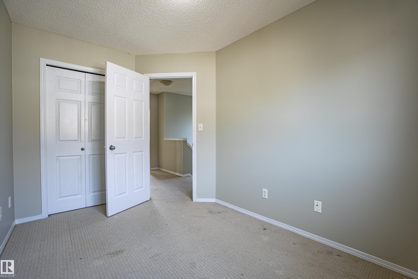
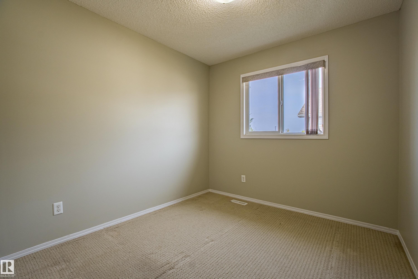
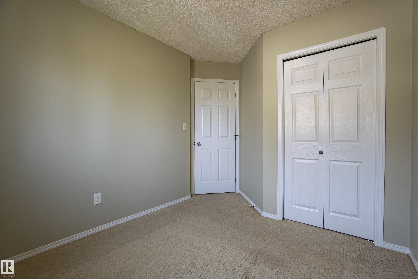
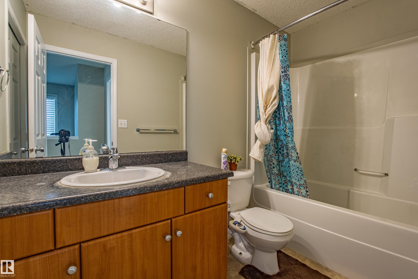
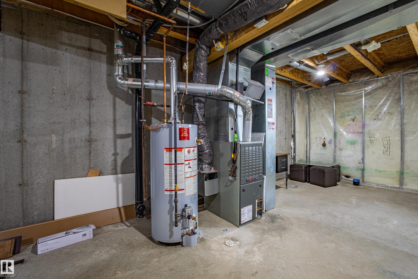
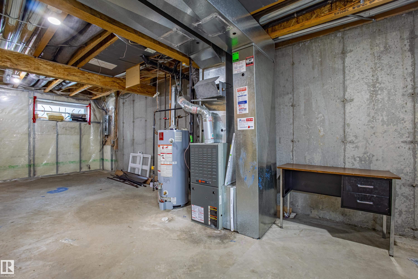
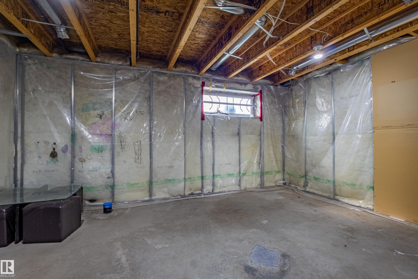
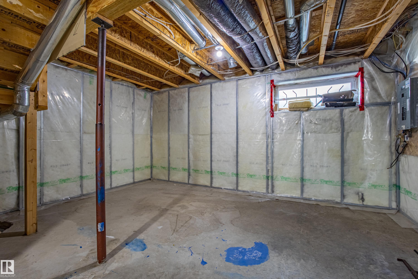
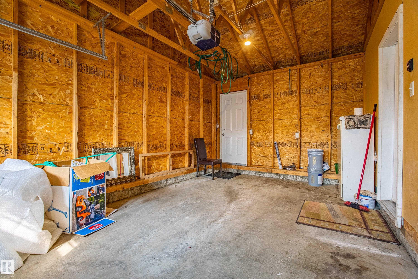
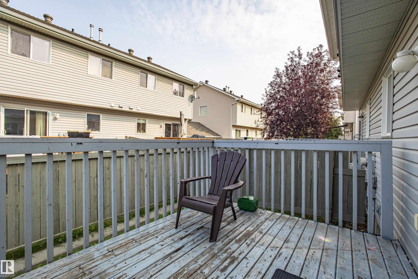
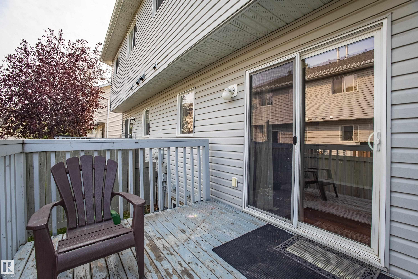
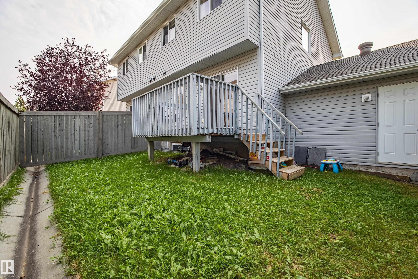
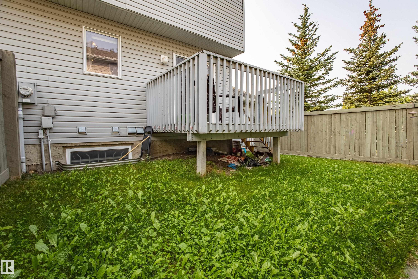
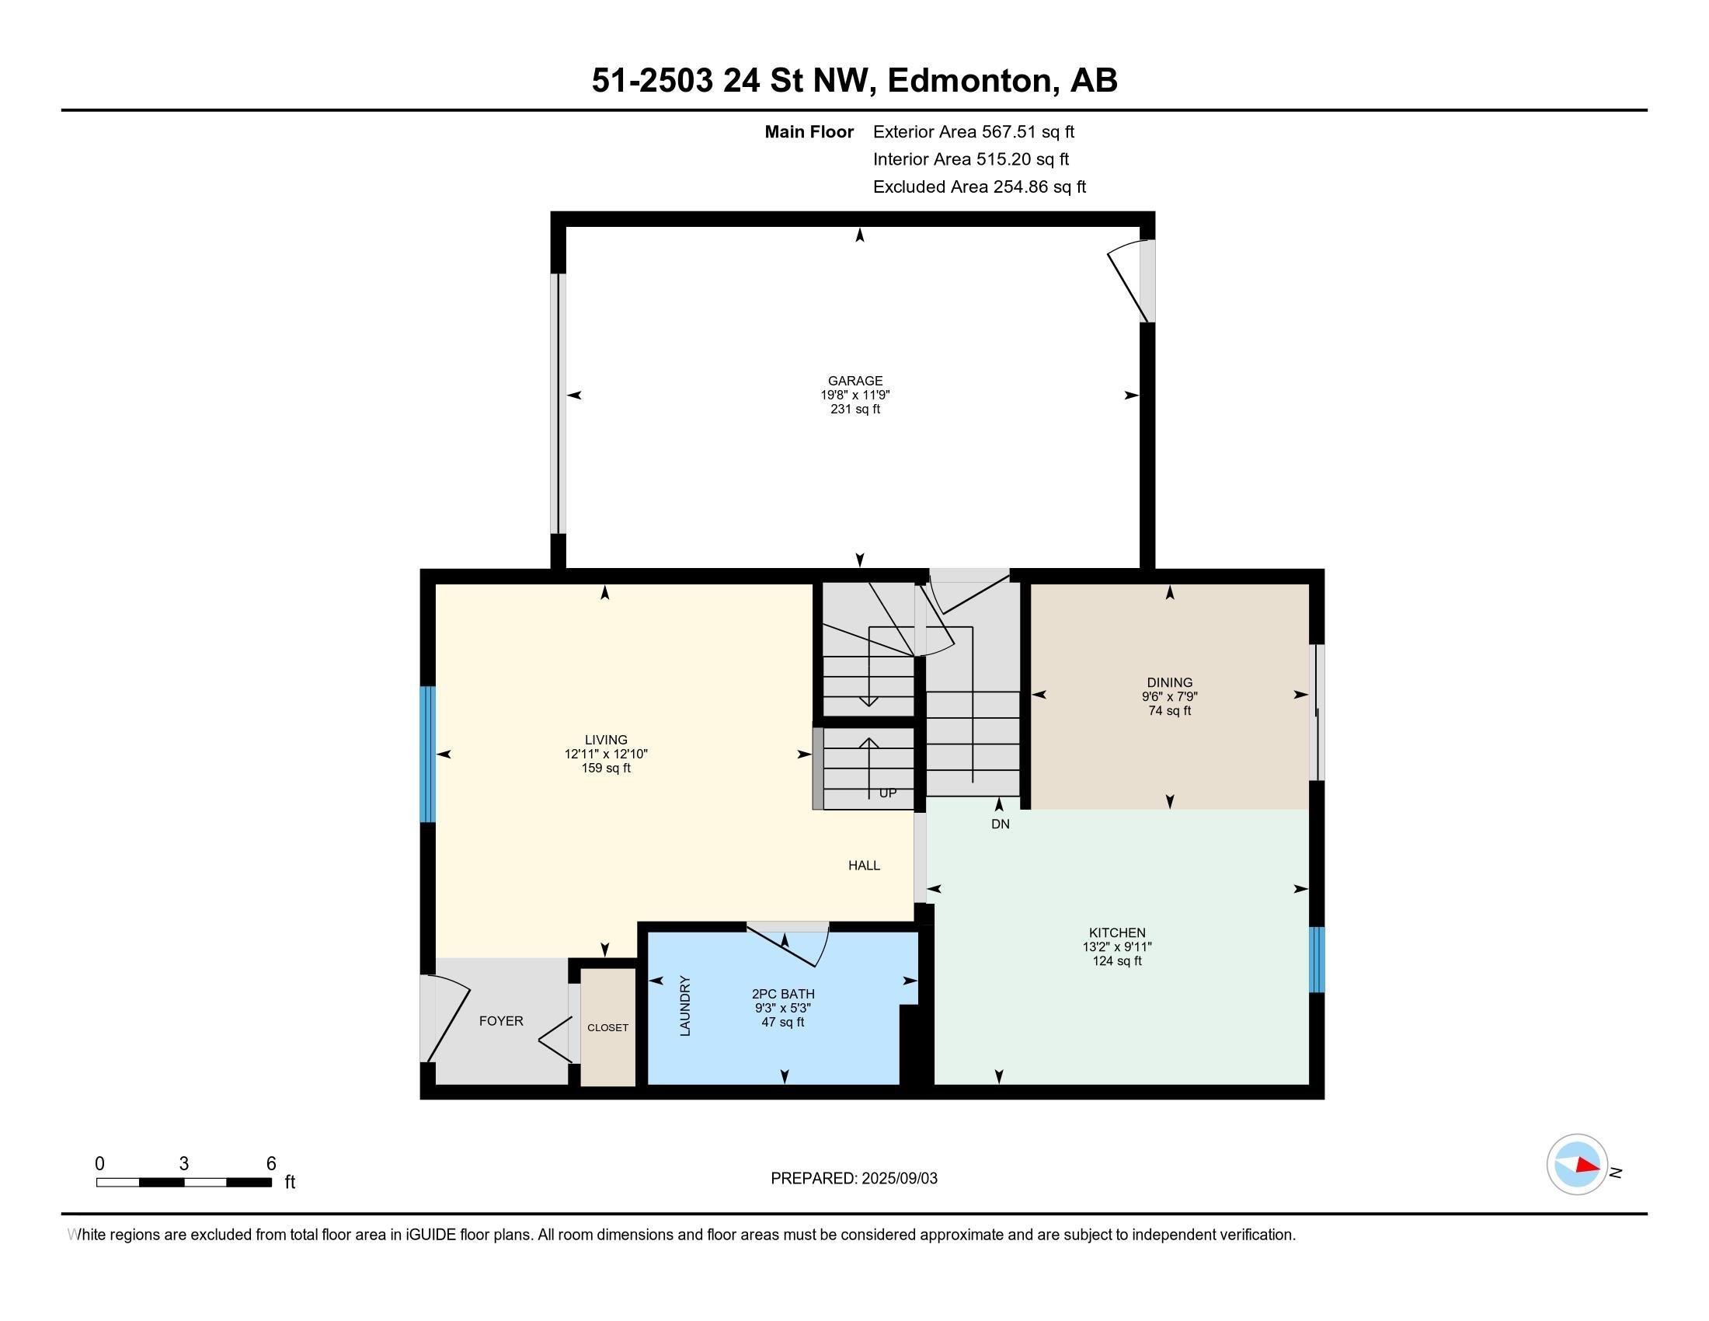
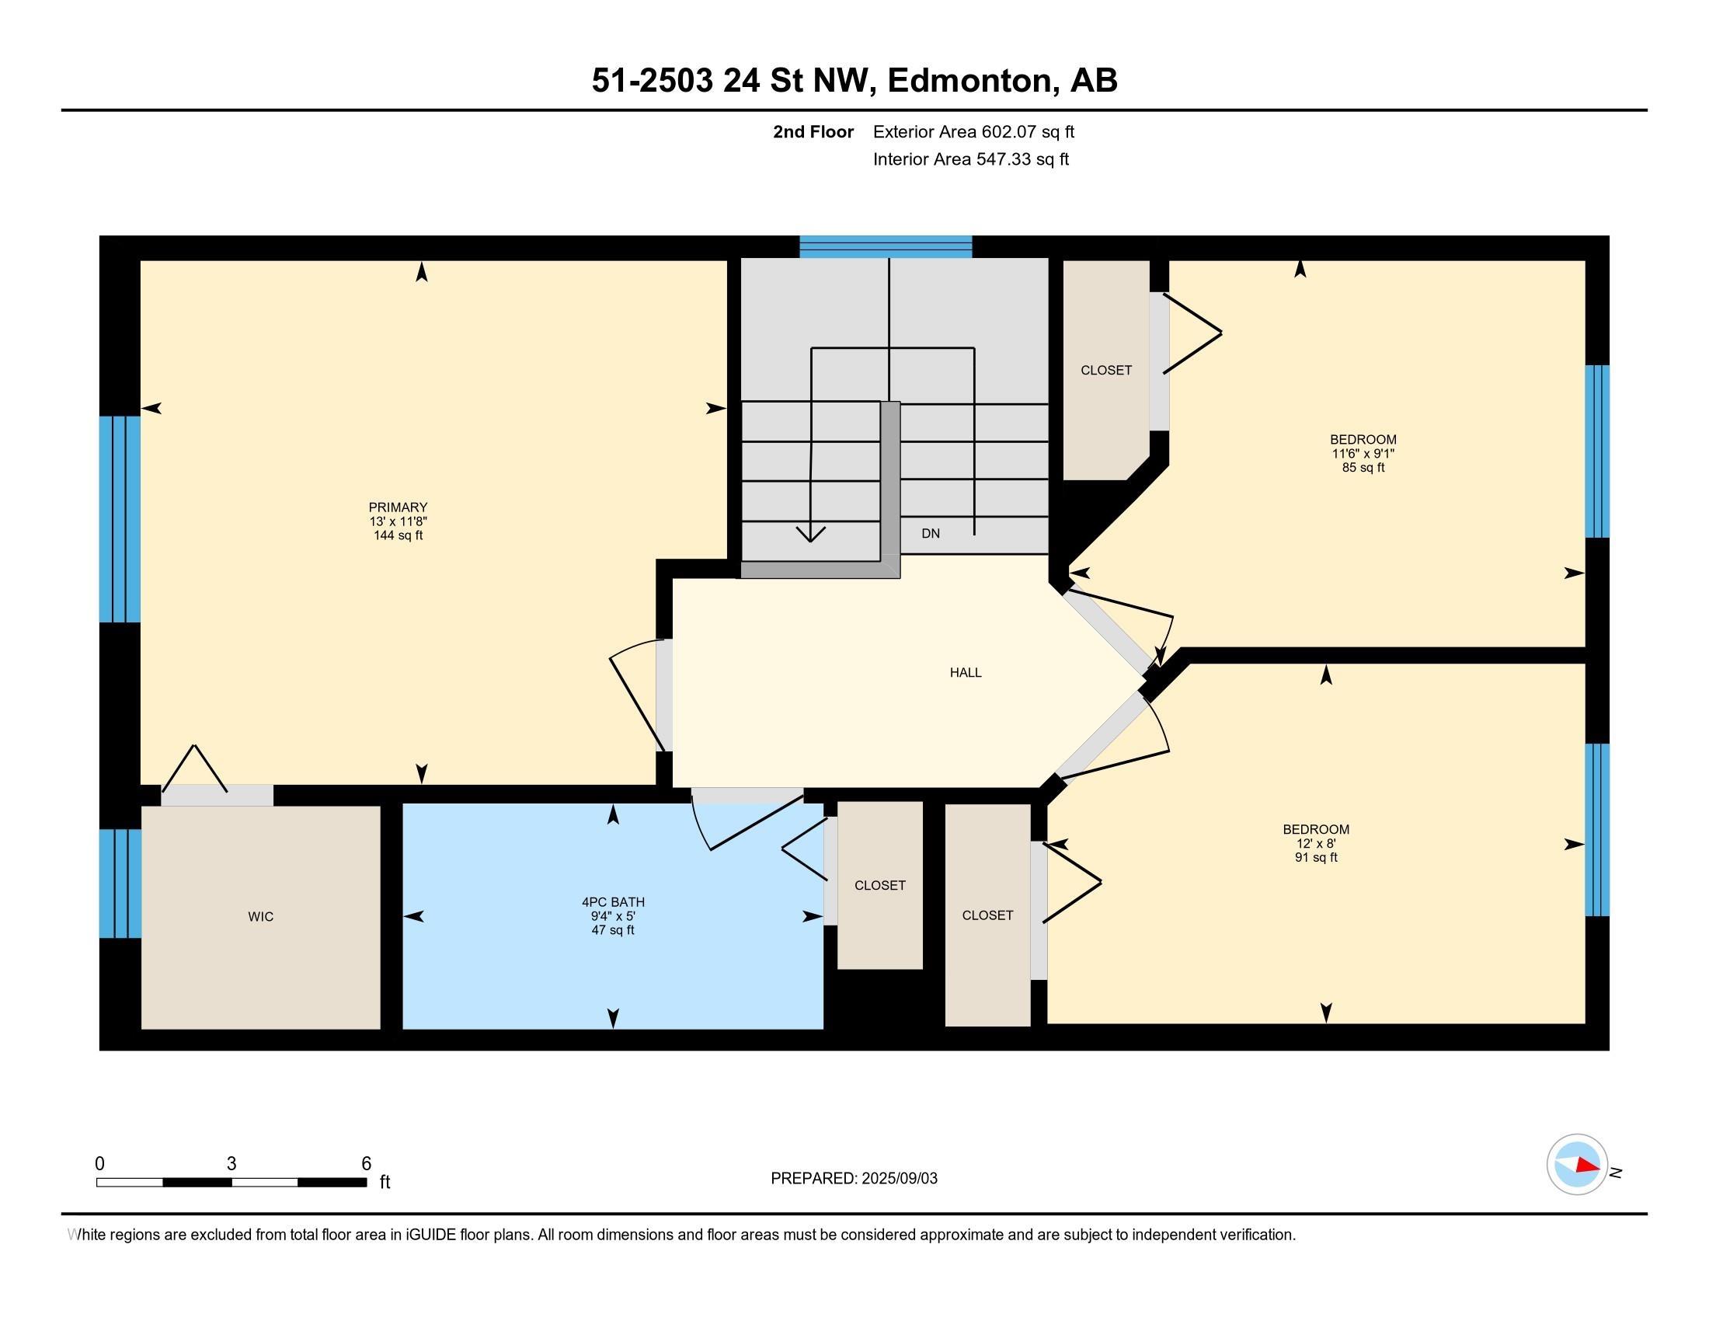
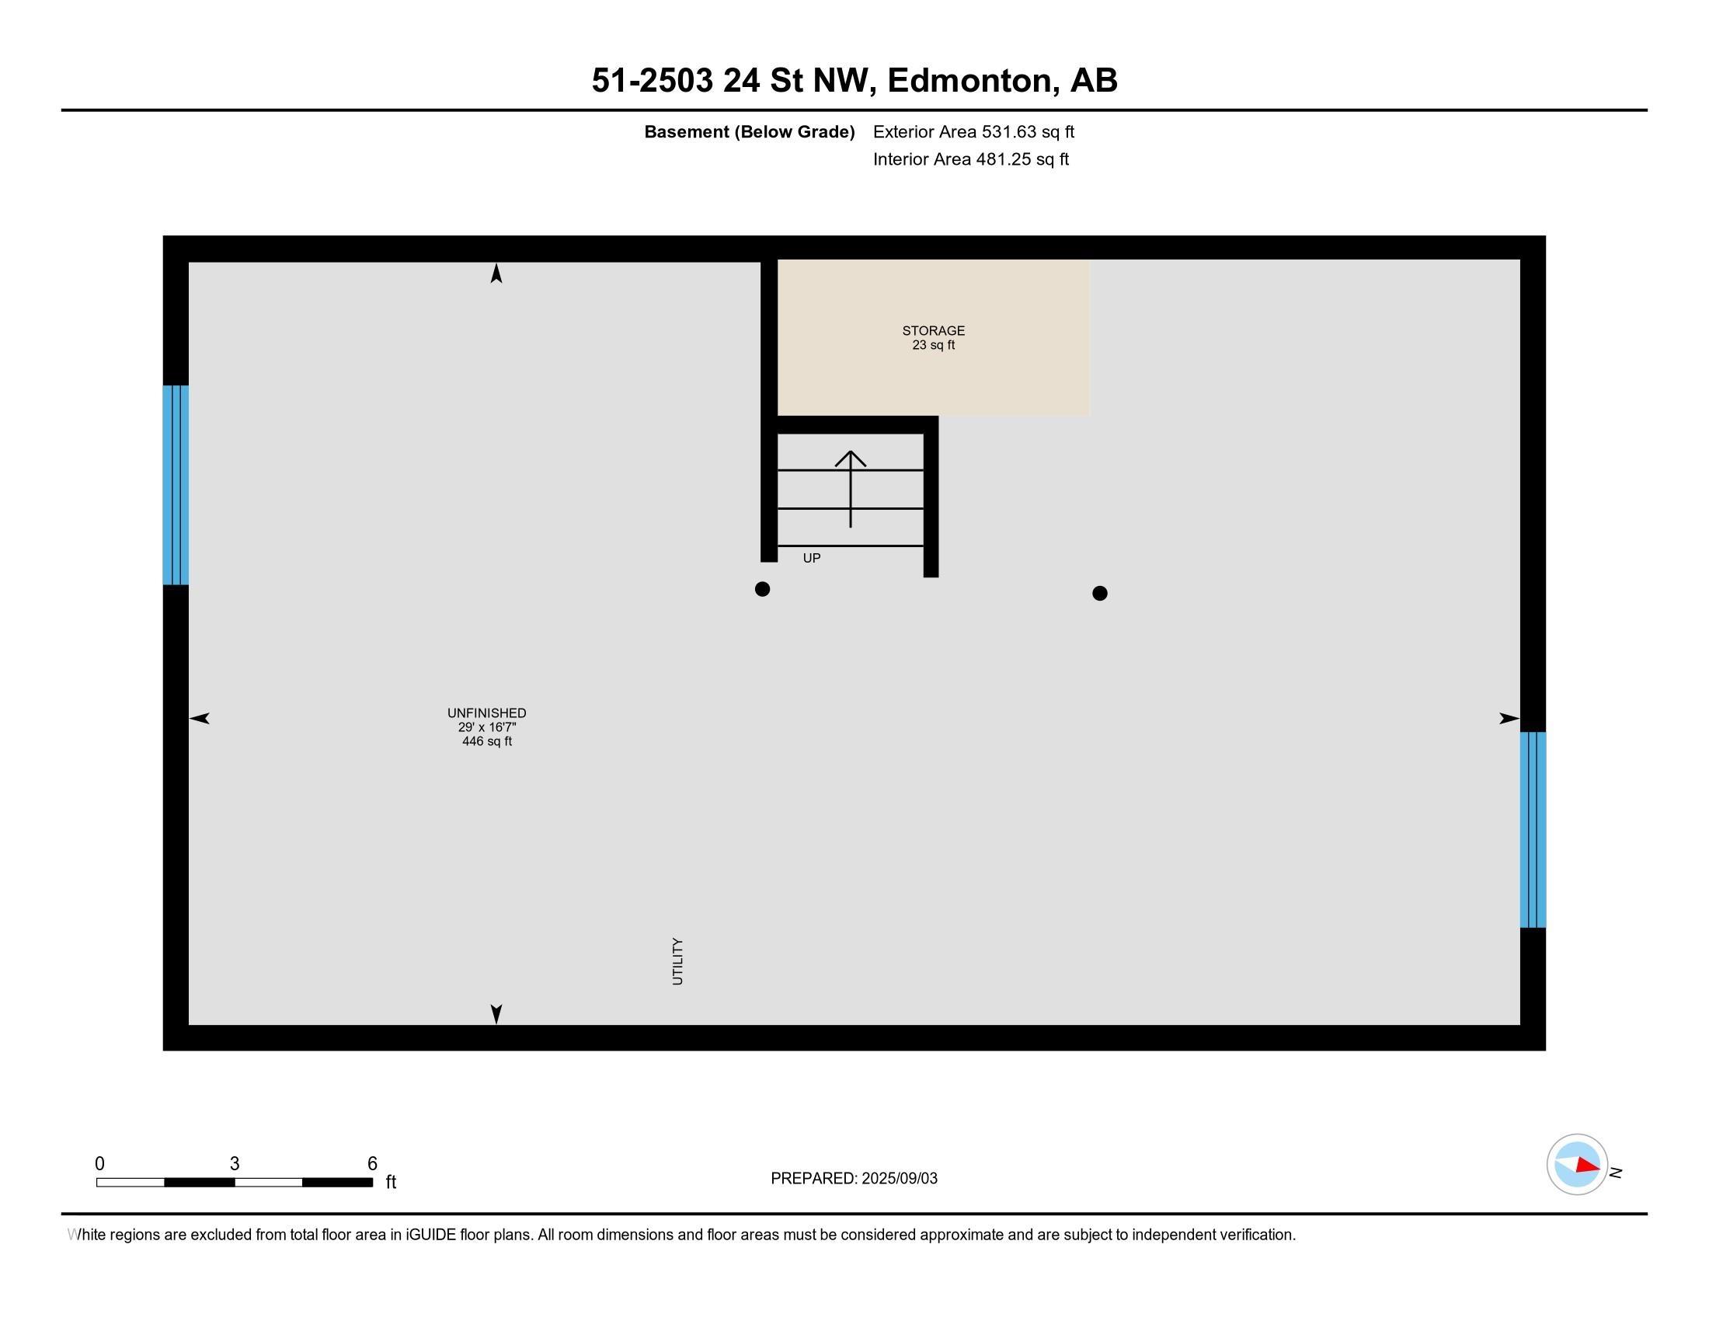
Welcome to this fantastic CORNER UNIT Townhouse located in Silver Berry. The home is across the road from shopping, steps from public transportation, schools and lots of street parking.perfect for first-time buyers or investors. home offers 3 bedrooms and a single attached oversize garage with a SEPARATE ENTRY DOOR to the basement.The main floor offers a spacious living area, big sunny windows, a convenient half bath with laundry, dinning area and well designed kitchen with plenty of counter space. upstairs you will find 3 bedrooms, walkout closet and full washroom.Enjoy summer BBQ on your private back deck and fully fenced backyard.The unfinished basement offers endless potential with big windows and space for future development. Don"t miss this amazing opportunity.

COMMUNITY  Silver Berry
PROPERTY TYPE  Townhouse
BUILDING TYPE  Townhouse
STYLE  2 Storey
YEAR BUILT 2006
SQUARE FOOTAGE  1,170
BEDROOMS  3
BATHROOMS  1.50
BASEMENT  Full, Unfinished
AMENITIES  Off Street Parking, On Street Parking, Deck, Detectors Smoke, No Animal Home, No Smoking Home
APPLIANCES  Dishwasher-Built-In, Dryer, Garage Opener, Hood Fan, Refrigerator, Stove-Electric, Washer, Window Coverings
COOLING 
FIREPLACE 
FLOORING  Carpet, Laminate Flooring
HEATING  Forced Air-1, Natural Gas
LAUNDRY 
LOT FEATURES  Airport Nearby, Corner Lot, Fenced, Golf Nearby, Landscaped, Playground Nearby, Public Transportation, Schools, Shopping Nearby
PARKING  Over Sized, Single Garage Attached
RESTRICTIONS  None Known
ROOF  Asphalt Shingles
TITLE  Fee Simple
BROKER  REALTORS® Association of Edmonton


ROOMS DIMENSIONS (m) LEVEL