https://zimg.paragon.ice.com/ParagonImages/Property/PM/RAE/225394852/1/0/0/83641ba8210254adeb87c047ee615553/1/22f1659a75d9283e5242f113b0af6986/225394852-fc51b690-045d-4f12-8520-c88c942e7fdd.JPG https://zimg.paragon.ice.com/ParagonImages/Property/PM/RAE/225394852/2/0/0/9f2a0402cfb7d664cf4b6dd9570d13f4/1/22f1659a75d9283e5242f113b0af6986/225394852-b0126809-321a-4754-96ec-3959e97a284f.JPG https://zimg.paragon.ice.com/ParagonImages/Property/PM/RAE/225394852/3/0/0/e45f96a464b58ff918979345203033a5/1/22f1659a75d9283e5242f113b0af6986/225394852-56b49dbc-8c98-462d-9f2d-0ed31fdd589a.JPG https://zimg.paragon.ice.com/ParagonImages/Property/PM/RAE/225394852/4/0/0/18c938c8fa0e5f214b8a205aaf18f0dd/1/22f1659a75d9283e5242f113b0af6986/225394852-562a53a0-bab5-4f94-a020-3e2fc2197269.JPG https://zimg.paragon.ice.com/ParagonImages/Property/PM/RAE/225394852/5/0/0/18bc32779359c0571006194ff65de38f/1/22f1659a75d9283e5242f113b0af6986/225394852-9ac1b23c-936d-402a-94d5-a099465f5212.JPG https://zimg.paragon.ice.com/ParagonImages/Property/PM/RAE/225394852/6/0/0/0fcd1b7f20349e497e53a209eb50ca2a/1/22f1659a75d9283e5242f113b0af6986/225394852-5c69d652-2178-40e1-b25b-cdd2973579a6.JPG https://zimg.paragon.ice.com/ParagonImages/Property/PM/RAE/225394852/7/0/0/e560efb92193ad7c894ded583a25799b/1/22f1659a75d9283e5242f113b0af6986/225394852-5d0dc9b8-4ac6-4d48-acf8-414e1ae10447.JPG https://zimg.paragon.ice.com/ParagonImages/Property/PM/RAE/225394852/8/0/0/11cc4d86a2ef1cb69d30da066469ec9b/1/22f1659a75d9283e5242f113b0af6986/225394852-7cd96f59-4554-4851-a6eb-281daa3ed3e4.JPG https://zimg.paragon.ice.com/ParagonImages/Property/PM/RAE/225394852/9/0/0/c9e68438dcfe3590a29844fb40ad4591/1/22f1659a75d9283e5242f113b0af6986/225394852-591cddbc-d027-49c4-9261-6811e6e16ea8.JPG https://zimg.paragon.ice.com/ParagonImages/Property/PM/RAE/225394852/10/0/0/13db028254f3242d0bc18bd62a3169b7/1/22f1659a75d9283e5242f113b0af6986/225394852-bf36aeaa-4c5b-4991-9bbf-4f6ce12d131b.JPG https://zimg.paragon.ice.com/ParagonImages/Property/PM/RAE/225394852/11/0/0/9de30cee852e1a8cd037d4812985d324/1/22f1659a75d9283e5242f113b0af6986/225394852-7a24158a-f8a5-4b8c-843e-95405b05c40f.JPG https://zimg.paragon.ice.com/ParagonImages/Property/PM/RAE/225394852/12/0/0/89eb3ee786774f869cf35176d87447d2/1/22f1659a75d9283e5242f113b0af6986/225394852-252ba5c3-8194-4983-b247-5a0ef0cab76c.JPG https://zimg.paragon.ice.com/ParagonImages/Property/PM/RAE/225394852/13/0/0/74b8eed76634632174530f482977e108/1/22f1659a75d9283e5242f113b0af6986/225394852-5637ab80-a8f6-4864-9e48-d09de94ee0d3.JPG https://zimg.paragon.ice.com/ParagonImages/Property/PM/RAE/225394852/14/0/0/b4cd81bf44fff4a57781eca414d2eff5/1/22f1659a75d9283e5242f113b0af6986/225394852-806beb7e-2124-4423-845d-e19a432702ac.JPG https://zimg.paragon.ice.com/ParagonImages/Property/PM/RAE/225394852/15/0/0/45ef2d226780d974fca093ba98a0ed81/1/22f1659a75d9283e5242f113b0af6986/225394852-968f6fef-ed2d-4e5e-8df2-3b99ce51e297.JPG https://zimg.paragon.ice.com/ParagonImages/Property/PM/RAE/225394852/16/0/0/8616ac056be0b8b1b090c921a8a52f40/1/22f1659a75d9283e5242f113b0af6986/225394852-24b52195-c81d-4112-a7a5-b7dba9279c84.JPG https://zimg.paragon.ice.com/ParagonImages/Property/PM/RAE/225394852/17/0/0/4c1a4d940d039ede31166fff803095b9/1/22f1659a75d9283e5242f113b0af6986/225394852-c79c38d2-182f-444b-afda-199d95ded15c.JPG https://zimg.paragon.ice.com/ParagonImages/Property/PM/RAE/225394852/18/0/0/dd9f0f25bdb1bae2c751cbd5e8840bf7/1/22f1659a75d9283e5242f113b0af6986/225394852-e497c2b5-affb-4467-aeb9-e457decc191c.JPG https://zimg.paragon.ice.com/ParagonImages/Property/PM/RAE/225394852/19/0/0/d8c1dd7043e9ab4c22facff72763dc9b/1/22f1659a75d9283e5242f113b0af6986/225394852-f1ee4581-26cc-47af-871e-aad45cd33045.JPG https://zimg.paragon.ice.com/ParagonImages/Property/PM/RAE/225394852/20/0/0/57395b0f95eed23849c846fb5668046b/1/22f1659a75d9283e5242f113b0af6986/225394852-373ce52a-6199-406e-826b-544bf9cb616b.JPG https://zimg.paragon.ice.com/ParagonImages/Property/PM/RAE/225394852/21/0/0/8243a7df37471495ea2b86fee863ec0d/1/22f1659a75d9283e5242f113b0af6986/225394852-0a6ba113-3ff4-4030-9f44-2f0a5f95a15b.JPG https://zimg.paragon.ice.com/ParagonImages/Property/PM/RAE/225394852/22/0/0/cbf5baf1ae8733d104325317070c413b/1/22f1659a75d9283e5242f113b0af6986/225394852-c0c7507b-7f58-4cb7-9030-a6509ec34606.JPG https://zimg.paragon.ice.com/ParagonImages/Property/PM/RAE/225394852/23/0/0/905e341441250a4c49eac91b27677790/1/22f1659a75d9283e5242f113b0af6986/225394852-6b710717-ef16-49f0-a0e2-8d83cab17dc6.JPG https://zimg.paragon.ice.com/ParagonImages/Property/PM/RAE/225394852/24/0/0/aa52b46a70929cc7c66a1e8241c88916/1/22f1659a75d9283e5242f113b0af6986/225394852-1bdfa760-bd60-48c9-a359-cb176ed9a7bf.JPG https://zimg.paragon.ice.com/ParagonImages/Property/PM/RAE/225394852/25/0/0/408be96c23973d52d4b67cfad41ca5fe/1/22f1659a75d9283e5242f113b0af6986/225394852-235a5d1e-91de-4b20-a87e-80b4a18193d6.JPG https://zimg.paragon.ice.com/ParagonImages/Property/PM/RAE/225394852/26/0/0/fb043fddb3e5d773009ada9f82462db5/1/22f1659a75d9283e5242f113b0af6986/225394852-28020b38-b586-4b37-a2d1-05fa1b08086d.JPG https://zimg.paragon.ice.com/ParagonImages/Property/PM/RAE/225394852/27/0/0/25b1fb114ac37a9602eddaefccbb2a72/1/22f1659a75d9283e5242f113b0af6986/225394852-4bc81210-9c8c-4257-b099-0dd5af0613fa.JPG https://zimg.paragon.ice.com/ParagonImages/Property/PM/RAE/225394852/28/0/0/0023230528e881f50b0dc37ed0cb479c/1/22f1659a75d9283e5242f113b0af6986/225394852-9e4e9e36-d27e-4e3d-85fd-46fef34067ad.JPG https://zimg.paragon.ice.com/ParagonImages/Property/PM/RAE/225394852/29/0/0/9f81b4acce6eec6f17d22a659c7d5d7e/1/22f1659a75d9283e5242f113b0af6986/225394852-2e76b3f4-30da-401b-957a-b314d835ede5.JPG

#509 11325 83 ST NW

Edmonton T5B 4W5

MLS® Number:  E4482032

Back to Parkdale (Edmonton)   

  • Home \
  • Parkdale (Edmonton) \
  • #509 11325 83 ST NW

$ 189,000

2

BEDROOMS

2 + 0

BATHROOMS

881

SQUARE FEET

2004

YEAR BUILT

https://zimg.paragon.ice.com/ParagonImages/Property/PM/RAE/225394852/1/0/0/83641ba8210254adeb87c047ee615553/1/22f1659a75d9283e5242f113b0af6986/225394852-fc51b690-045d-4f12-8520-c88c942e7fdd.JPG





MLS® Number
E4482032
PROPERTY TYPE
Apartment
LISTING DATE
April-13-2026

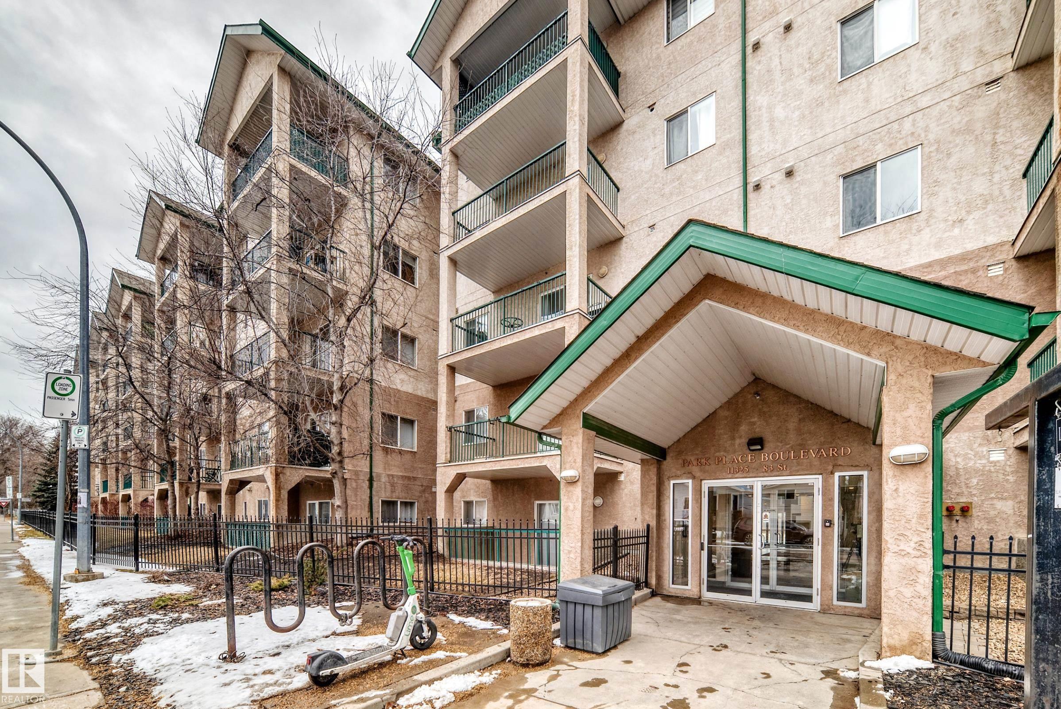
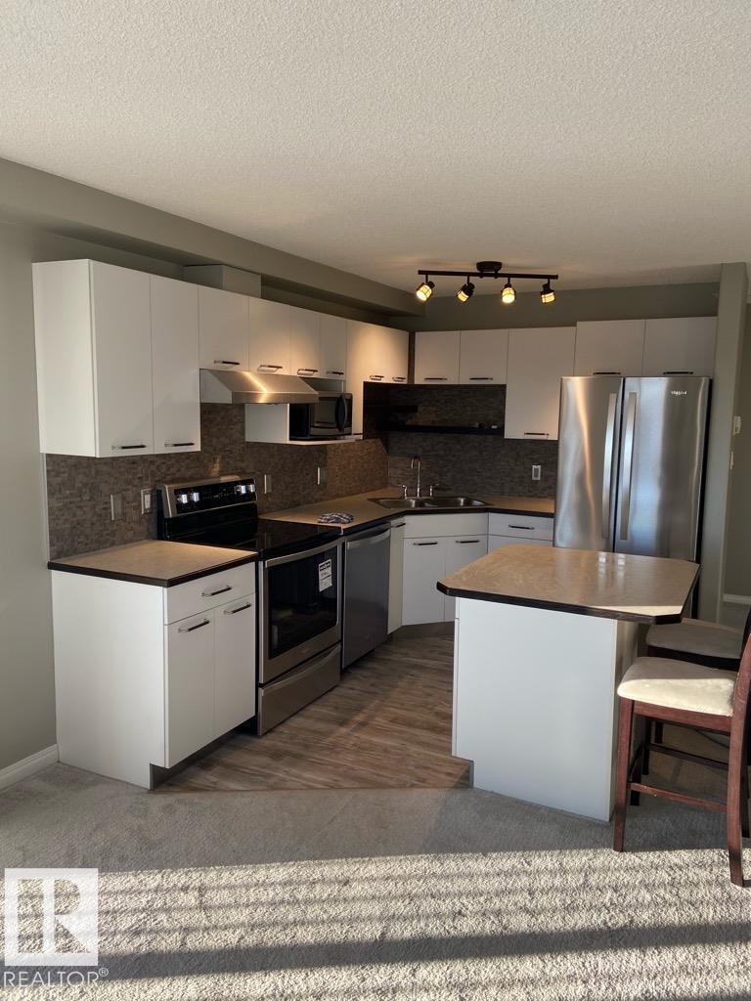
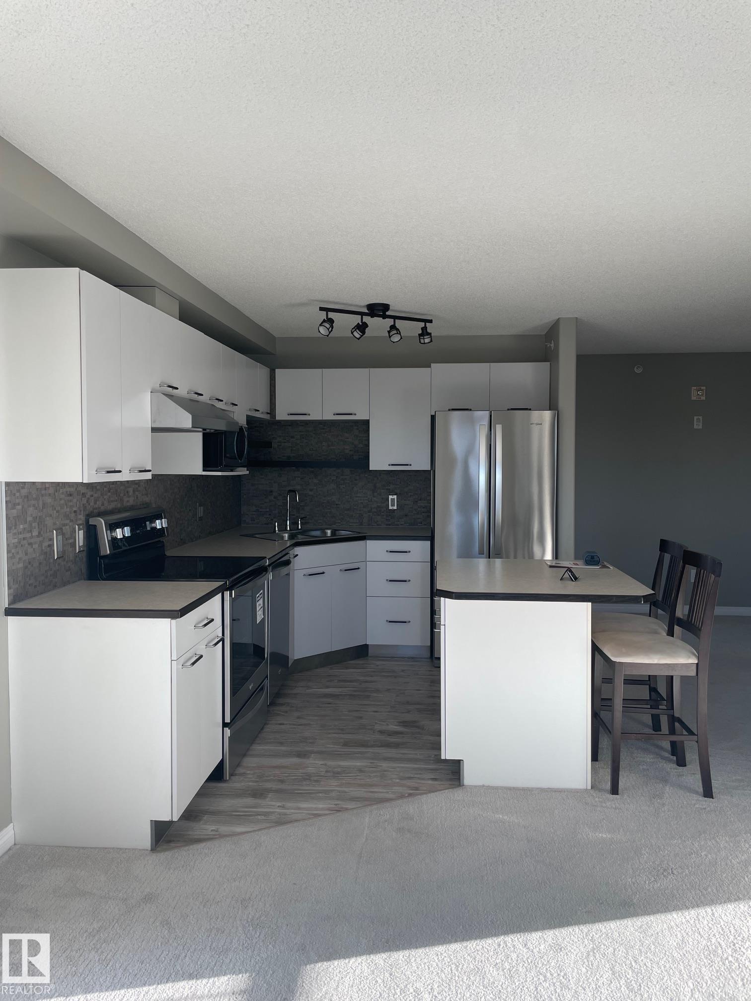
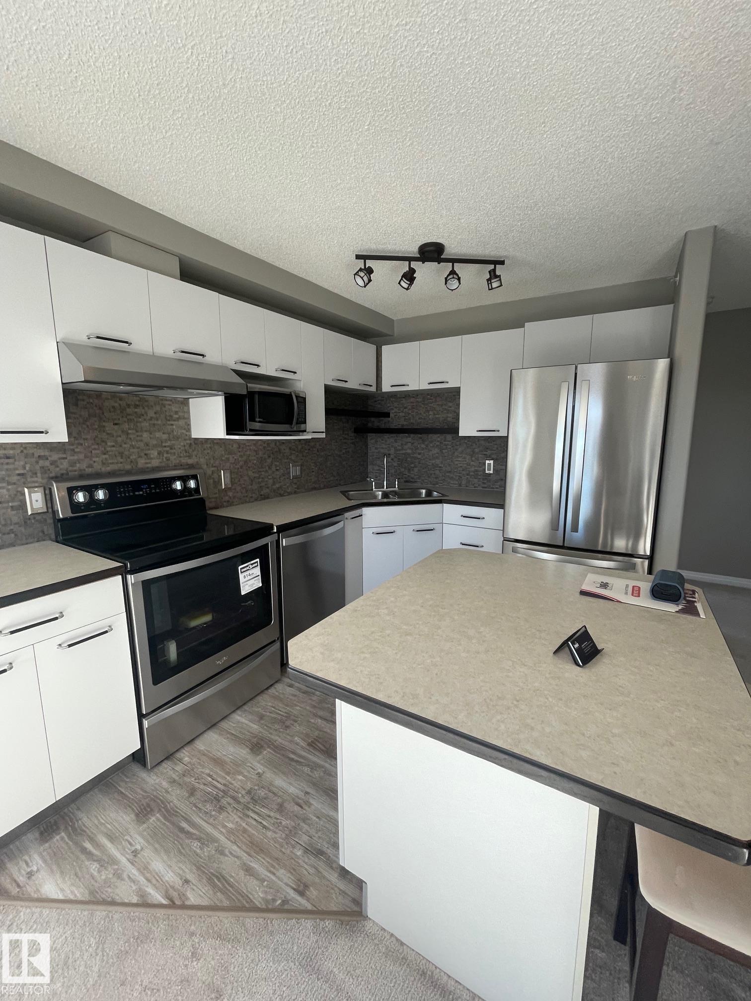
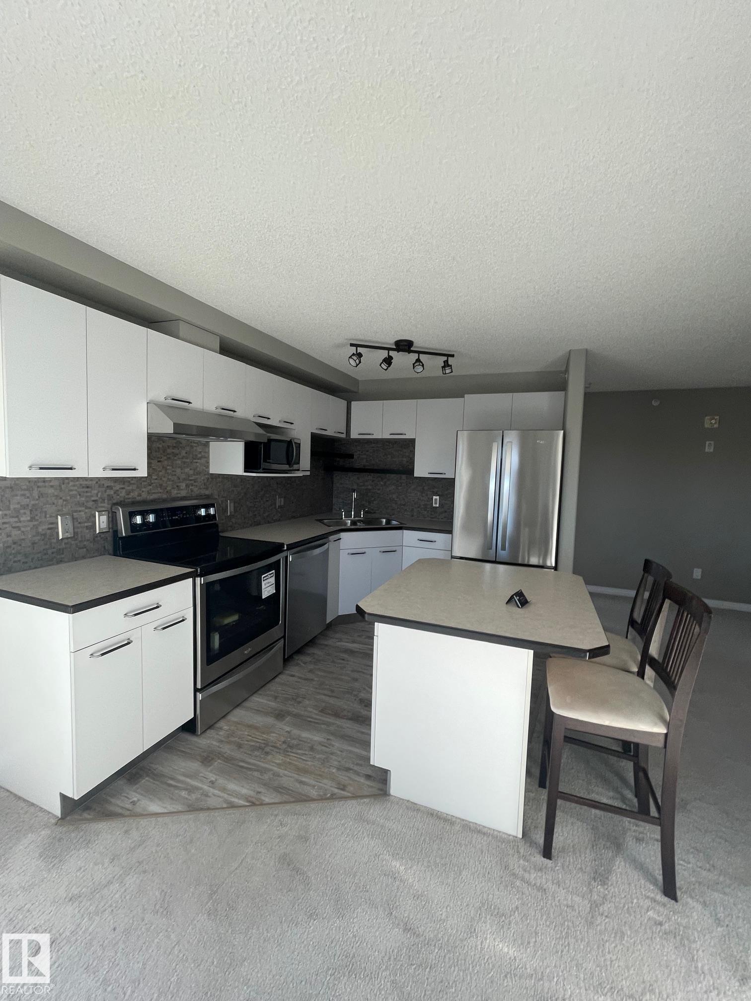
Check out this amazing pet friendly, beautiful Top Floor Corner unit. Easy access to public transit, LRT and Commonwealth Stadium. Amazing South East views of Edmonton. Enjoy the spacious kitchen with island (bar seating), cozy living room and balcony. The main bedroom has a walk-in closet and 4PC ensuite, there is an additional bedroom and full main bathroom. Don't miss the IN-SUITE LAUNDRY. As this is a corner unit you only have one neighbour and quick access to the elevator and emergency exit. You also have two outside parking stalls (tandem) within remote starting distance from the suite. This suite has it all, easy, walkable access to shopping, grocery store, medical and pharmacy needs. Convenient location to get to Downtown and the rest of the city quickly if needed. SELLER OPEN TO OFFERS - VERY MOTIVATED

COMMUNITY  Parkdale (Edmonton)
PROPERTY TYPE  Apartment
BUILDING TYPE  Lowrise Apartment
STYLE  Single Level Apartment
YEAR BUILT 2004
SQUARE FOOTAGE  881
BEDROOMS  2
BATHROOMS  2.00
BASEMENT  None, No Basement
AMENITIES  Detectors Smoke, Intercom, Parking-Plug-Ins, Parking-Visitor
APPLIANCES  Dishwasher-Built-In, Refrigerator, Stacked Washer/Dryer, Stove-Electric
COOLING 
FIREPLACE 
FLOORING  Carpet, Linoleum
HEATING  Forced Air-1, Water
LAUNDRY  ensuite bathroom
LOT FEATURES  Public Transportation, Schools, Shopping Nearby, View Downtown
PARKING  2 Outdoor Stalls
RESTRICTIONS  Pets Subject to Board App
ROOF  Asphalt Shingles
TITLE  Fee Simple
BROKER  REALTORS® Association of Edmonton


ROOMS DIMENSIONS (m) LEVEL