https://zimg.paragon.ice.com/ParagonImages/Property/PM/RAE/225399885/1/0/0/e45a981574631c5bd638a464a9f2f85d/1/37e31dfdb49db0fabcebc99905f2c22b/225399885-64cbae15-d829-432b-b18d-0bbc405f9200.JPG https://zimg.paragon.ice.com/ParagonImages/Property/PM/RAE/225399885/2/0/0/0c8e8b07b9ead0b1ba410a1914866833/1/37e31dfdb49db0fabcebc99905f2c22b/225399885-1c2848fa-ac13-4ae4-b535-76e09c5c98a5.JPG https://zimg.paragon.ice.com/ParagonImages/Property/PM/RAE/225399885/3/0/0/b51d18ec85557440a83c09a41d744112/1/37e31dfdb49db0fabcebc99905f2c22b/225399885-88854fa6-2900-4d50-b522-73ea35b9d061.JPG https://zimg.paragon.ice.com/ParagonImages/Property/PM/RAE/225399885/4/0/0/0b0271761d239f37bfc89391f586b889/1/37e31dfdb49db0fabcebc99905f2c22b/225399885-c44964db-e27a-4449-8f38-fc43568d4133.JPG https://zimg.paragon.ice.com/ParagonImages/Property/PM/RAE/225399885/5/0/0/f12b31927ee6fb8a257d0f5a68baffff/1/37e31dfdb49db0fabcebc99905f2c22b/225399885-f1378717-d51d-4614-8fc2-451b0b597c64.JPG https://zimg.paragon.ice.com/ParagonImages/Property/PM/RAE/225399885/6/0/0/10adcd5a05f5910edb3e8775f430cfe8/1/37e31dfdb49db0fabcebc99905f2c22b/225399885-711355f5-de2e-433c-9860-facb032a1ae9.JPG https://zimg.paragon.ice.com/ParagonImages/Property/PM/RAE/225399885/7/0/0/b2181d134a1758b71f57bcac56b97b71/1/37e31dfdb49db0fabcebc99905f2c22b/225399885-f9e2849b-ec61-4ce5-b8b6-313708ae8d4b.JPG https://zimg.paragon.ice.com/ParagonImages/Property/PM/RAE/225399885/8/0/0/68a4ede6a4329fdf53b426d16169b20c/1/37e31dfdb49db0fabcebc99905f2c22b/225399885-c39440ee-c6a0-4f29-8aea-fcee90a7c8c2.JPG https://zimg.paragon.ice.com/ParagonImages/Property/PM/RAE/225399885/9/0/0/c87be0e028e1c1eb91b1f4c5a9fbe2a0/1/37e31dfdb49db0fabcebc99905f2c22b/225399885-232e5a99-e16b-41a6-a4b6-77c713f9f674.JPG https://zimg.paragon.ice.com/ParagonImages/Property/PM/RAE/225399885/10/0/0/9f5ef4f8d85c111a6c6eadd67fc976c5/1/37e31dfdb49db0fabcebc99905f2c22b/225399885-d80876cf-b452-4f65-91e4-d2eae430cbe9.JPG https://zimg.paragon.ice.com/ParagonImages/Property/PM/RAE/225399885/11/0/0/21f733877e7fc67214f0ee7d4e81d6d0/1/37e31dfdb49db0fabcebc99905f2c22b/225399885-bb94f33e-e237-42c4-9471-05963b08f919.JPG https://zimg.paragon.ice.com/ParagonImages/Property/PM/RAE/225399885/12/0/0/c53f0b473e998c8cc019537c1a94095d/1/37e31dfdb49db0fabcebc99905f2c22b/225399885-92855a2e-8c3a-4b7b-9216-d83c97e4dd46.JPG https://zimg.paragon.ice.com/ParagonImages/Property/PM/RAE/225399885/13/0/0/d6c7c64a01690da6a09f3598baf1863a/1/37e31dfdb49db0fabcebc99905f2c22b/225399885-2e487b77-f0b7-4cf5-82ca-f1a0c66a460d.JPG https://zimg.paragon.ice.com/ParagonImages/Property/PM/RAE/225399885/14/0/0/b34021ab2d6704d6bce976d62c85710d/1/37e31dfdb49db0fabcebc99905f2c22b/225399885-b2eacaf0-58e6-456f-9c16-c6080e0a2270.JPG https://zimg.paragon.ice.com/ParagonImages/Property/PM/RAE/225399885/15/0/0/b7a4516210ca18d439775889f819f527/1/37e31dfdb49db0fabcebc99905f2c22b/225399885-baa9596d-a95b-447a-9884-1fad6e32f726.JPG https://zimg.paragon.ice.com/ParagonImages/Property/PM/RAE/225399885/16/0/0/fc2482bd05f80bfcbd22e0ef133883fe/1/37e31dfdb49db0fabcebc99905f2c22b/225399885-f9a26bde-880d-42ad-ad33-d6649af6efc9.JPG https://zimg.paragon.ice.com/ParagonImages/Property/PM/RAE/225399885/17/0/0/ad1210c1593d5fa95acc82ac28465c02/1/37e31dfdb49db0fabcebc99905f2c22b/225399885-0b927575-c0e9-4f05-a693-ec119661bf2f.JPG https://zimg.paragon.ice.com/ParagonImages/Property/PM/RAE/225399885/18/0/0/92fa80aa64aa6286feb2652669ccf38f/1/37e31dfdb49db0fabcebc99905f2c22b/225399885-057a6fe2-72d2-4294-9e28-ddb5ffccd71f.JPG https://zimg.paragon.ice.com/ParagonImages/Property/PM/RAE/225399885/19/0/0/a2e56772ad52d857b760f95259cf6df8/1/37e31dfdb49db0fabcebc99905f2c22b/225399885-9a3bbabb-c6ea-4bce-924b-40c6c3def92a.JPG

#508 9918 101 ST NW

Edmonton T5K 2L1

MLS® Number:  E4487065

Back to Downtown (Edmonton)   

  • Home \
  • Downtown (Edmonton) \
  • #508 9918 101 ST NW

$ 175,000

1

BEDROOMS

1 + 0

BATHROOMS

718

SQUARE FEET

1978

YEAR BUILT

https://zimg.paragon.ice.com/ParagonImages/Property/PM/RAE/225399885/1/0/0/e45a981574631c5bd638a464a9f2f85d/1/37e31dfdb49db0fabcebc99905f2c22b/225399885-64cbae15-d829-432b-b18d-0bbc405f9200.JPG





MLS® Number
E4487065
PROPERTY TYPE
Apartment
LISTING DATE
May-11-2026

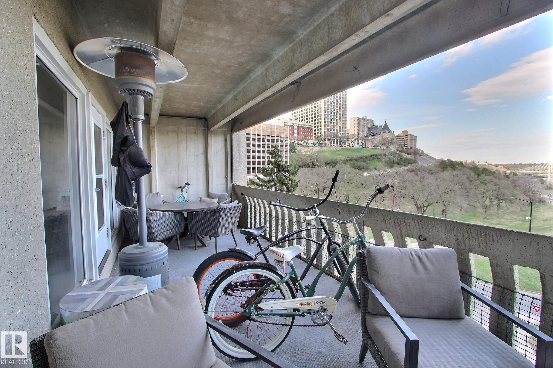
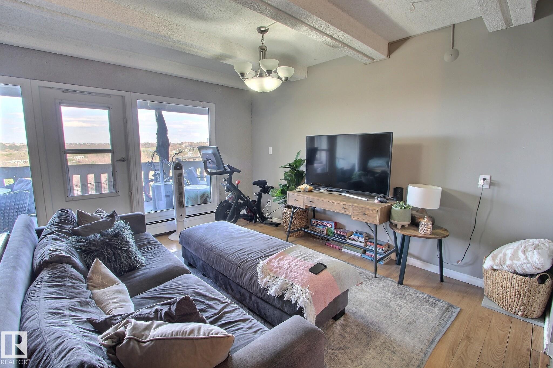
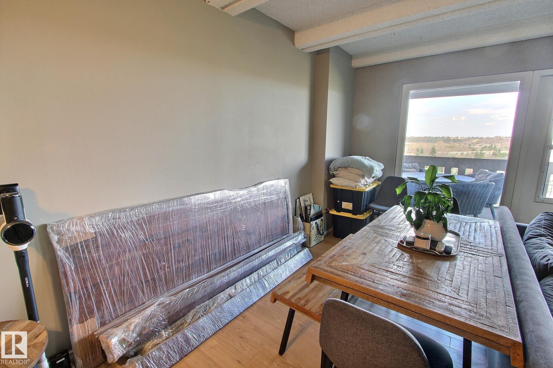
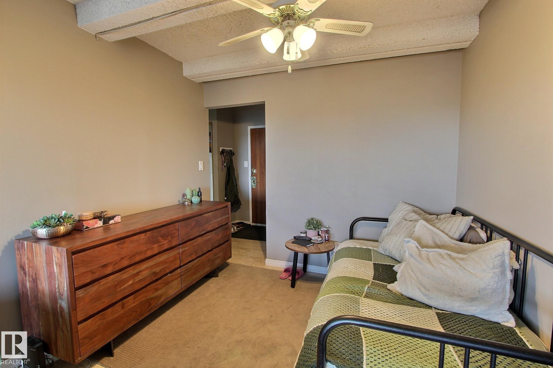
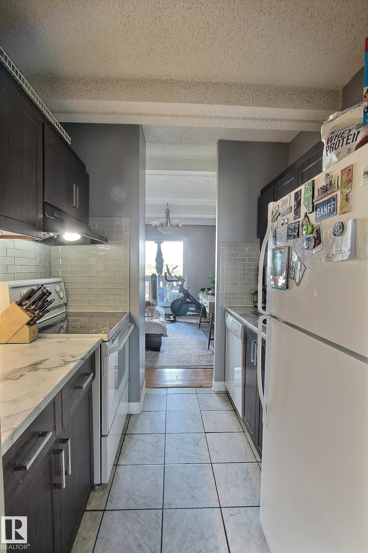
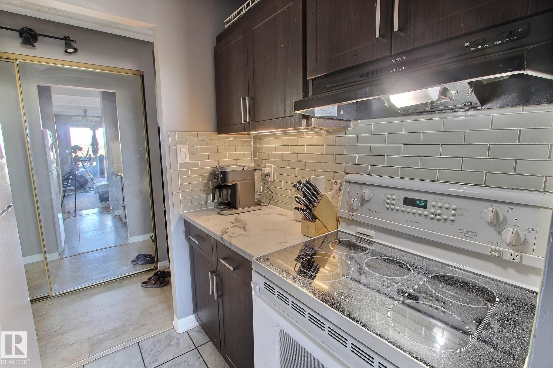
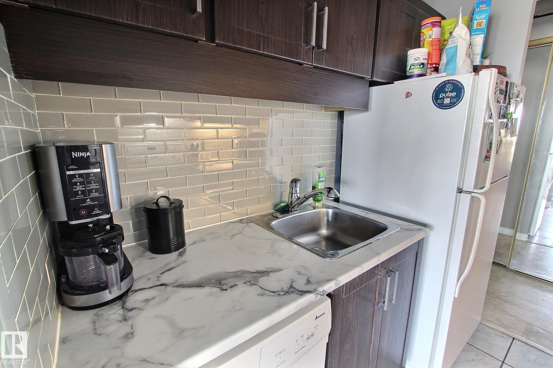
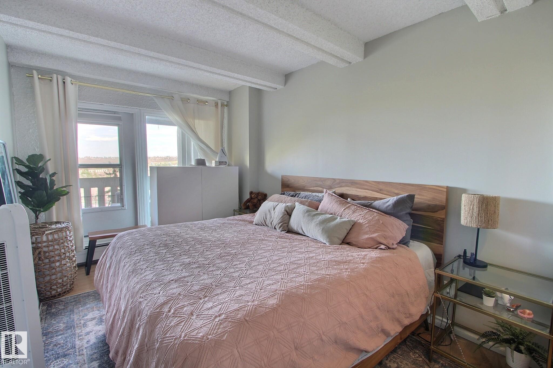
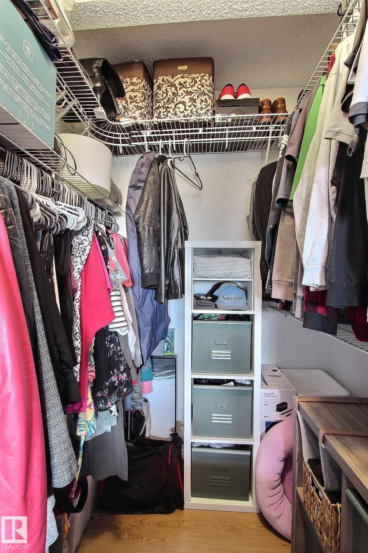
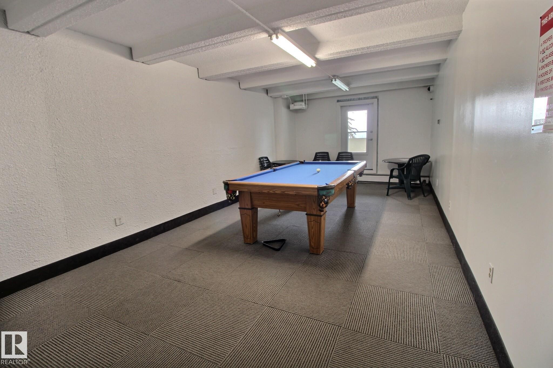
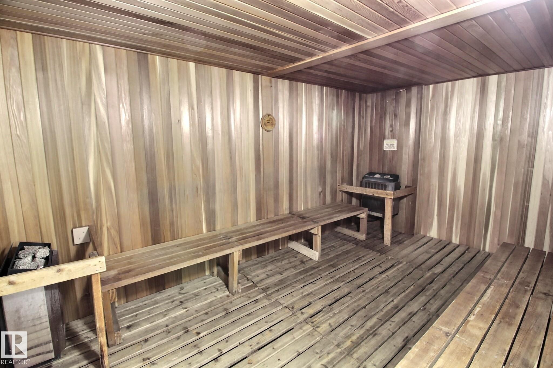
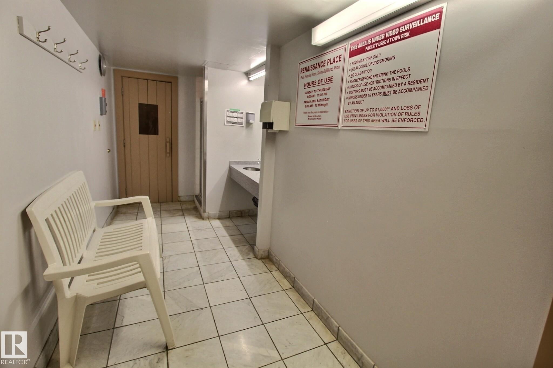
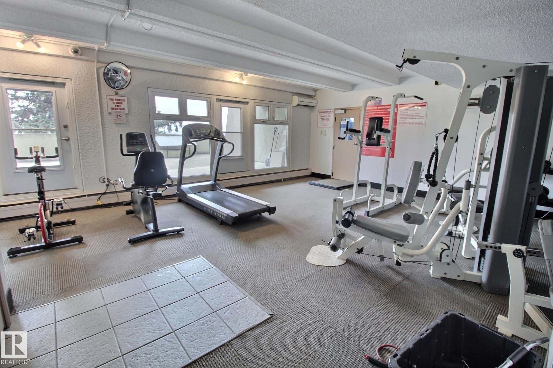
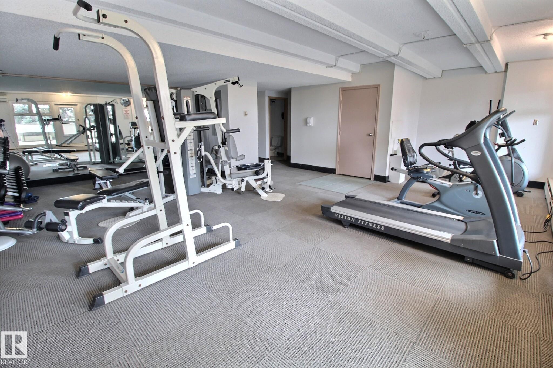
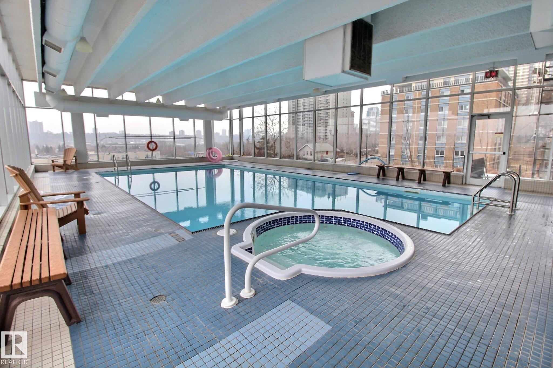
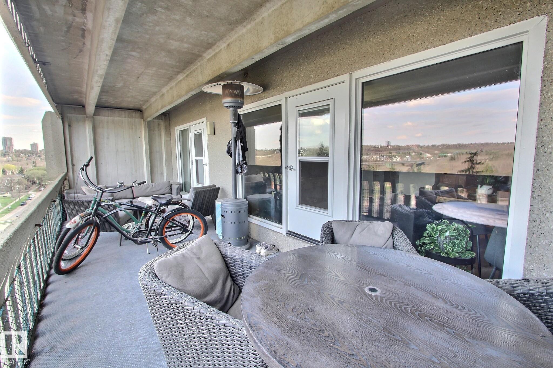
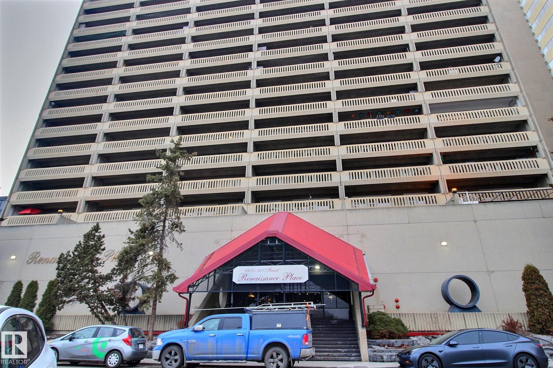
Located on the river valley facing side of an amazing building with an indoor pool and hot tub, gym, sauna, games area, guest suite and shared outdoor patios. This condo has a HUGE balcony with a great view that can be accessed from both the living space and the bedroom. The living and dining spaces are open with high ceilings and a ton of natural light. The galley style kitchen has updated counters and cabinets with extra storage in the hall closet. The spacious bedroom has a walk in closet, and great views. This unit also features a den that is perfect for an office space, or storage. The titled parking stall is right by the elevators. A MUST SEE!

COMMUNITY  Downtown (Edmonton)
PROPERTY TYPE  Apartment
BUILDING TYPE  Apartment High Rise
STYLE  Single Level Apartment
YEAR BUILT 1978
SQUARE FOOTAGE  718
BEDROOMS  1
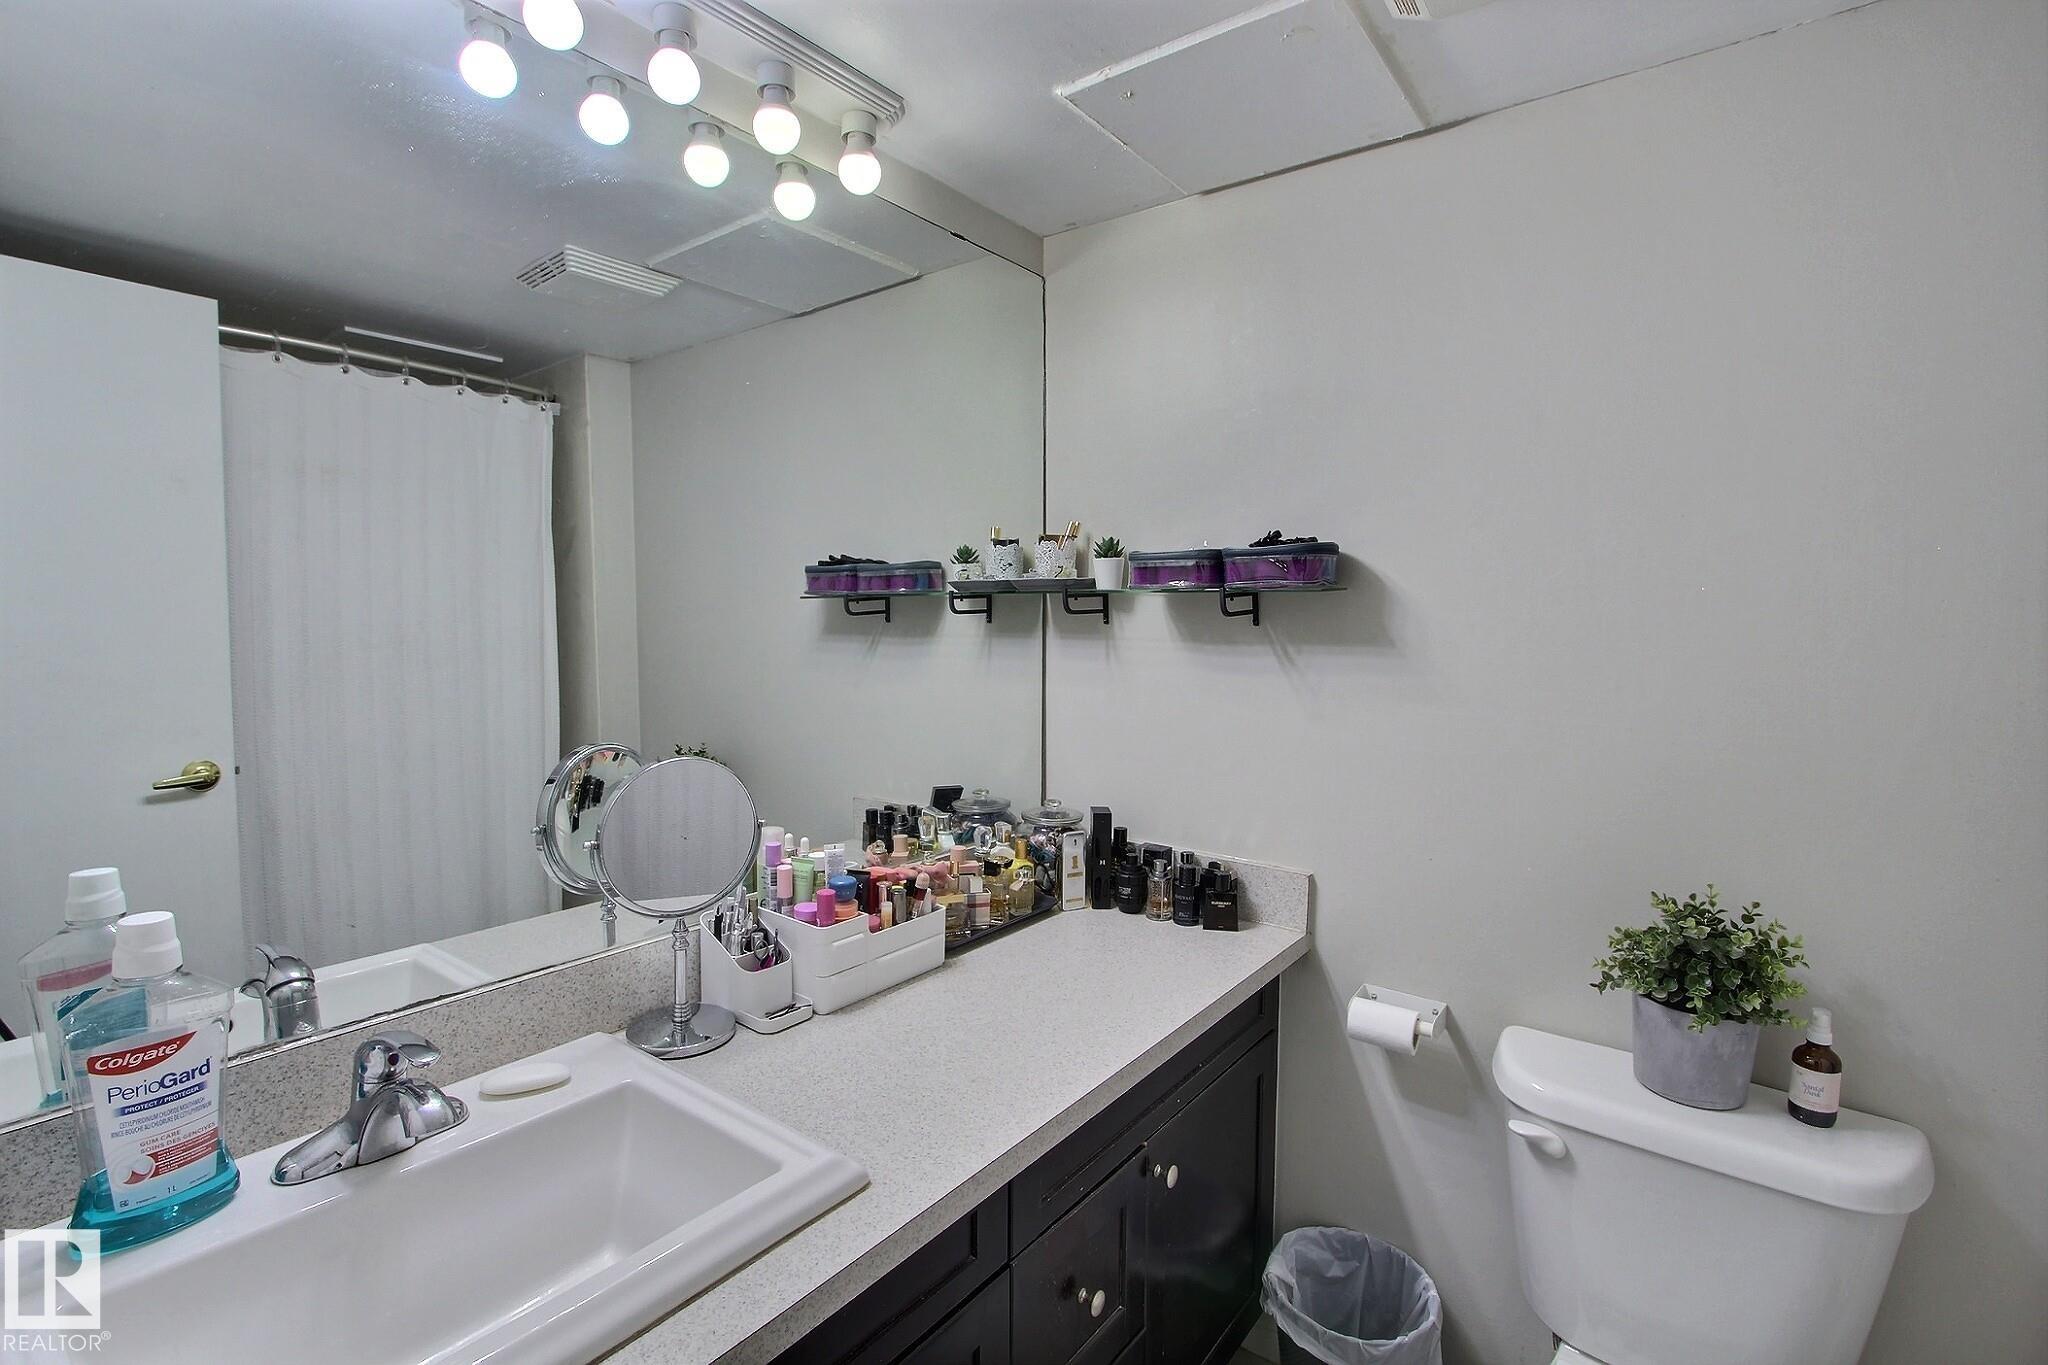
BATHROOMS  1.00
BASEMENT  None, No Basement
AMENITIES  Exercise Room, Guest Suite, Hot Tub, Party Room, Patio, Pool-Indoor, Sauna; Swirlpool; Steam, Secured Parking, Security Door
APPLIANCES  Dishwasher-Built-In, Hood Fan, Refrigerator, Stove-Electric
COOLING 
FIREPLACE 
FLOORING  Ceramic Tile, Laminate Flooring
HEATING  Baseboard, Water
LAUNDRY 
LOT FEATURES  Golf Nearby, Public Transportation, River Valley View, River View, Shopping Nearby, View City, View Downtown
PARKING  Underground
RESTRICTIONS  Pets Subject to Board App
ROOF  Tar & Gravel
TITLE  Fee Simple
BROKER  REALTORS® Association of Edmonton


ROOMS DIMENSIONS (m) LEVEL