https://zimg.paragon.ice.com/ParagonImages/Property/PM/RAE/225409808/1/0/0/389e4b78f185301cad94955c98cac9ea/1/b1c947105fa36fa9a7b1c3be688c6d67/225409808-f5f5c83e-15d2-46a7-a02b-2381cd369a3c.JPG https://zimg.paragon.ice.com/ParagonImages/Property/PM/RAE/225409808/2/0/0/6c6f6d097e99240289efd11aaadd893a/1/b1c947105fa36fa9a7b1c3be688c6d67/225409808-bc573612-9e31-4e15-8458-758c3ae7d886.JPG https://zimg.paragon.ice.com/ParagonImages/Property/PM/RAE/225409808/3/0/0/9b7b97b1004eca51fff5fd2c006d7509/1/b1c947105fa36fa9a7b1c3be688c6d67/225409808-142daf8a-c282-4370-8c1b-426819717de8.JPG https://zimg.paragon.ice.com/ParagonImages/Property/PM/RAE/225409808/4/0/0/f4b6acf8d8b905d583ed82495665d144/1/b1c947105fa36fa9a7b1c3be688c6d67/225409808-37de173f-8dd2-4888-902c-99463836edc1.JPG https://zimg.paragon.ice.com/ParagonImages/Property/PM/RAE/225409808/5/0/0/bfb7c3f29a09aba994b4275a492a0b9d/1/b1c947105fa36fa9a7b1c3be688c6d67/225409808-b6b368e4-62a3-45a7-b6b2-2cba3116d877.JPG https://zimg.paragon.ice.com/ParagonImages/Property/PM/RAE/225409808/6/0/0/aece136cdf23ed05c2ea0efcc1c8162b/1/b1c947105fa36fa9a7b1c3be688c6d67/225409808-c3ebd6c3-ad90-4371-8f91-716727f034f1.JPG https://zimg.paragon.ice.com/ParagonImages/Property/PM/RAE/225409808/7/0/0/adc057a72a3cc3718ff39e53e0b81e51/1/b1c947105fa36fa9a7b1c3be688c6d67/225409808-5fbb8aac-d1ae-451e-ba1c-d9f5bf7a4cfc.JPG https://zimg.paragon.ice.com/ParagonImages/Property/PM/RAE/225409808/8/0/0/5aaf8350f1db68fa515c18c84e918374/1/b1c947105fa36fa9a7b1c3be688c6d67/225409808-750f6b6a-c771-4b82-b276-2bc11952c90e.JPG https://zimg.paragon.ice.com/ParagonImages/Property/PM/RAE/225409808/9/0/0/a7258b68f27fc29da69b0e21390828bc/1/b1c947105fa36fa9a7b1c3be688c6d67/225409808-17d2e8c6-d482-4724-9fc0-16e03fd07435.JPG https://zimg.paragon.ice.com/ParagonImages/Property/PM/RAE/225409808/10/0/0/243fdf3bd949b024bb2ba1bd898f04cd/1/b1c947105fa36fa9a7b1c3be688c6d67/225409808-94487658-d3e1-4039-96ec-7e4ad513e6ce.JPG https://zimg.paragon.ice.com/ParagonImages/Property/PM/RAE/225409808/11/0/0/e457c4310bf7bfbffb4f37a0bebe7e33/1/b1c947105fa36fa9a7b1c3be688c6d67/225409808-29f15955-4c4b-40ee-ae3a-14cbf1d24e81.JPG https://zimg.paragon.ice.com/ParagonImages/Property/PM/RAE/225409808/12/0/0/7b21d2a2715d6033bca3f3bd8ae4b0f2/1/b1c947105fa36fa9a7b1c3be688c6d67/225409808-3a056369-11bf-4a38-964c-9a2342c36a8e.JPG https://zimg.paragon.ice.com/ParagonImages/Property/PM/RAE/225409808/13/0/0/9a51572f1123b31d1f0fcb6c76f9e7da/1/b1c947105fa36fa9a7b1c3be688c6d67/225409808-385b8f62-c563-4955-8e8c-22da0cfdd590.JPG https://zimg.paragon.ice.com/ParagonImages/Property/PM/RAE/225409808/14/0/0/8922e80f711fd140d520f62fc814f03e/1/b1c947105fa36fa9a7b1c3be688c6d67/225409808-6098611d-a7b0-4c3a-b796-a56e65d18b73.JPG https://zimg.paragon.ice.com/ParagonImages/Property/PM/RAE/225409808/15/0/0/333ffa50d6a1756bc1ac0e892207e525/1/b1c947105fa36fa9a7b1c3be688c6d67/225409808-d4738758-52b2-4b2a-97b5-8afeffc3d46c.JPG https://zimg.paragon.ice.com/ParagonImages/Property/PM/RAE/225409808/16/0/0/e5e323c6a5e0a416d3238ab92e5bacfb/1/b1c947105fa36fa9a7b1c3be688c6d67/225409808-62f8a80e-cd89-4ed9-84cc-8277ca8811cb.JPG https://zimg.paragon.ice.com/ParagonImages/Property/PM/RAE/225409808/17/0/0/0554a2cab534ce7f7bb73811f44702bb/1/b1c947105fa36fa9a7b1c3be688c6d67/225409808-b3c2f175-c804-4c5e-a9f8-32d3abc0f301.JPG https://zimg.paragon.ice.com/ParagonImages/Property/PM/RAE/225409808/18/0/0/c725ffba6bcd34a886c687278e21c062/1/b1c947105fa36fa9a7b1c3be688c6d67/225409808-8bc34812-d904-417d-b2ed-47ad1de36397.JPG https://zimg.paragon.ice.com/ParagonImages/Property/PM/RAE/225409808/19/0/0/87a95b84affddfce5c0feb069ef07be7/1/b1c947105fa36fa9a7b1c3be688c6d67/225409808-f96eb491-4e57-4aa9-bc79-5a0ebe3571bb.JPG https://zimg.paragon.ice.com/ParagonImages/Property/PM/RAE/225409808/20/0/0/21aaad7b5fb735776b244e04bb958607/1/b1c947105fa36fa9a7b1c3be688c6d67/225409808-434733cd-283c-47d6-87f1-a7bd67c3bc8b.JPG https://zimg.paragon.ice.com/ParagonImages/Property/PM/RAE/225409808/21/0/0/19898380317e46aa2aaba2675a1d8e3a/1/b1c947105fa36fa9a7b1c3be688c6d67/225409808-750d2688-a449-400b-b9e8-67a91d6cc356.JPG https://zimg.paragon.ice.com/ParagonImages/Property/PM/RAE/225409808/22/0/0/3b3cff0110ae569790e69a3f8b7c9c86/1/b1c947105fa36fa9a7b1c3be688c6d67/225409808-3d624f54-da9d-4ffa-b66e-155681387ecd.JPG https://zimg.paragon.ice.com/ParagonImages/Property/PM/RAE/225409808/23/0/0/8da548eee4ba649941bca54ba6391087/1/b1c947105fa36fa9a7b1c3be688c6d67/225409808-ba4ff12b-dbef-4c07-b7f4-20a8ed5bca9f.JPG https://zimg.paragon.ice.com/ParagonImages/Property/PM/RAE/225409808/24/0/0/d2071f51e758addf8bf2d4e4b4a437da/1/b1c947105fa36fa9a7b1c3be688c6d67/225409808-4fd67279-94ba-4da8-a1ea-ae620ccc0eda.JPG https://zimg.paragon.ice.com/ParagonImages/Property/PM/RAE/225409808/25/0/0/dc157a689786adf51b380cb6aa3b4be4/1/b1c947105fa36fa9a7b1c3be688c6d67/225409808-b2a279f4-2063-4394-9a18-39206f015850.JPG https://zimg.paragon.ice.com/ParagonImages/Property/PM/RAE/225409808/26/0/0/28c168a0bf2ae2f3d77efbdebb31f653/1/b1c947105fa36fa9a7b1c3be688c6d67/225409808-28c64fb4-0fb4-452b-9c9a-0b4e8c0094f6.JPG https://zimg.paragon.ice.com/ParagonImages/Property/PM/RAE/225409808/27/0/0/5865c67ef265c855e3df9af1e1b70569/1/b1c947105fa36fa9a7b1c3be688c6d67/225409808-d2a86031-ea63-4544-aec5-6b938ffd9d8d.JPG https://zimg.paragon.ice.com/ParagonImages/Property/PM/RAE/225409808/28/0/0/860ec525b853a6a370993896074f326c/1/b1c947105fa36fa9a7b1c3be688c6d67/225409808-6b68a3fb-5db0-4fa9-a107-d959a84c4eda.JPG https://zimg.paragon.ice.com/ParagonImages/Property/PM/RAE/225409808/29/0/0/0f7c6dd261982e43416ecf06fbd58ceb/1/b1c947105fa36fa9a7b1c3be688c6d67/225409808-96eb7555-fa4b-4ebd-a5c1-76f9fbbc8556.JPG https://zimg.paragon.ice.com/ParagonImages/Property/PM/RAE/225409808/30/0/0/bbd9a2e2f247572ad47365ae21ca258f/1/b1c947105fa36fa9a7b1c3be688c6d67/225409808-63e19fba-634e-4e43-bcc1-427e210f47d6.JPG https://zimg.paragon.ice.com/ParagonImages/Property/PM/RAE/225409808/31/0/0/dc21b034eaceb4d1d6f1389a6015dff9/1/b1c947105fa36fa9a7b1c3be688c6d67/225409808-2ab12c3a-f724-4929-8be8-54d9f5659ebb.JPG https://zimg.paragon.ice.com/ParagonImages/Property/PM/RAE/225409808/32/0/0/4da68549f731bf73524d7fc69f428db6/1/b1c947105fa36fa9a7b1c3be688c6d67/225409808-d93c802d-1ced-46f5-b063-41a9cc06d8c4.JPG https://zimg.paragon.ice.com/ParagonImages/Property/PM/RAE/225409808/33/0/0/2f9bf3b9c5857c86a3194d7e5cbcda4d/1/b1c947105fa36fa9a7b1c3be688c6d67/225409808-a19618ef-6111-4334-9205-d7f136a11dd3.JPG https://zimg.paragon.ice.com/ParagonImages/Property/PM/RAE/225409808/34/0/0/71116ee4f01afd4fa1376c84c791a3a7/1/b1c947105fa36fa9a7b1c3be688c6d67/225409808-361330ee-3ce8-4b7c-9f4c-f7a740b4a13d.JPG https://zimg.paragon.ice.com/ParagonImages/Property/PM/RAE/225409808/35/0/0/651a5e6d7fc5b8aa5724a5d01f6f32aa/1/b1c947105fa36fa9a7b1c3be688c6d67/225409808-63522815-5128-4637-a3de-d4189f52b1d8.JPG https://zimg.paragon.ice.com/ParagonImages/Property/PM/RAE/225409808/36/0/0/cbcc83862d10d963edb459928785ddc7/1/b1c947105fa36fa9a7b1c3be688c6d67/225409808-05b5079f-079d-4d0e-b145-41d58e14f5c9.JPG https://zimg.paragon.ice.com/ParagonImages/Property/PM/RAE/225409808/37/0/0/3e3be748ac9d6500c32ec7c589a04aec/1/b1c947105fa36fa9a7b1c3be688c6d67/225409808-e23eb7a9-6a7d-41f8-9101-f0e412f01baa.JPG https://zimg.paragon.ice.com/ParagonImages/Property/PM/RAE/225409808/38/0/0/b40f7ef77a16b7c39f019d2c413b9f4e/1/b1c947105fa36fa9a7b1c3be688c6d67/225409808-b06846c6-c58b-461a-aa03-8550da3341af.JPG

#508 2510 109 ST NW

Edmonton T6J 2X1

MLS® Number:  E4496988

Back to Ermineskin   

  • Home \
  • Ermineskin \
  • #508 2510 109 ST NW

$ 212,000

1

BEDROOMS

1 + 0

BATHROOMS

758

SQUARE FEET

2008

YEAR BUILT

https://zimg.paragon.ice.com/ParagonImages/Property/PM/RAE/225409808/1/0/0/389e4b78f185301cad94955c98cac9ea/1/b1c947105fa36fa9a7b1c3be688c6d67/225409808-f5f5c83e-15d2-46a7-a02b-2381cd369a3c.JPG





MLS® Number
E4496988
PROPERTY TYPE
Apartment
LISTING DATE
July-03-2026

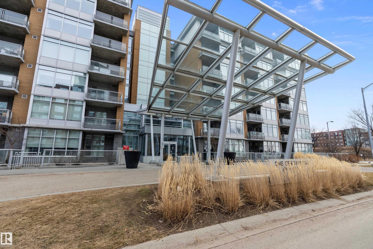
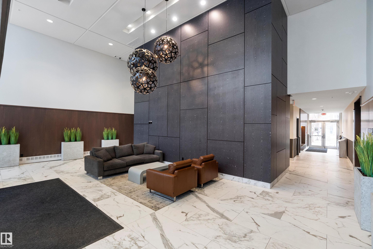
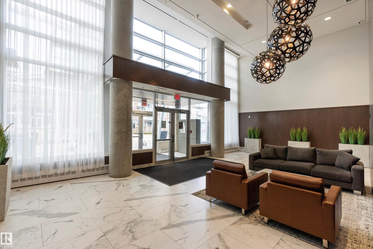
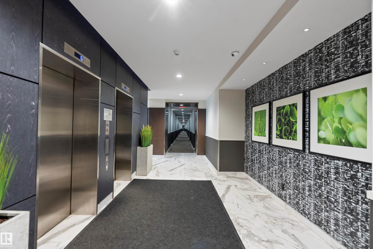
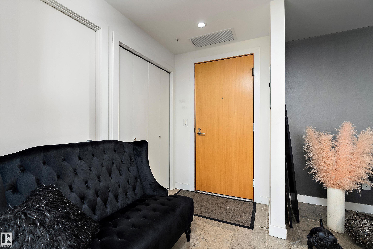
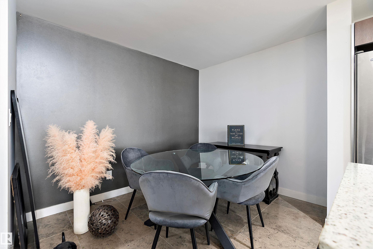
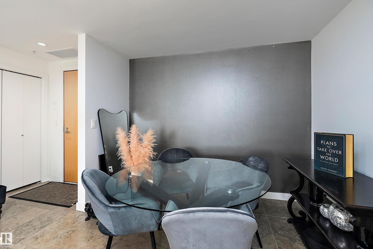
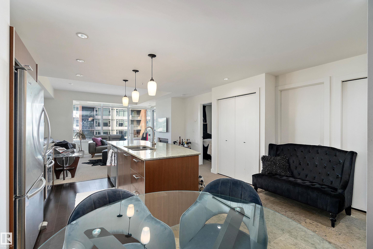
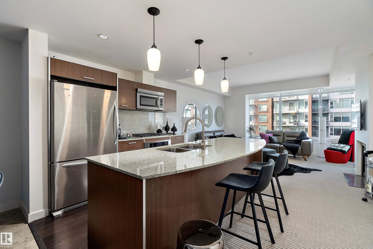
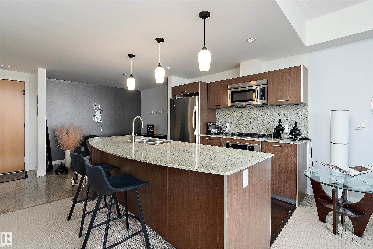
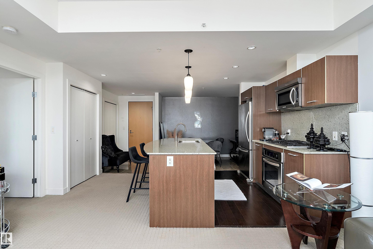
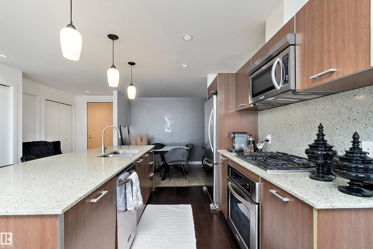
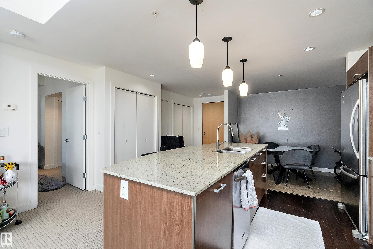
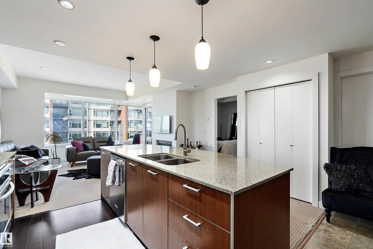
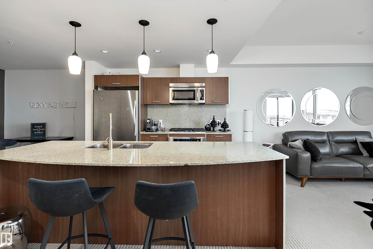
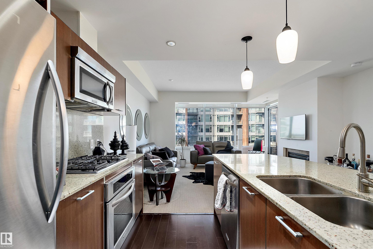
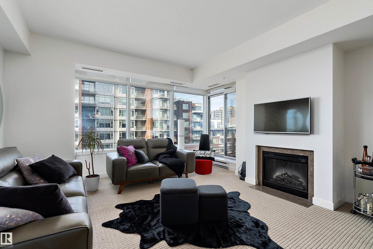
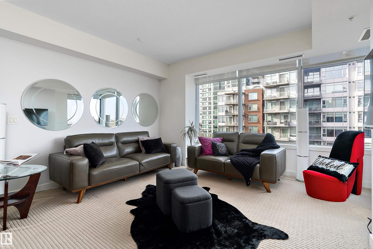
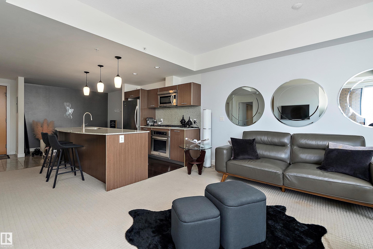
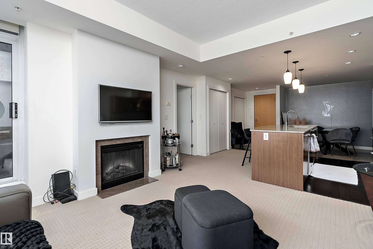
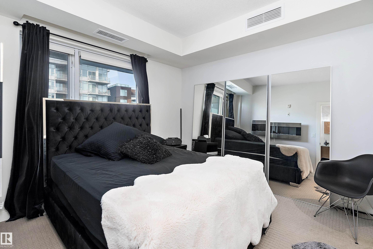
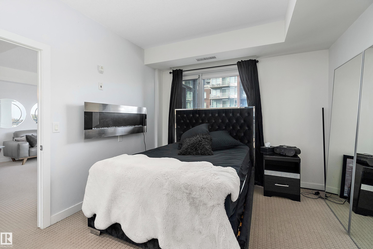
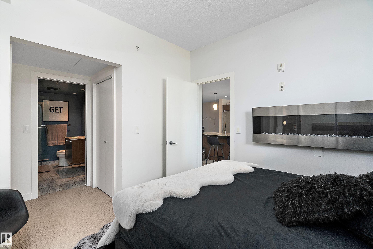
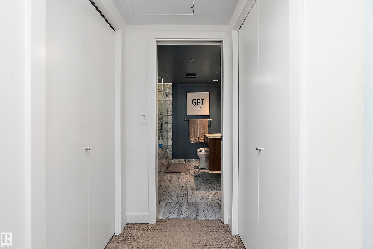
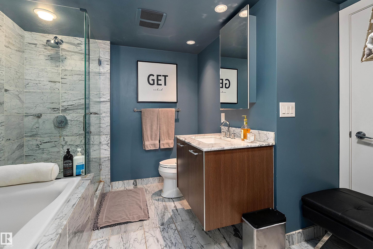
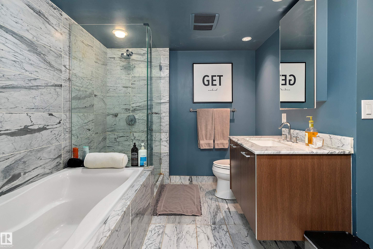
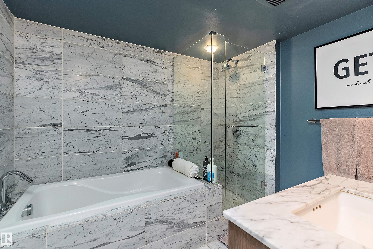
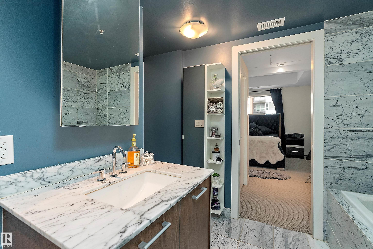
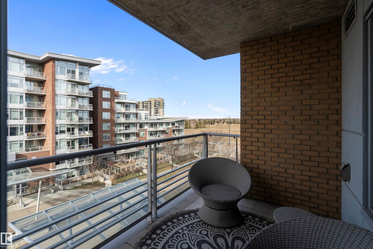
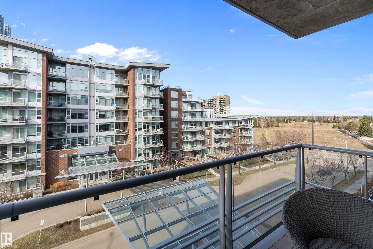
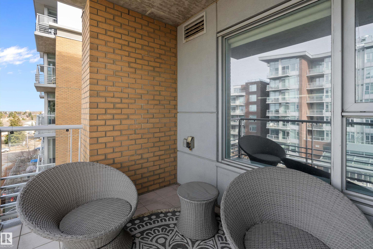
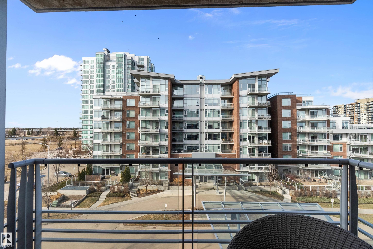
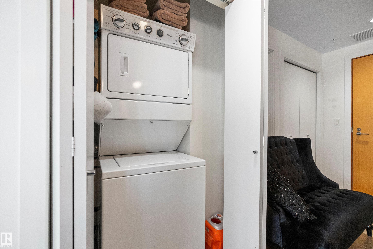
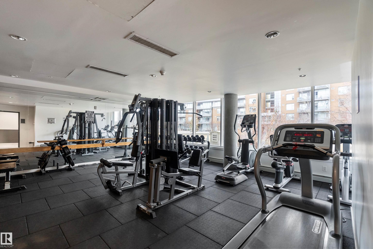
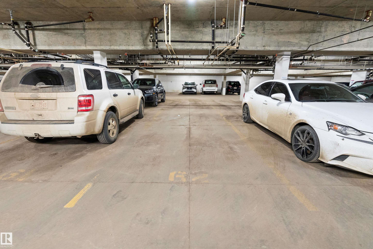
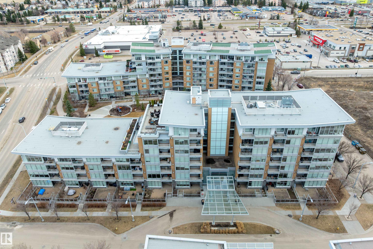
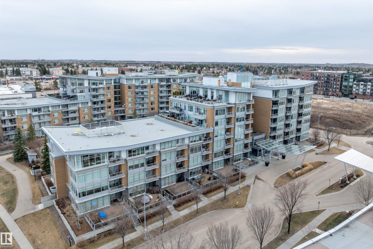
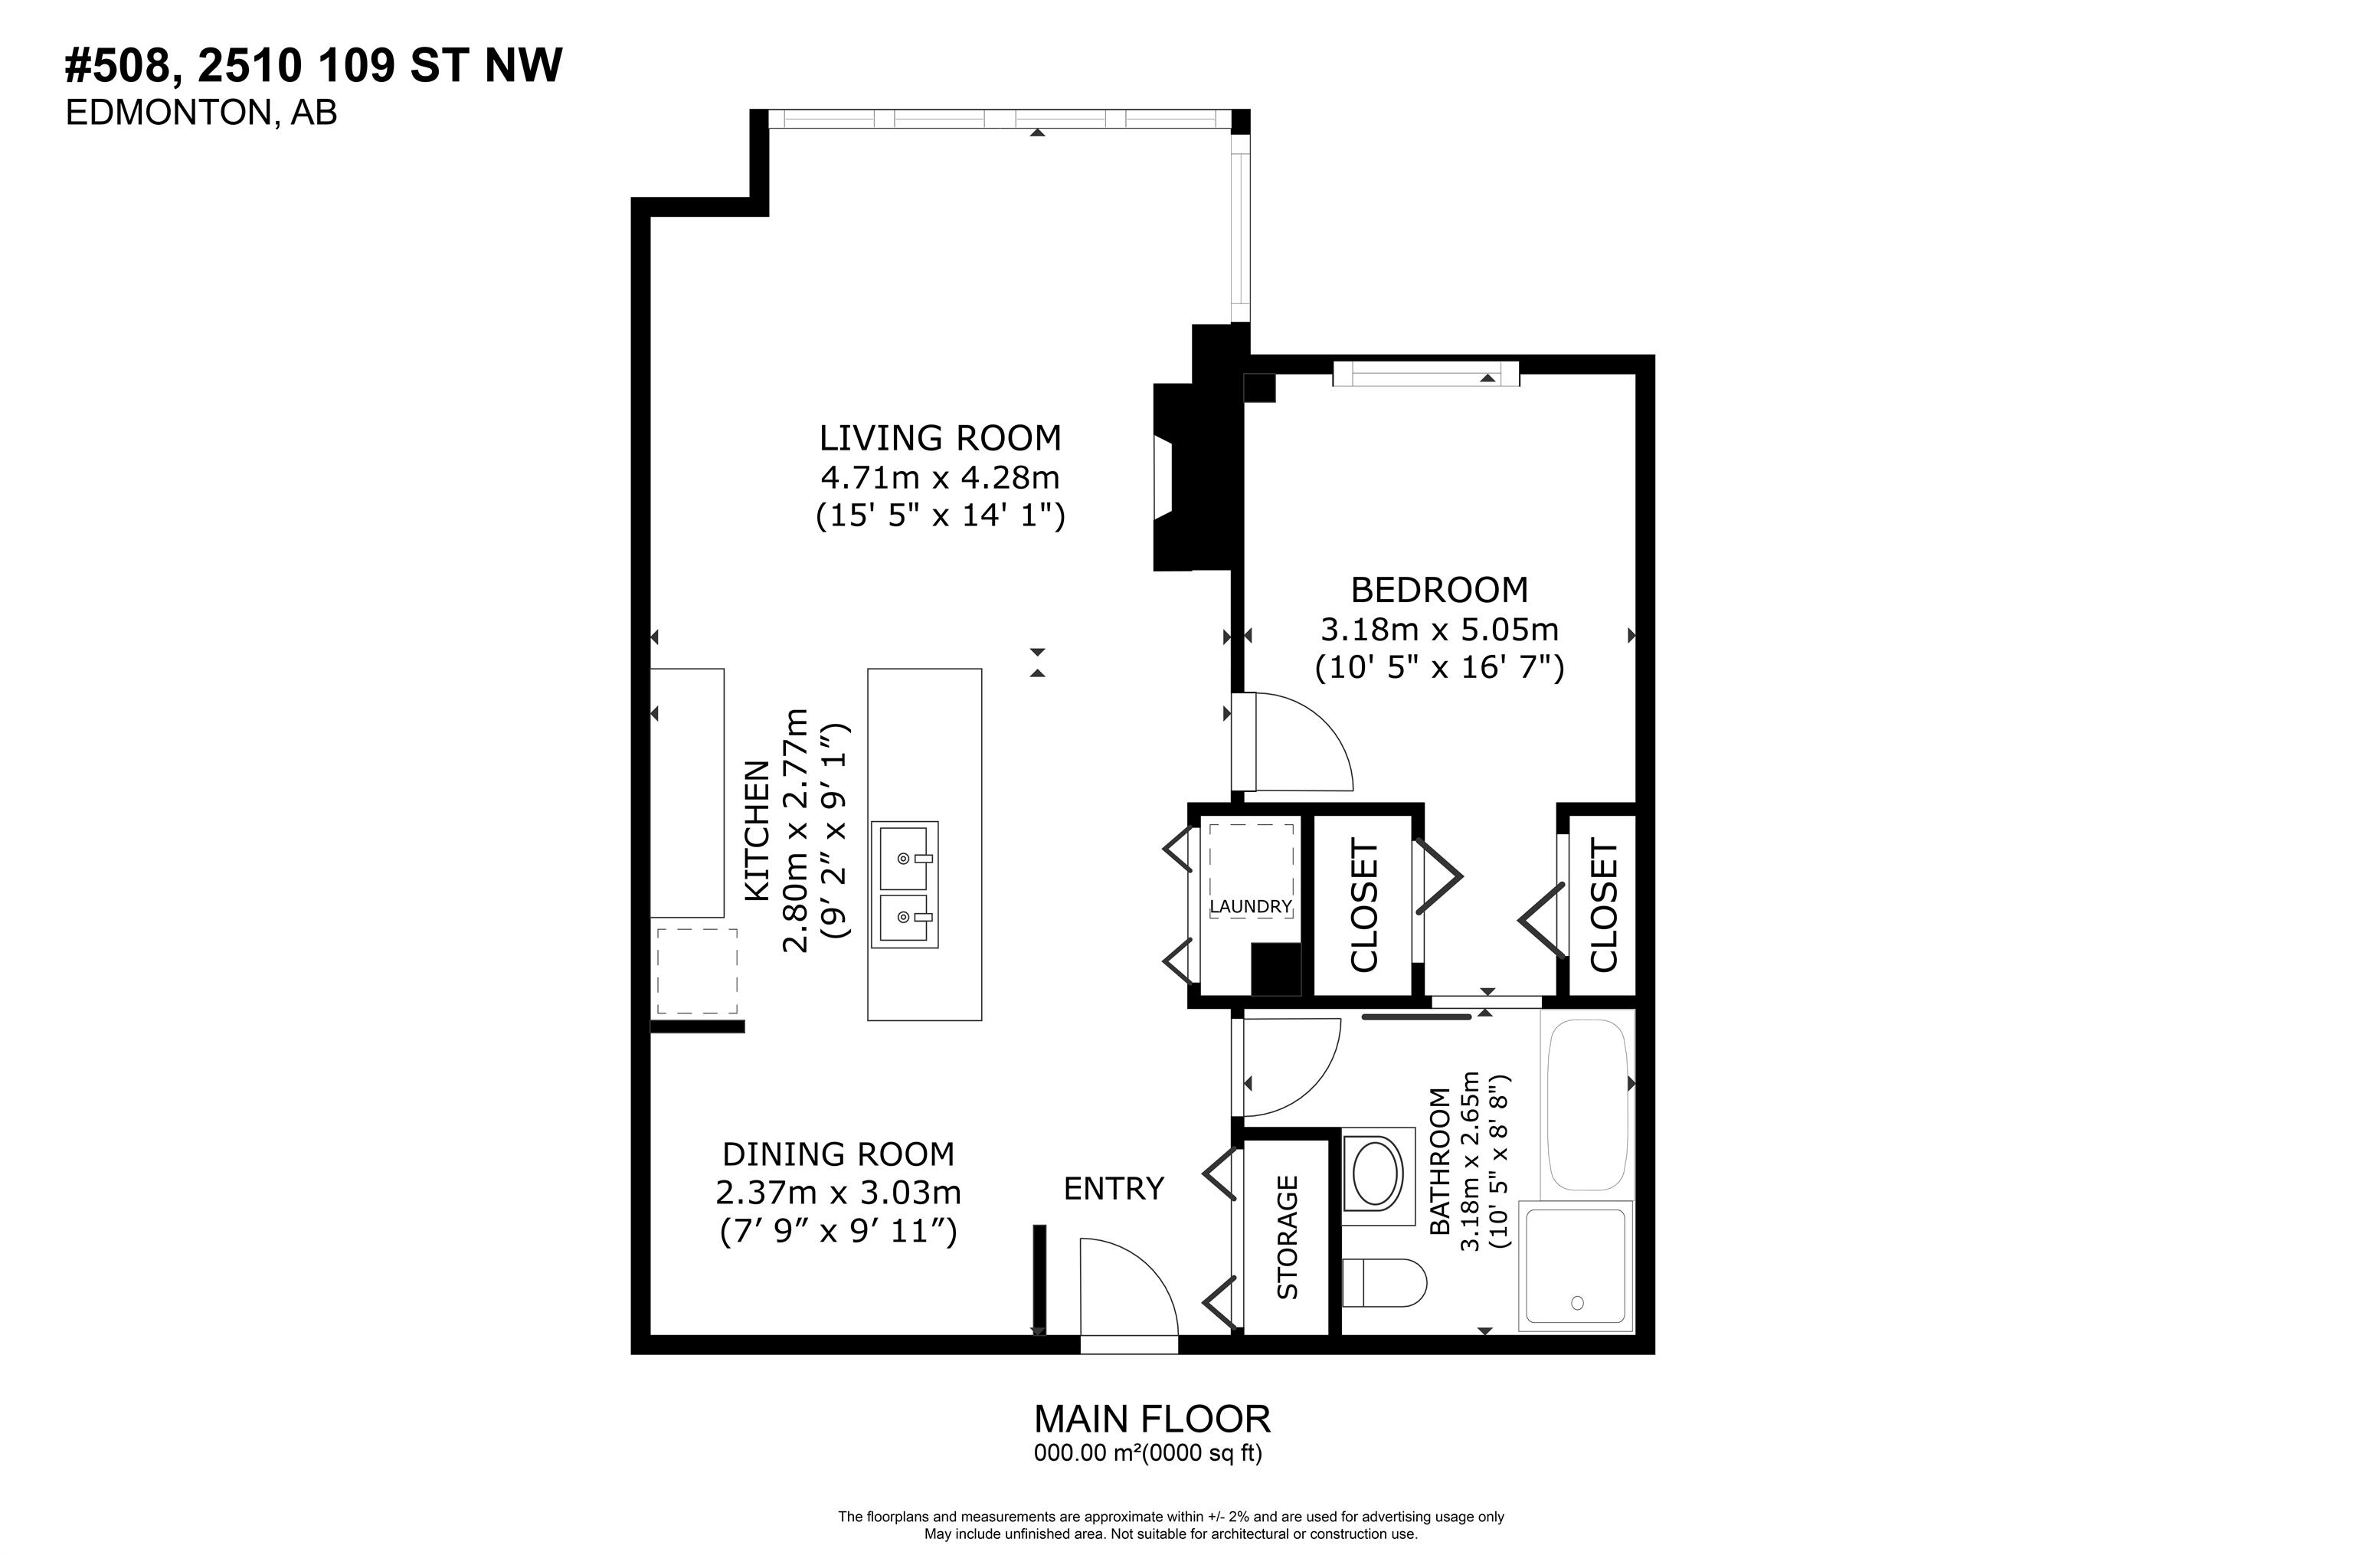
Live in refined comfort at One Century Park in this stylish 5th floor condo just steps from Century Park LRT, restaurants, cafes & groceries. This upscale 1 bed, 1 bath unit offers open-concept living with large windows, granite counters, gas cooktop, built-in oven, stainless steel appliances & an oversized island—perfect for entertaining. Unwind in a spa-inspired bath with a marble-tiled soaker tub, rain shower, and floating vanity with Kohler fixtures. The bright bedroom connects to the bathroom via dual walk-thru closets for maximum convenience. Enjoy the ambiance of a dual-sided gas fireplace, A/C, in-suite laundry, a private balcony with gas hookup, & underground titled parking with a separate storage cage. All utilities are included in the condo fees. The building features a fitness room, secure entry, pet-friendly policy (with board approval), & unbeatable connectivity across Edmonton via LRT. Ideal for professionals, students, or investors! This unit is modern, chic & move-in ready! HURRY!

COMMUNITY  Ermineskin
PROPERTY TYPE  Apartment
BUILDING TYPE  Lowrise Apartment
STYLE  Single Level Apartment
YEAR BUILT 2008
SQUARE FOOTAGE  758
BEDROOMS  1
BATHROOMS  1.00
BASEMENT  None, No Basement
AMENITIES  Air Conditioner, Exercise Room, Parking-Visitor, Storage-Locker Room
APPLIANCES  Dishwasher-Built-In, Dryer, Oven-Microwave, Refrigerator, Stove-Gas, Washer
COOLING 
FIREPLACE 
FLOORING  Carpet, Ceramic Tile
HEATING  Heat Pump, Natural Gas
LAUNDRY  ensuite bathroom
LOT FEATURES  Playground Nearby, Public Transportation, Schools, Shopping Nearby, See Remarks
PARKING  Underground
RESTRICTIONS  None Known
ROOF  Unknown
TITLE  Fee Simple
BROKER  REALTORS® Association of Edmonton


ROOMS DIMENSIONS (m) LEVEL