https://zimg.paragon.ice.com/ParagonImages/Property/PM/RAE/225400671/1/0/0/133c3690ab10a5a573c15a6b0a93d06a/1/6157f5a388ce8e3d5f6de50c37cc094b/225400671-A26B2DB0-3B27-4673-B511-017461E2BA2D.JPG https://zimg.paragon.ice.com/ParagonImages/Property/PM/RAE/225400671/2/0/0/6e498a952d69a10432da99563801fb3b/1/6157f5a388ce8e3d5f6de50c37cc094b/225400671-01B50E2B-0511-4C0F-9DCD-4A3DF43B75E9.JPG https://zimg.paragon.ice.com/ParagonImages/Property/PM/RAE/225400671/3/0/0/f764d82f84bf9db435ad86c2cf63d6fd/1/6157f5a388ce8e3d5f6de50c37cc094b/225400671-227358D5-3EC9-4A98-AEDB-2B171B09FDC6.JPG https://zimg.paragon.ice.com/ParagonImages/Property/PM/RAE/225400671/4/0/0/c10a1d2b77159e8742c05065aa469247/1/6157f5a388ce8e3d5f6de50c37cc094b/225400671-46E342B4-0846-4925-B711-2F26F18D86EB.JPG https://zimg.paragon.ice.com/ParagonImages/Property/PM/RAE/225400671/5/0/0/cb7386e800d7d4d57c42a55fc85b68f5/1/6157f5a388ce8e3d5f6de50c37cc094b/225400671-F3AB94DD-05CF-420E-9BD5-5C6A7483F20A.JPG https://zimg.paragon.ice.com/ParagonImages/Property/PM/RAE/225400671/6/0/0/1b5fc8f6caec0c6a3458e31b4429bdc0/1/6157f5a388ce8e3d5f6de50c37cc094b/225400671-C7EE0326-3086-4FAF-BF1B-FCD9D3993B8A.JPG https://zimg.paragon.ice.com/ParagonImages/Property/PM/RAE/225400671/7/0/0/1ded05d9c37c0340fac8f9ea7b499190/1/6157f5a388ce8e3d5f6de50c37cc094b/225400671-F53A8A5C-2B7E-4D36-847A-E5145F2A7A35.JPG https://zimg.paragon.ice.com/ParagonImages/Property/PM/RAE/225400671/8/0/0/4d0f157ddb4d9fcd92d1e5e4fd66c1bf/1/6157f5a388ce8e3d5f6de50c37cc094b/225400671-449F47B0-D98C-4D94-9318-A28BEC9B4F0A.JPG https://zimg.paragon.ice.com/ParagonImages/Property/PM/RAE/225400671/9/0/0/4f5a7cfb1b8926ffe4b645b5ac90199a/1/6157f5a388ce8e3d5f6de50c37cc094b/225400671-8A5F31C5-270E-423B-AB09-0EED68A46092.JPG https://zimg.paragon.ice.com/ParagonImages/Property/PM/RAE/225400671/10/0/0/ac2d97024e8ddc48a2d99d72f94d476f/1/6157f5a388ce8e3d5f6de50c37cc094b/225400671-85876489-5BDE-4DC2-B613-7F2C15A2BD91.JPG https://zimg.paragon.ice.com/ParagonImages/Property/PM/RAE/225400671/11/0/0/e8a9a0cd5bec57f92967fb122d30f7d9/1/6157f5a388ce8e3d5f6de50c37cc094b/225400671-64CA192F-557F-47AB-AF95-00089E762BB1.JPG https://zimg.paragon.ice.com/ParagonImages/Property/PM/RAE/225400671/12/0/0/7250b10f7d9419275625394e20772a96/1/6157f5a388ce8e3d5f6de50c37cc094b/225400671-4CEFBDA4-2D1D-40D0-934B-86EC3F9BAD94.JPG https://zimg.paragon.ice.com/ParagonImages/Property/PM/RAE/225400671/13/0/0/c5f0268661f95f0627997cbb714be4fc/1/6157f5a388ce8e3d5f6de50c37cc094b/225400671-1D796F35-8793-4F8F-9BA3-24620B9ED6C0.JPG https://zimg.paragon.ice.com/ParagonImages/Property/PM/RAE/225400671/14/0/0/a9422c61219f4902aa9bed1b682c16ab/1/6157f5a388ce8e3d5f6de50c37cc094b/225400671-2BCD7B71-3E01-4001-9F2F-3E1A77017CD9.JPG https://zimg.paragon.ice.com/ParagonImages/Property/PM/RAE/225400671/15/0/0/0ba0d897926f9554e0d0375432269f23/1/6157f5a388ce8e3d5f6de50c37cc094b/225400671-D9F1F3AB-9689-426B-AF29-77B667E887BF.JPG https://zimg.paragon.ice.com/ParagonImages/Property/PM/RAE/225400671/16/0/0/eff018b1afa1147662a83153debce542/1/6157f5a388ce8e3d5f6de50c37cc094b/225400671-D69463B3-E1D4-43F6-BE06-906EC6F40713.JPG

5075 Cawsey LI SW

Edmonton T6W 4M6

MLS® Number:  E4487851

Back to Chappelle Area   

  • Home \
  • Chappelle Area \
  • 5075 Cawsey LI SW

$ 599,900

3

BEDROOMS

2 + 1

BATHROOMS

2,003

SQUARE FEET

2026

YEAR BUILT

https://zimg.paragon.ice.com/ParagonImages/Property/PM/RAE/225400671/1/0/0/133c3690ab10a5a573c15a6b0a93d06a/1/6157f5a388ce8e3d5f6de50c37cc094b/225400671-A26B2DB0-3B27-4673-B511-017461E2BA2D.JPG





MLS® Number
E4487851
PROPERTY TYPE
Detached Single Family
LISTING DATE
May-14-2026

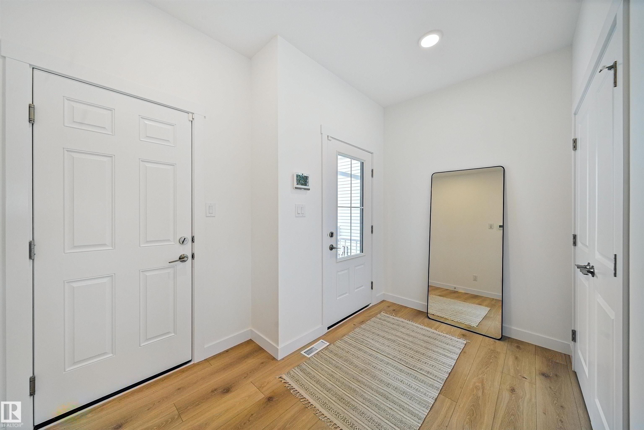
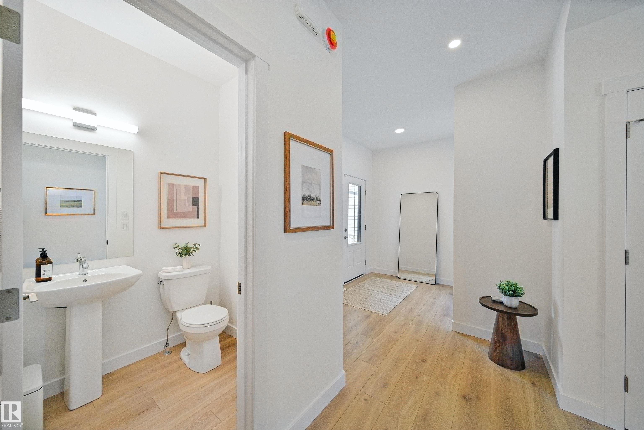
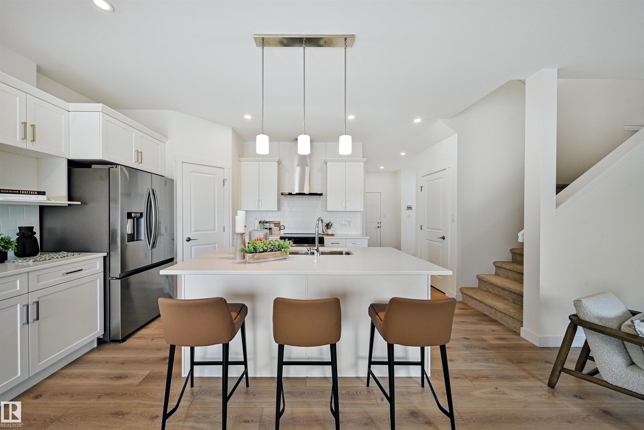
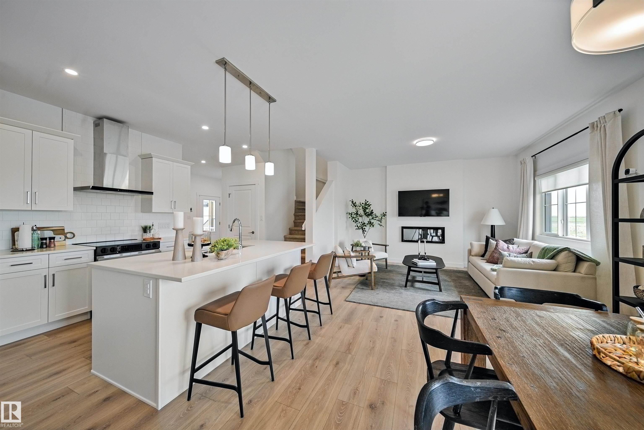
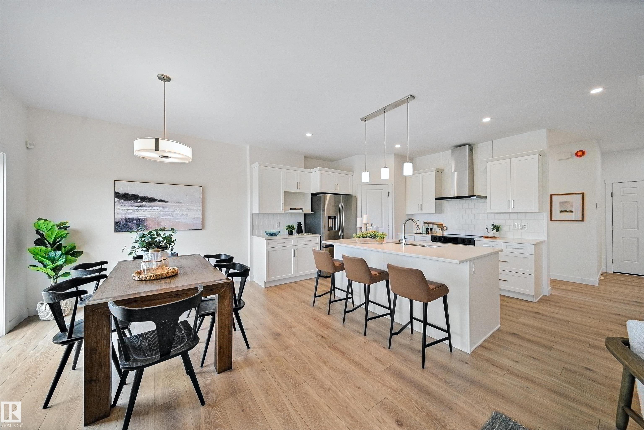
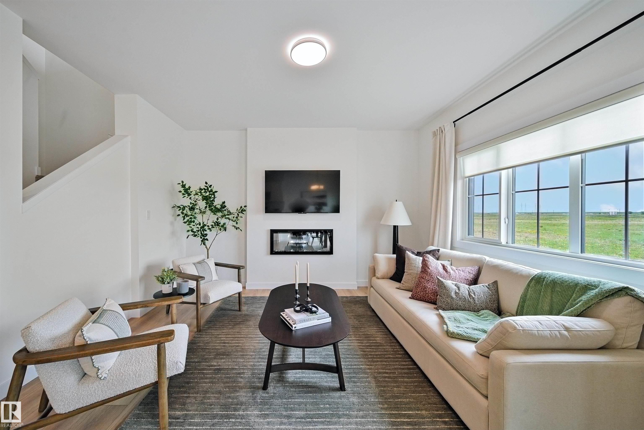
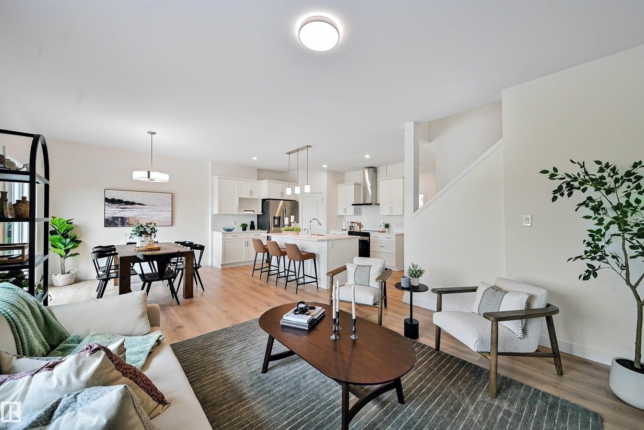
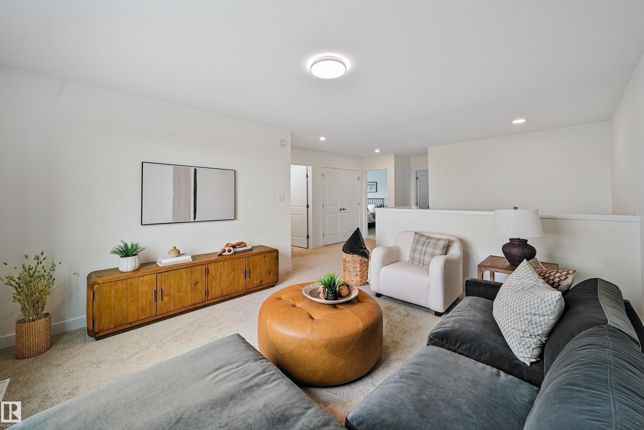
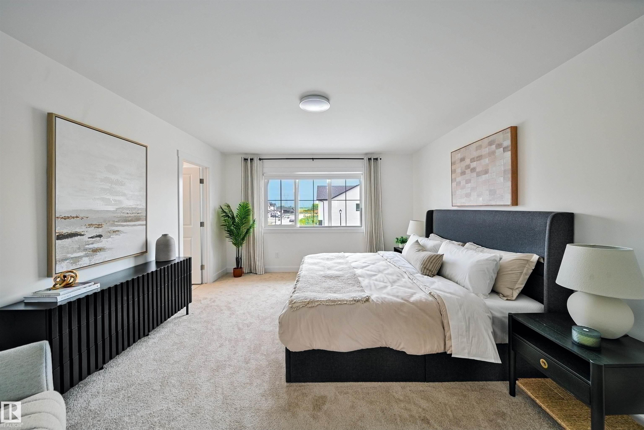
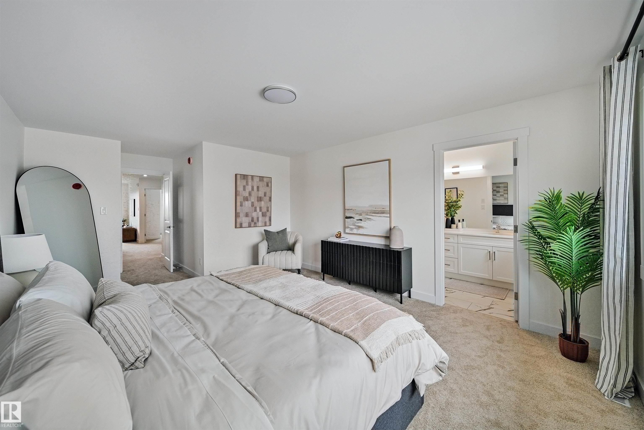
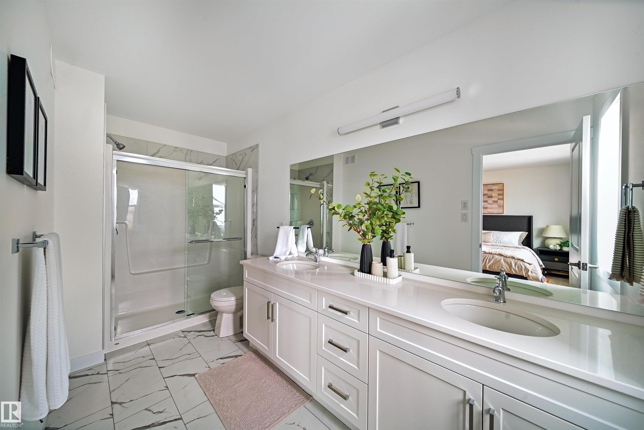
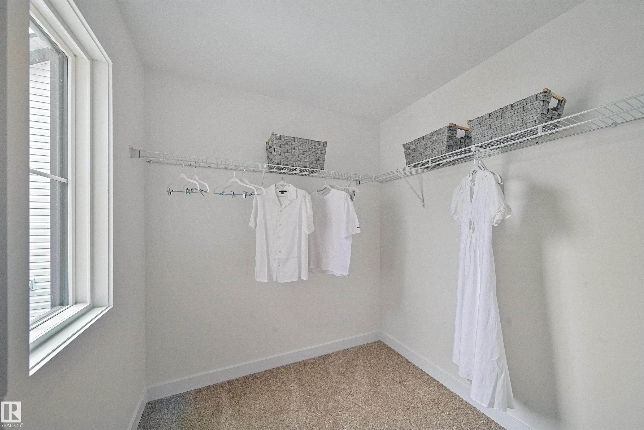
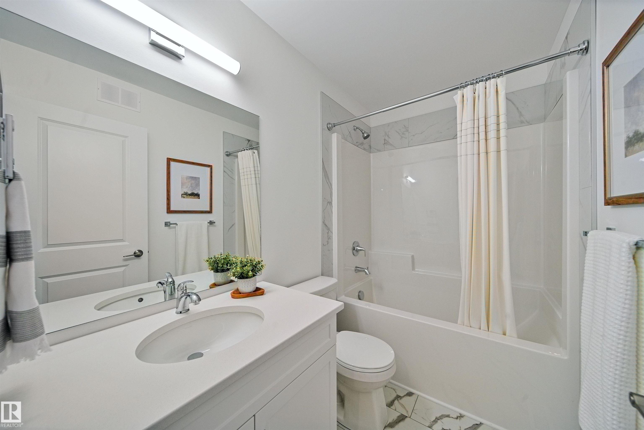
Welcome to the Jayne by Akash Homes, a 2003 sq ft home located in the desirable community of Chappelle. This beautifully designed home features 9’ ceilings, laminate flooring, a main floor den, and a separate side entry. The chef-inspired kitchen offers quartz countertops, ample cabinetry, and flows seamlessly into the open-concept great room with an electric fireplace and a spacious dining area that opens to a rear pressure-treated deck. Upstairs, enjoy a large bonus room, convenient second-floor laundry, and three generously sized bedrooms. The primary suite is a private retreat with a walk-in closet and a stylish ensuite. Perfect for families and future rental potential—this home offers both function and flexibility in a thriving west-end community. Additionally, this home offers a dbl attached garage and $5K CREDIT to THE BRICK! **PICTURES ARE OF SHOWHOME; ACtUAL HOME, PLANS, FIXTURES, AND FINISHES MAY VARY & SUBJECT TO AVAILABILITY/CHANGES WITHOUT NOTICE!

COMMUNITY  Chappelle Area
PROPERTY TYPE  Detached Single Family
BUILDING TYPE  Detached Single Family
STYLE  2 Storey
YEAR BUILT 2026
SQUARE FOOTAGE  2,003
BEDROOMS  3
BATHROOMS  2.50
BASEMENT  Full, Unfinished
AMENITIES  Deck
APPLIANCES  Builder Appliance Credit
COOLING 
FIREPLACE 
FLOORING  Carpet, Laminate Flooring, Non-Ceramic Tile
HEATING  Forced Air-1, Natural Gas
LAUNDRY  ensuite bathroom
LOT FEATURES  Not Fenced, Not Landscaped, Schools, Shopping Nearby, See Remarks
PARKING  Double Garage Attached
RESTRICTIONS  None Known
ROOF  Asphalt Shingles
TITLE  Fee Simple
BROKER  REALTORS® Association of Edmonton


ROOMS DIMENSIONS (m) LEVEL