https://zimg.paragon.ice.com/ParagonImages/Property/PM/RAE/225416918/1/0/0/b0119ba88e146f9808667621f9a4800a/1/abe0b998f8d6377887c9232ded7521a9/225416918-b931ce03-9ba4-4708-aab5-5343d1432e0c.JPG https://zimg.paragon.ice.com/ParagonImages/Property/PM/RAE/225416918/2/0/0/4349caf2ecf96ceb7d621747b0b75354/1/abe0b998f8d6377887c9232ded7521a9/225416918-75a12d36-f30e-4718-8555-d9e424d3e777.JPG https://zimg.paragon.ice.com/ParagonImages/Property/PM/RAE/225416918/3/0/0/5011f2ea9246e6b9deb3b9c4b757baf5/1/abe0b998f8d6377887c9232ded7521a9/225416918-f0a49c12-da98-4794-b386-4d05e60e76c0.JPG https://zimg.paragon.ice.com/ParagonImages/Property/PM/RAE/225416918/4/0/0/693fe6b829ea01fe92e8a7938082801e/1/abe0b998f8d6377887c9232ded7521a9/225416918-ab5614d2-0f2a-46e4-af21-074a7617cc00.JPG https://zimg.paragon.ice.com/ParagonImages/Property/PM/RAE/225416918/5/0/0/c049cb2c13a9bdab8494668b71e72933/1/abe0b998f8d6377887c9232ded7521a9/225416918-1e8d71ba-6265-49ea-a926-6dec45c1d489.JPG https://zimg.paragon.ice.com/ParagonImages/Property/PM/RAE/225416918/6/0/0/1357aa880eb730d8052f415b8e299922/1/abe0b998f8d6377887c9232ded7521a9/225416918-f1578438-9f6a-4f73-917e-4933d18d5b0c.JPG https://zimg.paragon.ice.com/ParagonImages/Property/PM/RAE/225416918/7/0/0/77889d9fc038b51d659aff14e69c1003/1/abe0b998f8d6377887c9232ded7521a9/225416918-0af35559-e07b-41b8-846c-c0f4989e5532.JPG https://zimg.paragon.ice.com/ParagonImages/Property/PM/RAE/225416918/8/0/0/d9e3ee4bd0653c960bdbb27d9e9079af/1/abe0b998f8d6377887c9232ded7521a9/225416918-85200df9-85ca-45ed-b264-37bf1c226eb7.JPG https://zimg.paragon.ice.com/ParagonImages/Property/PM/RAE/225416918/9/0/0/a30a2371764a43f2038d29ddfd6be383/1/abe0b998f8d6377887c9232ded7521a9/225416918-b9b82d6f-9896-4e8d-a19c-368053fcc835.JPG https://zimg.paragon.ice.com/ParagonImages/Property/PM/RAE/225416918/10/0/0/1c4af55f1462b26bfa196ae1efac522e/1/abe0b998f8d6377887c9232ded7521a9/225416918-c32f6f52-fdef-4933-9413-c110a30a8426.JPG https://zimg.paragon.ice.com/ParagonImages/Property/PM/RAE/225416918/11/0/0/35ce8f7f881d128ea5f705c7ddc01073/1/abe0b998f8d6377887c9232ded7521a9/225416918-20cfd678-5a71-477a-a4d0-fe3b3e9787f7.JPG https://zimg.paragon.ice.com/ParagonImages/Property/PM/RAE/225416918/12/0/0/277a0ac5e329ff26ac5511959bb93a08/1/abe0b998f8d6377887c9232ded7521a9/225416918-92811bbf-bbdb-4e8a-8c9e-8fae79b41cbe.JPG https://zimg.paragon.ice.com/ParagonImages/Property/PM/RAE/225416918/13/0/0/c603e9f44a26d99aa3c51522dbb8a98b/1/abe0b998f8d6377887c9232ded7521a9/225416918-00e2ecc1-1875-4256-8042-bd63399a605d.JPG https://zimg.paragon.ice.com/ParagonImages/Property/PM/RAE/225416918/14/0/0/23ec5625143464cfcbf13722751d14b3/1/abe0b998f8d6377887c9232ded7521a9/225416918-f5027cd9-244c-41b0-9627-24f1e34eeae0.JPG https://zimg.paragon.ice.com/ParagonImages/Property/PM/RAE/225416918/15/0/0/934f1ef463cb3515ab064f3e490e04ee/1/abe0b998f8d6377887c9232ded7521a9/225416918-ab83a161-8c9f-49f6-a58a-6002eb391697.JPG

507 WISEMAN LN NW

Edmonton T6T 1N5

MLS® Number:  E4504098

Back to Wild Rose   

  • Home \
  • Wild Rose \
  • 507 WISEMAN LN NW

$ 435,000

4

BEDROOMS

3 + 0

BATHROOMS

1,109

SQUARE FEET

2000

YEAR BUILT

https://zimg.paragon.ice.com/ParagonImages/Property/PM/RAE/225416918/1/0/0/b0119ba88e146f9808667621f9a4800a/1/abe0b998f8d6377887c9232ded7521a9/225416918-b931ce03-9ba4-4708-aab5-5343d1432e0c.JPG





MLS® Number
E4504098
PROPERTY TYPE
Detached Single Family
LISTING DATE
August-15-2026

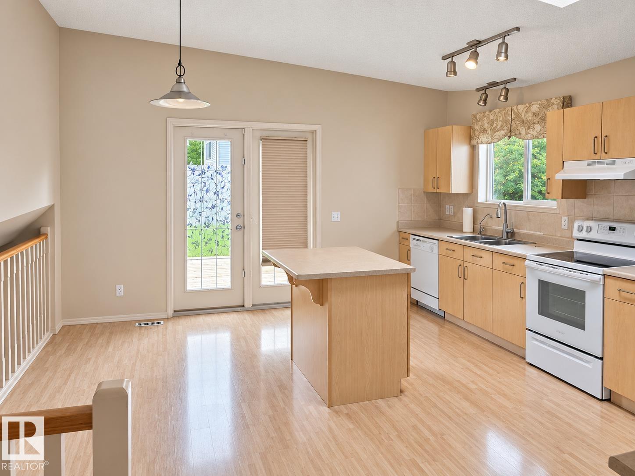
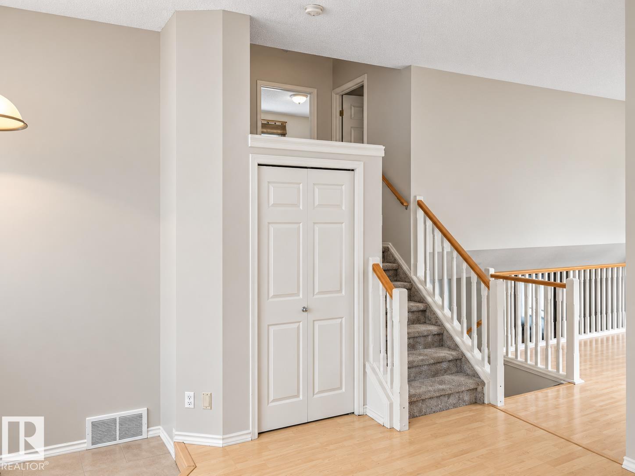
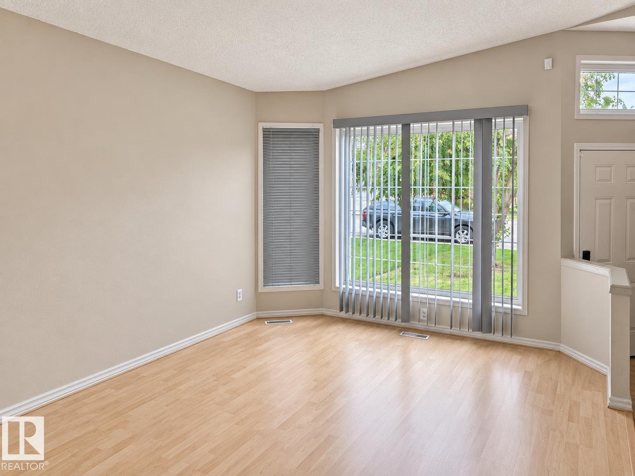
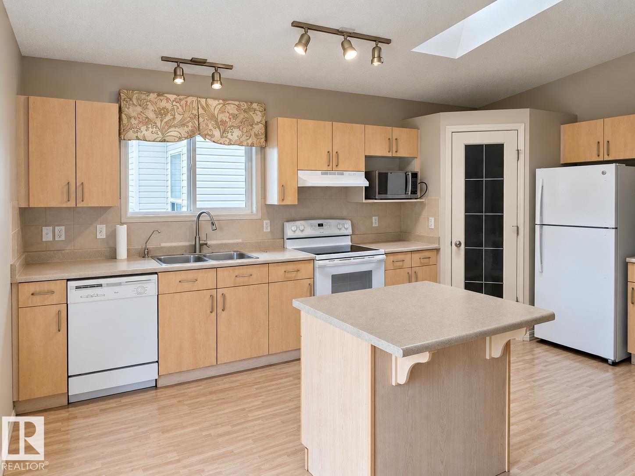
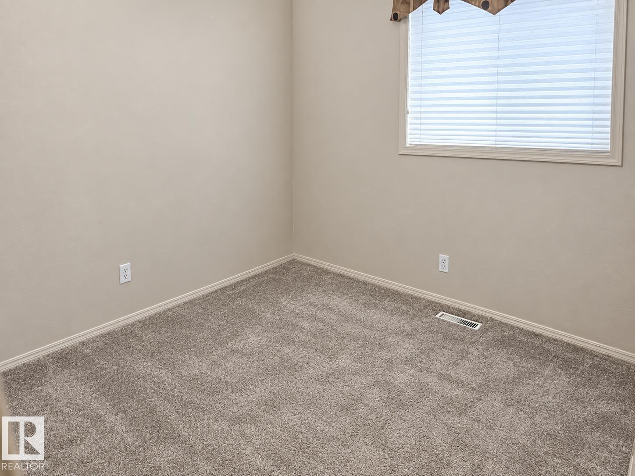
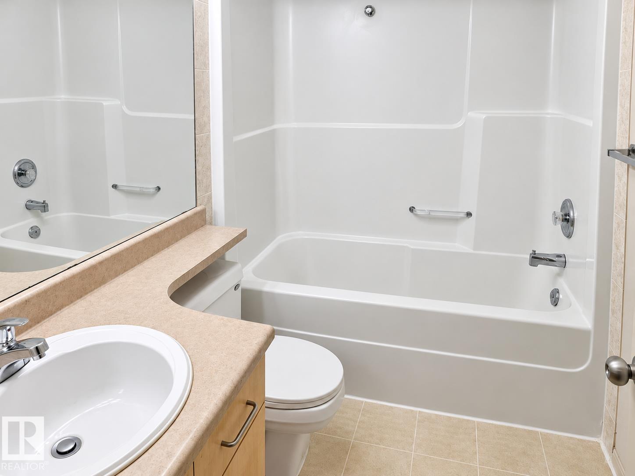
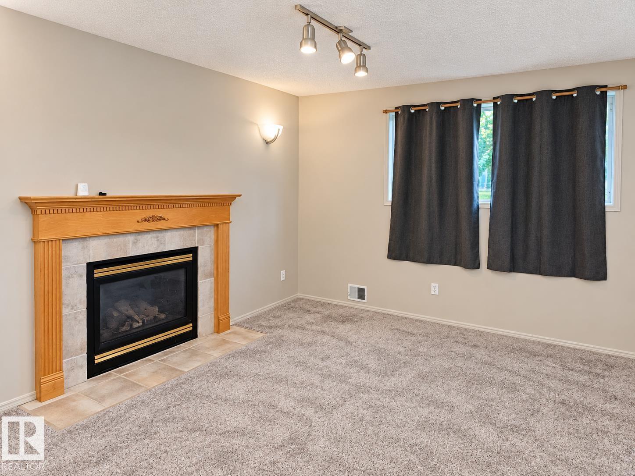
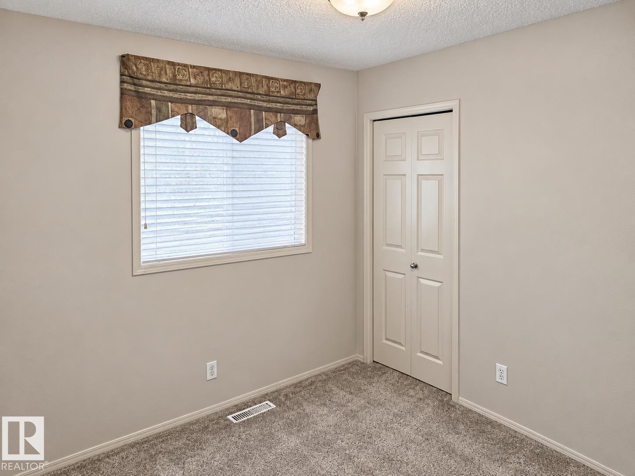
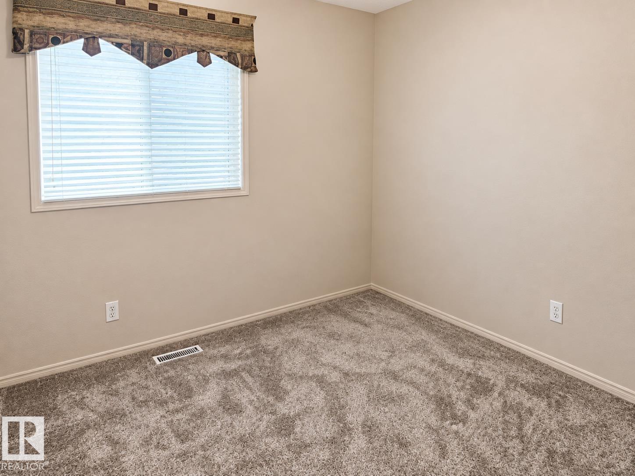
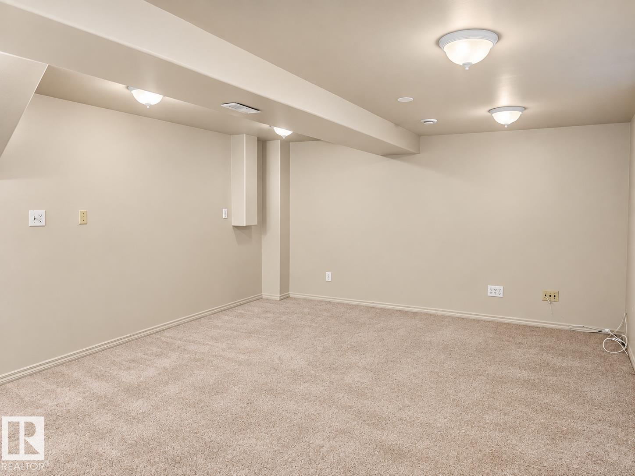
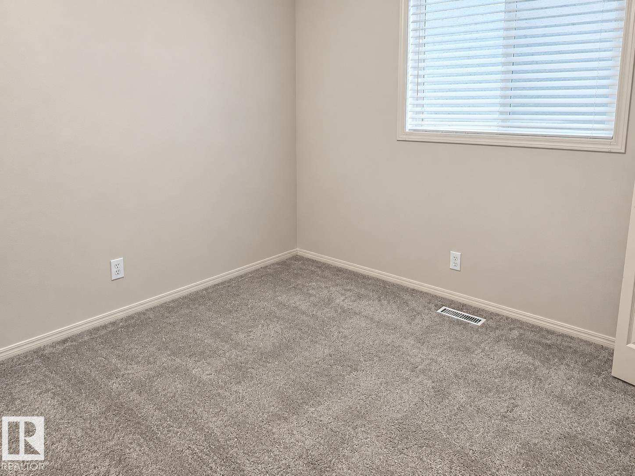
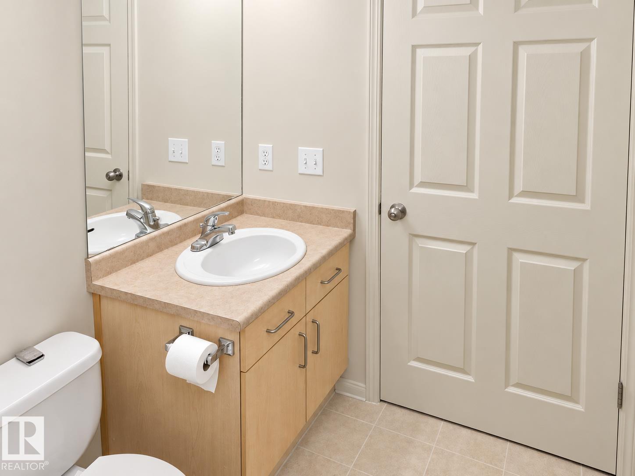
Welcome to this spacious, original-owner 4-level split with a double attached garage, ideally located in the popular Wild Rose community of Southeast Edmonton! Thoughtfully cared for and designed for comfortable family living, this home offers 4 generous bedrooms, 3 bathrooms and plenty of room to spread out. Enjoy two separate living rooms—perfect for entertaining, relaxing or creating a dedicated family space. The functional multi-level layout provides excellent separation between the living and sleeping areas, while the fully finished basement offers valuable additional space for recreation, guests, a home office or storage. The double attached garage provides secure parking and everyday convenience. Located in a sought-after, family-friendly neighbourhood close to parks, trails, schools, shopping and major commuter routes. A fantastic opportunity to own a spacious, well-loved home in one of Southeast Edmonton’s most popular communities!

COMMUNITY  Wild Rose
PROPERTY TYPE  Detached Single Family
BUILDING TYPE  Detached Single Family
STYLE  4 Level Split
YEAR BUILT 2000
SQUARE FOOTAGE  1,109
BEDROOMS  4
BATHROOMS  3.00
BASEMENT  Full, Finished
AMENITIES  See Remarks
APPLIANCES  Dishwasher-Built-In, Dryer, Refrigerator, Stove-Electric, Washer
COOLING 
FIREPLACE 
FLOORING  Carpet, Vinyl Plank
HEATING  Forced Air-1, Natural Gas
LAUNDRY  ensuite bathroom
LOT FEATURES  Public Transportation, Schools
PARKING  Double Garage Attached
RESTRICTIONS  Non-smoking Building
ROOF  Asphalt Shingles
TITLE  Fee Simple
BROKER  REALTORS® Association of Edmonton


ROOMS DIMENSIONS (m) LEVEL