https://zimg.paragon.ice.com/ParagonImages/Property/PM/RAE/225410713/1/0/0/227ceee8246e512c5e221bfb01a2fd2b/1/700280ba867a8169a8e1c6e56e5d47fc/225410713-04a5e2d7-8531-4e5a-ab68-6f7490339445.JPG https://zimg.paragon.ice.com/ParagonImages/Property/PM/RAE/225410713/2/0/0/1aff0bc518837e753360e5b706101e29/1/700280ba867a8169a8e1c6e56e5d47fc/225410713-fadd3c6b-a379-45ee-8bff-11796b16cd1e.JPG https://zimg.paragon.ice.com/ParagonImages/Property/PM/RAE/225410713/3/0/0/9fb9af3ef3ea071db36253ef0a7fe840/1/700280ba867a8169a8e1c6e56e5d47fc/225410713-614477c1-c9b2-495f-b5e2-5e282e28fb3d.JPG https://zimg.paragon.ice.com/ParagonImages/Property/PM/RAE/225410713/4/0/0/231b9028333862cb06d04abf085cd3ed/1/700280ba867a8169a8e1c6e56e5d47fc/225410713-df7c8422-4cc7-42d6-bb6a-19ddff83e9a8.JPG https://zimg.paragon.ice.com/ParagonImages/Property/PM/RAE/225410713/5/0/0/57fc2fa24a02fceab4f112f567c3cd20/1/700280ba867a8169a8e1c6e56e5d47fc/225410713-7bdfc2e3-b7ff-48d6-850a-31e494bf8f73.JPG https://zimg.paragon.ice.com/ParagonImages/Property/PM/RAE/225410713/6/0/0/3212c0dc326888c77d6f930ab0a7779f/1/700280ba867a8169a8e1c6e56e5d47fc/225410713-9bb6d288-b335-45ec-a1eb-dc9534c9335e.JPG https://zimg.paragon.ice.com/ParagonImages/Property/PM/RAE/225410713/7/0/0/98236e4e74f934efd26a06076dde4520/1/700280ba867a8169a8e1c6e56e5d47fc/225410713-df642d1a-c426-4c24-be5c-ec314cbd3640.JPG https://zimg.paragon.ice.com/ParagonImages/Property/PM/RAE/225410713/8/0/0/77a14f91dac8e91de28161adaf73ced3/1/700280ba867a8169a8e1c6e56e5d47fc/225410713-92f29e70-3c5e-46b4-baeb-3af59027c941.JPG https://zimg.paragon.ice.com/ParagonImages/Property/PM/RAE/225410713/9/0/0/5aae752f958169f554e76a99cf45b749/1/700280ba867a8169a8e1c6e56e5d47fc/225410713-cfce54d7-a154-49b9-bba1-3c758a236e4d.JPG https://zimg.paragon.ice.com/ParagonImages/Property/PM/RAE/225410713/10/0/0/3853502ee1c3114db04ee7954c4da343/1/700280ba867a8169a8e1c6e56e5d47fc/225410713-016f6322-34a3-4999-b1e1-1f430a0c3752.JPG https://zimg.paragon.ice.com/ParagonImages/Property/PM/RAE/225410713/11/0/0/0f2c5b4633a22f468c4d2cc934a52d09/1/700280ba867a8169a8e1c6e56e5d47fc/225410713-e26b76b0-df2e-42f4-b203-57170c802f89.JPG https://zimg.paragon.ice.com/ParagonImages/Property/PM/RAE/225410713/12/0/0/ee96d2cbba2ec8d2648b455eff28d967/1/700280ba867a8169a8e1c6e56e5d47fc/225410713-563025f6-9a20-4256-8149-1cf50e5140d6.JPG https://zimg.paragon.ice.com/ParagonImages/Property/PM/RAE/225410713/13/0/0/0c63fc6f00af51707c0d4e0f56447692/1/700280ba867a8169a8e1c6e56e5d47fc/225410713-107d1fe6-4816-4b42-8cb7-c7d66c7e5189.JPG https://zimg.paragon.ice.com/ParagonImages/Property/PM/RAE/225410713/14/0/0/a78f87dc1bb501cfec01845402b05986/1/700280ba867a8169a8e1c6e56e5d47fc/225410713-54514656-cd76-49c6-884c-85463c5cecf5.JPG https://zimg.paragon.ice.com/ParagonImages/Property/PM/RAE/225410713/15/0/0/b595c0b7bc603fe6904a8d08a828bc1f/1/700280ba867a8169a8e1c6e56e5d47fc/225410713-1174039d-1433-440e-b9f7-4652a7848cad.JPG https://zimg.paragon.ice.com/ParagonImages/Property/PM/RAE/225410713/16/0/0/72b3c588e419cde45c96bab788718ce3/1/700280ba867a8169a8e1c6e56e5d47fc/225410713-6295483d-7968-4941-94d7-c0bde713927f.JPG https://zimg.paragon.ice.com/ParagonImages/Property/PM/RAE/225410713/17/0/0/d1c9484053da809c31fc44bb697a1a46/1/700280ba867a8169a8e1c6e56e5d47fc/225410713-510e06f6-aaac-4b6e-b71a-706ded15f297.JPG https://zimg.paragon.ice.com/ParagonImages/Property/PM/RAE/225410713/18/0/0/7bee339671d3435a10cb9d2ddf3c9e41/1/700280ba867a8169a8e1c6e56e5d47fc/225410713-14409b59-5548-4ce3-9128-9910e83b01db.JPG https://zimg.paragon.ice.com/ParagonImages/Property/PM/RAE/225410713/19/0/0/a739182bf6a1e2a22372e10998d4a4e8/1/700280ba867a8169a8e1c6e56e5d47fc/225410713-1fa6fcbe-7054-4333-ba48-5e3e277b8ee2.JPG https://zimg.paragon.ice.com/ParagonImages/Property/PM/RAE/225410713/20/0/0/b76affa704f7ee53867cfee35a800de6/1/700280ba867a8169a8e1c6e56e5d47fc/225410713-dee3dd76-b0d4-4c77-aa2f-42dd619281bf.JPG https://zimg.paragon.ice.com/ParagonImages/Property/PM/RAE/225410713/21/0/0/08fe481b5756d4ac4dde7b45b2ac5f10/1/700280ba867a8169a8e1c6e56e5d47fc/225410713-58ad0231-c855-41f0-ac50-fa6e5de6cedf.JPG https://zimg.paragon.ice.com/ParagonImages/Property/PM/RAE/225410713/22/0/0/dfa882a9271364e17c4654b086cbe1dc/1/700280ba867a8169a8e1c6e56e5d47fc/225410713-fe0c1b45-0226-4324-b809-14df7a4d4940.JPG https://zimg.paragon.ice.com/ParagonImages/Property/PM/RAE/225410713/23/0/0/4565633c0851588309fc024a67eec30d/1/700280ba867a8169a8e1c6e56e5d47fc/225410713-02c3a742-b034-4d08-8851-525a895c045e.JPG https://zimg.paragon.ice.com/ParagonImages/Property/PM/RAE/225410713/24/0/0/dda04c4078c976950b8dd9b5160be2e1/1/700280ba867a8169a8e1c6e56e5d47fc/225410713-7b731681-0804-41f3-aae5-e02084f360d5.JPG https://zimg.paragon.ice.com/ParagonImages/Property/PM/RAE/225410713/25/0/0/5265af7c68d5d091d6c7a705ad8d24d6/1/700280ba867a8169a8e1c6e56e5d47fc/225410713-eb656a8f-c95d-481e-9d69-74b9c2a718ca.JPG https://zimg.paragon.ice.com/ParagonImages/Property/PM/RAE/225410713/26/0/0/3528221b03c49ae619affc0aee61bbd5/1/700280ba867a8169a8e1c6e56e5d47fc/225410713-e24b6ce6-a547-4f73-ae4a-5978f32c79c2.JPG https://zimg.paragon.ice.com/ParagonImages/Property/PM/RAE/225410713/27/0/0/216ee7e86e85236eb57489c7cc393eff/1/700280ba867a8169a8e1c6e56e5d47fc/225410713-a6a594ce-7e4f-4282-857c-8c9bc7fd3a8f.JPG https://zimg.paragon.ice.com/ParagonImages/Property/PM/RAE/225410713/28/0/0/b7a038f90e23949b4244f2a3cfcc9fa5/1/700280ba867a8169a8e1c6e56e5d47fc/225410713-12bc1971-bb6e-4406-90f0-00cf14274d01.JPG https://zimg.paragon.ice.com/ParagonImages/Property/PM/RAE/225410713/29/0/0/e5ee7c72699312a454f7de6870bc301f/1/700280ba867a8169a8e1c6e56e5d47fc/225410713-7f631c69-9efc-4641-b00b-660e40af6b1b.JPG https://zimg.paragon.ice.com/ParagonImages/Property/PM/RAE/225410713/30/0/0/a11af96812f610b162ce292e7e12659e/1/700280ba867a8169a8e1c6e56e5d47fc/225410713-6a16df64-e709-486f-8595-48bc9220098a.JPG https://zimg.paragon.ice.com/ParagonImages/Property/PM/RAE/225410713/31/0/0/9f6120faf38a45f31cbbfb3e83d173bc/1/700280ba867a8169a8e1c6e56e5d47fc/225410713-865f1ac3-5cae-4322-b363-53e623261da1.JPG https://zimg.paragon.ice.com/ParagonImages/Property/PM/RAE/225410713/32/0/0/2d526adae357e99a35c915a61996dda4/1/700280ba867a8169a8e1c6e56e5d47fc/225410713-91d0b027-2519-4fd1-86da-ac4201690aa5.JPG https://zimg.paragon.ice.com/ParagonImages/Property/PM/RAE/225410713/33/0/0/8f3ff2ad6ceca5777ab8df806977600e/1/700280ba867a8169a8e1c6e56e5d47fc/225410713-5eef120f-b6b7-4616-bfb9-b5bbc54557f3.JPG https://zimg.paragon.ice.com/ParagonImages/Property/PM/RAE/225410713/34/0/0/95690ef960f78ef40dd5560488d34594/1/700280ba867a8169a8e1c6e56e5d47fc/225410713-1cd34fea-0be5-4026-8a44-10cc457c3d3c.JPG https://zimg.paragon.ice.com/ParagonImages/Property/PM/RAE/225410713/35/0/0/3be6384a71abc78044b54e0a550fec86/1/700280ba867a8169a8e1c6e56e5d47fc/225410713-a7061707-d8e4-4585-847d-29501f846096.JPG https://zimg.paragon.ice.com/ParagonImages/Property/PM/RAE/225410713/36/0/0/a47cd3661e74eb2737284491341d4a2e/1/700280ba867a8169a8e1c6e56e5d47fc/225410713-2e24e762-e9e7-4d7c-af16-377f174b7742.JPG https://zimg.paragon.ice.com/ParagonImages/Property/PM/RAE/225410713/37/0/0/8edeb83ededff6b45f98d636eca49dbc/1/700280ba867a8169a8e1c6e56e5d47fc/225410713-e0324e27-44c1-46b3-b232-d9ed2947b732.JPG https://zimg.paragon.ice.com/ParagonImages/Property/PM/RAE/225410713/38/0/0/e8d77a5c863fdc2517ba59f3eb620147/1/700280ba867a8169a8e1c6e56e5d47fc/225410713-07103704-fa80-435a-8944-ee993dec6712.JPG https://zimg.paragon.ice.com/ParagonImages/Property/PM/RAE/225410713/39/0/0/02bf6a3ad12bfac6ee53f4f65f6b1cff/1/700280ba867a8169a8e1c6e56e5d47fc/225410713-9cf07eae-6417-4f2d-839d-884426bda555.JPG https://zimg.paragon.ice.com/ParagonImages/Property/PM/RAE/225410713/40/0/0/59689628be210ea29ea46e8465b9869a/1/700280ba867a8169a8e1c6e56e5d47fc/225410713-d37cc41f-4b00-4f9b-8d05-a40858766da3.JPG https://zimg.paragon.ice.com/ParagonImages/Property/PM/RAE/225410713/41/0/0/968bc06b0f5cf3a4456276a8687983d0/1/700280ba867a8169a8e1c6e56e5d47fc/225410713-ad86f77a-02af-4cae-a3d0-d45a5be49e78.JPG https://zimg.paragon.ice.com/ParagonImages/Property/PM/RAE/225410713/42/0/0/a0c6a20cb13c3592df2120d39c7ebdbc/1/700280ba867a8169a8e1c6e56e5d47fc/225410713-39091cb5-63f7-47b5-a929-342d3d9e1cdd.JPG https://zimg.paragon.ice.com/ParagonImages/Property/PM/RAE/225410713/43/0/0/57fcd31a9acdc9315dbde9a3b70f77de/1/700280ba867a8169a8e1c6e56e5d47fc/225410713-fa374f9b-554a-4643-842e-761abb6b2c56.JPG https://zimg.paragon.ice.com/ParagonImages/Property/PM/RAE/225410713/44/0/0/4ec881a57e629d64d2907a24be0010de/1/700280ba867a8169a8e1c6e56e5d47fc/225410713-1d8e1aa4-1b2d-47fd-9b0f-780f51ce08e5.JPG https://zimg.paragon.ice.com/ParagonImages/Property/PM/RAE/225410713/45/0/0/e906f70e5ac8767f37bd4253d54c0cbd/1/700280ba867a8169a8e1c6e56e5d47fc/225410713-da77fc44-3559-4b87-87b6-34265a90a4b3.JPG

506 ADAMS WY SW

Edmonton T6W 0H1

MLS® Number:  E4497893

Back to Ambleside   

  • Home \
  • Ambleside \
  • 506 ADAMS WY SW

$ 619,800

3

BEDROOMS

2 + 1

BATHROOMS

2,335

SQUARE FEET

2007

YEAR BUILT

https://zimg.paragon.ice.com/ParagonImages/Property/PM/RAE/225410713/1/0/0/227ceee8246e512c5e221bfb01a2fd2b/1/700280ba867a8169a8e1c6e56e5d47fc/225410713-04a5e2d7-8531-4e5a-ab68-6f7490339445.JPG





MLS® Number
E4497893
PROPERTY TYPE
Detached Single Family
LISTING DATE
July-09-2026

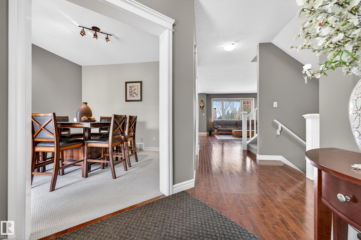
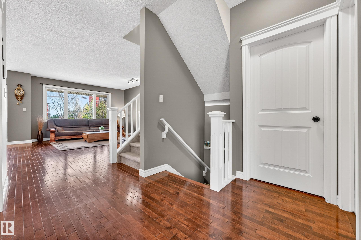
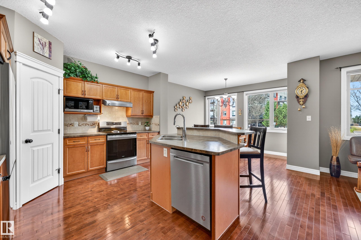
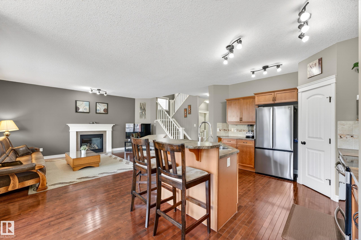
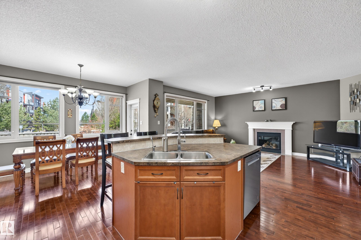
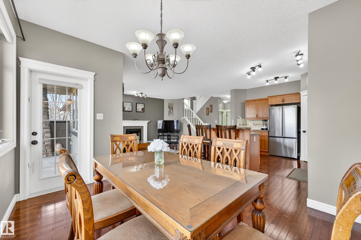
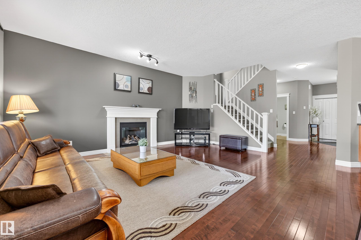
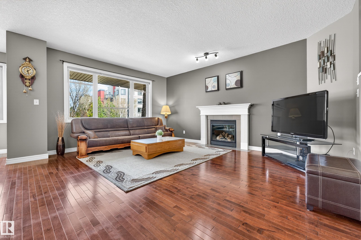
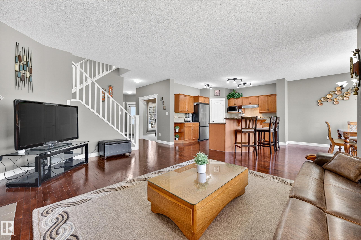
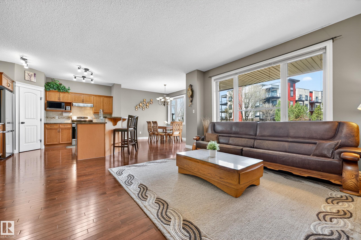
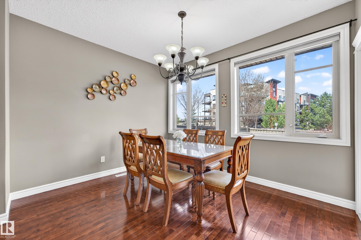
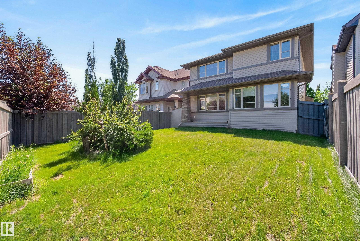
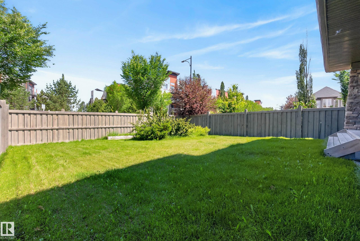
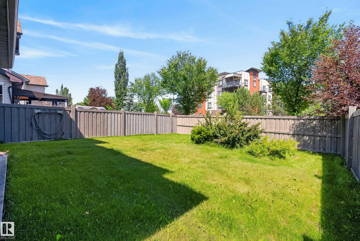
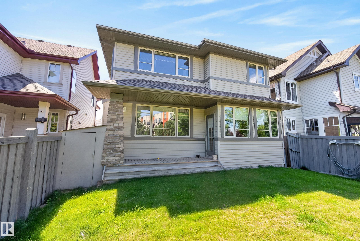
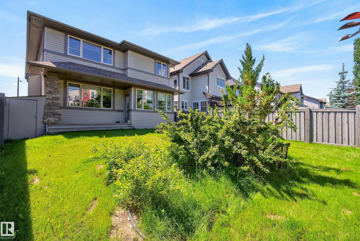
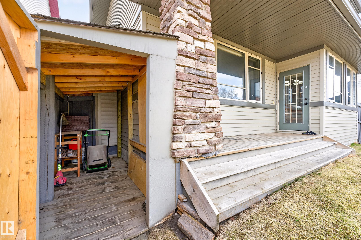
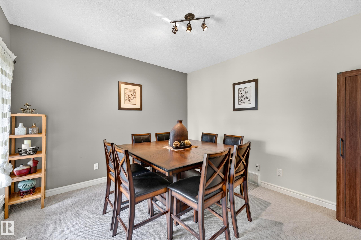
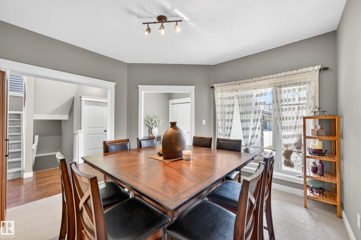
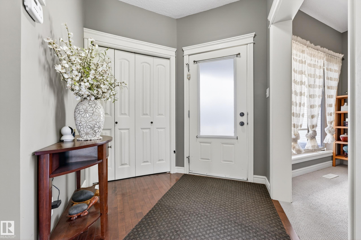
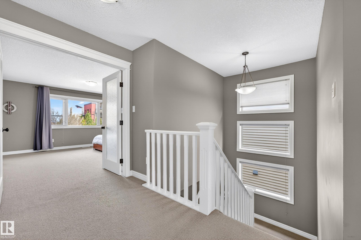
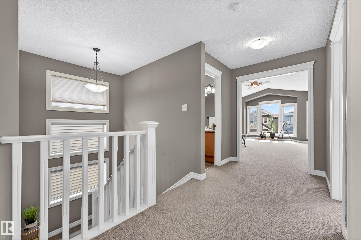
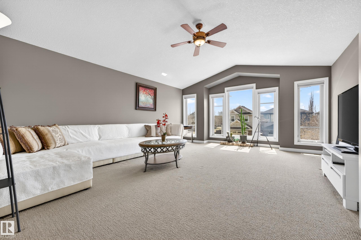
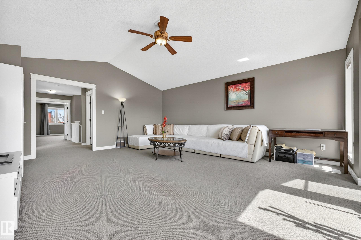
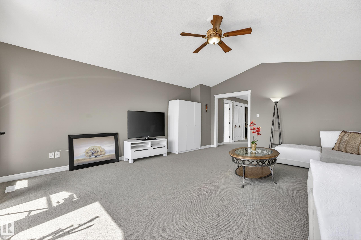
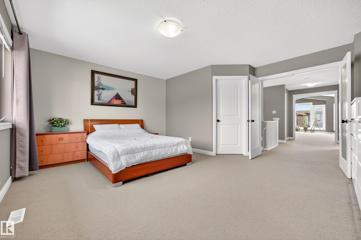
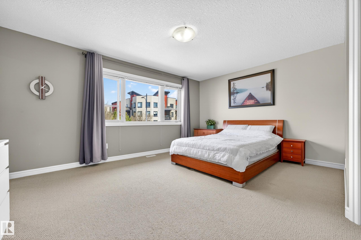
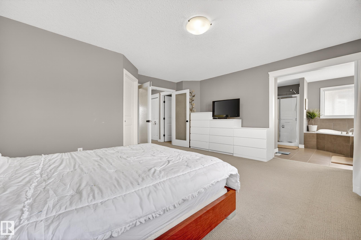
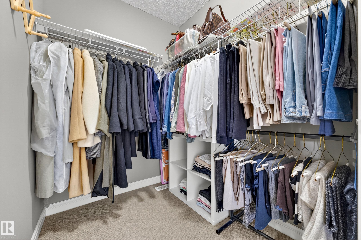
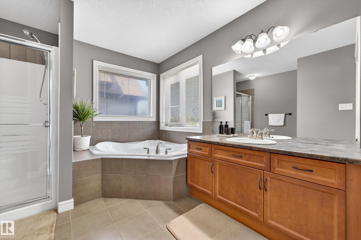
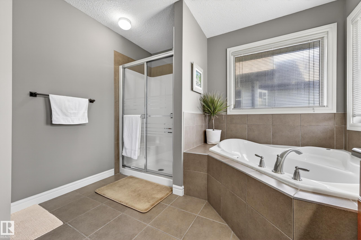
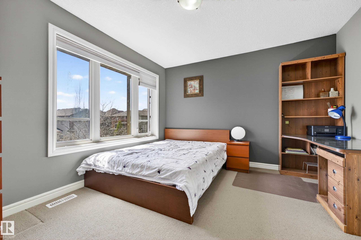
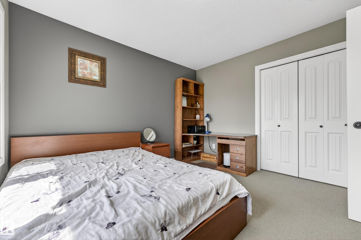
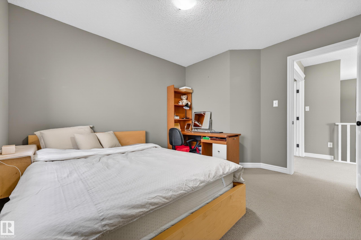
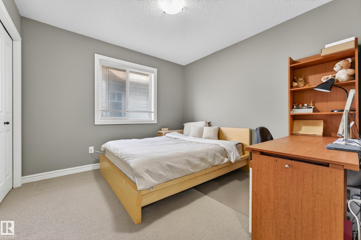
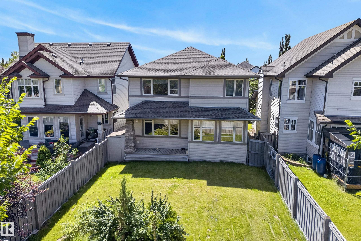
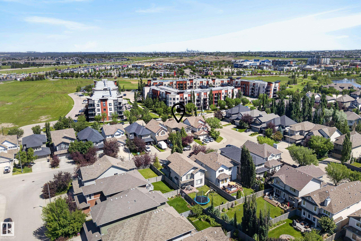
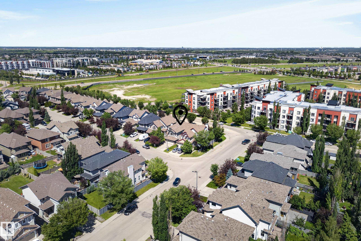
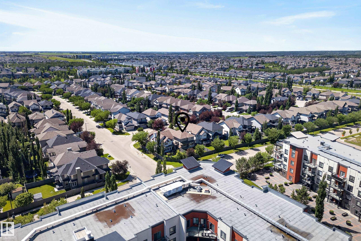
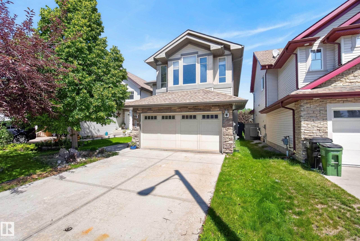
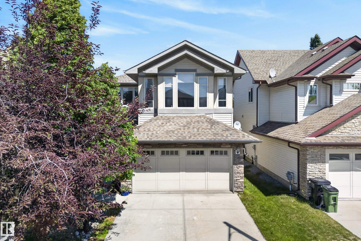
*7 Things to Remember! 1. Over 2,300 Sqft of Bright OPEN-CONCEPT Living Space in the highly desirable, Family-Friendly community of Ambleside 2. 9 Ft CEILING Entrance with rich HARDWOOD Flooring, DEN with UPDATED CARPET & Large windows overlooking the charming front porch_The perfect spot for your library & afternoon tea 3. Living Room_ Abundant Natural Light and a Cozy GAS FIREPLACE, creating a warm and inviting atmosphere 4. Gorgeous Kitchen complete with S/S appliances, a CORNER PANTRY & an open dining area overlooking the FULLY FENCED & LANDSCAPED BACKYARD, MATURE TREE-Lined privacy 5. Master boasts FRENCH DOORS, a W.I.C, a corner soaker tub, and a separate shower in the beautifully designed ensuite 6.MASSIVE BONUS ROOM w VAULTED Ceiling & HUNTER DOUGLAS BLINDS offers the ideal family entertainment space, while two additional generously sized bedrooms complete the upper level 7.MOVE-IN READY w updates_FURNACE(2022) & HWT(2025) plus easy access to Scenic Pond Walking trails, parks and nearby schools

COMMUNITY  Ambleside
PROPERTY TYPE  Detached Single Family
BUILDING TYPE  Detached Single Family
STYLE  2 Storey
YEAR BUILT 2007
SQUARE FOOTAGE  2,335
BEDROOMS  3
BATHROOMS  2.50
BASEMENT  Full, Unfinished
AMENITIES  Ceiling 9 ft., Deck, Vaulted Ceiling
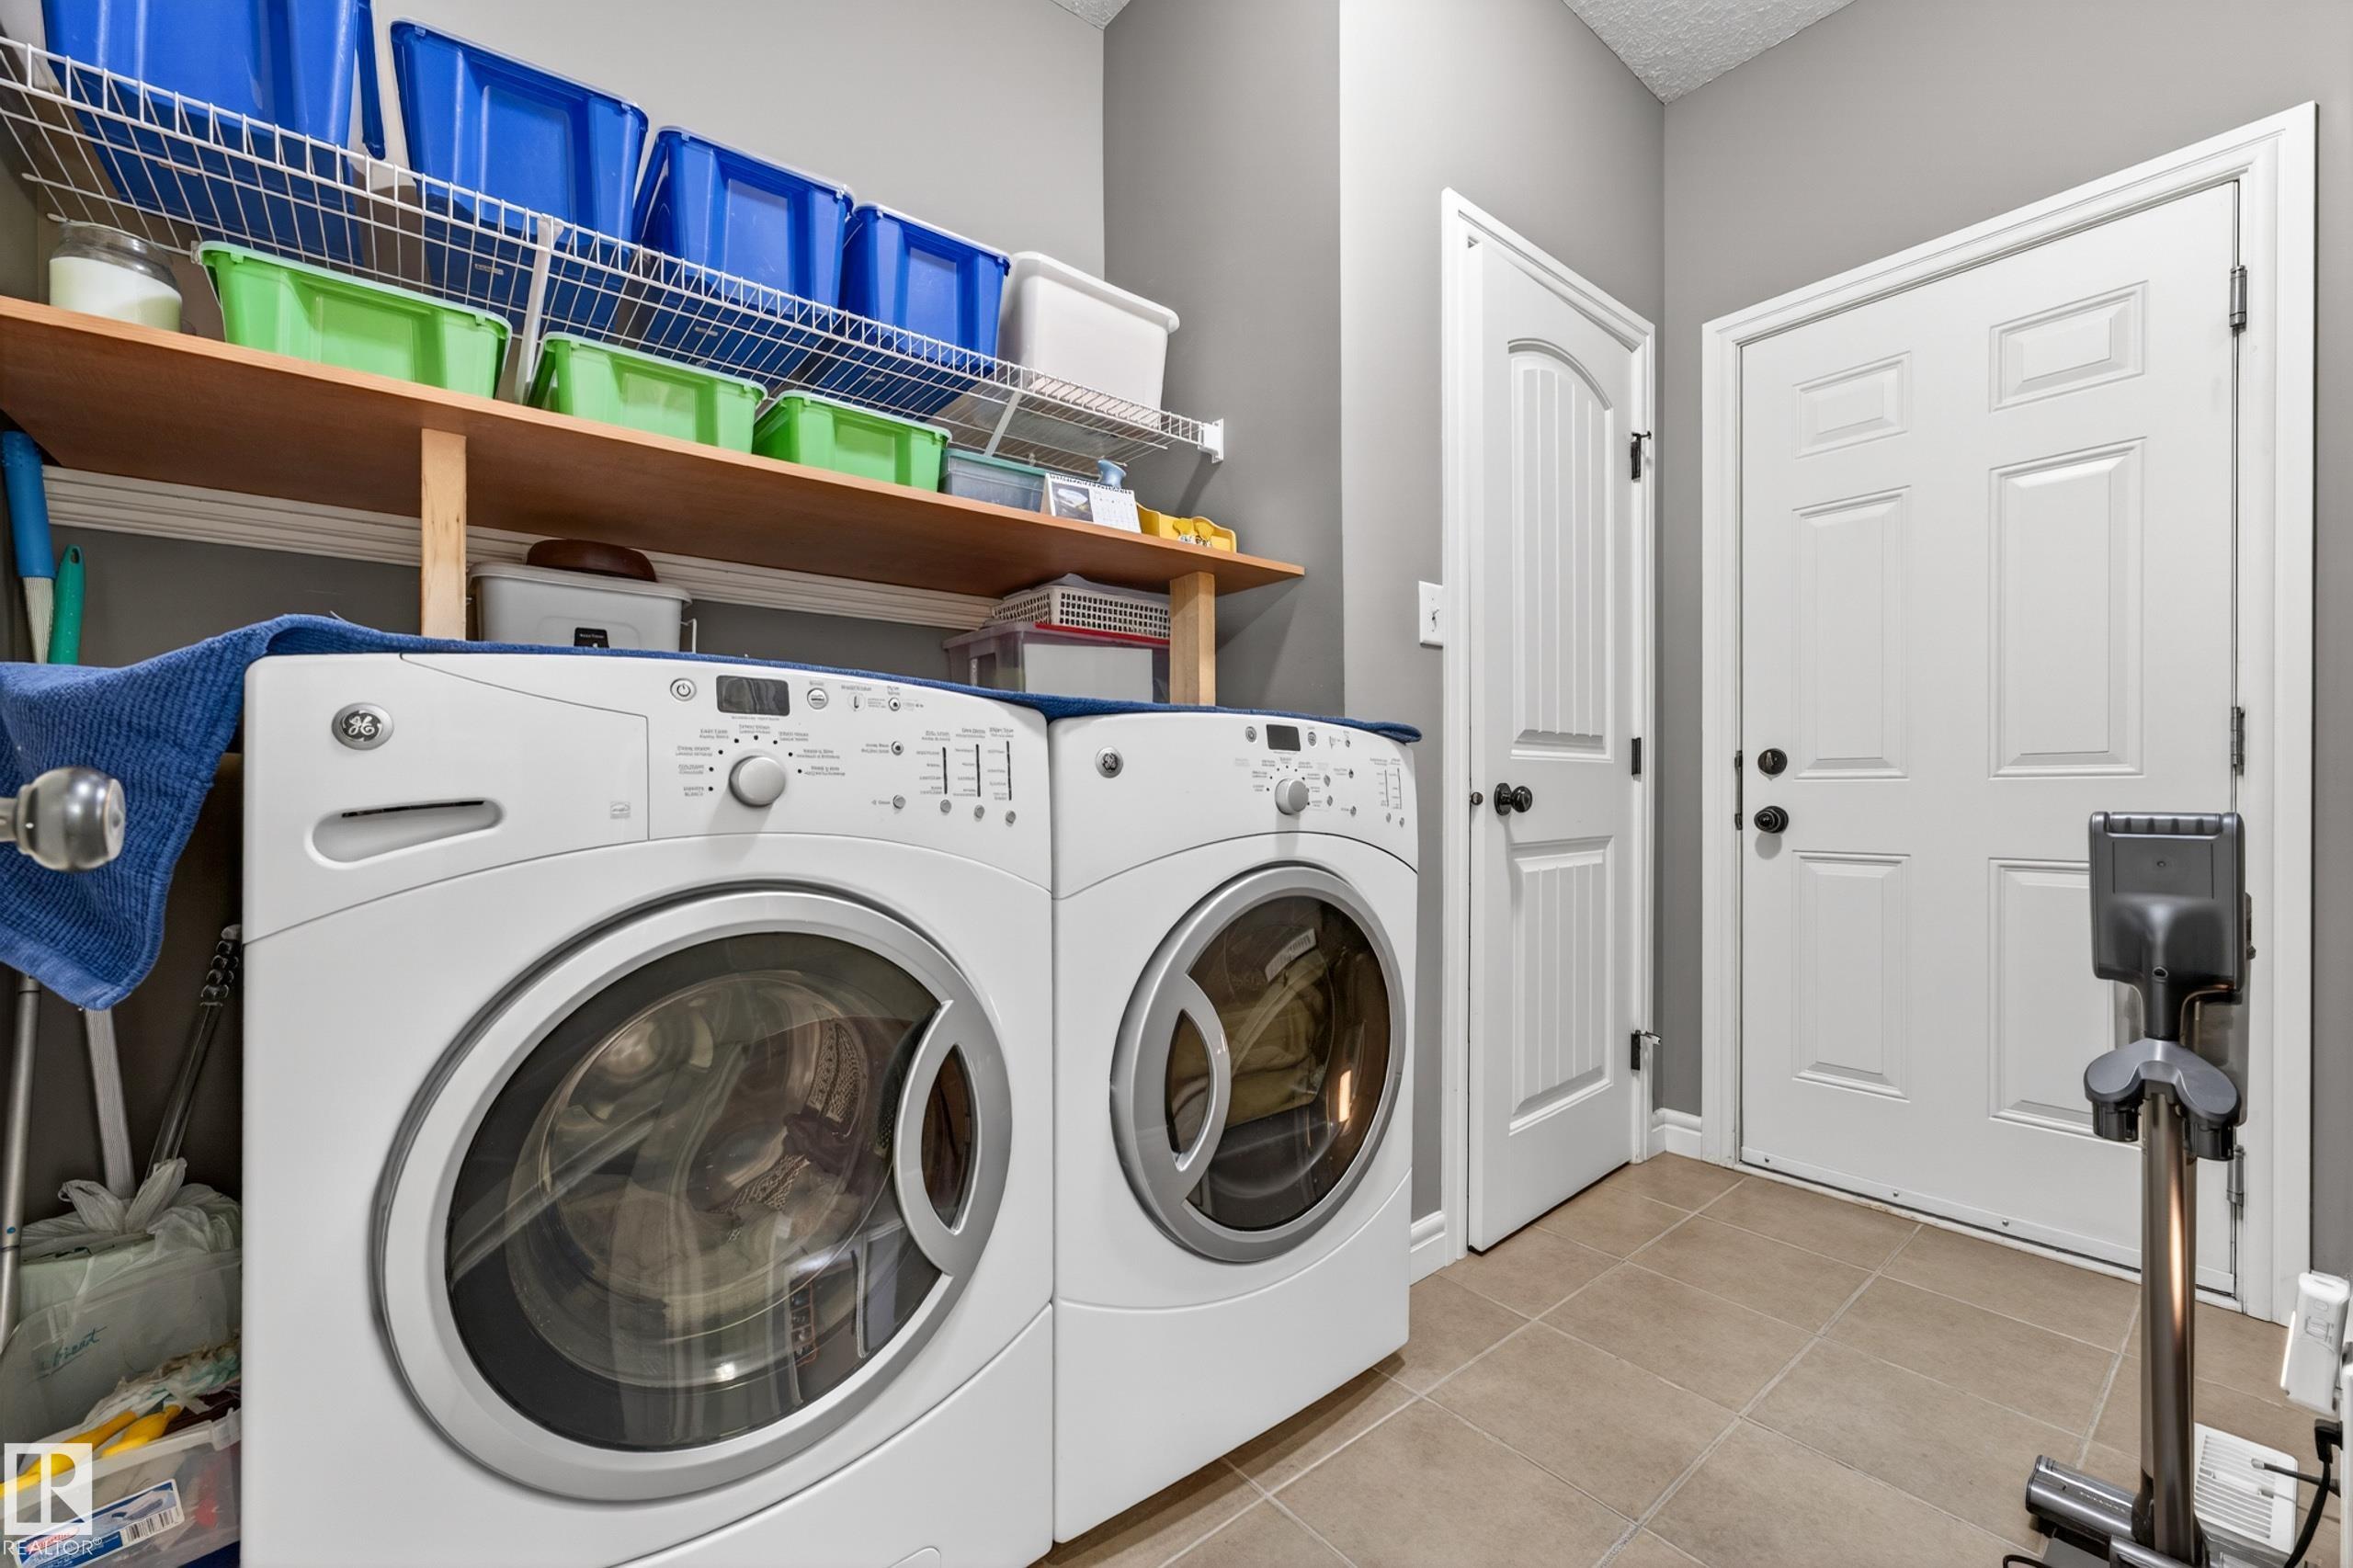
APPLIANCES  Dishwasher-Built-In, Dryer, Hood Fan, Microwave Hood Fan, Refrigerator, Stove-Electric, Washer, Window Coverings
COOLING 
FIREPLACE 
FLOORING  Carpet, Hardwood
HEATING  Forced Air-1, Natural Gas
LAUNDRY  ensuite bathroom
LOT FEATURES  Fenced, Landscaped, Playground Nearby, Schools
PARKING  Double Garage Attached
RESTRICTIONS  None Known
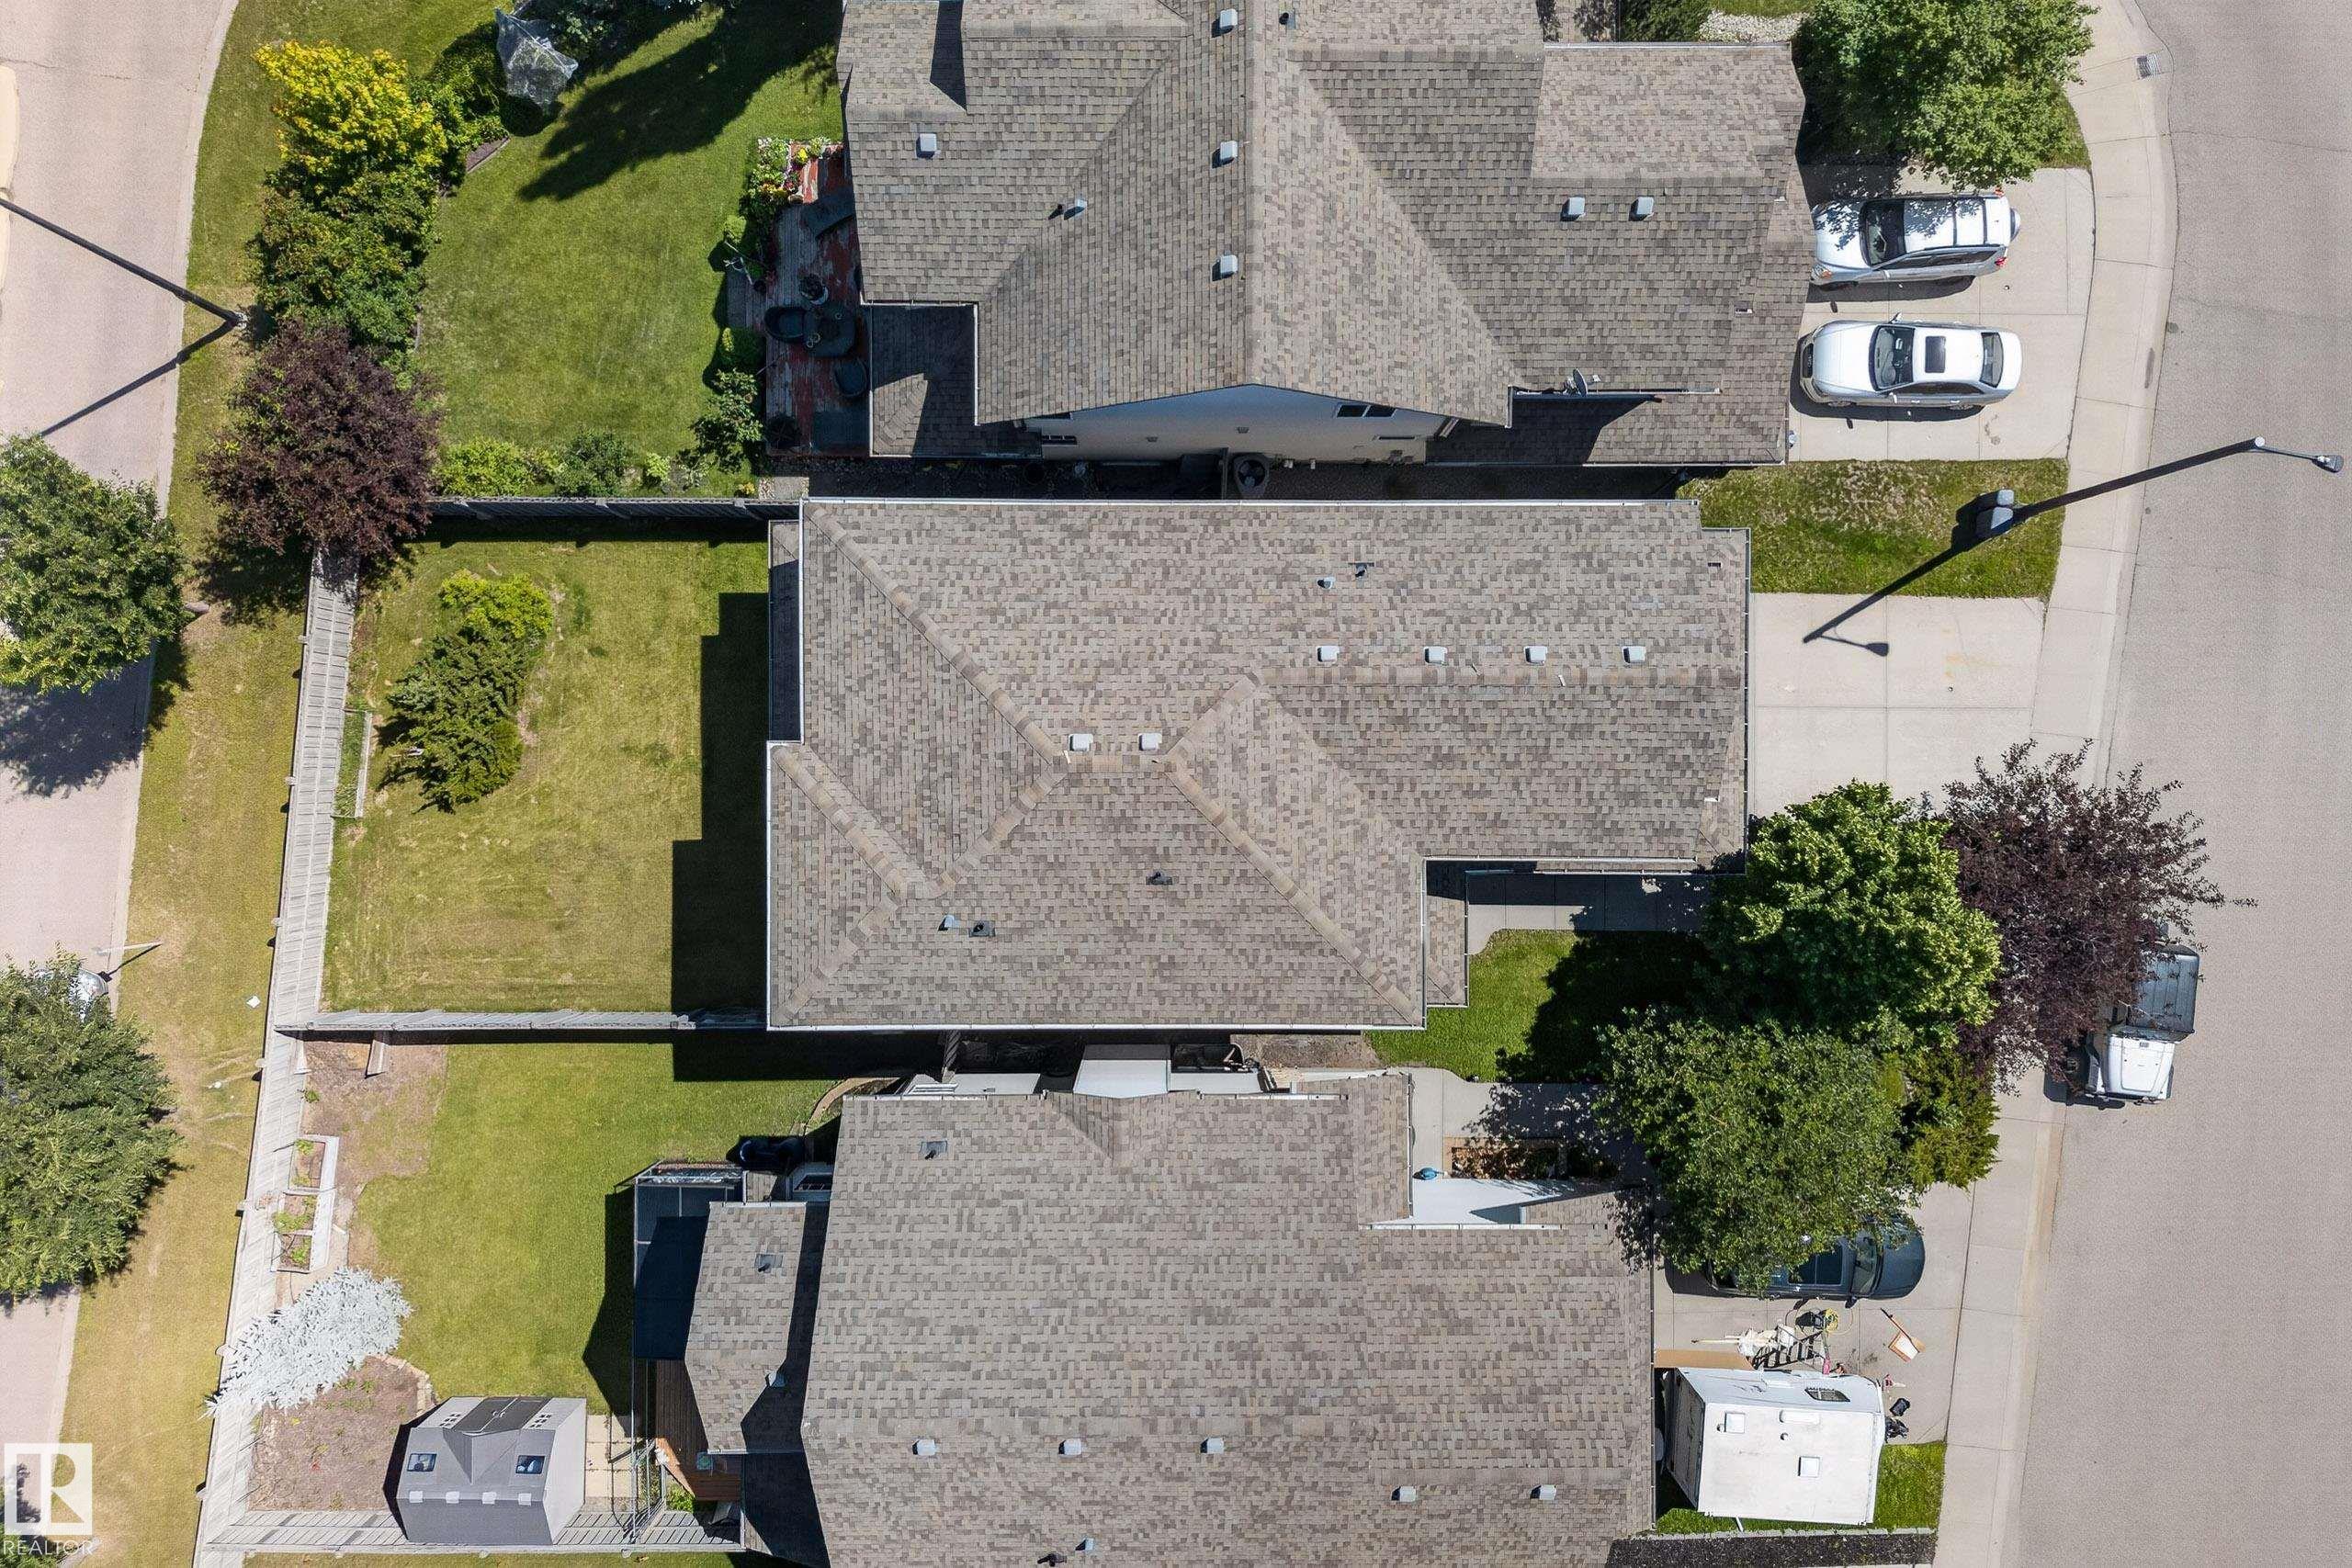
ROOF  Asphalt Shingles
TITLE  Fee Simple
BROKER  REALTORS® Association of Edmonton


ROOMS DIMENSIONS (m) LEVEL