https://zimg.paragon.ice.com/ParagonImages/Property/PM/RAE/225395969/2/0/0/a43aaa9b9ec4e49d0857a1c428095a97/1/37b257f8de91643b090bd3a2636da1e0/225395969-7821d097-a21d-486d-b5d3-b5ef09b931e4.JPG https://zimg.paragon.ice.com/ParagonImages/Property/PM/RAE/225395969/3/0/0/841c112eb0a3f7a56c71a05554fab825/1/37b257f8de91643b090bd3a2636da1e0/225395969-5cea208e-493e-404f-b9bf-86273e1c832d.JPG https://zimg.paragon.ice.com/ParagonImages/Property/PM/RAE/225395969/4/0/0/cb9581431115dde4be129a51dfccd799/1/37b257f8de91643b090bd3a2636da1e0/225395969-50a38df1-afa1-40b0-9a0f-5af877b47422.JPG https://zimg.paragon.ice.com/ParagonImages/Property/PM/RAE/225395969/5/0/0/3dd446388b21744aed81c4131cad8405/1/37b257f8de91643b090bd3a2636da1e0/225395969-c87d47c7-7605-4e7d-b70f-4231bf31886c.JPG https://zimg.paragon.ice.com/ParagonImages/Property/PM/RAE/225395969/6/0/0/5e4ecd2bdf7a18ddf25263368f7a4393/1/37b257f8de91643b090bd3a2636da1e0/225395969-198fea2d-a5cb-4864-b6da-4bff5678bf2a.JPG https://zimg.paragon.ice.com/ParagonImages/Property/PM/RAE/225395969/7/0/0/64f1c75592ff501ea59b7b80459e7dde/1/37b257f8de91643b090bd3a2636da1e0/225395969-4bcb68b8-d724-4a70-9327-a7e4adf4239e.JPG https://zimg.paragon.ice.com/ParagonImages/Property/PM/RAE/225395969/10/0/0/f5fae169e919e554084470497c9d1211/1/37b257f8de91643b090bd3a2636da1e0/225395969-b560f89e-de93-49ea-9611-b070d786616d.JPG https://zimg.paragon.ice.com/ParagonImages/Property/PM/RAE/225395969/11/0/0/8717cd924ebfbff5f35eac0d5b60df40/1/37b257f8de91643b090bd3a2636da1e0/225395969-f66fa344-4fc5-465a-8272-f3f2d8b37dd5.JPG https://zimg.paragon.ice.com/ParagonImages/Property/PM/RAE/225395969/12/0/0/c634deed0ad94c33fea4c783354f35b0/1/37b257f8de91643b090bd3a2636da1e0/225395969-2c569a38-df96-498e-91ff-4dc3606acee8.JPG https://zimg.paragon.ice.com/ParagonImages/Property/PM/RAE/225395969/15/0/0/3e7a2baf7ef3bd31970166253e20a1f8/1/37b257f8de91643b090bd3a2636da1e0/225395969-77dee3ed-edb1-4136-a2bb-77697465e9bf.JPG https://zimg.paragon.ice.com/ParagonImages/Property/PM/RAE/225395969/17/0/0/1b13ca17b0f6a0b5c073c82dfe83324d/1/37b257f8de91643b090bd3a2636da1e0/225395969-76ad41b7-14a0-49ec-9db1-319664879f7a.JPG https://zimg.paragon.ice.com/ParagonImages/Property/PM/RAE/225395969/21/0/0/263a508b0ef25388525cad721ae8426d/1/37b257f8de91643b090bd3a2636da1e0/225395969-1fcb9764-1ac6-47a3-96a6-e4df5c6381c8.JPG https://zimg.paragon.ice.com/ParagonImages/Property/PM/RAE/225395969/23/0/0/d07f0b4583540273e52670725e5fff2c/1/37b257f8de91643b090bd3a2636da1e0/225395969-5b443a80-3e84-4669-aba4-14a759c13924.JPG https://zimg.paragon.ice.com/ParagonImages/Property/PM/RAE/225395969/24/0/0/7d45d2af574fe4b0dd6c120ba50facba/1/37b257f8de91643b090bd3a2636da1e0/225395969-44adf7e6-3005-4b60-9ada-80b7835aee3b.JPG https://zimg.paragon.ice.com/ParagonImages/Property/PM/RAE/225395969/25/0/0/0bc7bf597054276d81e8bb69b4c9f096/1/37b257f8de91643b090bd3a2636da1e0/225395969-70a5891e-fc63-4fbf-af88-9b6001c65ef4.JPG https://zimg.paragon.ice.com/ParagonImages/Property/PM/RAE/225395969/27/0/0/e8ab6ee8231046263aab54c5692eda2e/1/37b257f8de91643b090bd3a2636da1e0/225395969-45f376ea-c1b3-4b64-8a11-36c443bf9d89.JPG https://zimg.paragon.ice.com/ParagonImages/Property/PM/RAE/225395969/29/0/0/e25383964a71d88a2097d352f4428cb6/1/37b257f8de91643b090bd3a2636da1e0/225395969-8de43b75-8405-425e-b1b3-abb6791664e0.JPG https://zimg.paragon.ice.com/ParagonImages/Property/PM/RAE/225395969/30/0/0/e2a8e96ebca5396cd608ebd4824f96a6/1/37b257f8de91643b090bd3a2636da1e0/225395969-6ead29b4-ac0a-4c8d-9921-f095741639e1.JPG https://zimg.paragon.ice.com/ParagonImages/Property/PM/RAE/225395969/31/0/0/4e3093fe1aac03db0ae96f0aff7b090d/1/37b257f8de91643b090bd3a2636da1e0/225395969-e0db285f-b834-44e3-9b49-e002c23c968f.JPG https://zimg.paragon.ice.com/ParagonImages/Property/PM/RAE/225395969/32/0/0/20ac6590c8b255e5b6e48da0225c2954/1/37b257f8de91643b090bd3a2636da1e0/225395969-9a0312e7-70f0-4145-a78f-09e312db766b.JPG https://zimg.paragon.ice.com/ParagonImages/Property/PM/RAE/225395969/35/0/0/f6716310b1c8ecbab4776f1832aaaadd/1/37b257f8de91643b090bd3a2636da1e0/225395969-93c4a8e0-75d4-4de7-9c26-3f788dac18cb.JPG https://zimg.paragon.ice.com/ParagonImages/Property/PM/RAE/225395969/36/0/0/1b42219d4c9bb61c9431fa20d85dd7fb/1/37b257f8de91643b090bd3a2636da1e0/225395969-6694d948-0db2-4ce9-a415-66996d737804.JPG https://zimg.paragon.ice.com/ParagonImages/Property/PM/RAE/225395969/37/0/0/d86622f3b68e1c2c49822526d14bfc3f/1/37b257f8de91643b090bd3a2636da1e0/225395969-a6a66f1d-a4a8-495a-8459-10977fa36d86.JPG https://zimg.paragon.ice.com/ParagonImages/Property/PM/RAE/225395969/38/0/0/6a7cd2b9a9b18918e11cb72c162fcd9e/1/37b257f8de91643b090bd3a2636da1e0/225395969-a123d0a7-c722-4115-b365-2852c2a2b15d.JPG https://zimg.paragon.ice.com/ParagonImages/Property/PM/RAE/225395969/39/0/0/2803354af7b40533a088ef5dba2cae4d/1/37b257f8de91643b090bd3a2636da1e0/225395969-16b96b41-aa86-47a7-b528-a39fbef97d86.JPG https://zimg.paragon.ice.com/ParagonImages/Property/PM/RAE/225395969/40/0/0/1d10a4067af0b33486fd74a64686dce8/1/37b257f8de91643b090bd3a2636da1e0/225395969-5d9d5640-d1e8-424b-8597-00b8ed9ada6d.JPG https://zimg.paragon.ice.com/ParagonImages/Property/PM/RAE/225395969/43/0/0/c2e82152a1b4f85005e2f591b25d104f/1/37b257f8de91643b090bd3a2636da1e0/225395969-283292b2-26c8-4621-aef1-27cc9a0ec675.JPG https://zimg.paragon.ice.com/ParagonImages/Property/PM/RAE/225395969/44/0/0/5651954bd9f6ad842ebfc0499f6fb142/1/37b257f8de91643b090bd3a2636da1e0/225395969-83ba6ace-d5c3-4a24-927a-10f02c7bc3f2.JPG https://zimg.paragon.ice.com/ParagonImages/Property/PM/RAE/225395969/45/0/0/a66d254332a556b1dfe76fe3c68a3e91/1/37b257f8de91643b090bd3a2636da1e0/225395969-22863819-217f-4070-b094-4fd35d28ac4a.JPG https://zimg.paragon.ice.com/ParagonImages/Property/PM/RAE/225395969/46/0/0/69221850063bbbfe05502843c41d805f/1/37b257f8de91643b090bd3a2636da1e0/225395969-1de4b6d5-9f9b-4252-8c83-7083632f49c7.JPG https://zimg.paragon.ice.com/ParagonImages/Property/PM/RAE/225395969/48/0/0/02f4a48d00a2904da626c6a826f80dca/1/37b257f8de91643b090bd3a2636da1e0/225395969-ed043c51-c0de-443a-bed7-e8ebb00ff1ba.JPG https://zimg.paragon.ice.com/ParagonImages/Property/PM/RAE/225395969/49/0/0/20d8ca764d321be82575e4eb28d00d85/1/37b257f8de91643b090bd3a2636da1e0/225395969-48050b58-2d12-4743-bc42-fc3c2be08040.JPG https://zimg.paragon.ice.com/ParagonImages/Property/PM/RAE/225395969/50/0/0/e2796846c8950c0c221d87b4755aba68/1/37b257f8de91643b090bd3a2636da1e0/225395969-6e275427-1e56-4426-a4f6-da09a051a7fb.JPG https://zimg.paragon.ice.com/ParagonImages/Property/PM/RAE/225395969/51/0/0/cd74cbe0e58eca528ba29a66a4fb9c57/1/37b257f8de91643b090bd3a2636da1e0/225395969-be457172-2b03-41d3-96bf-2cb429bfb7d3.JPG https://zimg.paragon.ice.com/ParagonImages/Property/PM/RAE/225395969/52/0/0/b7ee421c93f46c569873f38c6881b8a4/1/37b257f8de91643b090bd3a2636da1e0/225395969-29c7443c-f897-4726-a3e8-55d19973c7b3.JPG https://zimg.paragon.ice.com/ParagonImages/Property/PM/RAE/225395969/54/0/0/b2a21428a7d7bcc328db60dd9033ae79/1/37b257f8de91643b090bd3a2636da1e0/225395969-f54c6c80-d16b-4476-95b3-cec5e18d4df7.JPG https://zimg.paragon.ice.com/ParagonImages/Property/PM/RAE/225395969/55/0/0/18dfef2bdec13d3967f9b9a559943f83/1/37b257f8de91643b090bd3a2636da1e0/225395969-d0f04c34-c117-4f6c-8ec4-9be2378159eb.JPG https://zimg.paragon.ice.com/ParagonImages/Property/PM/RAE/225395969/56/0/0/a2572507e8888d31f8fa74c2a5b0e7b0/1/37b257f8de91643b090bd3a2636da1e0/225395969-6b493cb7-417a-4ea0-8516-c879bb455b31.JPG https://zimg.paragon.ice.com/ParagonImages/Property/PM/RAE/225395969/61/0/0/efd5333b848c47e34066accc886eaa28/1/37b257f8de91643b090bd3a2636da1e0/225395969-cad92d5d-af84-4fbc-ace1-b0ff7625f547.JPG

#506 11080 ELLERSLIE RD SW

Edmonton T6W 2C2

MLS® Number:  E4483149

Back to Richford   

  • Home \
  • Richford \
  • #506 11080 ELLERSLIE RD SW

$ 239,900

1

BEDROOMS

1 + 0

BATHROOMS

645

SQUARE FEET

2014

YEAR BUILT

https://zimg.paragon.ice.com/ParagonImages/Property/PM/RAE/225395969/2/0/0/a43aaa9b9ec4e49d0857a1c428095a97/1/37b257f8de91643b090bd3a2636da1e0/225395969-7821d097-a21d-486d-b5d3-b5ef09b931e4.JPG





MLS® Number
E4483149
PROPERTY TYPE
Apartment
LISTING DATE
April-19-2026

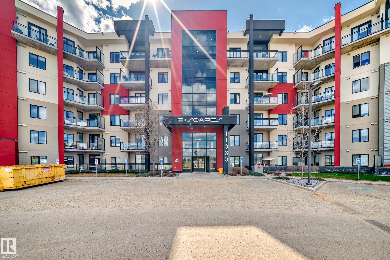
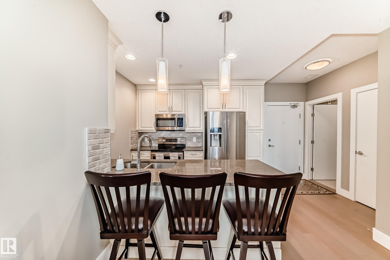
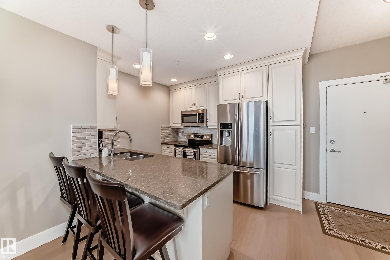
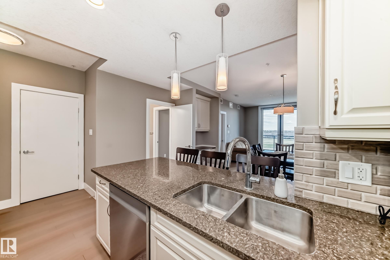
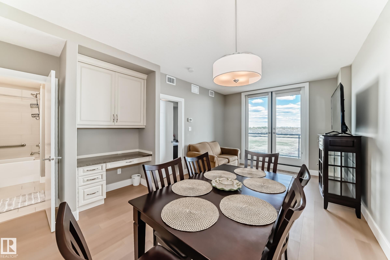
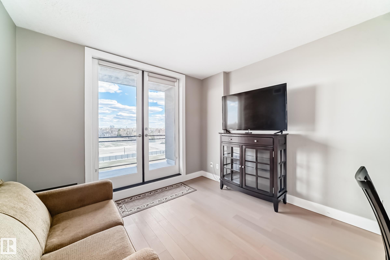
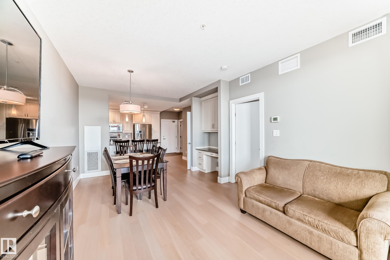
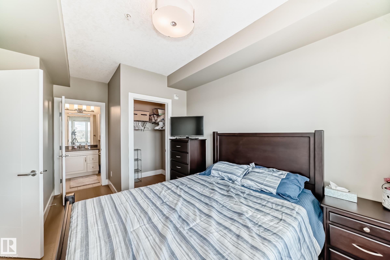
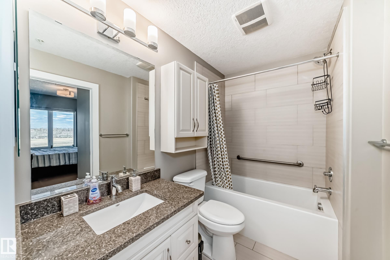
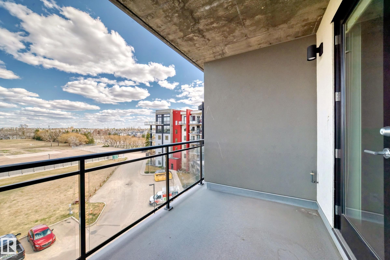
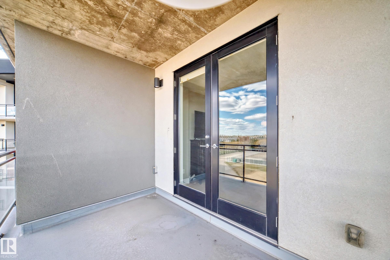
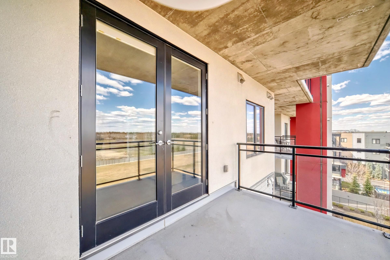
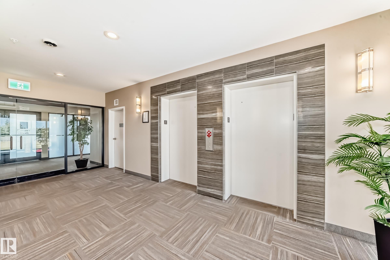
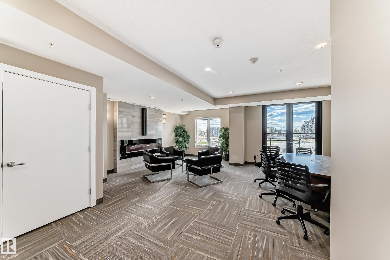
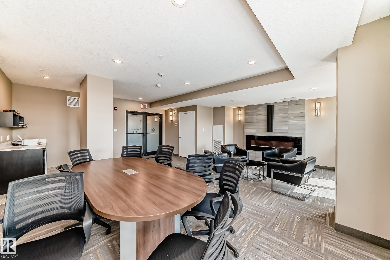
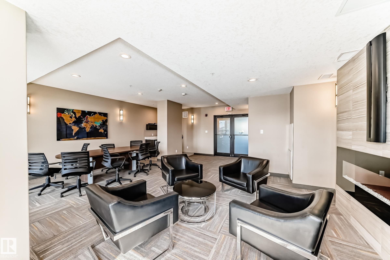
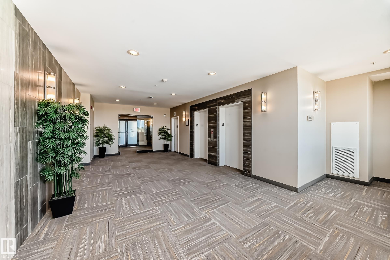
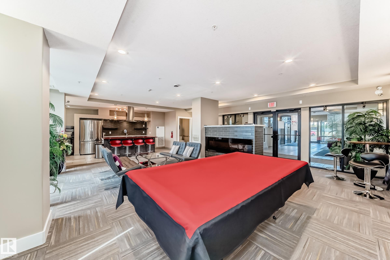
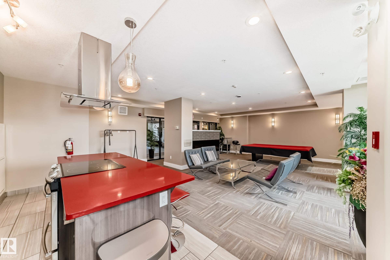
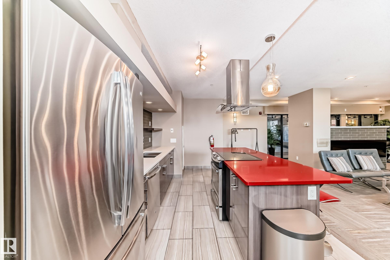
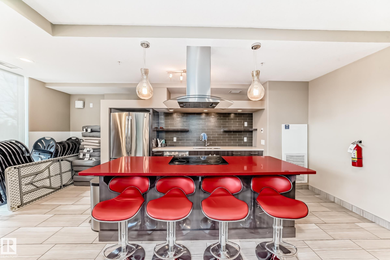
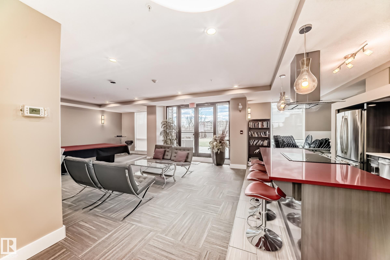
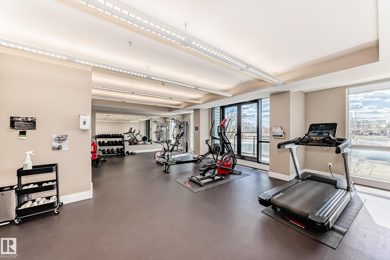
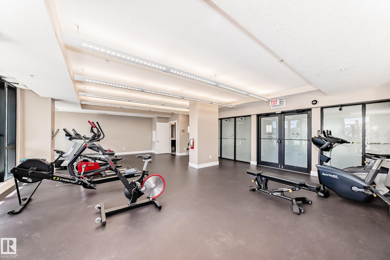
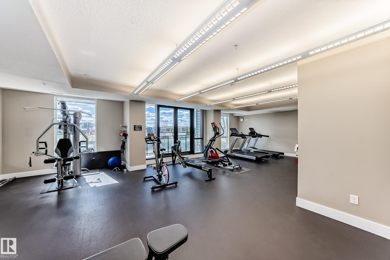
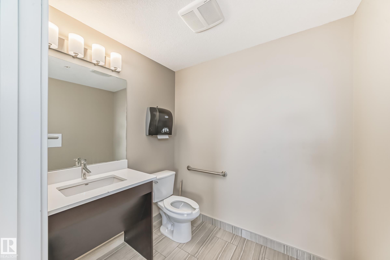
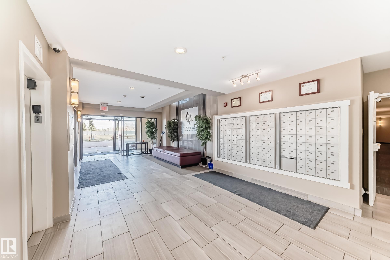
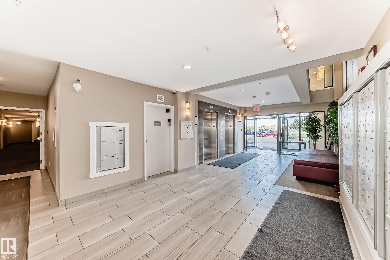
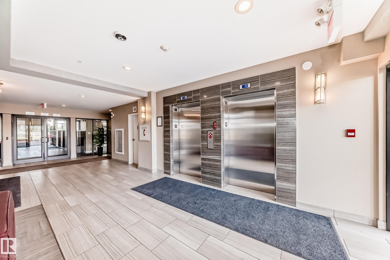
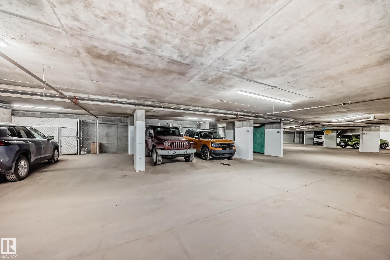
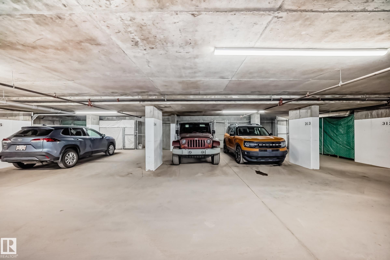
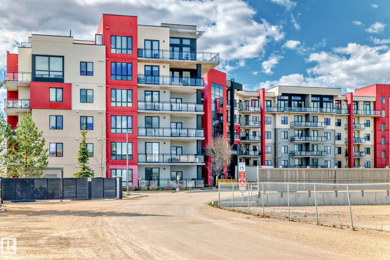
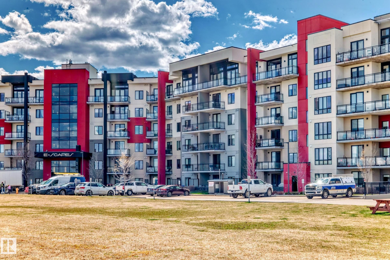
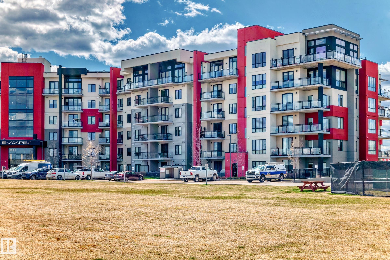
EXECUTIVE CONDO! CONCRETE BUILDING! FULLY FURNISHED!! Perfect for 1st time home buyer or investor. This 1BDRM, 1BATH Condo W/HEATED UNDERGROUND Parking features engineered hardwood flows throughout. The gourmet kitchen offers french white cabinets, stainless steel appliances, quartz counter tops and a tastefully chosen back splash. The bathroom is a true LUXURY with the modern deep soaker tub. The balcony will offers HOURS of relaxation with your morning coffee. The location of this complex is VERY convenient with shops, restaurants and more within walking distance. This complex is steel and concrete for security and NO sound transfer between units, the ceilings are 9 ft high and the amenities are second to none with outdoor patios, social rooms, meeting room and fitness room. This unit is a MUST SEE!!

COMMUNITY  Richford
PROPERTY TYPE  Apartment
BUILDING TYPE  Lowrise Apartment
STYLE  Single Level Apartment
YEAR BUILT 2014
SQUARE FOOTAGE  645
BEDROOMS  1
BATHROOMS  1.00
BASEMENT  None, No Basement
AMENITIES  Air Conditioner, Detectors Smoke, Guest Suite, No Animal Home, No Smoking Home, Party Room, Secured Parking, Social Rooms, Vinyl Windows, Natural Gas BBQ Hookup
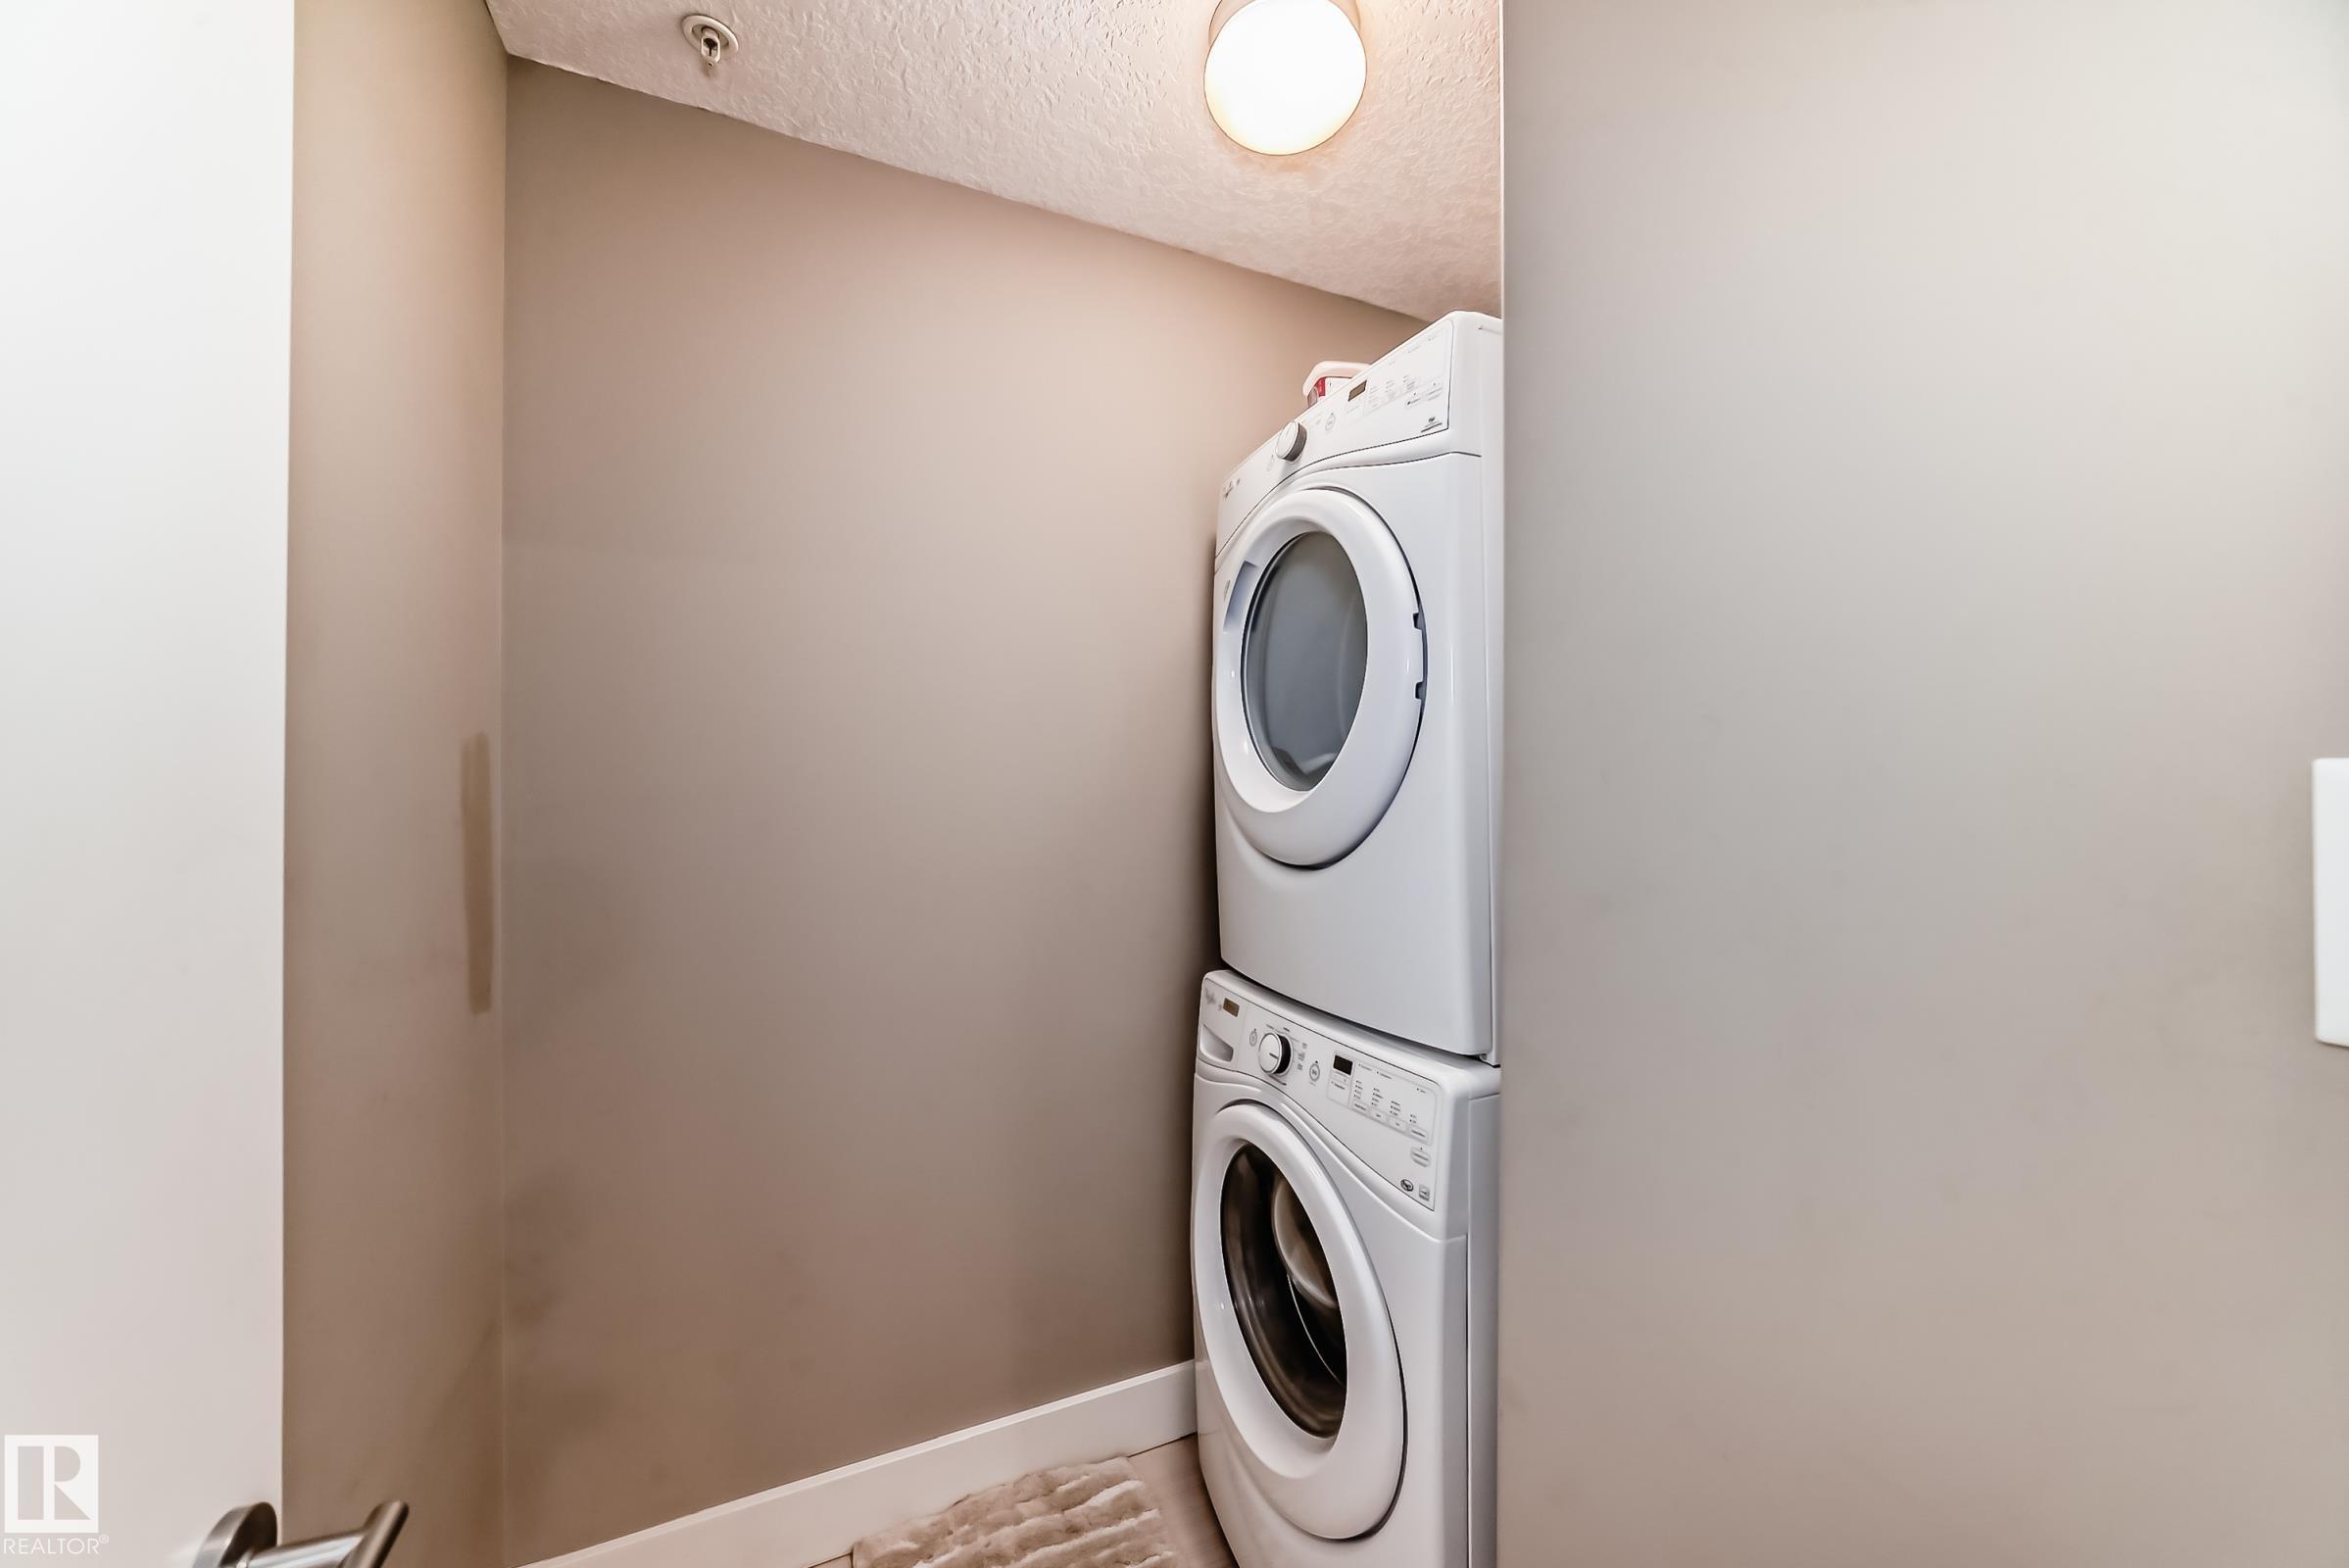
APPLIANCES  Dishwasher-Built-In, Microwave Hood Fan, Refrigerator, Stacked Washer/Dryer, Stove-Electric
COOLING 
FIREPLACE 
FLOORING  Ceramic Tile, Engineered Wood
HEATING  Fan Coil, Natural Gas
LAUNDRY  ensuite bathroom
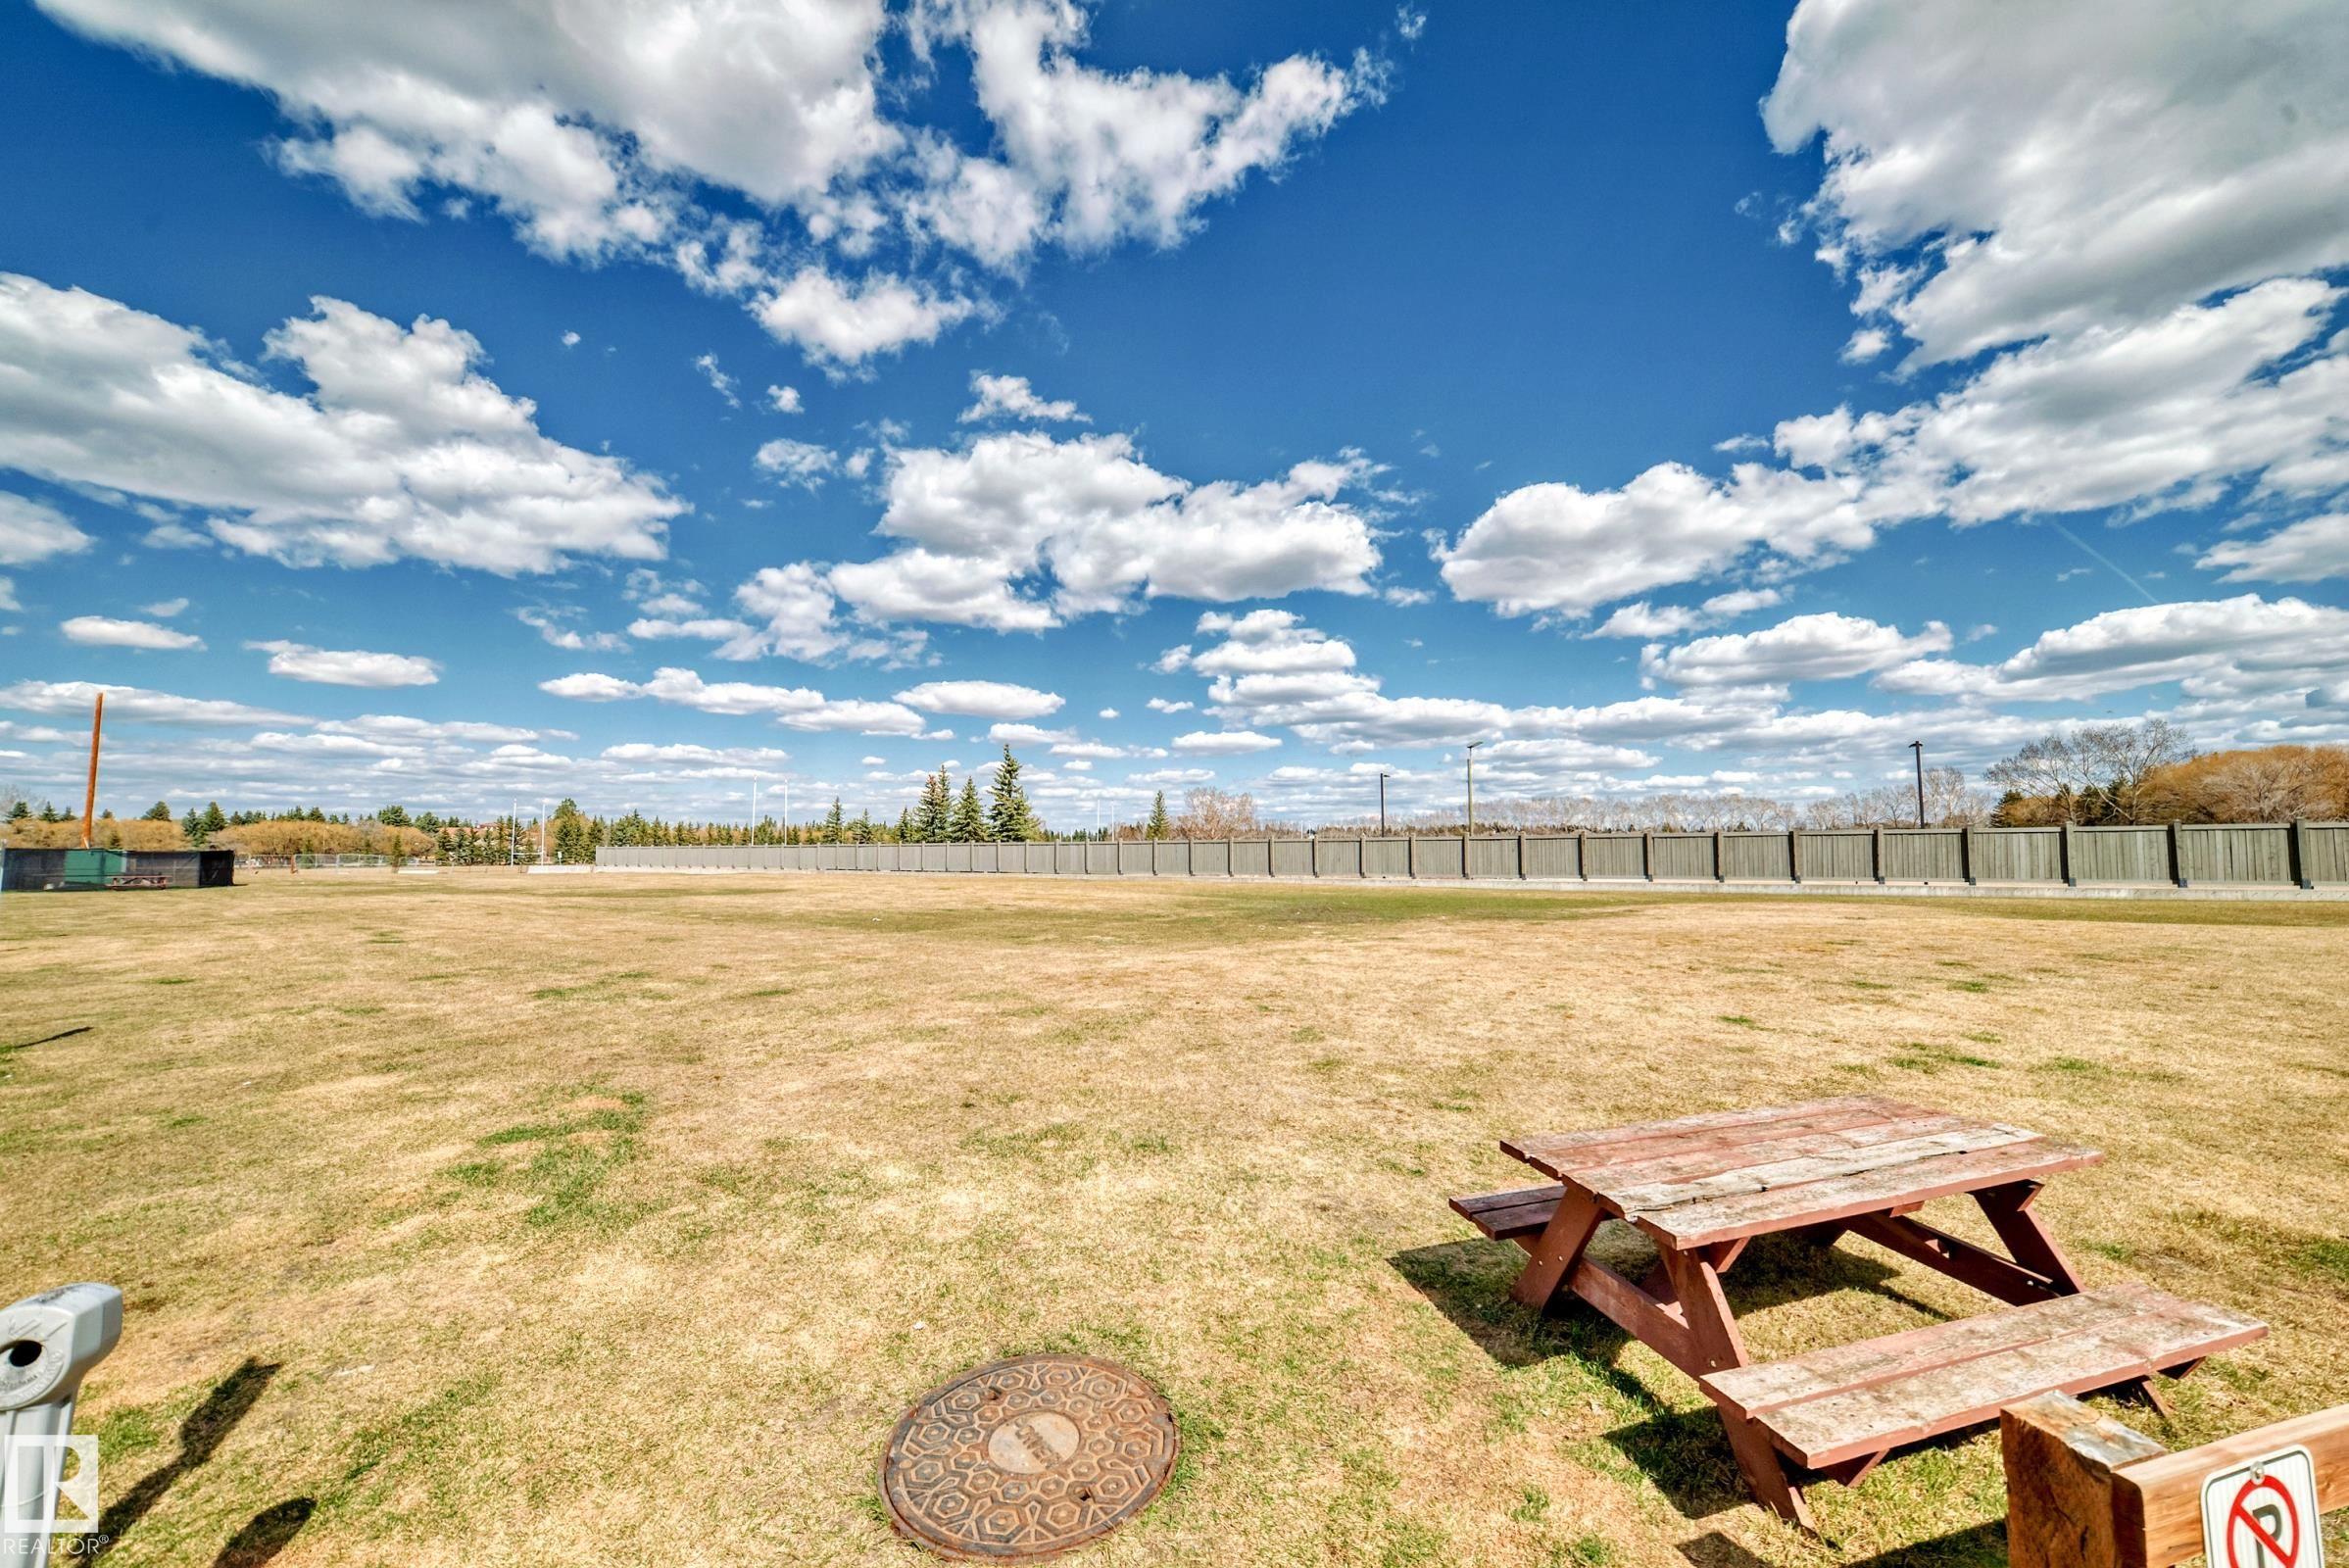
LOT FEATURES  Airport Nearby, Backs Onto Park/Trees, Corner Lot, Golf Nearby, Landscaped, Low Maintenance Landscape, Playground Nearby, Public Transportation, Schools, Shopping Nearby
PARKING  Underground
RESTRICTIONS  Pets Subject to Board App
ROOF  Flat
TITLE  Fee Simple
BROKER  REALTORS® Association of Edmonton


ROOMS DIMENSIONS (m) LEVEL