https://zimg.paragon.ice.com/ParagonImages/Property/PM/RAE/225397936/1/0/0/3c9613b31fff592ba52c67ece58d606d/1/fdcd68ca03ee153422dfd141640a423d/225397936-65344350-a99f-43a3-9c7a-71582001f5a0.JPG https://zimg.paragon.ice.com/ParagonImages/Property/PM/RAE/225397936/3/0/0/ed029332f7a499f53613296ecb3f3add/1/fdcd68ca03ee153422dfd141640a423d/225397936-85AE6433-2EDE-41FC-A916-2C0AEA4A2046.JPG https://zimg.paragon.ice.com/ParagonImages/Property/PM/RAE/225397936/4/0/0/90a65cc351a3706d6f7d37ef7554af06/1/fdcd68ca03ee153422dfd141640a423d/225397936-2F5472B1-FDD0-45DC-818E-4E06523CBF66.JPG https://zimg.paragon.ice.com/ParagonImages/Property/PM/RAE/225397936/5/0/0/d9b0c45980f33850d9ac57ef1d97070c/1/fdcd68ca03ee153422dfd141640a423d/225397936-8F83B589-ECC5-4D97-BE51-C24324AD84B2.JPG https://zimg.paragon.ice.com/ParagonImages/Property/PM/RAE/225397936/6/0/0/2d898a9b7e511bec30a96bb032887671/1/fdcd68ca03ee153422dfd141640a423d/225397936-F61D574D-C617-43A6-86B2-C726235BA323.JPG https://zimg.paragon.ice.com/ParagonImages/Property/PM/RAE/225397936/7/0/0/c00a284a57dbb38943ff98c56289be35/1/fdcd68ca03ee153422dfd141640a423d/225397936-62509F93-4347-49B0-9F57-C5320B1F240E.JPG https://zimg.paragon.ice.com/ParagonImages/Property/PM/RAE/225397936/8/0/0/d5c8e805496b976a6b80653c35ddac8e/1/fdcd68ca03ee153422dfd141640a423d/225397936-2094322F-2BC1-40C5-B501-D1671D2BE2D1.JPG https://zimg.paragon.ice.com/ParagonImages/Property/PM/RAE/225397936/9/0/0/d1e0b34ca72c1652f71305d1be42c31b/1/fdcd68ca03ee153422dfd141640a423d/225397936-D16AF6EB-64B6-4439-B262-09CA2FB6BC01.JPG https://zimg.paragon.ice.com/ParagonImages/Property/PM/RAE/225397936/10/0/0/47e3583839d1638238e0223fd4f34fad/1/fdcd68ca03ee153422dfd141640a423d/225397936-29B7A792-286C-4565-A079-93C928F9C3B8.JPG https://zimg.paragon.ice.com/ParagonImages/Property/PM/RAE/225397936/11/0/0/913477f146fc3acb5f6184e3ef21d11d/1/fdcd68ca03ee153422dfd141640a423d/225397936-36ED7274-5056-4003-9461-2A04BEE35024.JPG https://zimg.paragon.ice.com/ParagonImages/Property/PM/RAE/225397936/12/0/0/e22bb9495e714ca38a1c3da1dbc34afc/1/fdcd68ca03ee153422dfd141640a423d/225397936-642b4a6c-5c18-458d-aa80-e0b370c40db0.JPG https://zimg.paragon.ice.com/ParagonImages/Property/PM/RAE/225397936/13/0/0/b56b5583131e529738ec9e43a0d66a0f/1/fdcd68ca03ee153422dfd141640a423d/225397936-b12f2462-9595-4ecf-9343-0447aff5e796.JPG https://zimg.paragon.ice.com/ParagonImages/Property/PM/RAE/225397936/14/0/0/d18e28bcba32f1f02c46813af263a221/1/fdcd68ca03ee153422dfd141640a423d/225397936-A51C983F-4252-4ECF-ACA7-1769E988EABA.JPG https://zimg.paragon.ice.com/ParagonImages/Property/PM/RAE/225397936/15/0/0/d9182055806ba7ae834ece9482d8b783/1/fdcd68ca03ee153422dfd141640a423d/225397936-508477c1-0109-4e67-88b4-e176252e2bc3.JPG https://zimg.paragon.ice.com/ParagonImages/Property/PM/RAE/225397936/18/0/0/e80b990ad06f81b0e9300e85a170b3ba/1/fdcd68ca03ee153422dfd141640a423d/225397936-f3edf03f-38c8-4ecc-bb62-f4072182abbb.JPG https://zimg.paragon.ice.com/ParagonImages/Property/PM/RAE/225397936/19/0/0/faae038fb07e9aef3c5a1899d6b64cc8/1/fdcd68ca03ee153422dfd141640a423d/225397936-1567591d-0072-4fab-beb5-48402d4dab01.JPG https://zimg.paragon.ice.com/ParagonImages/Property/PM/RAE/225397936/20/0/0/e1b7c348260a72251e85cb5fe333b2f9/1/fdcd68ca03ee153422dfd141640a423d/225397936-ad413473-a32a-4353-bae1-b61bd90561d2.JPG https://zimg.paragon.ice.com/ParagonImages/Property/PM/RAE/225397936/22/0/0/959e0889057b26555ab100648d440082/1/fdcd68ca03ee153422dfd141640a423d/225397936-cd7f4f19-ff85-4380-b74b-839eaf24e03d.JPG https://zimg.paragon.ice.com/ParagonImages/Property/PM/RAE/225397936/23/0/0/24741100bc9a2249460ca0cf99a1dd8f/1/fdcd68ca03ee153422dfd141640a423d/225397936-3d62d6bc-524e-4748-8f73-b613bcc0f36f.JPG https://zimg.paragon.ice.com/ParagonImages/Property/PM/RAE/225397936/24/0/0/64c8da663a35f8fa4cb937dae95ba68b/1/fdcd68ca03ee153422dfd141640a423d/225397936-ec33cdde-6c89-49b4-9e91-e42705029264.JPG https://zimg.paragon.ice.com/ParagonImages/Property/PM/RAE/225397936/25/0/0/b12017b29a2b8e039fb280296d010556/1/fdcd68ca03ee153422dfd141640a423d/225397936-3f8227bc-a25a-495b-9fd9-3a3cf43a329b.JPG https://zimg.paragon.ice.com/ParagonImages/Property/PM/RAE/225397936/26/0/0/665305763cd4d07bce8144c14473fd7b/1/fdcd68ca03ee153422dfd141640a423d/225397936-4c0be9ab-7b67-42bb-a99d-6dd721a91a4b.JPG https://zimg.paragon.ice.com/ParagonImages/Property/PM/RAE/225397936/27/0/0/4a07cf5e9b1c94c84351551c91fbf902/1/fdcd68ca03ee153422dfd141640a423d/225397936-6036AD0C-78EE-4D32-8B09-80314CAB5D69.JPG https://zimg.paragon.ice.com/ParagonImages/Property/PM/RAE/225397936/28/0/0/ffa79324a740ca51c36bad4643e68af5/1/fdcd68ca03ee153422dfd141640a423d/225397936-D85FE255-DBED-4342-AC98-2A4D1FC944C6.JPG

#506 10028 119 ST NW

Edmonton T5K 1Y8

MLS® Number:  E4485116

Back to Wîhkwêntôwin   

  • Home \
  • Wîhkwêntôwin \
  • #506 10028 119 ST NW

$ 284,900

1

BEDROOMS

1 + 0

BATHROOMS

740

SQUARE FEET

2004

YEAR BUILT

https://zimg.paragon.ice.com/ParagonImages/Property/PM/RAE/225397936/1/0/0/3c9613b31fff592ba52c67ece58d606d/1/fdcd68ca03ee153422dfd141640a423d/225397936-65344350-a99f-43a3-9c7a-71582001f5a0.JPG





MLS® Number
E4485116
PROPERTY TYPE
Apartment
LISTING DATE
May-01-2026

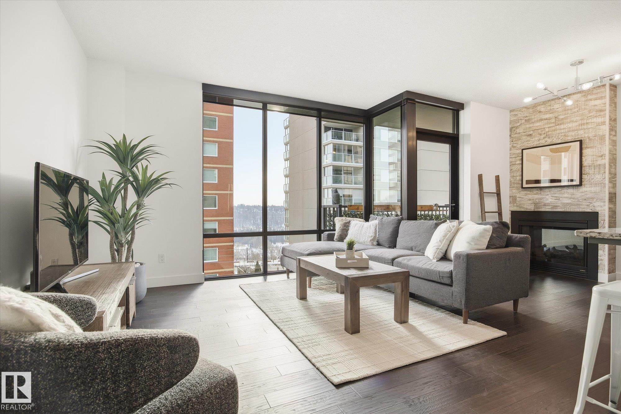
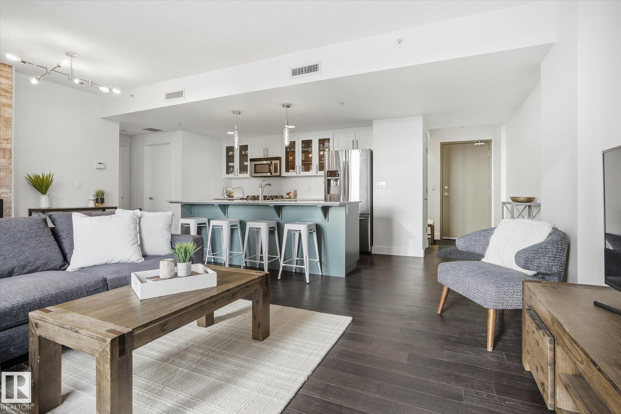
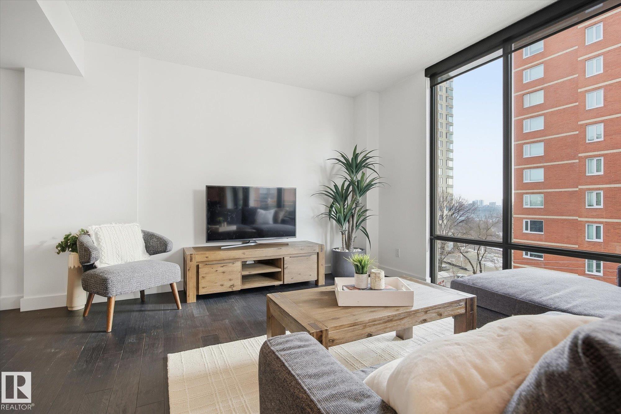
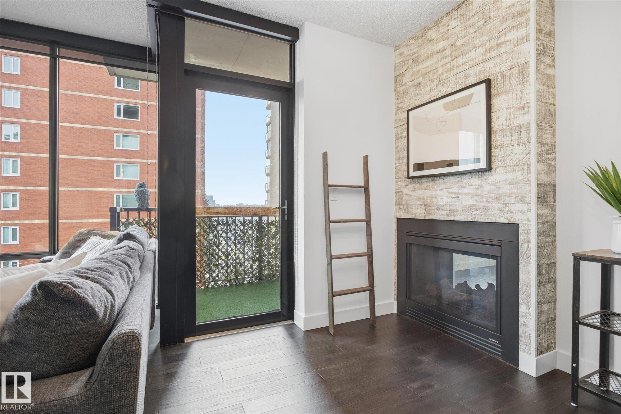
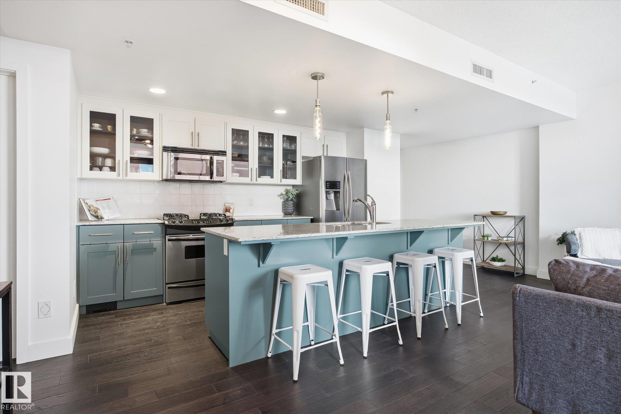
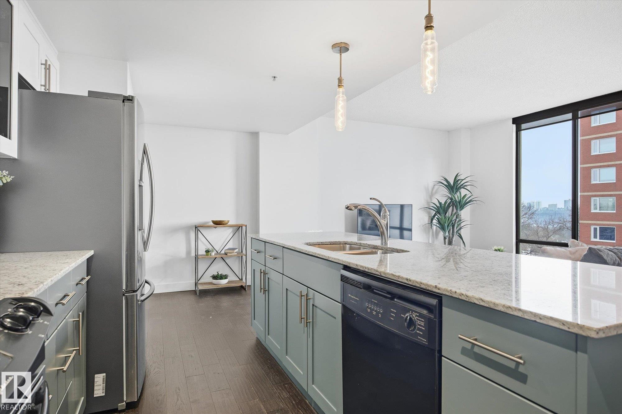
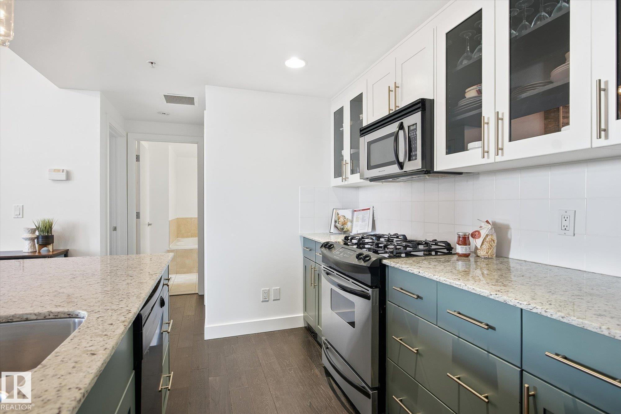
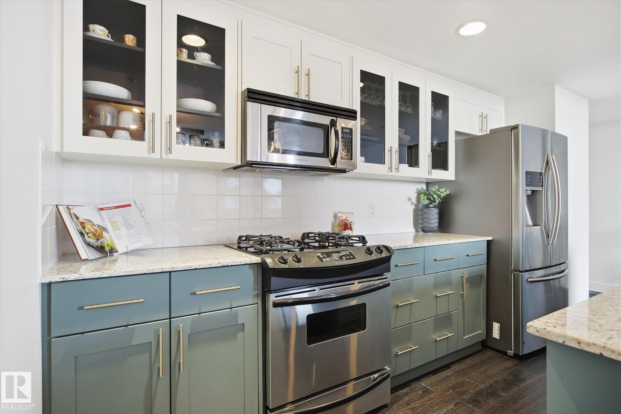
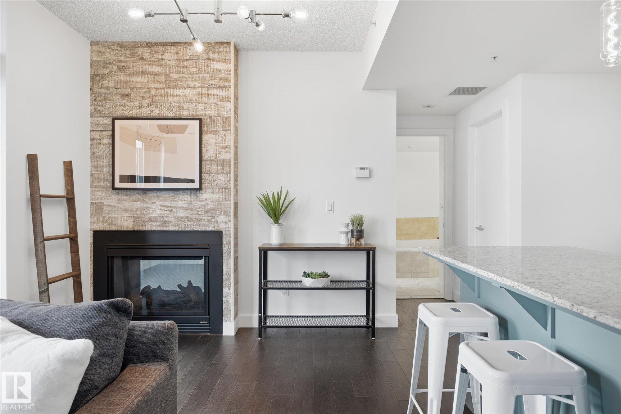
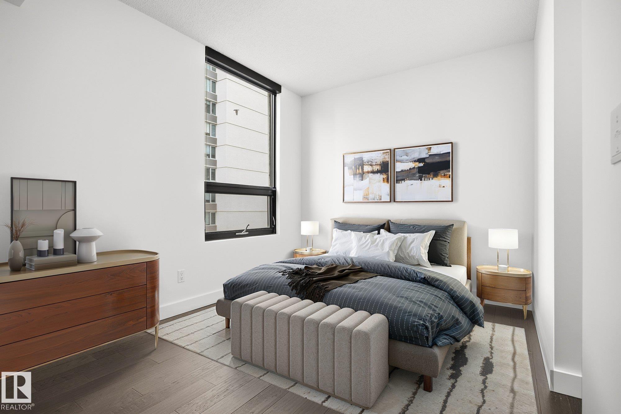
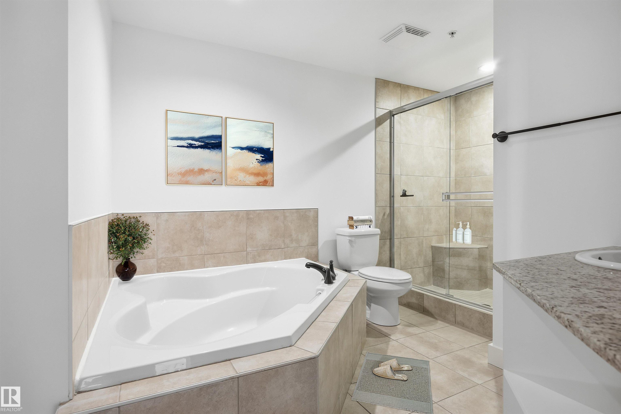
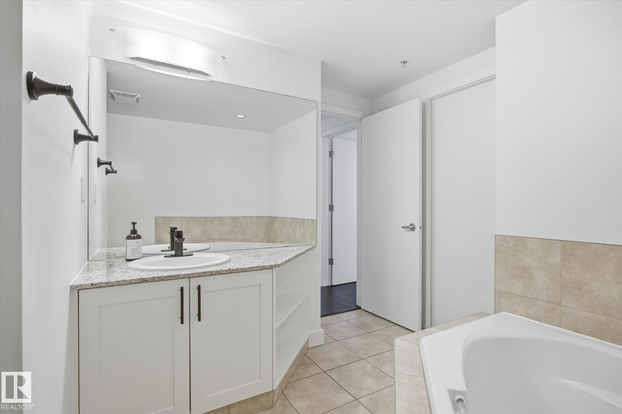
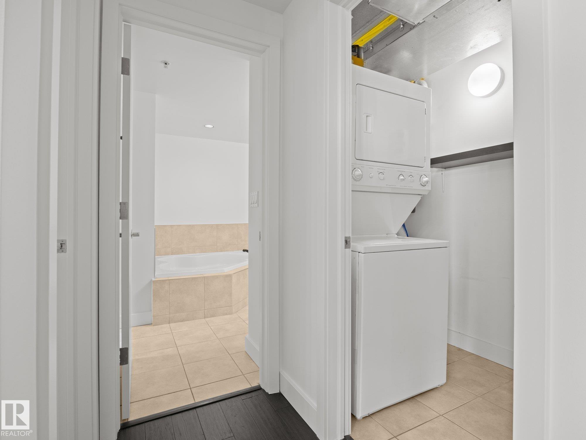
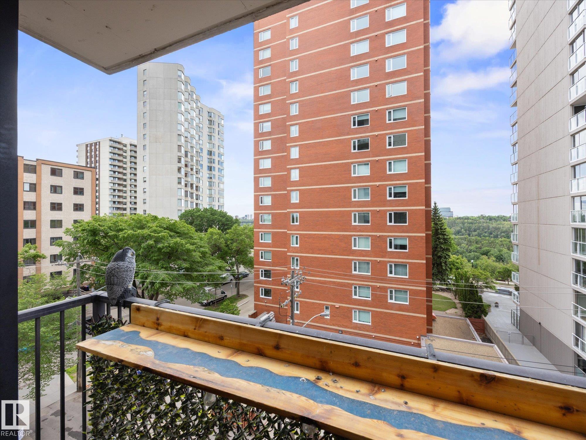
This stunning condo offers a bright and spacious living room featuring floor-to-ceiling windows and a cozy fireplace—perfect for relaxing. The renovated modern kitchen is both stylish and functional, with an island for extra prep space and warm pops of color in the BRAND NEW cabinetry. The bedroom also includes its own fireplace, creating a comfortable and inviting retreat. The bathroom features a luxurious soaker tub. Step outside to enjoy your private balcony. Located just steps from tons of restaurants, shopping, and entertainment. Includes one stall in a heated garage. A perfect blend of comfort, style, and convenience! (Some photos are virtually staged)

COMMUNITY  Wîhkwêntôwin
PROPERTY TYPE  Apartment
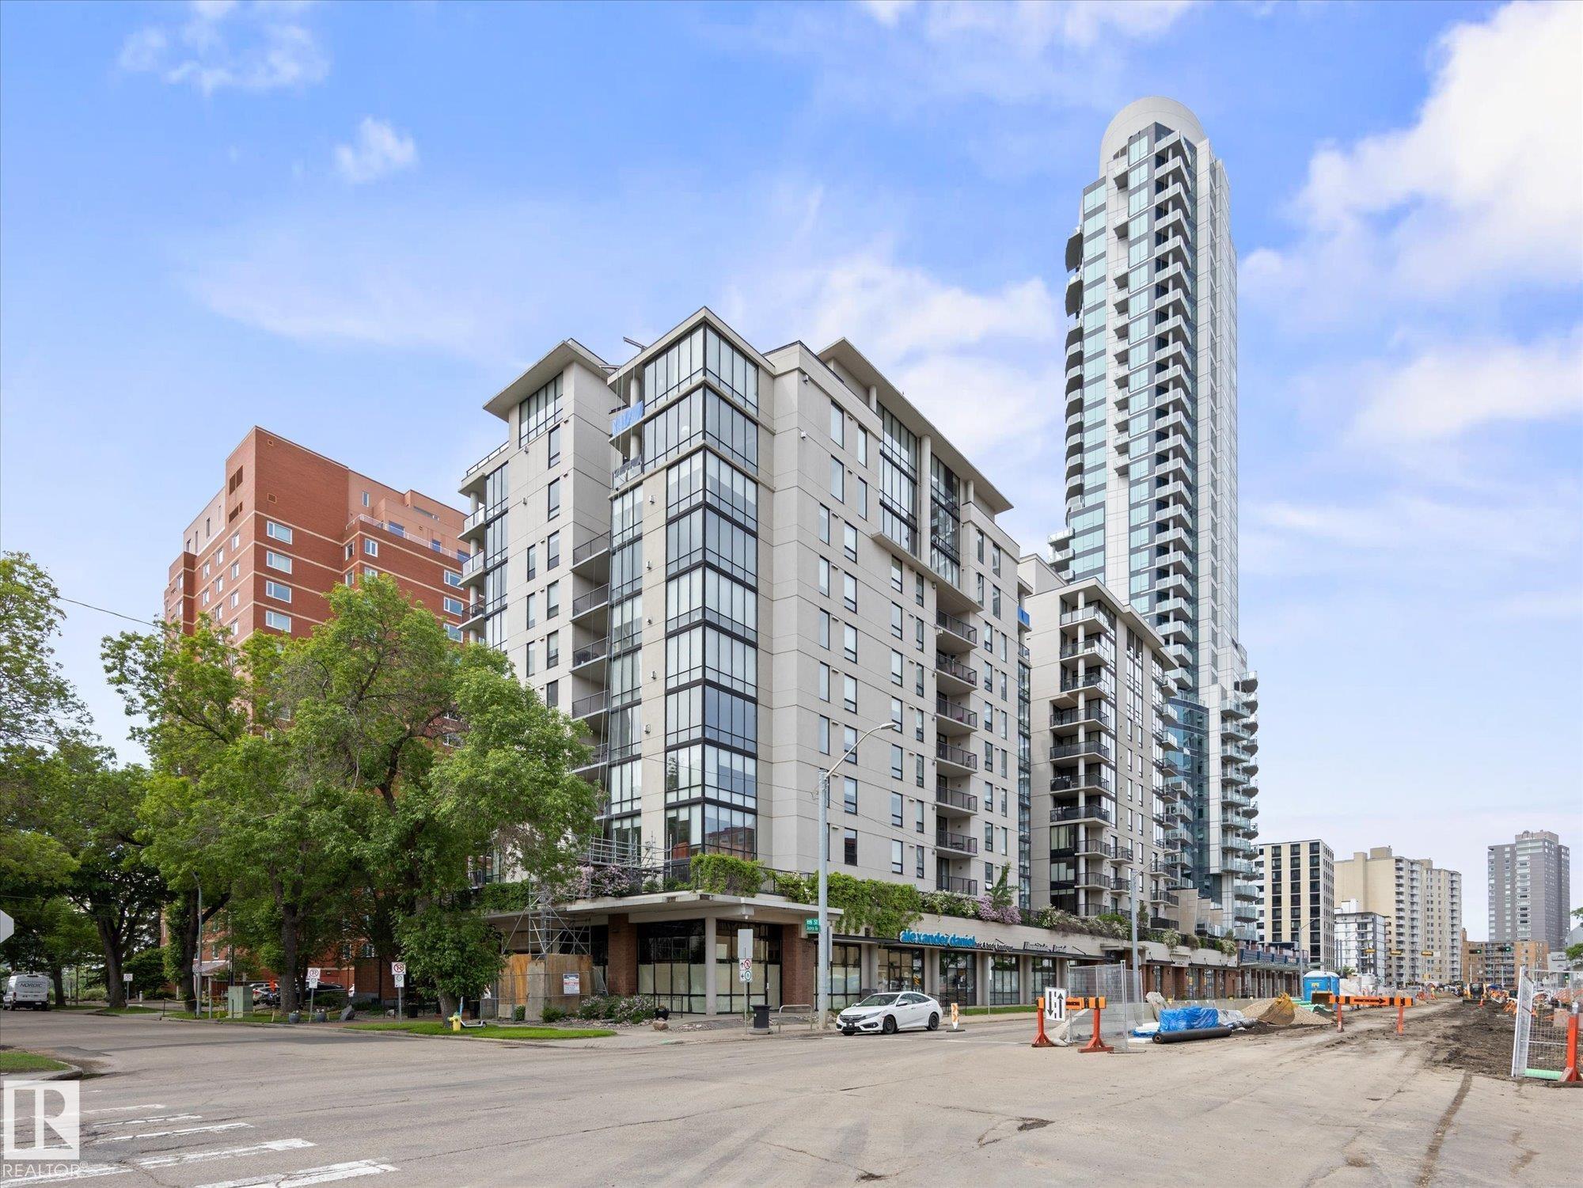
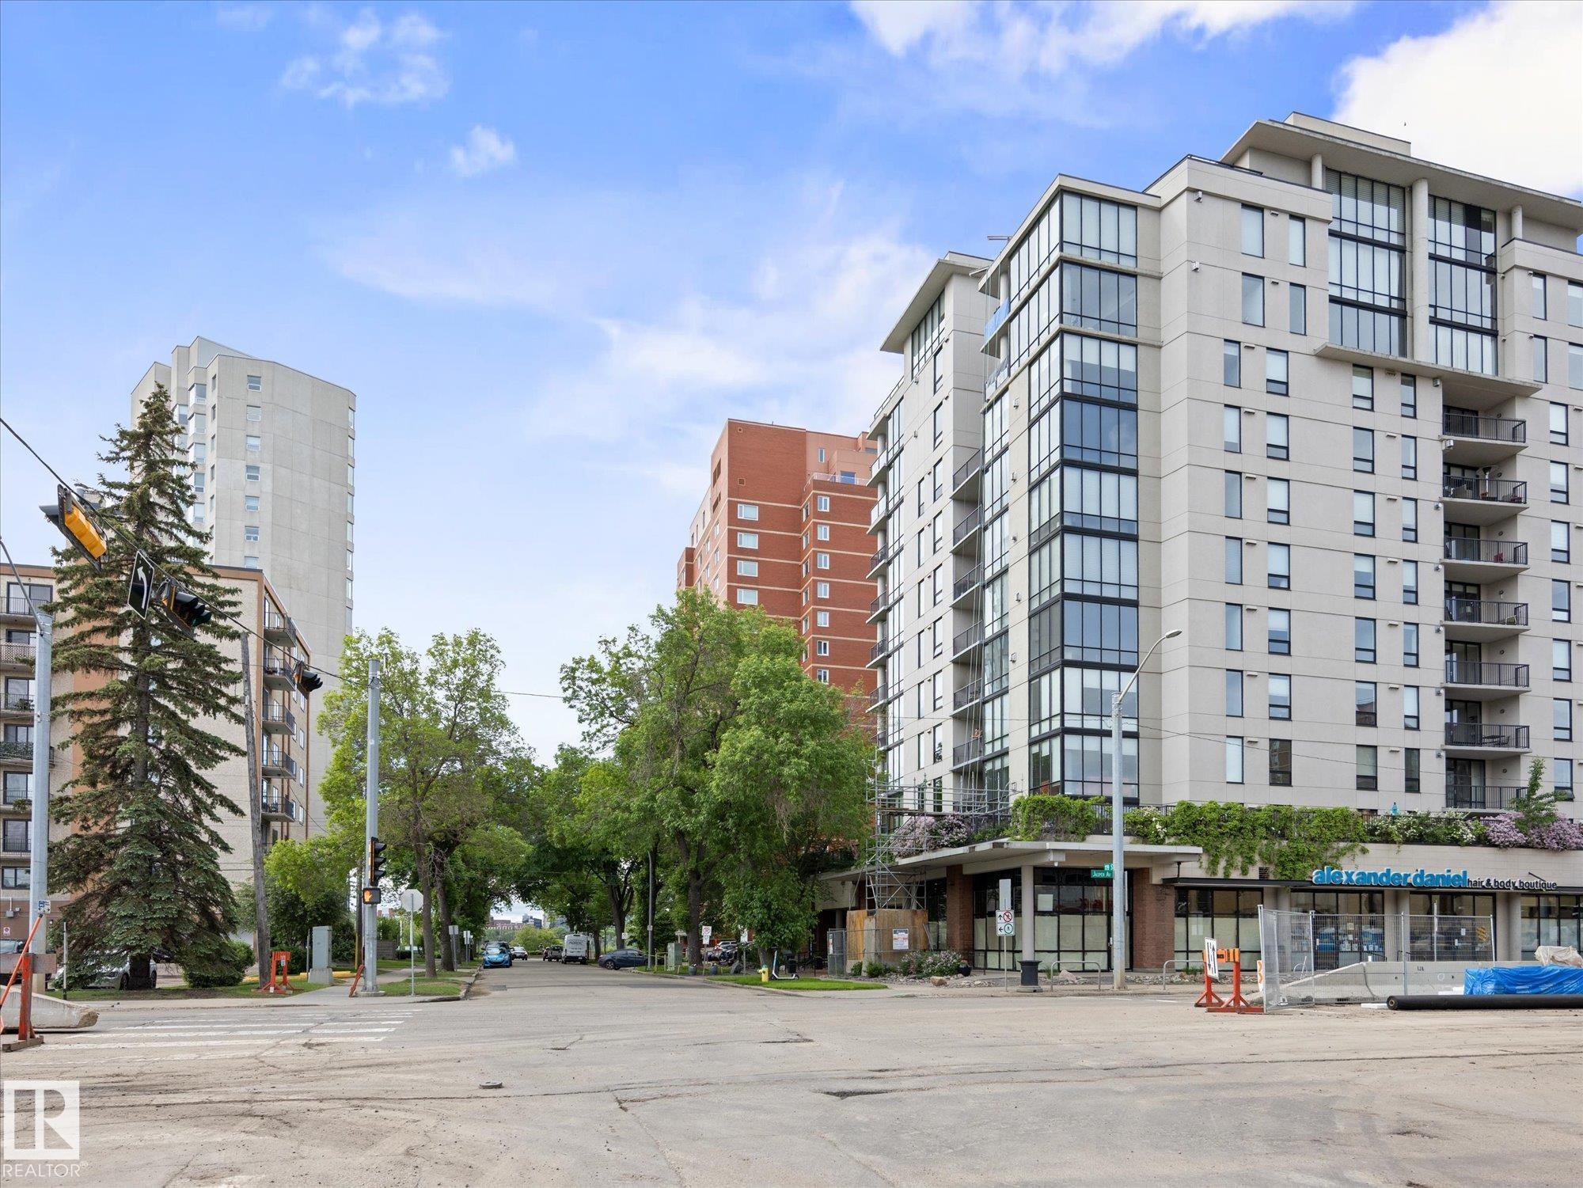
BUILDING TYPE  Apartment High Rise
STYLE  Single Level Apartment
YEAR BUILT 2004
SQUARE FOOTAGE  740
BEDROOMS  1
BATHROOMS  1.00
BASEMENT  None, No Basement
AMENITIES  Air Conditioner, See Remarks
APPLIANCES  Dishwasher-Built-In, Dryer, Oven-Microwave, Refrigerator, Stove-Gas, Washer
COOLING 
FIREPLACE 
FLOORING  Ceramic Tile, Hardwood
HEATING  Forced Air-1, Natural Gas
LAUNDRY 
LOT FEATURES  Back Lane, Golf Nearby, Playground Nearby, Public Swimming Pool, River Valley View, Schools, Shopping Nearby, View City, View Downtown
PARKING  Heated, Underground
RESTRICTIONS  None Known
ROOF  Tar & Gravel
TITLE  Fee Simple
BROKER  REALTORS® Association of Edmonton


ROOMS DIMENSIONS (m) LEVEL