https://zimg.paragon.ice.com/ParagonImages/Property/PM/RAE/225411212/1/0/0/079043954031ab38adb27f0170da008a/1/38819ac1fcd350cf720c173b8f47a52e/225411212-d7e3ea3f-0cf1-4a72-a6ec-80a65fd20e84.JPG https://zimg.paragon.ice.com/ParagonImages/Property/PM/RAE/225411212/2/0/0/6061210c4a59e018aeb5995de456ccf0/1/38819ac1fcd350cf720c173b8f47a52e/225411212-8871a479-5715-4753-b650-3b606f6d6879.JPG https://zimg.paragon.ice.com/ParagonImages/Property/PM/RAE/225411212/3/0/0/c12ae2ace9e5165eefe5390e7f230edd/1/38819ac1fcd350cf720c173b8f47a52e/225411212-dff3fb7d-a51e-4c9f-973a-7b9d9ecfadad.JPG https://zimg.paragon.ice.com/ParagonImages/Property/PM/RAE/225411212/4/0/0/2c343a545976c6fc58727790c9a82ae9/1/38819ac1fcd350cf720c173b8f47a52e/225411212-fd31cd7a-a4cc-4428-adce-9f903c49d4a9.JPG https://zimg.paragon.ice.com/ParagonImages/Property/PM/RAE/225411212/5/0/0/d2cbfb998261b517458055f5c787e9a6/1/38819ac1fcd350cf720c173b8f47a52e/225411212-9f6bcc08-2b1a-4de0-a77b-ec61604e68d7.JPG https://zimg.paragon.ice.com/ParagonImages/Property/PM/RAE/225411212/6/0/0/0d4caf65e7da05ec931d80efae89a286/1/38819ac1fcd350cf720c173b8f47a52e/225411212-f410f96d-0a26-4c0a-aa5d-a34926324fc9.JPG https://zimg.paragon.ice.com/ParagonImages/Property/PM/RAE/225411212/7/0/0/5e06c71cecd7eb1c362ff2eb0872f847/1/38819ac1fcd350cf720c173b8f47a52e/225411212-88f021cc-33d1-4d79-8a8b-4c2f1ee3e833.JPG https://zimg.paragon.ice.com/ParagonImages/Property/PM/RAE/225411212/8/0/0/a5f7f8a17a08c9ab3956ccb3ce9a2964/1/38819ac1fcd350cf720c173b8f47a52e/225411212-2465b898-0305-4638-9129-db949c356edd.JPG https://zimg.paragon.ice.com/ParagonImages/Property/PM/RAE/225411212/9/0/0/b922e5859b2ad8fa9dbe94a82a1bf248/1/38819ac1fcd350cf720c173b8f47a52e/225411212-246b2ebd-60e8-4daf-bff5-0d3c0ecc39e2.JPG https://zimg.paragon.ice.com/ParagonImages/Property/PM/RAE/225411212/10/0/0/09392799ed460520872f9172c6b6d46c/1/38819ac1fcd350cf720c173b8f47a52e/225411212-8f299de0-db97-4ac2-a9c8-2ba71a30bbc0.JPG https://zimg.paragon.ice.com/ParagonImages/Property/PM/RAE/225411212/11/0/0/8466c45336ae3a3dff10aa31e61a3395/1/38819ac1fcd350cf720c173b8f47a52e/225411212-1f5f872d-6448-4cff-9793-51b1a3beba4c.JPG https://zimg.paragon.ice.com/ParagonImages/Property/PM/RAE/225411212/12/0/0/53103ba68b1fbbbe385f08baddf2a3c5/1/38819ac1fcd350cf720c173b8f47a52e/225411212-d643fe6a-2b5e-48ac-a532-6a0ccfec1ea3.JPG https://zimg.paragon.ice.com/ParagonImages/Property/PM/RAE/225411212/13/0/0/ca3ddac291057ab9d4b2ee3937f93b47/1/38819ac1fcd350cf720c173b8f47a52e/225411212-cb82e62f-eb9f-4156-878e-7dbea5cff9f7.JPG https://zimg.paragon.ice.com/ParagonImages/Property/PM/RAE/225411212/14/0/0/d36247eca5e1dd39ca17b5dfb09b718f/1/38819ac1fcd350cf720c173b8f47a52e/225411212-b446ba71-c996-47c1-851e-82c937dad346.JPG https://zimg.paragon.ice.com/ParagonImages/Property/PM/RAE/225411212/15/0/0/e58485772f5b324afcb8409f9be21927/1/38819ac1fcd350cf720c173b8f47a52e/225411212-c42e586a-df4a-4a6e-923a-833d7e4e76e3.JPG https://zimg.paragon.ice.com/ParagonImages/Property/PM/RAE/225411212/16/0/0/8f34e5b9490a41c5997ff2c7109d66ee/1/38819ac1fcd350cf720c173b8f47a52e/225411212-bf5c319e-e213-4011-8bdf-0ae7c0308f89.JPG https://zimg.paragon.ice.com/ParagonImages/Property/PM/RAE/225411212/17/0/0/56a226ac3d26e44bf999fe00169f2803/1/38819ac1fcd350cf720c173b8f47a52e/225411212-d1155e34-6d0b-4858-b6f8-02e697bc098d.JPG https://zimg.paragon.ice.com/ParagonImages/Property/PM/RAE/225411212/18/0/0/a2239d18a2218cf7c9c34138000831c2/1/38819ac1fcd350cf720c173b8f47a52e/225411212-300c9de8-01e8-4846-9b9a-5c2366e4075e.JPG https://zimg.paragon.ice.com/ParagonImages/Property/PM/RAE/225411212/19/0/0/409662600b9a2aa722ca92a2b25fce60/1/38819ac1fcd350cf720c173b8f47a52e/225411212-a6ddb818-236d-417e-8c86-d0d3451ac121.JPG https://zimg.paragon.ice.com/ParagonImages/Property/PM/RAE/225411212/20/0/0/e21de6162a70d828a01b25dfcd0c51f5/1/38819ac1fcd350cf720c173b8f47a52e/225411212-5273ffdc-bea4-4355-aea1-6ffa68fb9ded.JPG https://zimg.paragon.ice.com/ParagonImages/Property/PM/RAE/225411212/21/0/0/37048ca757e49d6c2ae30edae7f08071/1/38819ac1fcd350cf720c173b8f47a52e/225411212-8bd1f731-5edb-43e0-9283-2bca2de76317.JPG https://zimg.paragon.ice.com/ParagonImages/Property/PM/RAE/225411212/22/0/0/e6601110f58e85f70d5eb45c6ac170c4/1/38819ac1fcd350cf720c173b8f47a52e/225411212-ea3d6310-b5e9-4a5e-b563-4c67b289701b.JPG https://zimg.paragon.ice.com/ParagonImages/Property/PM/RAE/225411212/23/0/0/40b36e547669545a044effaf8e856ebf/1/38819ac1fcd350cf720c173b8f47a52e/225411212-ffc623e5-33b0-46c5-8e4c-aa634fda2394.JPG https://zimg.paragon.ice.com/ParagonImages/Property/PM/RAE/225411212/24/0/0/8076aedb3672623571240fd6e1321198/1/38819ac1fcd350cf720c173b8f47a52e/225411212-84c49936-153a-4fdb-af2e-7354fb9fd9b7.JPG https://zimg.paragon.ice.com/ParagonImages/Property/PM/RAE/225411212/25/0/0/1226e81aaa4a696bbdda5db4bcc11ef4/1/38819ac1fcd350cf720c173b8f47a52e/225411212-66adc7f8-dd79-443c-83e5-6bfd9f8bae2a.JPG https://zimg.paragon.ice.com/ParagonImages/Property/PM/RAE/225411212/26/0/0/d18c39b5480f376650855fb0e5a41f96/1/38819ac1fcd350cf720c173b8f47a52e/225411212-25ce9f04-f9ce-434e-b2e5-d3de003da447.JPG https://zimg.paragon.ice.com/ParagonImages/Property/PM/RAE/225411212/27/0/0/72757b49f41448e70f9791d14560800f/1/38819ac1fcd350cf720c173b8f47a52e/225411212-871f2fea-1bd7-4a4f-a98d-f20ac830ccb6.JPG https://zimg.paragon.ice.com/ParagonImages/Property/PM/RAE/225411212/28/0/0/41705542eae443a0b516421adfc249f4/1/38819ac1fcd350cf720c173b8f47a52e/225411212-20a8dc8c-4585-4d88-9cb9-ca969270c8c7.JPG https://zimg.paragon.ice.com/ParagonImages/Property/PM/RAE/225411212/29/0/0/617fa3e5f7eaa4ece43f1439bcc55351/1/38819ac1fcd350cf720c173b8f47a52e/225411212-2b0394f9-7306-4328-81d5-6029645a366d.JPG https://zimg.paragon.ice.com/ParagonImages/Property/PM/RAE/225411212/30/0/0/3ca9f5979237a39f49f39596fd420899/1/38819ac1fcd350cf720c173b8f47a52e/225411212-3c9e8477-ba1c-46c1-affd-6a801b16a3de.JPG https://zimg.paragon.ice.com/ParagonImages/Property/PM/RAE/225411212/31/0/0/6f90bf338c314b01d21066518d652063/1/38819ac1fcd350cf720c173b8f47a52e/225411212-3891dfe5-91e1-4f60-8833-e7aaf5816d92.JPG https://zimg.paragon.ice.com/ParagonImages/Property/PM/RAE/225411212/32/0/0/6b73ee99358aa5e49e63ce8f08c9cd0a/1/38819ac1fcd350cf720c173b8f47a52e/225411212-23f71fa3-17a1-4171-9350-2beab05aa0f0.JPG https://zimg.paragon.ice.com/ParagonImages/Property/PM/RAE/225411212/33/0/0/9315c09fb0b940b5042624b6c2bced19/1/38819ac1fcd350cf720c173b8f47a52e/225411212-441bc331-c662-46db-b637-25f781fc6986.JPG https://zimg.paragon.ice.com/ParagonImages/Property/PM/RAE/225411212/34/0/0/2c3b1d86aecf6a8f72e6cefa88f046b7/1/38819ac1fcd350cf720c173b8f47a52e/225411212-ef49592b-7c7b-4713-8aef-4b12694ce273.JPG https://zimg.paragon.ice.com/ParagonImages/Property/PM/RAE/225411212/35/0/0/46ae70ff3c843b8a5733ea4aad96751b/1/38819ac1fcd350cf720c173b8f47a52e/225411212-d937c836-ec13-4483-a0d5-bc7dfed359fb.JPG https://zimg.paragon.ice.com/ParagonImages/Property/PM/RAE/225411212/36/0/0/fcece76ad8dbfa873e662382c5b011d2/1/38819ac1fcd350cf720c173b8f47a52e/225411212-9cf9f75a-52dc-4911-850e-782b7ba86d38.JPG

#505 9707 105 ST NW

Edmonton T5K 2Y4

MLS® Number:  E4498392

Back to Downtown (Edmonton)   

  • Home \
  • Downtown (Edmonton) \
  • #505 9707 105 ST NW

$ 239,900

2

BEDROOMS

2 + 0

BATHROOMS

1,197

SQUARE FEET

2003

YEAR BUILT

https://zimg.paragon.ice.com/ParagonImages/Property/PM/RAE/225411212/1/0/0/079043954031ab38adb27f0170da008a/1/38819ac1fcd350cf720c173b8f47a52e/225411212-d7e3ea3f-0cf1-4a72-a6ec-80a65fd20e84.JPG





MLS® Number
E4498392
PROPERTY TYPE
Apartment
LISTING DATE
July-11-2026

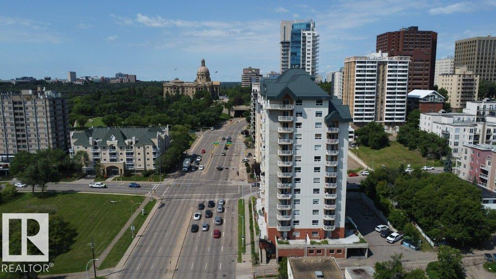
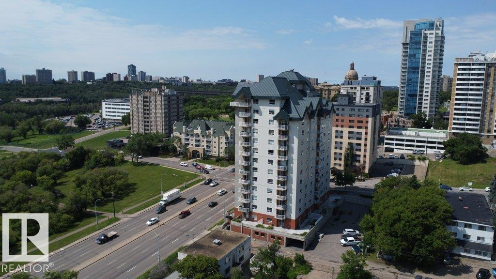
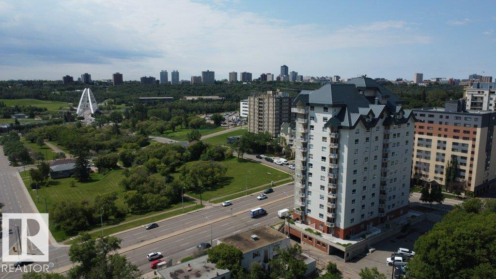
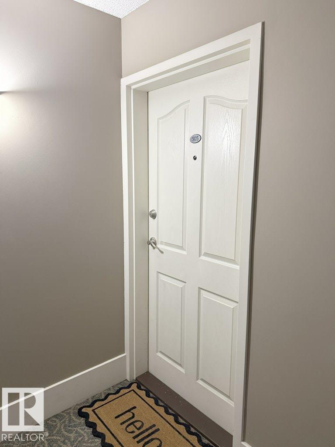
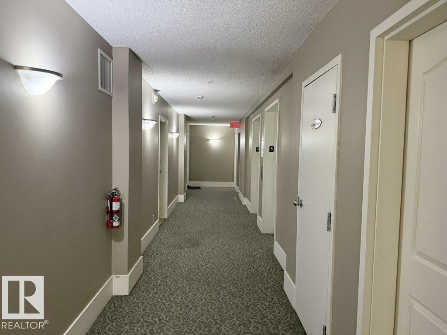
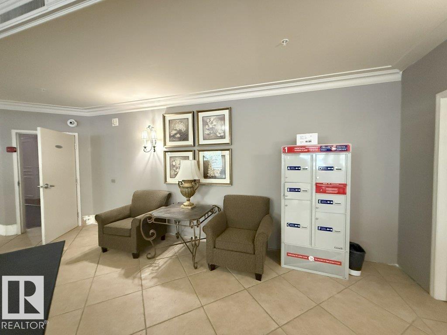
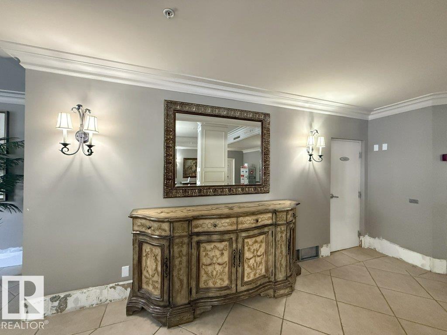
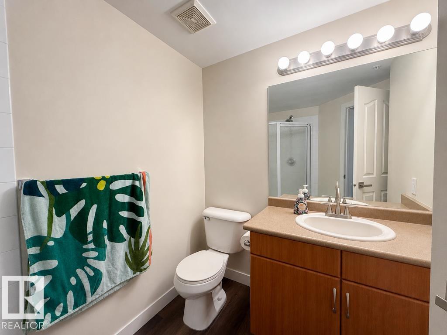
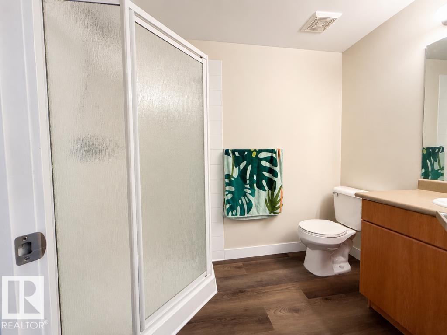
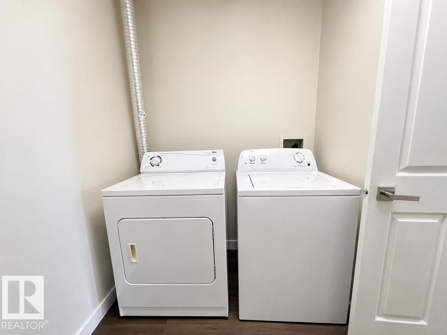
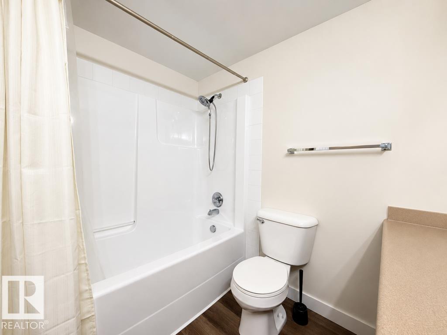
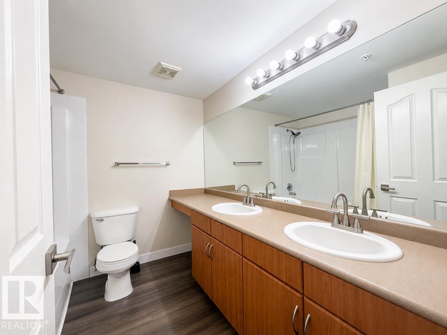
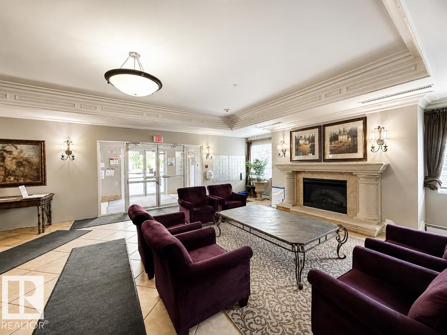
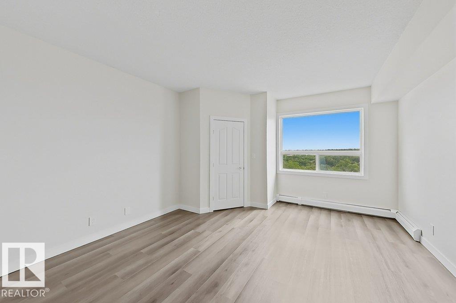
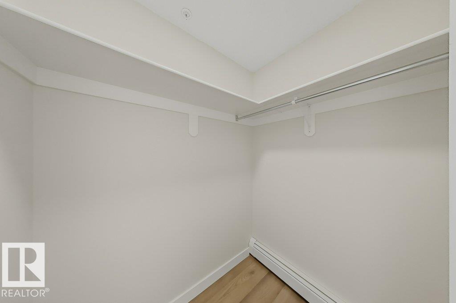
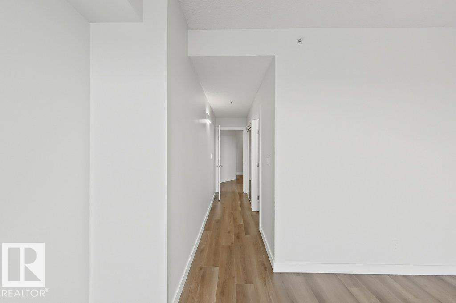
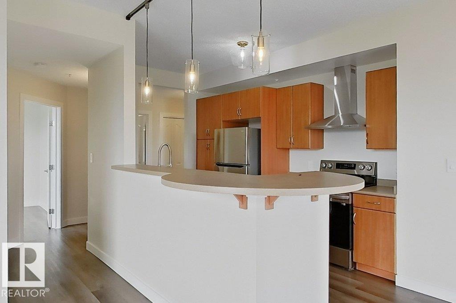
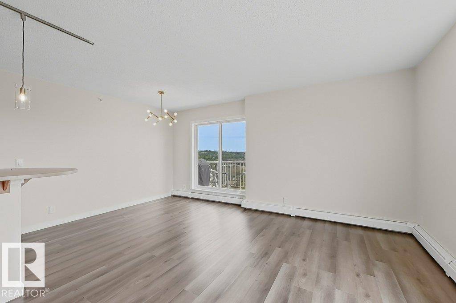
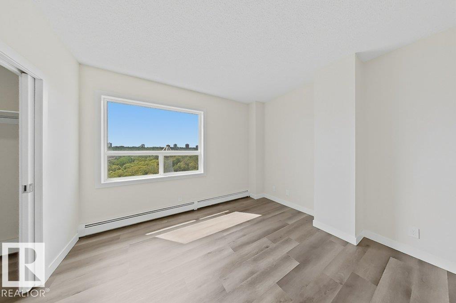
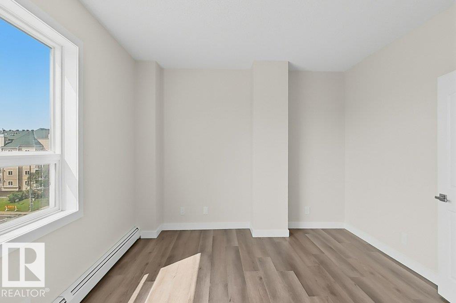
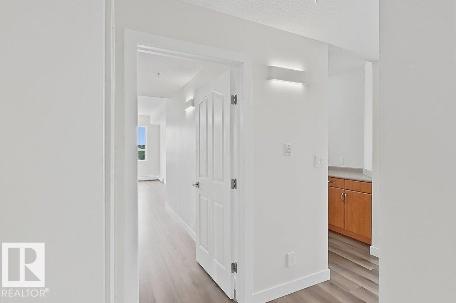
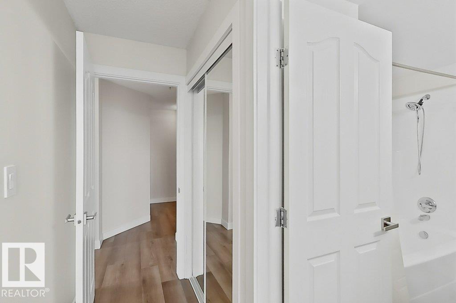
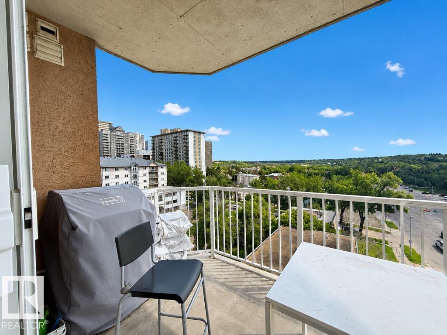
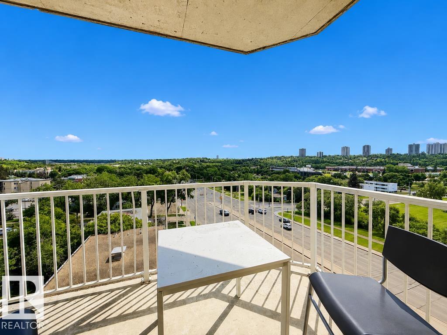
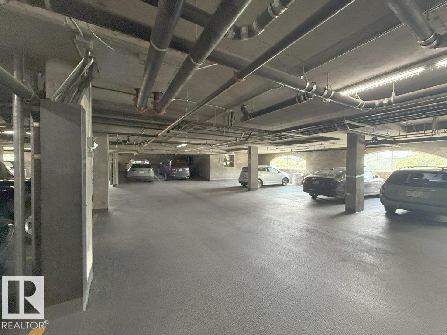
Are you an INVESTOR searching for a TURNKEY property ? Looking to buy for kids going to UNIVERSITY Soon ? Then this Peregrine Point corner Gem is the best fit. This Executive two bedroom, two bathroom 5th floor condo has 9 ft ceiling with huge windows,BALCONY for BBQ hookup and unobstructed PANORAMIC VIEWS of the City. With nine foot ceilings, NEW LVP floor, New paint,Light fixtures ,ceramic tile, maple cabinets, stainless steel appliances, integrated gas fireplace, insuite laundry, heated parking,Gym access and list goes on.Pets with board approval are welcome.Little shy than 1200 sq ft of open concept living Situated in the river valley - walk uptown to the arts centres and the business district or jog, run or bike along the river valley. One titled heated UG parking and lots of visitor parking available.

COMMUNITY  Downtown (Edmonton)
PROPERTY TYPE  Apartment
BUILDING TYPE  Apartment High Rise
STYLE  Single Level Apartment
YEAR BUILT 2003
SQUARE FOOTAGE  1,197
BEDROOMS  2
BATHROOMS  2.00
BASEMENT  None, No Basement
AMENITIES  Ceiling 9 ft., No Animal Home, No Smoking Home
APPLIANCES  Dishwasher-Built-In, Dryer, Refrigerator, Stove-Electric, Washer
COOLING 
FIREPLACE 
FLOORING  Vinyl Plank
HEATING  Baseboard, Natural Gas
LAUNDRY  ensuite bathroom
LOT FEATURES  Public Transportation, River Valley View, Shopping Nearby, View Downtown
PARKING  Underground
RESTRICTIONS  Board Approval
ROOF  Metal
TITLE  Fee Simple
BROKER  REALTORS® Association of Edmonton


ROOMS DIMENSIONS (m) LEVEL