https://zimg.paragon.ice.com/ParagonImages/Property/PM/RAE/225392981/1/0/0/2f00d67e06d0cfd5a58ca63f3b17f137/1/8b7df20f3391cda380f528a63715397d/225392981-bab99332-fe83-41c4-91d7-0b72c1f90960.JPG https://zimg.paragon.ice.com/ParagonImages/Property/PM/RAE/225392981/2/0/0/27e770725849f711b09a6eed2a334b60/1/8b7df20f3391cda380f528a63715397d/225392981-06b49b3e-18eb-46d1-b097-72defb18ca71.JPG https://zimg.paragon.ice.com/ParagonImages/Property/PM/RAE/225392981/3/0/0/23f785b350e825ed23b71bc461d11423/1/8b7df20f3391cda380f528a63715397d/225392981-50995b3f-dc6f-4821-9440-da6078fdeffe.JPG https://zimg.paragon.ice.com/ParagonImages/Property/PM/RAE/225392981/4/0/0/931f4ecff7593d7760544d8a7a1396e4/1/8b7df20f3391cda380f528a63715397d/225392981-4f3c7e48-7cb0-4a47-8b28-d493f2de5447.JPG https://zimg.paragon.ice.com/ParagonImages/Property/PM/RAE/225392981/5/0/0/54fc3db547cb40f3384497b9acf45b0d/1/8b7df20f3391cda380f528a63715397d/225392981-137d610f-c142-4fed-a792-f4e0dcebebf2.JPG https://zimg.paragon.ice.com/ParagonImages/Property/PM/RAE/225392981/6/0/0/9e19cb9c00161481d19c28ca914f124b/1/8b7df20f3391cda380f528a63715397d/225392981-27167dbb-e8b2-4c38-acd8-73838824788b.JPG https://zimg.paragon.ice.com/ParagonImages/Property/PM/RAE/225392981/7/0/0/4a1b4327501cd3d71a26a676bd71a7a4/1/8b7df20f3391cda380f528a63715397d/225392981-a617d2f6-3879-4d04-aaa3-2ce878ba6f41.JPG https://zimg.paragon.ice.com/ParagonImages/Property/PM/RAE/225392981/8/0/0/f244ab4d35df84bacc87ee37757339dc/1/8b7df20f3391cda380f528a63715397d/225392981-718a9c66-68a3-4d12-b573-9f5264ddb632.JPG https://zimg.paragon.ice.com/ParagonImages/Property/PM/RAE/225392981/9/0/0/0c46b7091707b42a681373d9e270e99d/1/8b7df20f3391cda380f528a63715397d/225392981-5e08ef0d-c44f-43d0-9cc0-568ccc0b80c8.JPG https://zimg.paragon.ice.com/ParagonImages/Property/PM/RAE/225392981/10/0/0/3319d2c976b76b041612a36e64c262bd/1/8b7df20f3391cda380f528a63715397d/225392981-a0d012d6-d2c1-4b18-b614-8a673afcd39a.JPG https://zimg.paragon.ice.com/ParagonImages/Property/PM/RAE/225392981/11/0/0/dfc8629cfd574568982c6ccc41e5fdea/1/8b7df20f3391cda380f528a63715397d/225392981-4a258447-39bf-4a98-bb53-8da7876a491c.JPG https://zimg.paragon.ice.com/ParagonImages/Property/PM/RAE/225392981/12/0/0/b1ef8e8805df8de511c32aa8c71176e6/1/8b7df20f3391cda380f528a63715397d/225392981-a62c1fc6-3d22-44e5-a147-6268737320ae.JPG https://zimg.paragon.ice.com/ParagonImages/Property/PM/RAE/225392981/13/0/0/81472902fb0fadfef8194076e3b75f62/1/8b7df20f3391cda380f528a63715397d/225392981-c5b43465-8d8b-4e6f-b883-7096773f5451.JPG https://zimg.paragon.ice.com/ParagonImages/Property/PM/RAE/225392981/14/0/0/7a9dda9117705e06262b035eb12358ac/1/8b7df20f3391cda380f528a63715397d/225392981-c077f997-8a35-4ca0-b2b4-ed2d11e615df.JPG https://zimg.paragon.ice.com/ParagonImages/Property/PM/RAE/225392981/15/0/0/59e95c623fdc6ec26e8351fdc8c0a038/1/8b7df20f3391cda380f528a63715397d/225392981-2ae997bd-d27d-4c92-a191-b9337dd7a7ca.JPG https://zimg.paragon.ice.com/ParagonImages/Property/PM/RAE/225392981/16/0/0/30cb9f6eac0b5207b809d72d5b333036/1/8b7df20f3391cda380f528a63715397d/225392981-e4615185-9af0-42b1-bf31-34d1f637d313.JPG https://zimg.paragon.ice.com/ParagonImages/Property/PM/RAE/225392981/17/0/0/3c46df4bc66dd5af1883d63b375b3610/1/8b7df20f3391cda380f528a63715397d/225392981-5bae8854-8170-4e47-afc5-40e8edc61df9.JPG https://zimg.paragon.ice.com/ParagonImages/Property/PM/RAE/225392981/18/0/0/0dc16d680bb18a2535ff3b8854da05c8/1/8b7df20f3391cda380f528a63715397d/225392981-93de8317-3dde-42a6-be92-565ed2178a8d.JPG https://zimg.paragon.ice.com/ParagonImages/Property/PM/RAE/225392981/19/0/0/84a3d57a954cdfbf669d037b13febacb/1/8b7df20f3391cda380f528a63715397d/225392981-950182d8-8dc2-4242-a25a-6f3b96ad8c97.JPG https://zimg.paragon.ice.com/ParagonImages/Property/PM/RAE/225392981/20/0/0/5a54db1600fdc7d70000e18af8f4ff6e/1/8b7df20f3391cda380f528a63715397d/225392981-cc76bd6b-cb17-432b-81d1-863a2d2d3dae.JPG https://zimg.paragon.ice.com/ParagonImages/Property/PM/RAE/225392981/21/0/0/c80664581a5cd7dcc91f5862657d2e0b/1/8b7df20f3391cda380f528a63715397d/225392981-356e3eea-1e8a-4a6e-8d9e-6c158f6441ff.JPG https://zimg.paragon.ice.com/ParagonImages/Property/PM/RAE/225392981/22/0/0/336f3991f1ad0a5b257f3f49c80a0f85/1/8b7df20f3391cda380f528a63715397d/225392981-43c18363-9cfc-4c53-93b6-119c0989439f.JPG https://zimg.paragon.ice.com/ParagonImages/Property/PM/RAE/225392981/23/0/0/618f60c3715f5b37be8d32d1280955a8/1/8b7df20f3391cda380f528a63715397d/225392981-91caee09-345d-497e-b270-025601e8c394.JPG https://zimg.paragon.ice.com/ParagonImages/Property/PM/RAE/225392981/24/0/0/628fe3368e9d757f49a611bcccfb5e23/1/8b7df20f3391cda380f528a63715397d/225392981-46672eca-1729-49d7-9b8b-366be1478b2f.JPG https://zimg.paragon.ice.com/ParagonImages/Property/PM/RAE/225392981/25/0/0/088b4b1eee237d3563971ac12ef06729/1/8b7df20f3391cda380f528a63715397d/225392981-5131c534-20d8-499c-88aa-a2ccc02a0cb5.JPG https://zimg.paragon.ice.com/ParagonImages/Property/PM/RAE/225392981/26/0/0/d275265ad735796b8a225018b61eef31/1/8b7df20f3391cda380f528a63715397d/225392981-9493ba85-f3f8-41d3-aa62-286aee7c34fb.JPG https://zimg.paragon.ice.com/ParagonImages/Property/PM/RAE/225392981/27/0/0/0e34613abb01b2eee39c232af3d2d0df/1/8b7df20f3391cda380f528a63715397d/225392981-11d070ec-1d9f-4676-a25c-e4f0a260a196.JPG https://zimg.paragon.ice.com/ParagonImages/Property/PM/RAE/225392981/28/0/0/c6e66aff457c15f5598ed5613fc95fb0/1/8b7df20f3391cda380f528a63715397d/225392981-e01472d4-b34c-4eb2-a565-01798ea41e53.JPG https://zimg.paragon.ice.com/ParagonImages/Property/PM/RAE/225392981/29/0/0/823748d907f84bb4b8984c06dd26307f/1/8b7df20f3391cda380f528a63715397d/225392981-2cdf8a50-9964-4aa0-98bc-36eed8f4e5ab.JPG https://zimg.paragon.ice.com/ParagonImages/Property/PM/RAE/225392981/30/0/0/6d927c270c138ddf3cbe1d3a53ed4677/1/8b7df20f3391cda380f528a63715397d/225392981-308e5551-7ca5-41b0-a5dd-5b72c2c7e406.JPG https://zimg.paragon.ice.com/ParagonImages/Property/PM/RAE/225392981/31/0/0/9a96b1add3b97124c7879a250ae58d0c/1/8b7df20f3391cda380f528a63715397d/225392981-1a6dfa42-6eaf-431a-9451-711dc52dcafa.JPG https://zimg.paragon.ice.com/ParagonImages/Property/PM/RAE/225392981/32/0/0/6f504643af466ca1ddd42439b72e9f75/1/8b7df20f3391cda380f528a63715397d/225392981-1c08f7c7-9b9e-4d35-81b0-415e29b79254.JPG https://zimg.paragon.ice.com/ParagonImages/Property/PM/RAE/225392981/33/0/0/f6dfa1d7e57d4a2174802ef4f33b7ebc/1/8b7df20f3391cda380f528a63715397d/225392981-36c86d32-68f5-4928-a4ea-4b700d4aec02.JPG https://zimg.paragon.ice.com/ParagonImages/Property/PM/RAE/225392981/34/0/0/d0e13772023beaa108e553d1c7ce62cf/1/8b7df20f3391cda380f528a63715397d/225392981-a2a689ee-cacf-4288-89ad-4391294d3a3a.JPG https://zimg.paragon.ice.com/ParagonImages/Property/PM/RAE/225392981/35/0/0/a6801aa51512b1f1168f5d5cbb058eec/1/8b7df20f3391cda380f528a63715397d/225392981-05a0ffed-edd2-4031-bd34-8ae7e269ce12.JPG https://zimg.paragon.ice.com/ParagonImages/Property/PM/RAE/225392981/36/0/0/c3ab7c0428f14556728c7344c8691e2a/1/8b7df20f3391cda380f528a63715397d/225392981-c4d50d29-da7e-4aea-b7a3-bdf56c91c785.JPG https://zimg.paragon.ice.com/ParagonImages/Property/PM/RAE/225392981/37/0/0/a04373670ed035f6de55a53f0da2ccad/1/8b7df20f3391cda380f528a63715397d/225392981-d6a2bd52-1ae7-40ce-97b2-83ee19a1e35f.JPG https://zimg.paragon.ice.com/ParagonImages/Property/PM/RAE/225392981/38/0/0/2feda47e1154bd6988d2930a7cfb5b2e/1/8b7df20f3391cda380f528a63715397d/225392981-4595d438-cae8-4fd0-b757-dff6234b6dac.JPG https://zimg.paragon.ice.com/ParagonImages/Property/PM/RAE/225392981/39/0/0/0767692de816a1f72b4b9eba773ba971/1/8b7df20f3391cda380f528a63715397d/225392981-eecd7098-e64f-4bdd-b742-2d4555518e45.JPG

5047 CAWSEY LI SW

Edmonton T6W 5G5

MLS® Number:  E4480161

Back to Chappelle Area   

  • Home \
  • Chappelle Area \
  • 5047 CAWSEY LI SW

$ 607,600

3

BEDROOMS

2 + 1

BATHROOMS

1,829

SQUARE FEET

2026

YEAR BUILT

https://zimg.paragon.ice.com/ParagonImages/Property/PM/RAE/225392981/1/0/0/2f00d67e06d0cfd5a58ca63f3b17f137/1/8b7df20f3391cda380f528a63715397d/225392981-bab99332-fe83-41c4-91d7-0b72c1f90960.JPG





MLS® Number
E4480161
PROPERTY TYPE
Detached Single Family
LISTING DATE
April-01-2026

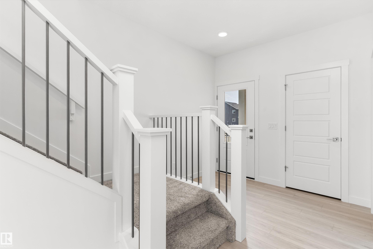
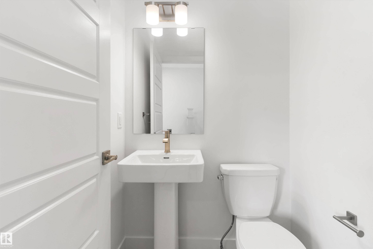
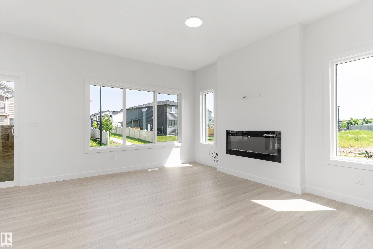
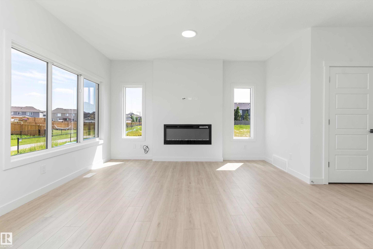
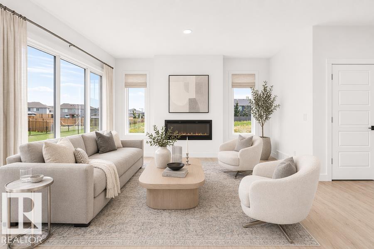
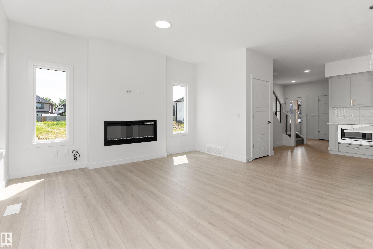
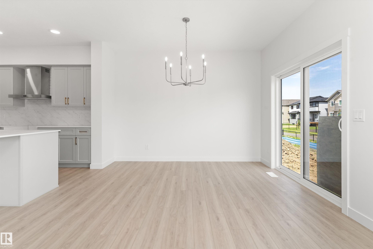
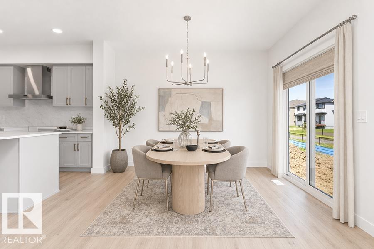
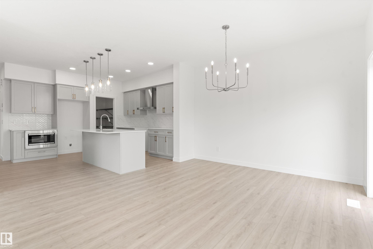
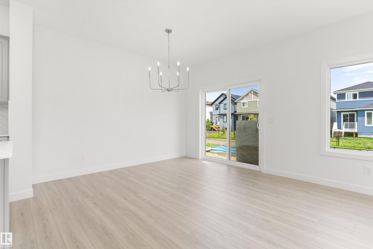
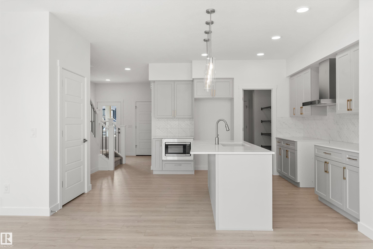
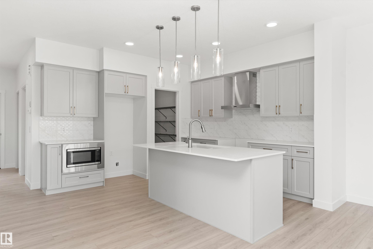
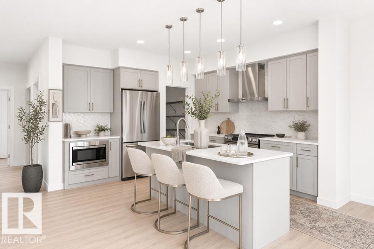
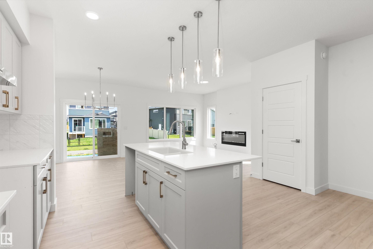
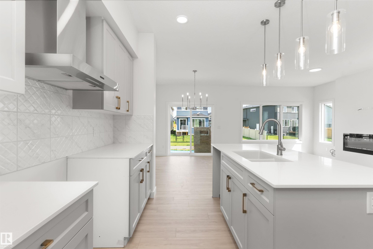
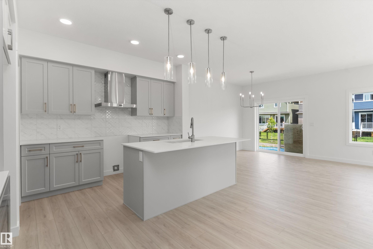
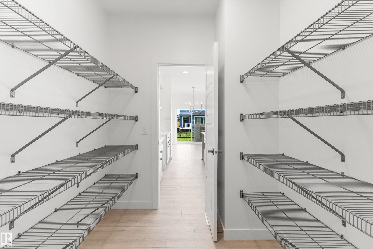
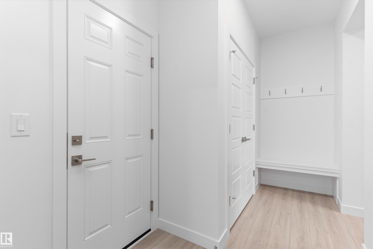
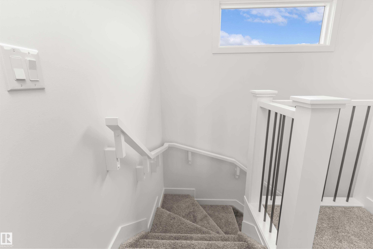
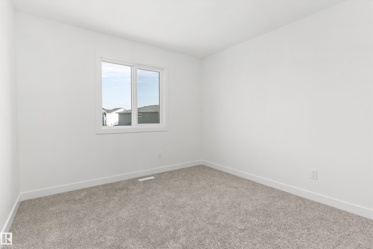
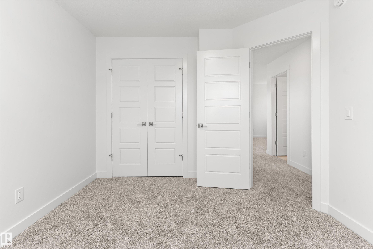
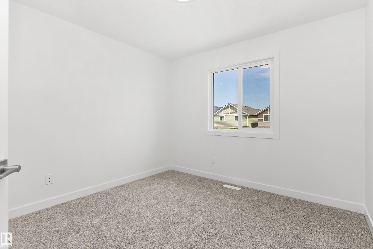
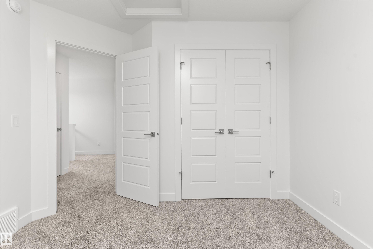
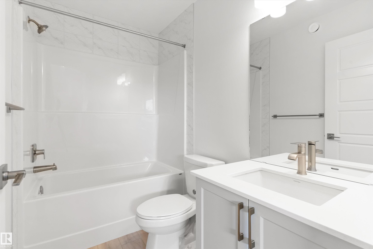
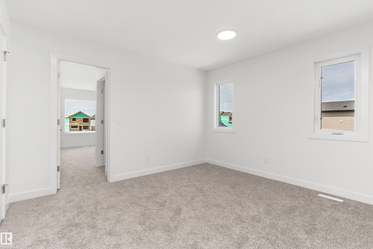
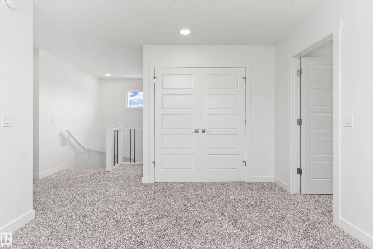
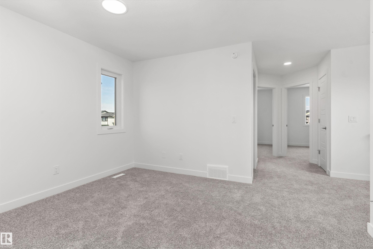
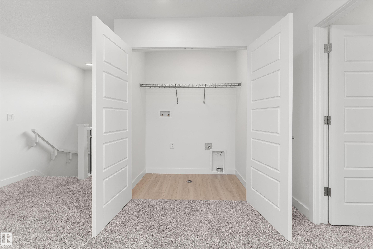
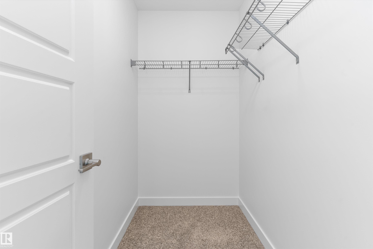
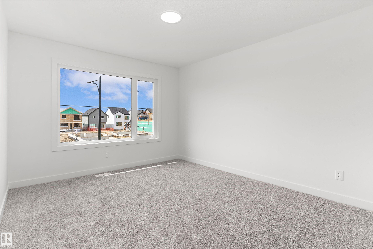
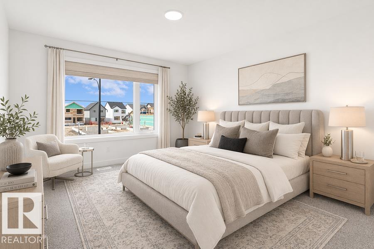
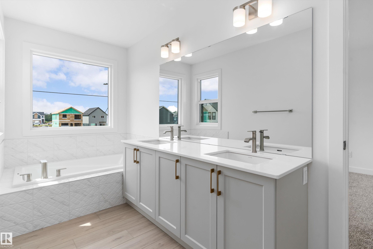
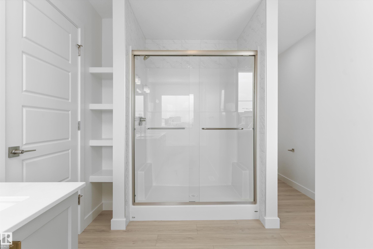
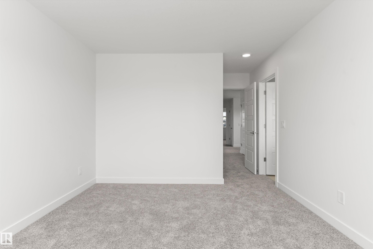
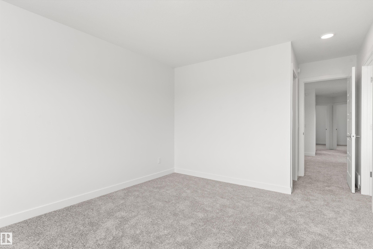
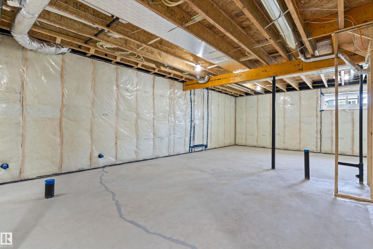
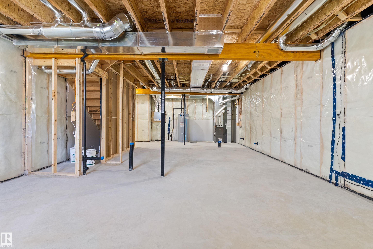
Built by Sterling Homes, this bright 3-bedroom home offers a smart layout for modern family living. Features include a double attached garage with floor drain, side entrance, 9-ft ceilings on the main floor, and luxury vinyl plank flooring throughout the main level. The foyer leads to a full 3-pc bath with stand-up shower and a main-floor bedroom—ideal for guests or a home office. A mudroom off the garage connects to the kitchen through a walkthrough pantry for added convenience and storage. The open-concept kitchen, great room, and nook are filled with natural light. The kitchen features quartz countertops, island with flush eating ledge, Silgranit sink, built-in microwave, pendant lighting, chimney hood fan, full-height backsplash, and soft-close cabinets. Upstairs offers a primary suite with 5-pc ensuite and walk-in closet, plus a bonus room, laundry, two bedrooms, and a full bath. Basement rough-ins included.

COMMUNITY  Chappelle Area
PROPERTY TYPE  Detached Single Family
BUILDING TYPE  Detached Single Family
STYLE  2 Storey
YEAR BUILT 2026
SQUARE FOOTAGE  1,829
BEDROOMS  3
BATHROOMS  2.50
BASEMENT  Full, Unfinished
AMENITIES  Ceiling 9 ft., Detectors Smoke, No Animal Home, No Smoking Home, 9 ft. Basement Ceiling
APPLIANCES  Garage Control, Garage Opener, Hood Fan, Oven-Microwave
COOLING 
FIREPLACE 
FLOORING  Carpet, Vinyl Plank
HEATING  Forced Air-1, Natural Gas
LAUNDRY  ensuite bathroom
LOT FEATURES  Public Transportation, Schools, Shopping Nearby
PARKING  Double Garage Attached
RESTRICTIONS  None Known
ROOF  Asphalt Shingles
TITLE  Fee Simple
BROKER  REALTORS® Association of Edmonton


ROOMS DIMENSIONS (m) LEVEL