https://zimg.paragon.ice.com/ParagonImages/Property/PM/RAE/225422706/1/0/0/90ad7c0b6d28031d22c8ca1d866989a5/1/e6767486a90b8eb7bf527c5cc201c362/225422706-D3C12645-0C1B-43FD-B1F6-78FEF2F0F713.JPG https://zimg.paragon.ice.com/ParagonImages/Property/PM/RAE/225422706/2/0/0/1dc63b0359a403fec4dbe6ebe36ab837/1/e6767486a90b8eb7bf527c5cc201c362/225422706-5BA315AC-2325-42BB-B5F7-0ABF53B6CE4C.JPG https://zimg.paragon.ice.com/ParagonImages/Property/PM/RAE/225422706/3/0/0/62f43ce473e85bbd93e7eae5fbb2c6d7/1/e6767486a90b8eb7bf527c5cc201c362/225422706-88F929BB-5930-4138-882F-DC4B88780B1A.JPG https://zimg.paragon.ice.com/ParagonImages/Property/PM/RAE/225422706/4/0/0/75a5d8a378313ddbc3b5da7187c7f2e3/1/e6767486a90b8eb7bf527c5cc201c362/225422706-792CCD7E-518A-4229-9060-06BD024CC59B.JPG https://zimg.paragon.ice.com/ParagonImages/Property/PM/RAE/225422706/5/0/0/3be44c9e6d355612cee0f4a3f50360f6/1/e6767486a90b8eb7bf527c5cc201c362/225422706-A451C0EA-A84C-4DE8-B2B2-8A6C73C06247.JPG https://zimg.paragon.ice.com/ParagonImages/Property/PM/RAE/225422706/6/0/0/5a9b87906a612efd2d18ad66ef7e5e7b/1/e6767486a90b8eb7bf527c5cc201c362/225422706-7479156B-6121-490B-A0D1-FA2DB2D239E4.JPG https://zimg.paragon.ice.com/ParagonImages/Property/PM/RAE/225422706/7/0/0/3486b36ba679802f319ad0b21302d43a/1/e6767486a90b8eb7bf527c5cc201c362/225422706-C3575A2D-3409-426C-80E0-146CBEB7DA33.JPG https://zimg.paragon.ice.com/ParagonImages/Property/PM/RAE/225422706/8/0/0/27e086e355ef576485d6c3f866b353ca/1/e6767486a90b8eb7bf527c5cc201c362/225422706-AF136FB9-FB82-4879-A7B6-342433FDDA48.JPG https://zimg.paragon.ice.com/ParagonImages/Property/PM/RAE/225422706/9/0/0/305971a6890682ebf868c32c238699fd/1/e6767486a90b8eb7bf527c5cc201c362/225422706-5E53FDDD-64FA-4D5C-BD03-16EA563D66FD.JPG https://zimg.paragon.ice.com/ParagonImages/Property/PM/RAE/225422706/10/0/0/c2f0e8230bad4829d27ba81b29d3f758/1/e6767486a90b8eb7bf527c5cc201c362/225422706-180AA627-6698-4660-A33F-9296643C4143.JPG https://zimg.paragon.ice.com/ParagonImages/Property/PM/RAE/225422706/11/0/0/26054c0c3645bba80c06f38915ee10f5/1/e6767486a90b8eb7bf527c5cc201c362/225422706-39340602-E8B3-4054-8437-0CBD040FF482.JPG https://zimg.paragon.ice.com/ParagonImages/Property/PM/RAE/225422706/12/0/0/2c3100e413dac3a369d91d9ddd14cd65/1/e6767486a90b8eb7bf527c5cc201c362/225422706-5CF7079B-A011-4CB7-90BE-1CE71D0CC162.JPG https://zimg.paragon.ice.com/ParagonImages/Property/PM/RAE/225422706/13/0/0/6edb4da1ea766556d27dbd85a7024269/1/e6767486a90b8eb7bf527c5cc201c362/225422706-09E6047E-4015-4AE6-ABA8-2EA4ADC95757.JPG https://zimg.paragon.ice.com/ParagonImages/Property/PM/RAE/225422706/14/0/0/1759d7034a8f36317a954789861cca6e/1/e6767486a90b8eb7bf527c5cc201c362/225422706-D8024990-9A4E-40F3-B979-B77EFDFBF88D.JPG https://zimg.paragon.ice.com/ParagonImages/Property/PM/RAE/225422706/15/0/0/0c50e5bcc00d52fe84ea9e9b58acdbb3/1/e6767486a90b8eb7bf527c5cc201c362/225422706-67BEC5AD-5346-4A11-BEA8-C0D9124B6D17.JPG https://zimg.paragon.ice.com/ParagonImages/Property/PM/RAE/225422706/16/0/0/ad859fc5a8e0dcee96117e9bdff2e9b7/1/e6767486a90b8eb7bf527c5cc201c362/225422706-9E936A6E-BD3D-4E07-93CB-D58D14C02198.JPG https://zimg.paragon.ice.com/ParagonImages/Property/PM/RAE/225422706/17/0/0/f9278a61e58fa346313f0ae1f9e3bb70/1/e6767486a90b8eb7bf527c5cc201c362/225422706-3B124955-6259-4672-AD81-80C3870ED252.JPG https://zimg.paragon.ice.com/ParagonImages/Property/PM/RAE/225422706/18/0/0/b5cd7a25f3ffe8671acb862f115add24/1/e6767486a90b8eb7bf527c5cc201c362/225422706-77BB4C27-5D8F-4D81-BB59-25B44AE5778E.JPG https://zimg.paragon.ice.com/ParagonImages/Property/PM/RAE/225422706/19/0/0/47313fc157fab1debb0e85f42582f70e/1/e6767486a90b8eb7bf527c5cc201c362/225422706-CC02EC63-566C-4EFF-863B-9640C3966E92.JPG https://zimg.paragon.ice.com/ParagonImages/Property/PM/RAE/225422706/20/0/0/427498c84137c83dddc795ff7de922d5/1/e6767486a90b8eb7bf527c5cc201c362/225422706-0A856ADE-0BE9-439D-B82E-30851B83450F.JPG https://zimg.paragon.ice.com/ParagonImages/Property/PM/RAE/225422706/21/0/0/66014bbd75fc9290d76201c590d23fc1/1/e6767486a90b8eb7bf527c5cc201c362/225422706-E2494325-8BBA-4411-A7A7-C6BA9DA3789C.JPG https://zimg.paragon.ice.com/ParagonImages/Property/PM/RAE/225422706/22/0/0/4730e3d96b9cfd3214d7d5b2e3a0e350/1/e6767486a90b8eb7bf527c5cc201c362/225422706-709DF243-D6A1-497F-831B-DB1A3D39755A.JPG https://zimg.paragon.ice.com/ParagonImages/Property/PM/RAE/225422706/23/0/0/443bdb947c105da2fe26722e293a1d0c/1/e6767486a90b8eb7bf527c5cc201c362/225422706-AFB36096-126F-458C-B7B0-5A1DBC7142A4.JPG https://zimg.paragon.ice.com/ParagonImages/Property/PM/RAE/225422706/24/0/0/e2a64b279e13830837ca8edddf351a29/1/e6767486a90b8eb7bf527c5cc201c362/225422706-5EDED38F-620A-4936-9AAB-A9E2D051EE8E.JPG https://zimg.paragon.ice.com/ParagonImages/Property/PM/RAE/225422706/25/0/0/9523e24d44ea0a1d112cc5c11441e646/1/e6767486a90b8eb7bf527c5cc201c362/225422706-84D5D64E-01E3-4997-A2E7-D69E2BC320F0.JPG

5043 Cawsey LI SW

Edmonton T6W 5Y6

MLS® Number:  E4509886

Back to Chappelle Area   

  • Home \
  • Chappelle Area \
  • 5043 Cawsey LI SW

$ 549,900

3

BEDROOMS

2 + 1

BATHROOMS

1,898

SQUARE FEET

2026

YEAR BUILT

https://zimg.paragon.ice.com/ParagonImages/Property/PM/RAE/225422706/1/0/0/90ad7c0b6d28031d22c8ca1d866989a5/1/e6767486a90b8eb7bf527c5cc201c362/225422706-D3C12645-0C1B-43FD-B1F6-78FEF2F0F713.JPG





MLS® Number
E4509886
PROPERTY TYPE
Detached Single Family
LISTING DATE
September-22-2026

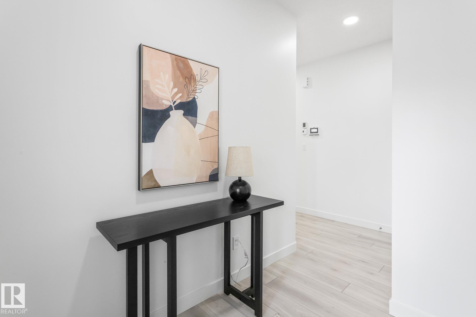
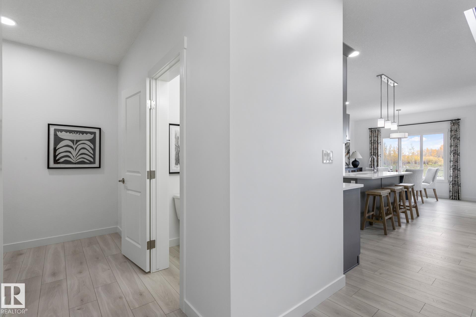
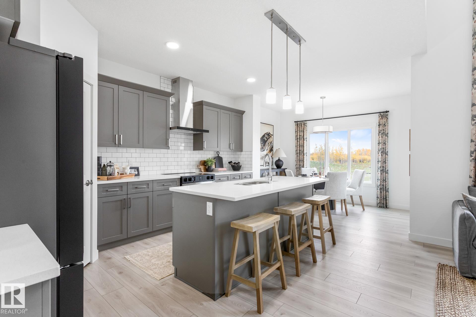
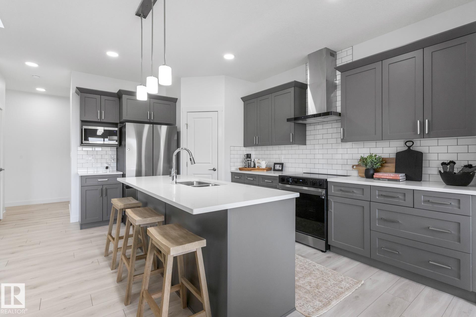
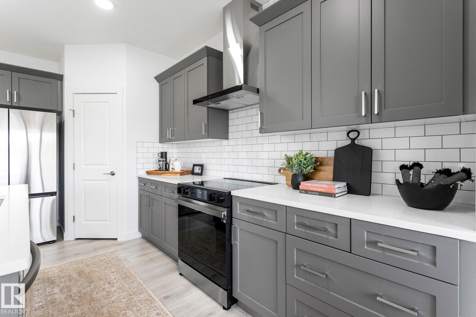
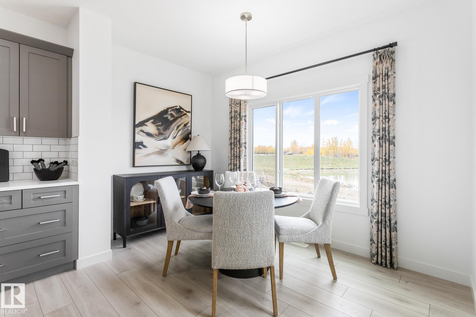
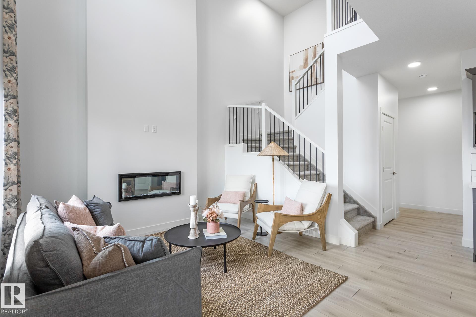
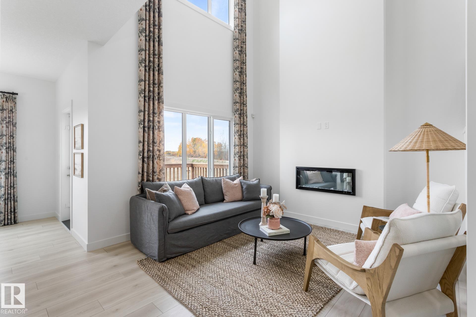
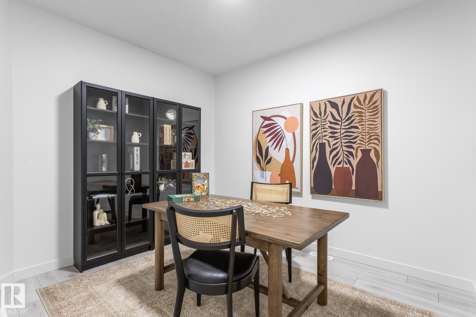
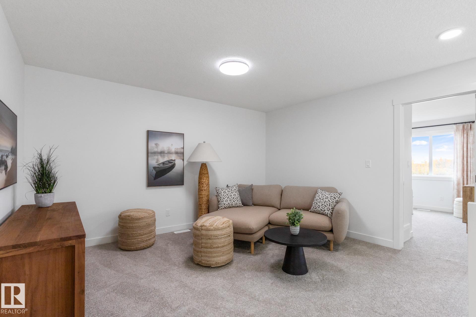
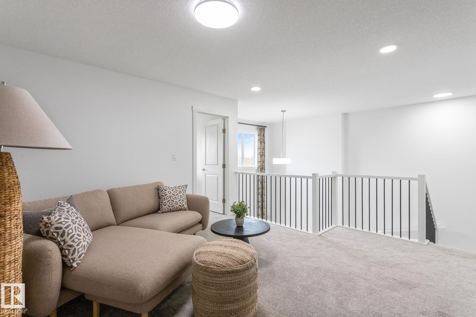
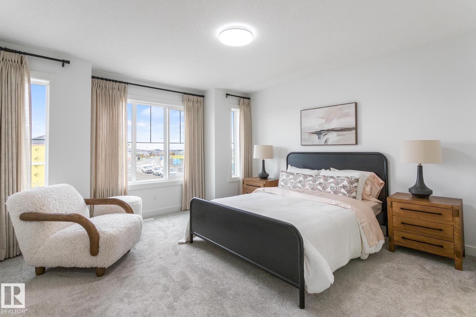
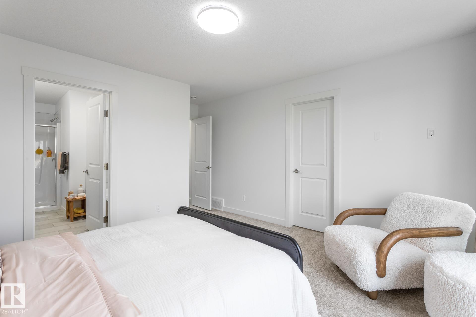
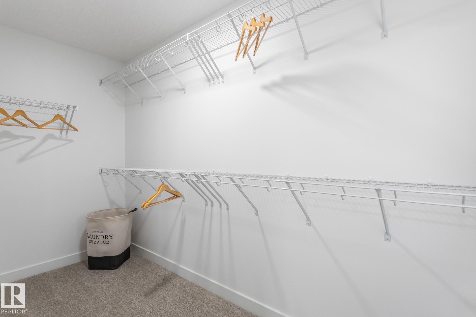
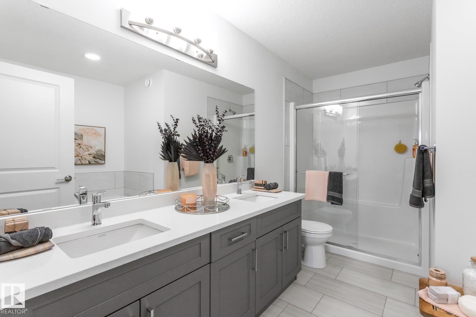
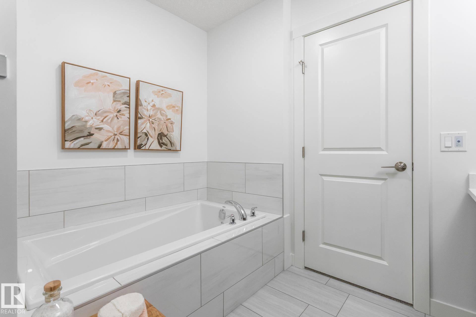
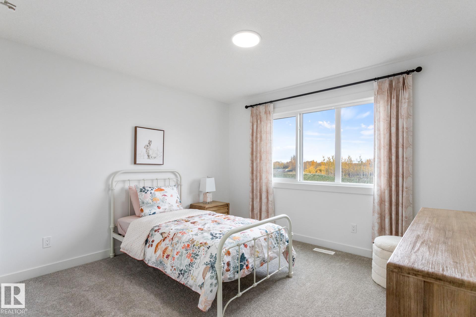
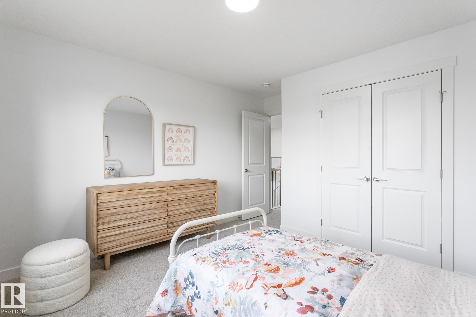
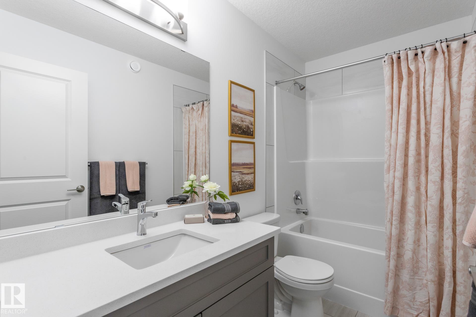
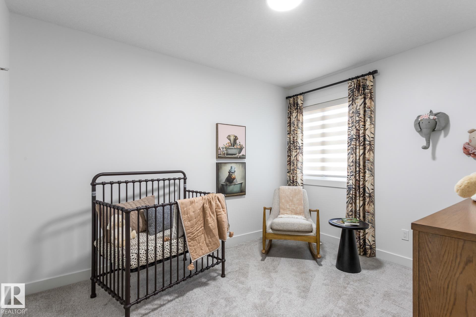
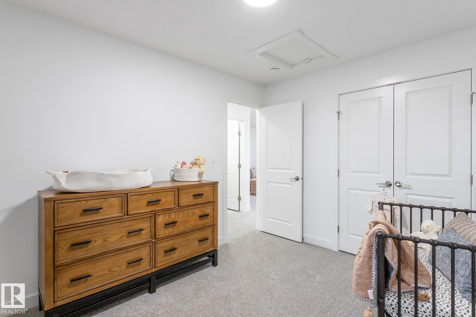
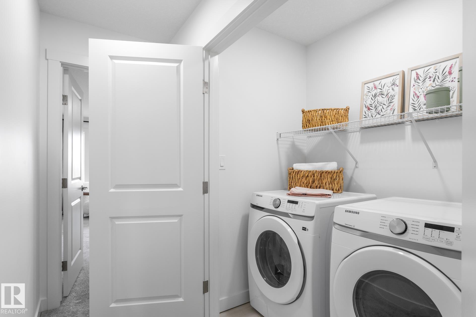
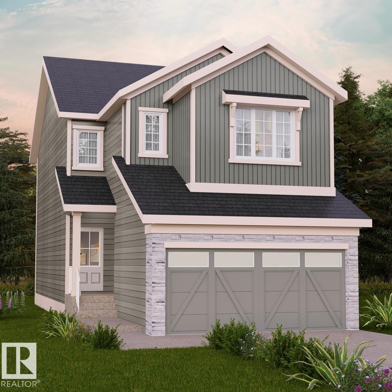
BACKING WALKING TRAIL, 1898 SQFT, 3 BEDROOMS + MAIN FLOOR DEN, OPEN-TO-BELOW DESIGN & SEPARATE SIDE ENTRANCE! The Otis-22 by Akash Homes blends style, functionality and comfort with a thoughtfully designed layout. The open-concept main floor features 9’ ceilings, quartz countertops, a versatile den and an impressive open-to-below that brings added light and architectural detail. Upstairs, enjoy a spacious bonus room, convenient laundry and 3 bedrooms, including a relaxing primary retreat with an expansive walk-in closet and 5-pc ensuite. Located in Chappelle, a welcoming southwest Edmonton community surrounded by parks, trails and family-friendly amenities. Complete with a $5,000 BRICK CREDIT to help personalize your new home. PLEASE NOTE: PICTURES ARE OF SHOW HOME; ACTUAL HOME, PLANS, FIXTURES AND FINISHES MAY VARY AND ARE SUBJECT TO AVAILABILITY/CHANGES WITHOUT NOTICE.

COMMUNITY  Chappelle Area
PROPERTY TYPE  Detached Single Family
BUILDING TYPE  Detached Single Family
STYLE  2 Storey
YEAR BUILT 2026
SQUARE FOOTAGE  1,898
BEDROOMS  3
BATHROOMS  2.50
BASEMENT  Full, Unfinished
AMENITIES  Deck
APPLIANCES  Builder Appliance Credit
COOLING 
FIREPLACE 
FLOORING  Carpet, Laminate Flooring, Non-Ceramic Tile
HEATING  Forced Air-1, Natural Gas
LAUNDRY  ensuite bathroom
LOT FEATURES  Not Fenced, Not Landscaped, Schools, Shopping Nearby, See Remarks
PARKING  Double Garage Attached
RESTRICTIONS  None Known
ROOF  Asphalt Shingles
TITLE  Fee Simple
BROKER  REALTORS® Association of Edmonton


ROOMS DIMENSIONS (m) LEVEL