https://zimg.paragon.ice.com/ParagonImages/Property/PM/RAE/225408679/1/0/0/3388687178596e668b5536d7039d9ef9/1/03daa1aa1dd1312bb7ed6613769c5350/225408679-AF490BF0-5718-4116-A6FF-D82C1AA6726D.JPG https://zimg.paragon.ice.com/ParagonImages/Property/PM/RAE/225408679/2/0/0/404ddef22becf61b918664e01f53dcab/1/03daa1aa1dd1312bb7ed6613769c5350/225408679-D8ACF7F2-F31C-452C-B669-4DC9E146CF90.JPG https://zimg.paragon.ice.com/ParagonImages/Property/PM/RAE/225408679/3/0/0/819309d217eb2306b92c08c8ed542b33/1/03daa1aa1dd1312bb7ed6613769c5350/225408679-3E6F9C99-39E7-457E-9783-6980493BFAC4.JPG https://zimg.paragon.ice.com/ParagonImages/Property/PM/RAE/225408679/4/0/0/633ad2bc8f7d2dfe2eb1737f11d0c5ef/1/03daa1aa1dd1312bb7ed6613769c5350/225408679-30440DF2-D6F9-490E-8898-D48BE8DA4785.JPG https://zimg.paragon.ice.com/ParagonImages/Property/PM/RAE/225408679/5/0/0/4e536e615f14868b1970befffc0ff041/1/03daa1aa1dd1312bb7ed6613769c5350/225408679-A1CE1A01-B6C9-41E7-975F-CDB8D365D738.JPG https://zimg.paragon.ice.com/ParagonImages/Property/PM/RAE/225408679/6/0/0/67e2def8ed97638b5a218d58f7bd979e/1/03daa1aa1dd1312bb7ed6613769c5350/225408679-A63E87F8-AC35-474E-8FCC-D594A9A608C3.JPG https://zimg.paragon.ice.com/ParagonImages/Property/PM/RAE/225408679/7/0/0/23c1aad711454c23adb923ef8a0bd0fc/1/03daa1aa1dd1312bb7ed6613769c5350/225408679-A08944CF-03E0-4408-9943-386456D466F7.JPG https://zimg.paragon.ice.com/ParagonImages/Property/PM/RAE/225408679/8/0/0/1214dd4ef7531a545e8a5fb3b72cb229/1/03daa1aa1dd1312bb7ed6613769c5350/225408679-6182047E-D934-483E-B3AB-551704C2C68A.JPG https://zimg.paragon.ice.com/ParagonImages/Property/PM/RAE/225408679/9/0/0/0ac6b8480442a622543ecbe0b2ce4940/1/03daa1aa1dd1312bb7ed6613769c5350/225408679-DA4C9019-DC76-4098-A0F3-DD10700892E3.JPG https://zimg.paragon.ice.com/ParagonImages/Property/PM/RAE/225408679/10/0/0/175e4907263b6403cb69dda724423278/1/03daa1aa1dd1312bb7ed6613769c5350/225408679-565E6BDC-F336-4D66-98FD-2AD8178A9401.JPG https://zimg.paragon.ice.com/ParagonImages/Property/PM/RAE/225408679/11/0/0/ed89b7a12855c425b9d53e50b5607944/1/03daa1aa1dd1312bb7ed6613769c5350/225408679-1EF4E9AB-3212-4692-8CFC-F0749F6E5919.JPG https://zimg.paragon.ice.com/ParagonImages/Property/PM/RAE/225408679/12/0/0/4a6d4db90f03fe7c90986a18a248d6a9/1/03daa1aa1dd1312bb7ed6613769c5350/225408679-A0881A38-775D-4C7D-BA85-BCEC0AFDBFA2.JPG https://zimg.paragon.ice.com/ParagonImages/Property/PM/RAE/225408679/13/0/0/b9da5f1b51a06c11c96b45a620a39b24/1/03daa1aa1dd1312bb7ed6613769c5350/225408679-C12F1E2B-D0E0-40CD-8053-D4E5D3631300.JPG https://zimg.paragon.ice.com/ParagonImages/Property/PM/RAE/225408679/14/0/0/e47ba0d52ef132f0c889fa73b1cafb1b/1/03daa1aa1dd1312bb7ed6613769c5350/225408679-1620B1F9-FC5E-476F-8CB6-9A89894B8B0D.JPG https://zimg.paragon.ice.com/ParagonImages/Property/PM/RAE/225408679/15/0/0/3306546ec2559b9ca3c44dd64bf6e0f9/1/03daa1aa1dd1312bb7ed6613769c5350/225408679-28CD9287-8E82-4282-A5F0-975102B30967.JPG https://zimg.paragon.ice.com/ParagonImages/Property/PM/RAE/225408679/16/0/0/6de08c4c65959f2af8615cbb48e6e3f7/1/03daa1aa1dd1312bb7ed6613769c5350/225408679-093E2659-16C4-4E37-9E8D-A6FB70076463.JPG https://zimg.paragon.ice.com/ParagonImages/Property/PM/RAE/225408679/17/0/0/bf498ec92028e8a7523ee43eca529877/1/03daa1aa1dd1312bb7ed6613769c5350/225408679-E3BC6DBB-0DD8-49A8-8845-EB7835A1A0DB.JPG https://zimg.paragon.ice.com/ParagonImages/Property/PM/RAE/225408679/18/0/0/14425099756e9d715986567cb5f22cac/1/03daa1aa1dd1312bb7ed6613769c5350/225408679-4D3F8EE4-9989-4428-B05C-8AC4AD17BB41.JPG https://zimg.paragon.ice.com/ParagonImages/Property/PM/RAE/225408679/19/0/0/bf8fbaa6c85a5a332a0db8701500f379/1/03daa1aa1dd1312bb7ed6613769c5350/225408679-B109B1D6-CD09-4F88-86C5-35551E1AFE90.JPG https://zimg.paragon.ice.com/ParagonImages/Property/PM/RAE/225408679/20/0/0/b4fabd0d317e802b88e1a38beb1ebe2d/1/03daa1aa1dd1312bb7ed6613769c5350/225408679-6249300F-C038-4F04-AC40-FC0C7B2E1A46.JPG https://zimg.paragon.ice.com/ParagonImages/Property/PM/RAE/225408679/21/0/0/cef60d8920e553764c3f8970a43b519b/1/03daa1aa1dd1312bb7ed6613769c5350/225408679-277F6E88-169E-4A9D-8681-55237BC86695.JPG https://zimg.paragon.ice.com/ParagonImages/Property/PM/RAE/225408679/22/0/0/eacf9f2b22805cdf633c99ddda0d4041/1/03daa1aa1dd1312bb7ed6613769c5350/225408679-552B8EAA-B58B-40FC-8681-D9FFF200798B.JPG https://zimg.paragon.ice.com/ParagonImages/Property/PM/RAE/225408679/23/0/0/01265ddb0e3b5f40d615dee55d433422/1/03daa1aa1dd1312bb7ed6613769c5350/225408679-7C5095D9-E075-4C2F-BF2B-EBDA844860AB.JPG https://zimg.paragon.ice.com/ParagonImages/Property/PM/RAE/225408679/24/0/0/db2492dcdfba0e2982aeb619a014a884/1/03daa1aa1dd1312bb7ed6613769c5350/225408679-9E73C77B-71E3-4171-815C-47F6931F568C.JPG https://zimg.paragon.ice.com/ParagonImages/Property/PM/RAE/225408679/25/0/0/e948b9bc2c8c762fba32be0c9194f767/1/03daa1aa1dd1312bb7ed6613769c5350/225408679-108B7B0C-A251-4C01-9CE3-DFC8EDA48DC1.JPG https://zimg.paragon.ice.com/ParagonImages/Property/PM/RAE/225408679/26/0/0/ea93dedffd2b0002d19b25c8cdfd5353/1/03daa1aa1dd1312bb7ed6613769c5350/225408679-592625CE-BF0B-4AAA-B8EB-4107E38C0E8D.JPG https://zimg.paragon.ice.com/ParagonImages/Property/PM/RAE/225408679/27/0/0/f7542e0631482de1d1ba0b6ee24b84e9/1/03daa1aa1dd1312bb7ed6613769c5350/225408679-734E5E54-D2F7-4F6F-AD34-EB61B37FF3E3.JPG https://zimg.paragon.ice.com/ParagonImages/Property/PM/RAE/225408679/28/0/0/edef55f385ddb8e2fce57c973653d0aa/1/03daa1aa1dd1312bb7ed6613769c5350/225408679-2EC0DD9B-994D-4F05-85C3-9CF1AB3D8DF1.JPG https://zimg.paragon.ice.com/ParagonImages/Property/PM/RAE/225408679/29/0/0/9e755482e2fcf7741cab8b51a5acb9e9/1/03daa1aa1dd1312bb7ed6613769c5350/225408679-0E813B2D-2388-483E-8E92-BC95642A45FF.JPG https://zimg.paragon.ice.com/ParagonImages/Property/PM/RAE/225408679/30/0/0/a2562fada2d2c020335e6ae66d964812/1/03daa1aa1dd1312bb7ed6613769c5350/225408679-D20619A2-6096-4C57-BD06-2D295C3BE292.JPG https://zimg.paragon.ice.com/ParagonImages/Property/PM/RAE/225408679/31/0/0/75445cc4ebc4f17188b566ea138292d9/1/03daa1aa1dd1312bb7ed6613769c5350/225408679-7B9B087F-F028-4957-8AB0-1478C229D464.JPG https://zimg.paragon.ice.com/ParagonImages/Property/PM/RAE/225408679/32/0/0/a7bedb6b4cebfe706aa406cd26175acb/1/03daa1aa1dd1312bb7ed6613769c5350/225408679-F46885E1-9288-4464-9DF7-1932522C6C08.JPG https://zimg.paragon.ice.com/ParagonImages/Property/PM/RAE/225408679/33/0/0/8e271fad1e4be524236810995e788fa0/1/03daa1aa1dd1312bb7ed6613769c5350/225408679-D0491C42-88FC-4A13-8943-5D0E57934432.JPG https://zimg.paragon.ice.com/ParagonImages/Property/PM/RAE/225408679/34/0/0/77b7cd0d627af26b5e29a16dda7e2da4/1/03daa1aa1dd1312bb7ed6613769c5350/225408679-ED92A06C-1B7B-42D3-A03E-59DBE2D47BA0.JPG https://zimg.paragon.ice.com/ParagonImages/Property/PM/RAE/225408679/35/0/0/ab737436e08ccfd6c8e2ff60660c35a3/1/03daa1aa1dd1312bb7ed6613769c5350/225408679-1B778F7A-0CFD-4F43-8594-BEAB18D33496.JPG https://zimg.paragon.ice.com/ParagonImages/Property/PM/RAE/225408679/36/0/0/fbbbcb2cbe8ee2b46a392a6725b33c62/1/03daa1aa1dd1312bb7ed6613769c5350/225408679-788E092B-FE9A-4A95-8D54-E2FF373217F7.JPG https://zimg.paragon.ice.com/ParagonImages/Property/PM/RAE/225408679/37/0/0/199ac085cd9772565db21bd780c2d99b/1/03daa1aa1dd1312bb7ed6613769c5350/225408679-7DA872D4-BC4A-49E2-B6B6-679FD4FF5130.JPG https://zimg.paragon.ice.com/ParagonImages/Property/PM/RAE/225408679/38/0/0/85562123ec7bae3d19fbda02111f48ca/1/03daa1aa1dd1312bb7ed6613769c5350/225408679-BEBE726B-1F00-4B11-9950-03ABE88E23FF.JPG

#504 9909 110 ST NW

Edmonton T5K 2E5

MLS® Number:  E4495859

Back to Wîhkwêntôwin   

  • Home \
  • Wîhkwêntôwin \
  • #504 9909 110 ST NW

$ 265,000

2

BEDROOMS

2 + 0

BATHROOMS

1,061

SQUARE FEET

1972

YEAR BUILT

https://zimg.paragon.ice.com/ParagonImages/Property/PM/RAE/225408679/1/0/0/3388687178596e668b5536d7039d9ef9/1/03daa1aa1dd1312bb7ed6613769c5350/225408679-AF490BF0-5718-4116-A6FF-D82C1AA6726D.JPG





MLS® Number
E4495859
PROPERTY TYPE
Apartment
LISTING DATE
June-26-2026

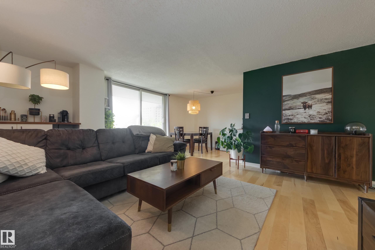
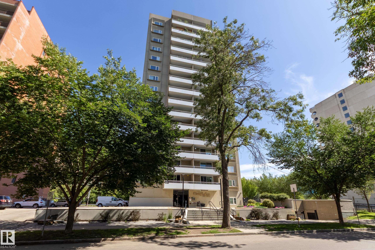
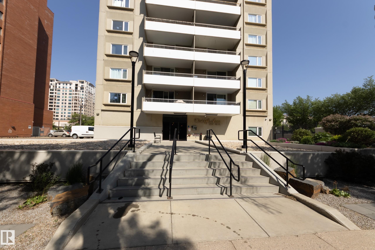
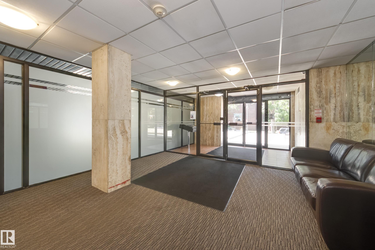
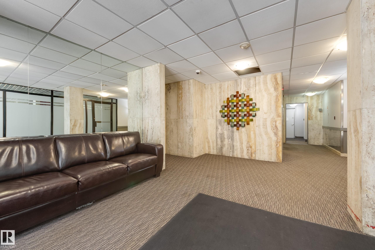
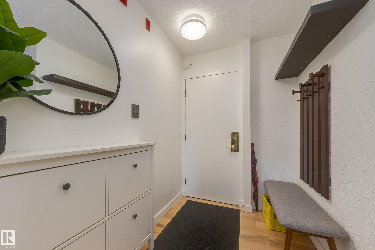
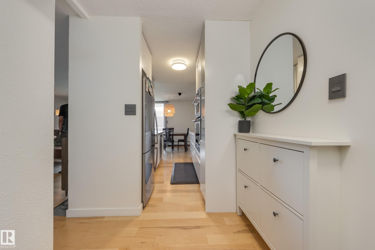
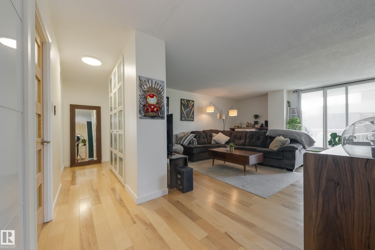
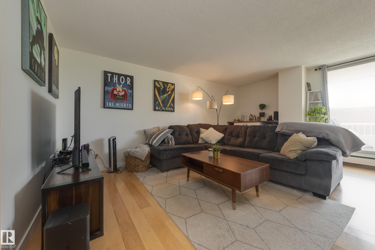
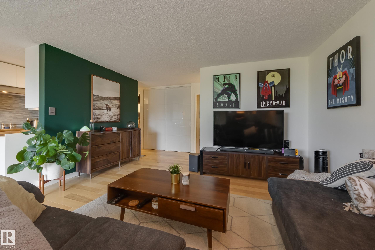
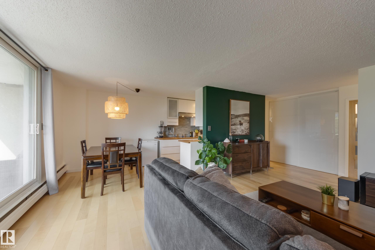
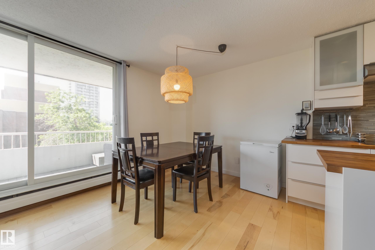
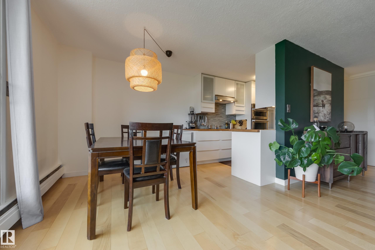
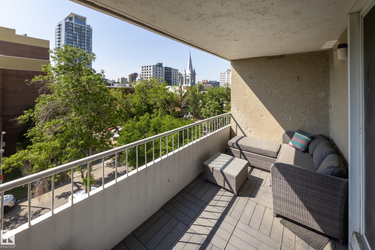
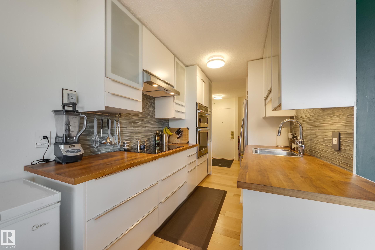
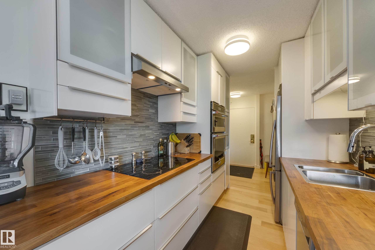
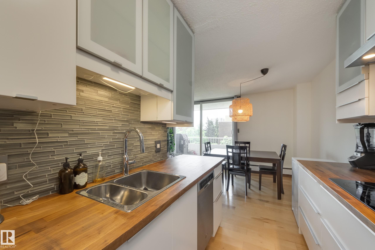
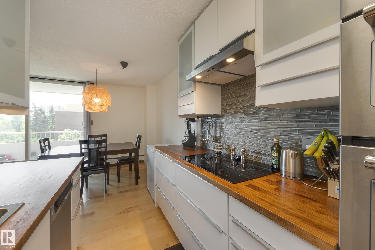
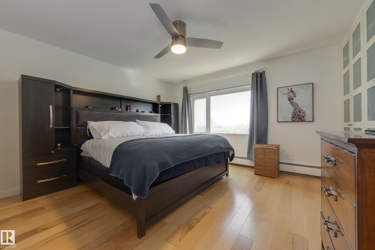
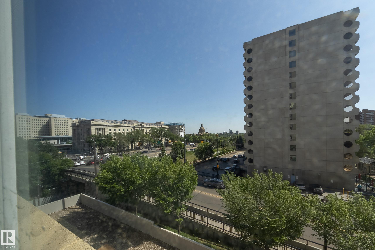
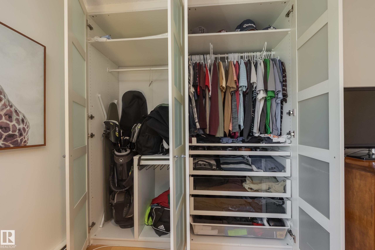
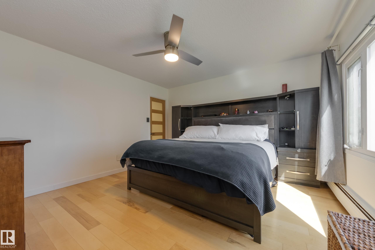
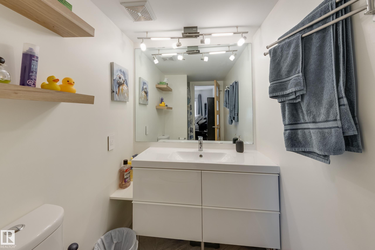
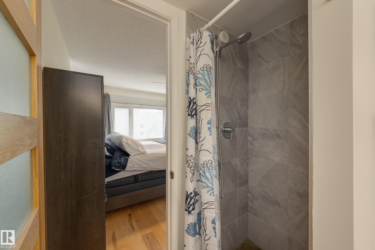
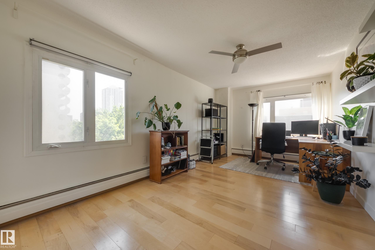
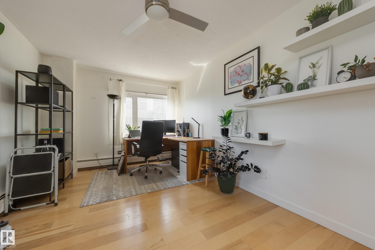
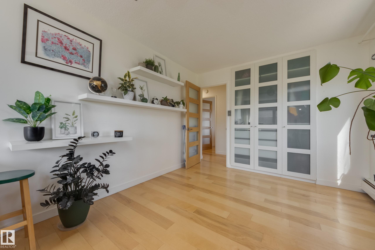
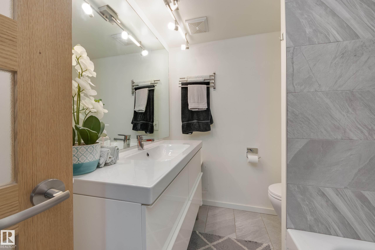
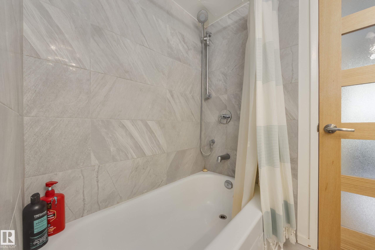
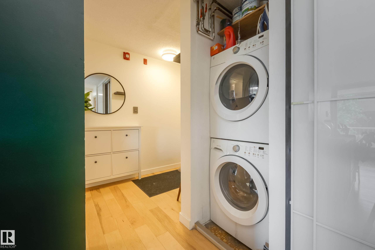
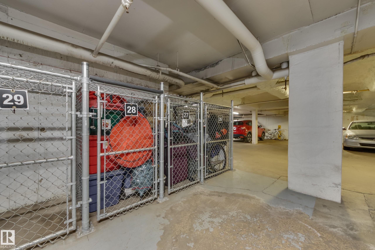
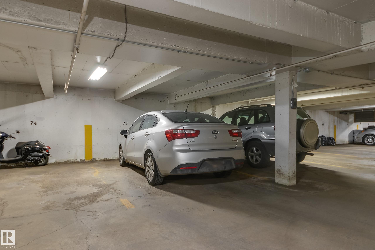
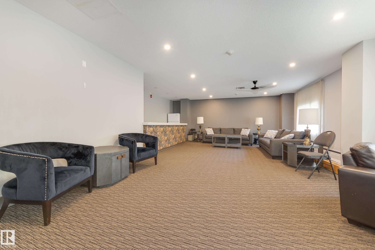
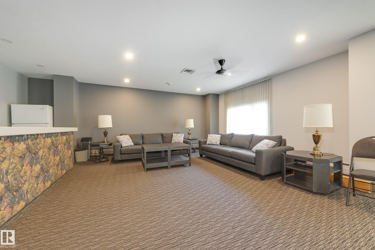
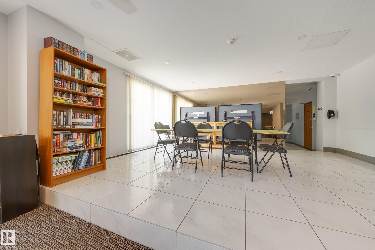
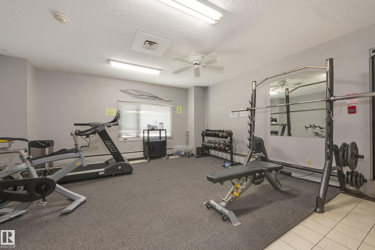
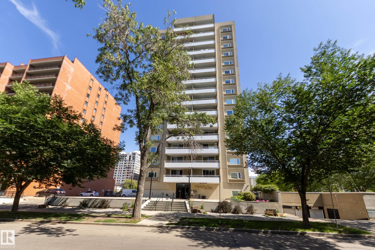
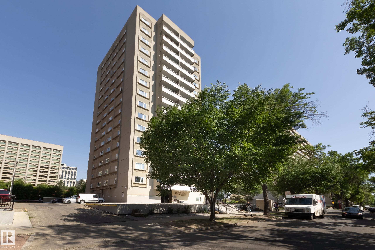
Discover the ideal combination of high-end renovation, size & location in this fully renovated 1061 sq.ft. 2-bedroom, 2-bathroom suite in Westcliffe Arms. With a lovely tree-lined view from it's west side exposure & spacious balcony, this property is filled with natural light. The unit boasts a custom kitchen featuring stainless steel appliances, trendy hardwood & tile flooring, in-suite laundry & a three-piece en-suite bathroom. The large second bedroom/office & renovated 4 piece bath make this perfect for anyone a room mate or working from home. Complete w titled underground parking & a storage locker. The condo fees include heat, electricity & water! Stylish vintage common areas, such as a social lounge & gym. This prime location is close to restaurants, grocery stores, bike paths & of course the river valley. Just half a block away from the Government Center and LRT, it offers easy access to the UofA & downtown. A very rare blend of 70's square footage & modern interior - this is the one.

COMMUNITY  Wîhkwêntôwin
PROPERTY TYPE  Apartment
BUILDING TYPE  Apartment High Rise
STYLE  Single Level Apartment
YEAR BUILT 1972
SQUARE FOOTAGE  1,061
BEDROOMS  2
BATHROOMS  2.00
BASEMENT  None, No Basement
AMENITIES  Exercise Room, Gazebo, No Smoking Home, Patio, Sauna; Swirlpool; Steam, Storage-In-Suite, Storage Cage
APPLIANCES  Dishwasher-Built-In, Dryer, Hood Fan, Oven-Built-In, Oven-Microwave, Refrigerator, Stove-Countertop Electric, Washer
COOLING 
FIREPLACE 
FLOORING  Ceramic Tile, Hardwood
HEATING  Baseboard, Water
LAUNDRY  ensuite bathroom
LOT FEATURES  Backs Onto Park/Trees, Golf Nearby, Playground Nearby, Public Swimming Pool, Public Transportation, River Valley View, Schools, Shopping Nearby, View City, View Downtown
PARKING  Heated, Stall, Underground
RESTRICTIONS  Pets Subject to Board App
ROOF  Tar & Gravel
TITLE  Fee Simple
BROKER  REALTORS® Association of Edmonton


ROOMS DIMENSIONS (m) LEVEL