https://zimg.paragon.ice.com/ParagonImages/Property/PM/RAE/225401701/1/0/0/aa4330e19b6705fbbdfdb3c41c51ddd1/1/dcfd2e4a7d6f33f13c1f3864b3c63afa/225401701-cb705a83-3391-4ae3-bd43-f517a3321c1c.JPG https://zimg.paragon.ice.com/ParagonImages/Property/PM/RAE/225401701/2/0/0/087760c3f004f04cc267df2b097799be/1/dcfd2e4a7d6f33f13c1f3864b3c63afa/225401701-07b088e0-f04c-4906-8a3c-5ee36b902cdc.JPG https://zimg.paragon.ice.com/ParagonImages/Property/PM/RAE/225401701/3/0/0/c019f69749949c21a5b371b07fe5c4cb/1/dcfd2e4a7d6f33f13c1f3864b3c63afa/225401701-2c2f102c-45e9-4bf4-a4cd-b952e6d054a2.JPG https://zimg.paragon.ice.com/ParagonImages/Property/PM/RAE/225401701/4/0/0/23ea8a0d46aeceab4759cb5bcc822828/1/dcfd2e4a7d6f33f13c1f3864b3c63afa/225401701-3475e1cc-ebbd-41b8-aa35-2147e1befc94.JPG https://zimg.paragon.ice.com/ParagonImages/Property/PM/RAE/225401701/5/0/0/95df6a16faec6004fcc70a0e3aca15a5/1/dcfd2e4a7d6f33f13c1f3864b3c63afa/225401701-cf057ce3-d2ea-49be-8082-b5ab36a506f9.JPG https://zimg.paragon.ice.com/ParagonImages/Property/PM/RAE/225401701/6/0/0/a6ff3246eb421550c42b2c896ab47f37/1/dcfd2e4a7d6f33f13c1f3864b3c63afa/225401701-e7cc176c-5f38-45ab-b25b-4748e18b999c.JPG https://zimg.paragon.ice.com/ParagonImages/Property/PM/RAE/225401701/7/0/0/0c2fe26ff89ff5a83fa119a0f71ebe0e/1/dcfd2e4a7d6f33f13c1f3864b3c63afa/225401701-a141cbe5-e05f-4f29-a12b-8ec67b54c632.JPG https://zimg.paragon.ice.com/ParagonImages/Property/PM/RAE/225401701/8/0/0/755f2df04f9dd1dfb95cb959b92a6696/1/dcfd2e4a7d6f33f13c1f3864b3c63afa/225401701-ec4fd9c5-1910-4447-9074-6dc803617c8d.JPG https://zimg.paragon.ice.com/ParagonImages/Property/PM/RAE/225401701/9/0/0/c1b74992e1e6992f4dc4b88669c62897/1/dcfd2e4a7d6f33f13c1f3864b3c63afa/225401701-688e189b-0b0e-47ee-8cba-e15c75267422.JPG https://zimg.paragon.ice.com/ParagonImages/Property/PM/RAE/225401701/10/0/0/d02f9f6cb39599284eb543964cc5ebfd/1/dcfd2e4a7d6f33f13c1f3864b3c63afa/225401701-2bf3dfea-f99f-4dc2-a03a-c2ca2bda4480.JPG https://zimg.paragon.ice.com/ParagonImages/Property/PM/RAE/225401701/11/0/0/ebf864213f2703a15511edc256e55dca/1/dcfd2e4a7d6f33f13c1f3864b3c63afa/225401701-1edf86d3-c28d-45ef-8f98-685f68ed61f3.JPG https://zimg.paragon.ice.com/ParagonImages/Property/PM/RAE/225401701/12/0/0/ca9ec5ac1a77857cc92053115f633b17/1/dcfd2e4a7d6f33f13c1f3864b3c63afa/225401701-379137c7-82a1-4e4c-9bf5-d3bb170bdee6.JPG https://zimg.paragon.ice.com/ParagonImages/Property/PM/RAE/225401701/13/0/0/c5daef482aa4fe0917e58f4b87b9f3dc/1/dcfd2e4a7d6f33f13c1f3864b3c63afa/225401701-09e0b3eb-921f-4bcb-812f-b1a304c5c4e9.JPG https://zimg.paragon.ice.com/ParagonImages/Property/PM/RAE/225401701/14/0/0/8a8ea6c097b67adcaaf6e6315b285522/1/dcfd2e4a7d6f33f13c1f3864b3c63afa/225401701-40fd84af-8150-4309-8d09-8f7afca618ea.JPG https://zimg.paragon.ice.com/ParagonImages/Property/PM/RAE/225401701/15/0/0/d3aed81359861efd12f3a0a132cc798a/1/dcfd2e4a7d6f33f13c1f3864b3c63afa/225401701-74cef982-c55c-40b1-b5f8-82c1c776d404.JPG https://zimg.paragon.ice.com/ParagonImages/Property/PM/RAE/225401701/16/0/0/4d6c447fe4a79ba0f94d5bc362cb8168/1/dcfd2e4a7d6f33f13c1f3864b3c63afa/225401701-b947835e-6854-4eea-bee5-882e25914c03.JPG https://zimg.paragon.ice.com/ParagonImages/Property/PM/RAE/225401701/17/0/0/104b2106ed286c482e952e9fd44760d6/1/dcfd2e4a7d6f33f13c1f3864b3c63afa/225401701-608fbee7-d397-4b28-bf3e-cecb43fe4bb7.JPG https://zimg.paragon.ice.com/ParagonImages/Property/PM/RAE/225401701/18/0/0/aac8550e4b734176193bfc7727bde88e/1/dcfd2e4a7d6f33f13c1f3864b3c63afa/225401701-f1ef4de2-7f3b-49e3-a625-43550189e164.JPG https://zimg.paragon.ice.com/ParagonImages/Property/PM/RAE/225401701/19/0/0/81f2dd6eedd0ff76ead0569a4c87047d/1/dcfd2e4a7d6f33f13c1f3864b3c63afa/225401701-80ca8c75-be94-448f-9bc8-d028db100bb2.JPG https://zimg.paragon.ice.com/ParagonImages/Property/PM/RAE/225401701/20/0/0/0af1287365c102ad3cf5378969dc1060/1/dcfd2e4a7d6f33f13c1f3864b3c63afa/225401701-afc5f5e2-e480-47b5-87c7-335a65a8ff3c.JPG https://zimg.paragon.ice.com/ParagonImages/Property/PM/RAE/225401701/21/0/0/cca885730679593b74d395dc20660ca2/1/dcfd2e4a7d6f33f13c1f3864b3c63afa/225401701-44efe980-7b3c-434d-ab1a-93b984934563.JPG https://zimg.paragon.ice.com/ParagonImages/Property/PM/RAE/225401701/22/0/0/802e3e87c748eee114a2edeb1dfaef6b/1/dcfd2e4a7d6f33f13c1f3864b3c63afa/225401701-5c4cb2d7-bacf-4fa1-a7a8-0013f2bddfb4.JPG https://zimg.paragon.ice.com/ParagonImages/Property/PM/RAE/225401701/23/0/0/d6a8bf8e8f48aa9f4d4cae4343c5f8fa/1/dcfd2e4a7d6f33f13c1f3864b3c63afa/225401701-83dd5716-f376-46ca-9328-4f8b4d624c26.JPG

#504 2612 109 ST NW

Edmonton T6J 3T1

MLS® Number:  E4488881

Back to Ermineskin   

  • Home \
  • Ermineskin \
  • #504 2612 109 ST NW

$ 219,900

1

BEDROOMS

1 + 0

BATHROOMS

698

SQUARE FEET

2009

YEAR BUILT

https://zimg.paragon.ice.com/ParagonImages/Property/PM/RAE/225401701/1/0/0/aa4330e19b6705fbbdfdb3c41c51ddd1/1/dcfd2e4a7d6f33f13c1f3864b3c63afa/225401701-cb705a83-3391-4ae3-bd43-f517a3321c1c.JPG





MLS® Number
E4488881
PROPERTY TYPE
Apartment
LISTING DATE
May-20-2026

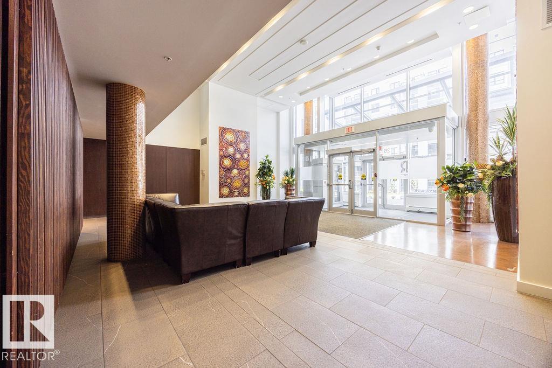
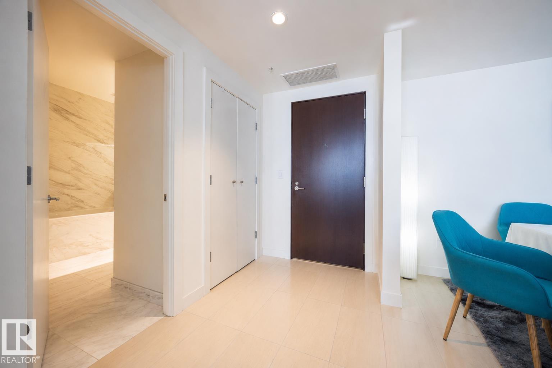
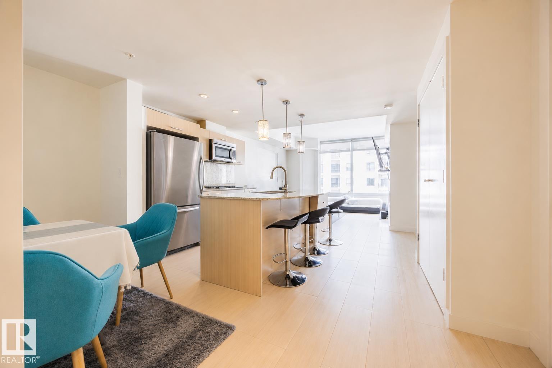
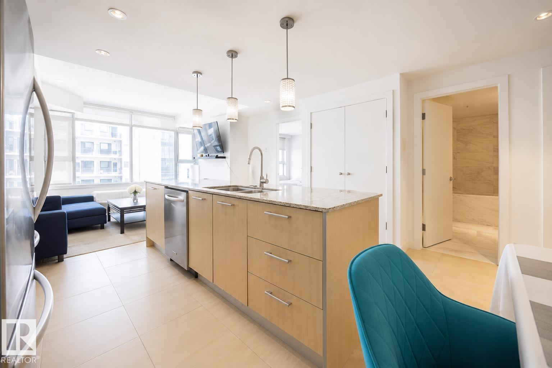
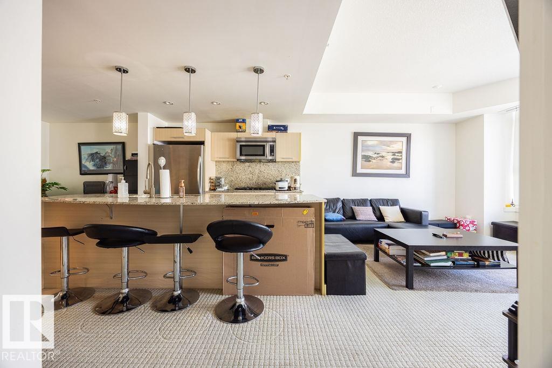
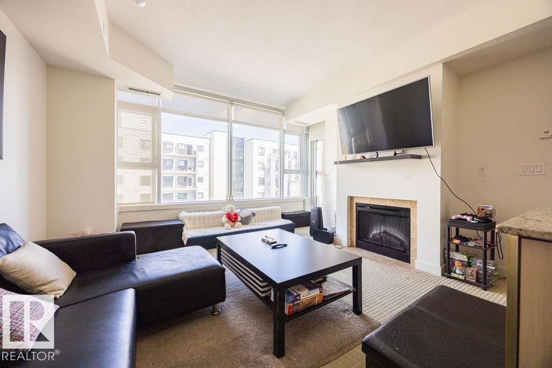
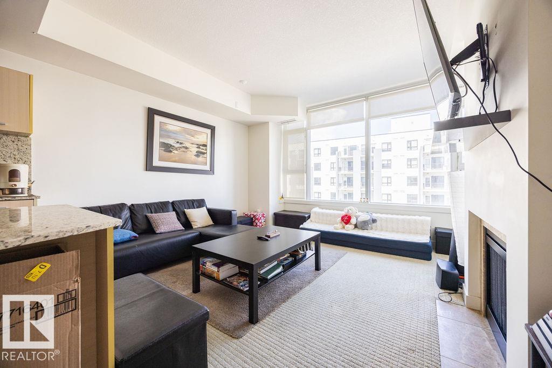
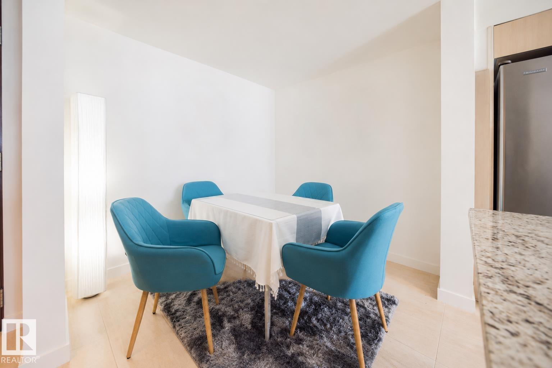
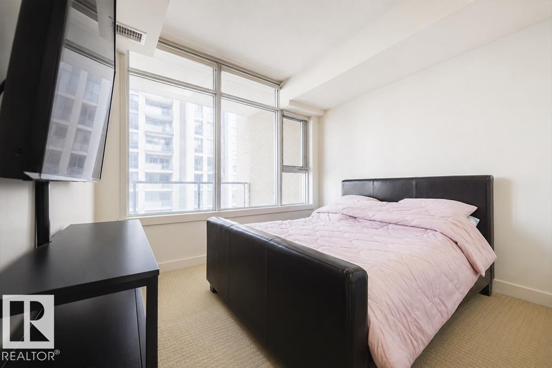
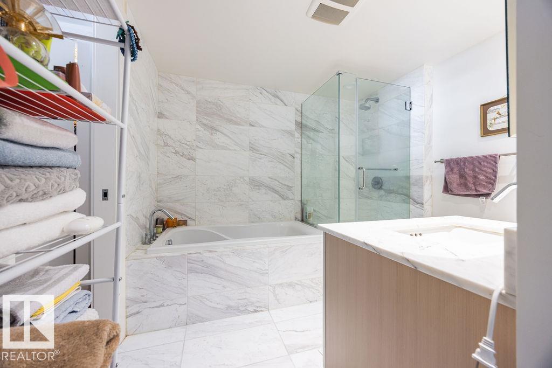
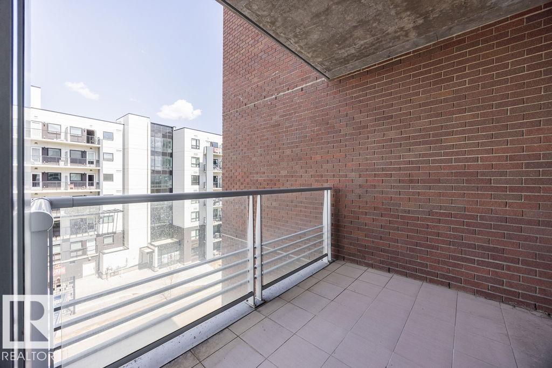
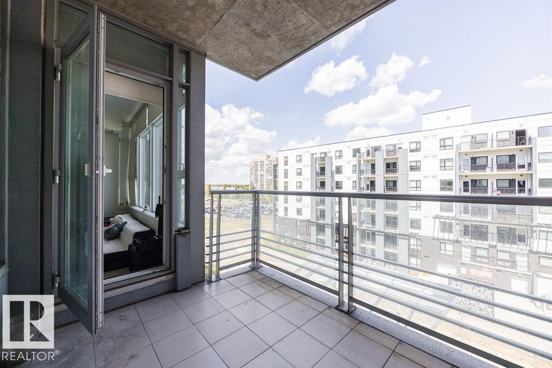
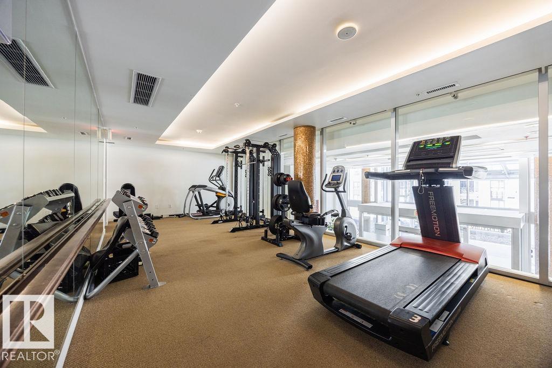
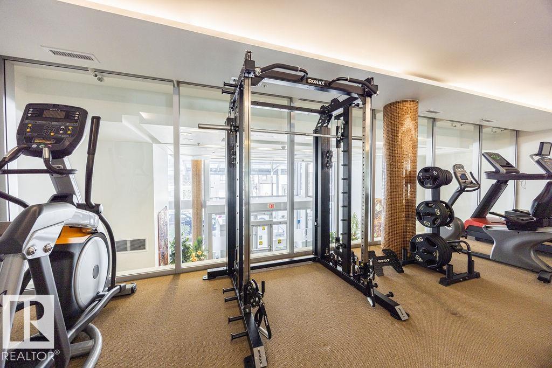
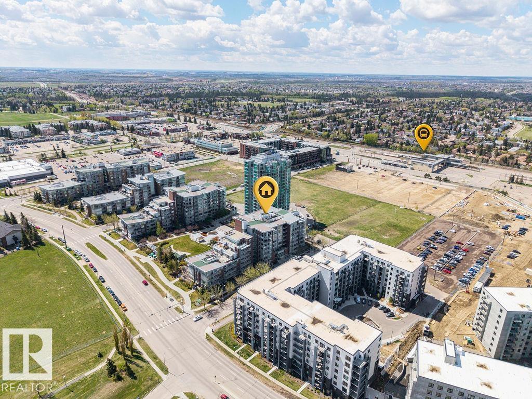
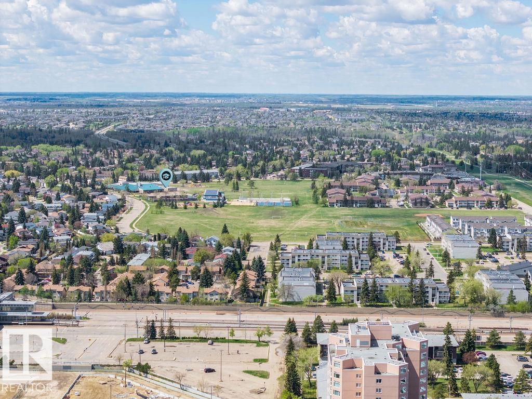
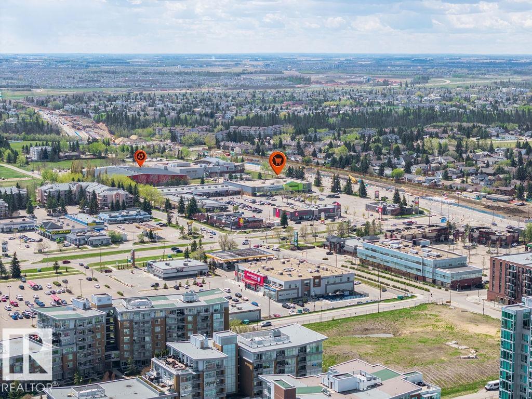
Experience upscale urban living at Regent Century Park with an unbeatable combination of style, convenience, and value. Condo Fees INCLUDE heat, water, electricity & internet! This beautifully designed 5th floor unit showcases an open-concept layout, and modern finishes throughout. The chef-inspired kitchen features an oversized quartz island, sleek cabinetry, and premium stainless steel appliances, flowing seamlessly into the bright living area with gas fireplace and balcony access. A versatile dining space also makes an ideal home office setup. The spacious primary bedroom offers a walkthrough closet and spa-like ensuite complete with marble tile, a deep soaker tub, tiled shower, and contemporary vanity. This unit includes IN-SUITE LAUNDRY, UNDERGROUND PARKING AND STORAGE LOCKER. Perfect for professionals, couples, or downsizers seeking low-maintenance living in a prime location. Enjoy access to the building fitness room and being STEPS AWAY TO LRT, shopping restaurants, transit & major roadways.

COMMUNITY  Ermineskin
PROPERTY TYPE  Apartment
BUILDING TYPE  Apartment High Rise
STYLE  Single Level Apartment
YEAR BUILT 2009
SQUARE FOOTAGE  698
BEDROOMS  1
BATHROOMS  1.00
BASEMENT  None, No Basement
AMENITIES  Air Conditioner, Exercise Room, No Animal Home, No Smoking Home, Parking-Visitor, Patio, Natural Gas BBQ Hookup, Natural Gas Stove Hookup
APPLIANCES  Dishwasher-Built-In, Microwave Hood Fan, Refrigerator, Stove-Gas
COOLING 
FIREPLACE 
FLOORING  Carpet, Ceramic Tile
HEATING  Fan Coil, Natural Gas
LAUNDRY  ensuite bathroom
LOT FEATURES  Airport Nearby, Landscaped, Public Transportation, Schools
PARKING  Heated, Underground
RESTRICTIONS  Pets Subject to Board App
ROOF  Tar & Gravel
TITLE  Fee Simple
BROKER  REALTORS® Association of Edmonton


ROOMS DIMENSIONS (m) LEVEL