https://zimg.paragon.ice.com/ParagonImages/Property/PM/RAE/225409901/1/0/0/8e5d0dd527a9abbf3313f785464ac2bd/1/370255c5ac47cf19982bbea75724bfe8/225409901-4093008a-f196-4d04-9f22-9e4c8b8d24de.JPG https://zimg.paragon.ice.com/ParagonImages/Property/PM/RAE/225409901/2/0/0/63e252e528707353f6ef512a7abd2232/1/370255c5ac47cf19982bbea75724bfe8/225409901-1e691ec5-d9e9-4c7b-8de1-5044f8b6a6df.JPG https://zimg.paragon.ice.com/ParagonImages/Property/PM/RAE/225409901/3/0/0/c5f593ae99c2a7a738d55ecfd2358699/1/370255c5ac47cf19982bbea75724bfe8/225409901-e3ff57d4-ba70-42a5-a6a8-fa55ef811702.JPG https://zimg.paragon.ice.com/ParagonImages/Property/PM/RAE/225409901/4/0/0/8cb86da5b5c0bcedd65b279dbed58c8a/1/370255c5ac47cf19982bbea75724bfe8/225409901-64f34645-cc40-4195-9d86-c369430363a3.JPG https://zimg.paragon.ice.com/ParagonImages/Property/PM/RAE/225409901/5/0/0/6e05bfb2bf64c8441224ffb2713e206a/1/370255c5ac47cf19982bbea75724bfe8/225409901-288a343e-f279-4c5e-9a9a-8079349a895f.JPG https://zimg.paragon.ice.com/ParagonImages/Property/PM/RAE/225409901/6/0/0/9521144e3b55d41d50bd3eb743f8692e/1/370255c5ac47cf19982bbea75724bfe8/225409901-97a7068e-e05d-4050-900f-4942eae74177.JPG https://zimg.paragon.ice.com/ParagonImages/Property/PM/RAE/225409901/7/0/0/58e193d6bb1ee77698ff76cb8ac281e9/1/370255c5ac47cf19982bbea75724bfe8/225409901-e8a48d57-17ea-4871-9e47-b4394bc23696.JPG https://zimg.paragon.ice.com/ParagonImages/Property/PM/RAE/225409901/8/0/0/e800d3720078b9142a9e0b282ca279ba/1/370255c5ac47cf19982bbea75724bfe8/225409901-578ba87f-f680-4264-8c43-743f247a5d6c.JPG https://zimg.paragon.ice.com/ParagonImages/Property/PM/RAE/225409901/9/0/0/5b88bff4cc68d59302dc5e80a0d27a38/1/370255c5ac47cf19982bbea75724bfe8/225409901-df474d99-682b-4ac2-b86a-a87cfeb00f5d.JPG https://zimg.paragon.ice.com/ParagonImages/Property/PM/RAE/225409901/10/0/0/034478031709a312c740b705e60d032a/1/370255c5ac47cf19982bbea75724bfe8/225409901-f764d64c-bad3-43ed-ae38-38edb98f7647.JPG https://zimg.paragon.ice.com/ParagonImages/Property/PM/RAE/225409901/11/0/0/e15425761573940cf3a134f10c39a8c4/1/370255c5ac47cf19982bbea75724bfe8/225409901-610092c5-31f2-4105-a433-88c9592e9515.JPG https://zimg.paragon.ice.com/ParagonImages/Property/PM/RAE/225409901/12/0/0/6ba1aca33867ec8a599be65fe88e62a8/1/370255c5ac47cf19982bbea75724bfe8/225409901-7f6f3d9d-d6c2-45d8-9789-a4a26582d739.JPG https://zimg.paragon.ice.com/ParagonImages/Property/PM/RAE/225409901/13/0/0/726e30d6340e6a01205bf46ba9a5b03c/1/370255c5ac47cf19982bbea75724bfe8/225409901-2891bd8b-20d2-41ee-a9e6-22fb323ca392.JPG https://zimg.paragon.ice.com/ParagonImages/Property/PM/RAE/225409901/14/0/0/a0a108f10ce65eb021ca0c5dfb1ad00b/1/370255c5ac47cf19982bbea75724bfe8/225409901-a894799a-7495-42eb-8fff-f3cc01ac0082.JPG https://zimg.paragon.ice.com/ParagonImages/Property/PM/RAE/225409901/15/0/0/32929a07557d44c493e261de36dcc839/1/370255c5ac47cf19982bbea75724bfe8/225409901-5b4a2af3-4123-464a-9e26-1ca251c6922c.JPG https://zimg.paragon.ice.com/ParagonImages/Property/PM/RAE/225409901/16/0/0/8b93caa7931d949d673d80b09b3e41f5/1/370255c5ac47cf19982bbea75724bfe8/225409901-a8bca5b2-a98d-4a66-8af1-eea8361871fc.JPG https://zimg.paragon.ice.com/ParagonImages/Property/PM/RAE/225409901/17/0/0/ebc942051db9b8075d28393dc490f456/1/370255c5ac47cf19982bbea75724bfe8/225409901-cd4d0fb7-bda2-464b-9230-857e0d8b441e.JPG https://zimg.paragon.ice.com/ParagonImages/Property/PM/RAE/225409901/18/0/0/13714930d7cb6aec27c43914f8ce7623/1/370255c5ac47cf19982bbea75724bfe8/225409901-0936950d-7203-4e2b-bce9-e806b8d7b968.JPG https://zimg.paragon.ice.com/ParagonImages/Property/PM/RAE/225409901/19/0/0/bc9d3e2118eb5271530a7362ad677d5e/1/370255c5ac47cf19982bbea75724bfe8/225409901-b19def71-c832-426a-97b8-f2ecf145e0a3.JPG https://zimg.paragon.ice.com/ParagonImages/Property/PM/RAE/225409901/20/0/0/b40369c1f92ca20808e76e72b4e55ef5/1/370255c5ac47cf19982bbea75724bfe8/225409901-21d8d820-8aec-436c-af08-9f7676369b12.JPG https://zimg.paragon.ice.com/ParagonImages/Property/PM/RAE/225409901/21/0/0/499fbcf08ec47fb619c59e345726b71e/1/370255c5ac47cf19982bbea75724bfe8/225409901-7bd0c2c6-0676-4f53-824c-8cce4980b034.JPG https://zimg.paragon.ice.com/ParagonImages/Property/PM/RAE/225409901/22/0/0/c34feb3efdc37f4e7ed67d45e1f8cea6/1/370255c5ac47cf19982bbea75724bfe8/225409901-00adb407-b318-4b7f-9874-ce458aabbf01.JPG https://zimg.paragon.ice.com/ParagonImages/Property/PM/RAE/225409901/23/0/0/4d40bcbd725cd963328c0aebc9dc3c87/1/370255c5ac47cf19982bbea75724bfe8/225409901-5b42ccc2-f814-4442-9e8f-db49145df5d5.JPG https://zimg.paragon.ice.com/ParagonImages/Property/PM/RAE/225409901/24/0/0/b9678306937e951bc3f99617e92f06e0/1/370255c5ac47cf19982bbea75724bfe8/225409901-dc48d566-7179-407b-b806-d18117ec2c6f.JPG https://zimg.paragon.ice.com/ParagonImages/Property/PM/RAE/225409901/25/0/0/dddcca4053d91662c5a0cf2d262b3d81/1/370255c5ac47cf19982bbea75724bfe8/225409901-5e0b063f-2278-4861-962a-773c5ffd0b2c.JPG https://zimg.paragon.ice.com/ParagonImages/Property/PM/RAE/225409901/26/0/0/163252c0d52d8556af8c1acc128a51c9/1/370255c5ac47cf19982bbea75724bfe8/225409901-4e5c6a01-fc5e-4928-b523-cc9471976de6.JPG https://zimg.paragon.ice.com/ParagonImages/Property/PM/RAE/225409901/27/0/0/dbb86bcc56d0c25ebadb0653b12103f6/1/370255c5ac47cf19982bbea75724bfe8/225409901-4fc697d4-5e1b-4353-98d3-a35673ed648f.JPG https://zimg.paragon.ice.com/ParagonImages/Property/PM/RAE/225409901/28/0/0/5c69067c25e01fe9aa754a8236d09850/1/370255c5ac47cf19982bbea75724bfe8/225409901-840b0023-914b-48c6-9d05-75735bab342e.JPG https://zimg.paragon.ice.com/ParagonImages/Property/PM/RAE/225409901/29/0/0/7b921547eb4c42e37662a710b577c222/1/370255c5ac47cf19982bbea75724bfe8/225409901-d422a4cc-fc9b-4043-8f5b-98fecebb52cf.JPG https://zimg.paragon.ice.com/ParagonImages/Property/PM/RAE/225409901/30/0/0/67e6b519f533488595af9dff679d3e4f/1/370255c5ac47cf19982bbea75724bfe8/225409901-40c1547e-9937-4a9a-99c9-30bd6483e183.JPG https://zimg.paragon.ice.com/ParagonImages/Property/PM/RAE/225409901/31/0/0/a68fdd483f94cea0858e69cf94fea672/1/370255c5ac47cf19982bbea75724bfe8/225409901-6fa22a0b-9c07-4ad8-8779-5331a8ef42ca.JPG https://zimg.paragon.ice.com/ParagonImages/Property/PM/RAE/225409901/32/0/0/1c29b2d031e1446d1a65ae2b552c0afd/1/370255c5ac47cf19982bbea75724bfe8/225409901-1f777455-6c18-4a51-b1b9-2523292ad593.JPG https://zimg.paragon.ice.com/ParagonImages/Property/PM/RAE/225409901/33/0/0/0319985addc2d6574c70221455d4e77c/1/370255c5ac47cf19982bbea75724bfe8/225409901-87685948-263f-4a12-8daa-0741d999e5c4.JPG https://zimg.paragon.ice.com/ParagonImages/Property/PM/RAE/225409901/34/0/0/b120d603f926cdf76c6b98feaf4b52dd/1/370255c5ac47cf19982bbea75724bfe8/225409901-7db03634-4f31-4f84-b394-36ddc17f3016.JPG https://zimg.paragon.ice.com/ParagonImages/Property/PM/RAE/225409901/35/0/0/d58a272aec983e5eb7c30dc53f5be852/1/370255c5ac47cf19982bbea75724bfe8/225409901-aa8ab63b-cee4-446a-a2ed-68cbc40e03ed.JPG https://zimg.paragon.ice.com/ParagonImages/Property/PM/RAE/225409901/36/0/0/a385b6b949de8e55ecbab554cb1db748/1/370255c5ac47cf19982bbea75724bfe8/225409901-e0320a11-66d7-474b-ade8-e51e51c82dea.JPG https://zimg.paragon.ice.com/ParagonImages/Property/PM/RAE/225409901/37/0/0/fb1476305046bef1cd329d005788812b/1/370255c5ac47cf19982bbea75724bfe8/225409901-b1288fff-936d-4086-af26-3a037d075609.JPG https://zimg.paragon.ice.com/ParagonImages/Property/PM/RAE/225409901/38/0/0/0dbe0bed16bf49fad406b727c664230e/1/370255c5ac47cf19982bbea75724bfe8/225409901-79edb684-4cb8-41e4-9fb5-fc2ab3f5ca9b.JPG https://zimg.paragon.ice.com/ParagonImages/Property/PM/RAE/225409901/39/0/0/e7e0bf47a993759cbff183d773f46ddf/1/370255c5ac47cf19982bbea75724bfe8/225409901-a32ab02b-00a3-46a2-bf97-e48e8257a425.JPG https://zimg.paragon.ice.com/ParagonImages/Property/PM/RAE/225409901/40/0/0/0f64743341248f8769aed5a685749378/1/370255c5ac47cf19982bbea75724bfe8/225409901-330fb646-d102-4508-a193-ce0d92ce439b.JPG

#504 2510 109 ST NW

Edmonton T6J 2X1

MLS® Number:  E4497081

Back to Ermineskin   

  • Home \
  • Ermineskin \
  • #504 2510 109 ST NW

$ 274,900

2

BEDROOMS

2 + 0

BATHROOMS

969

SQUARE FEET

2008

YEAR BUILT

https://zimg.paragon.ice.com/ParagonImages/Property/PM/RAE/225409901/1/0/0/8e5d0dd527a9abbf3313f785464ac2bd/1/370255c5ac47cf19982bbea75724bfe8/225409901-4093008a-f196-4d04-9f22-9e4c8b8d24de.JPG





MLS® Number
E4497081
PROPERTY TYPE
Apartment
LISTING DATE
July-03-2026

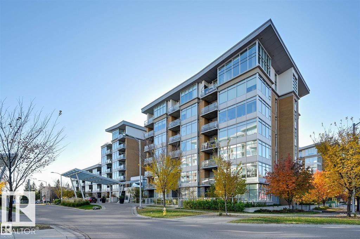
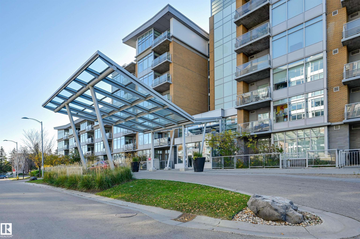
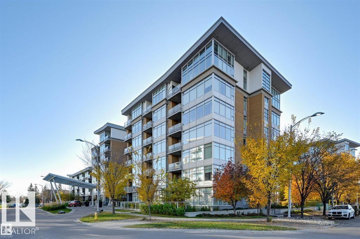
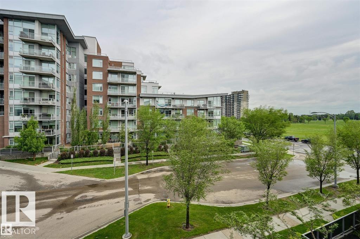
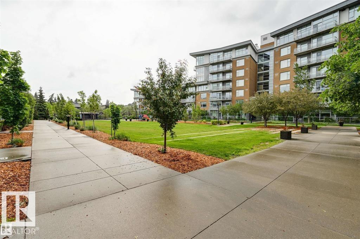
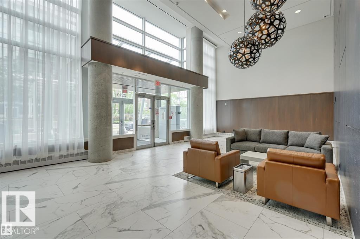
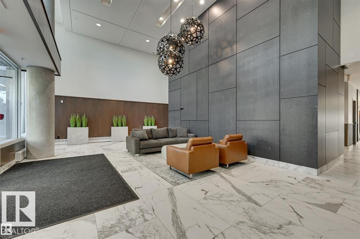
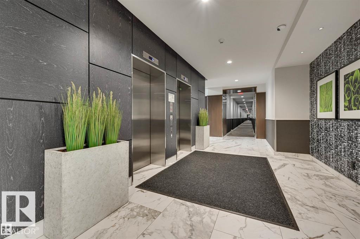
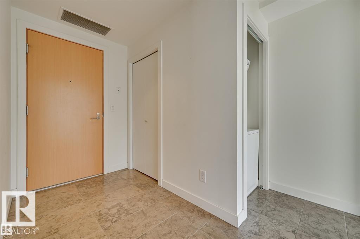
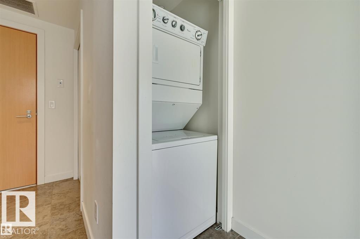
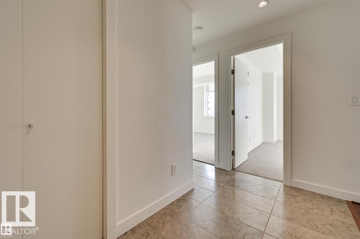
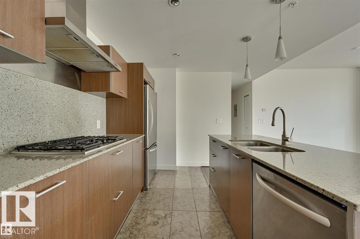
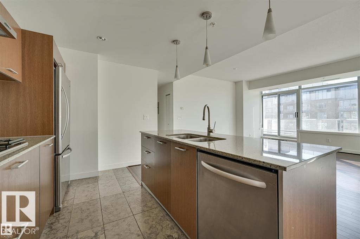
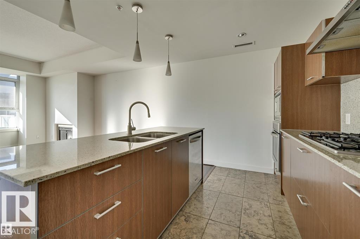
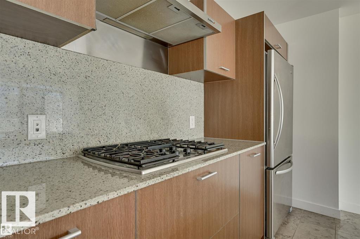
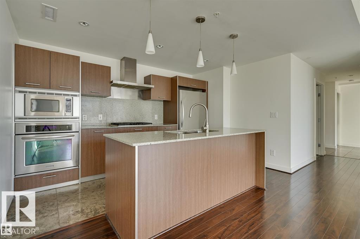
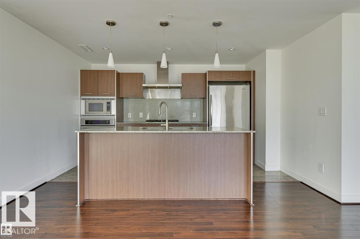
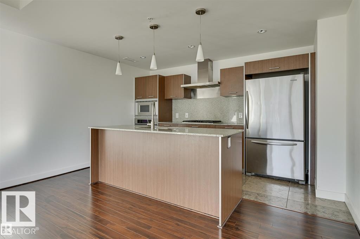
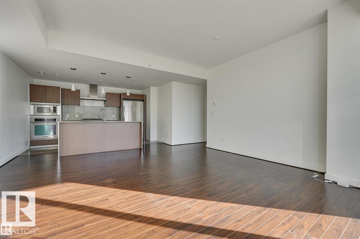
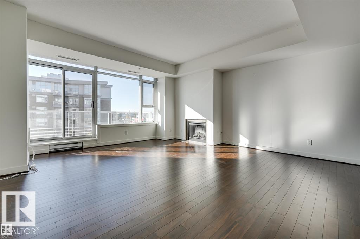
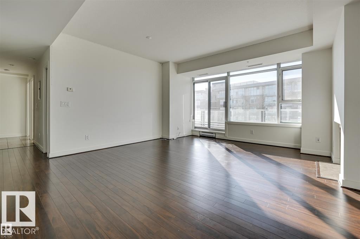
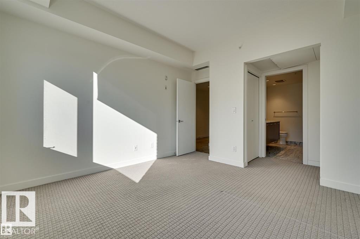
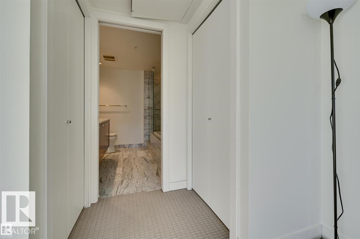
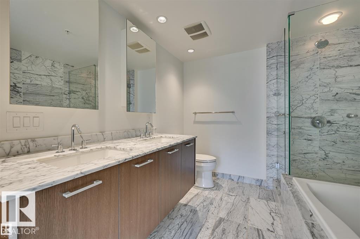
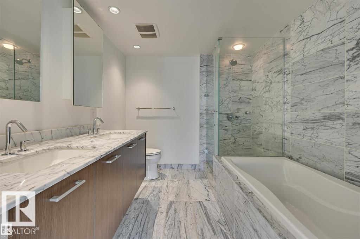
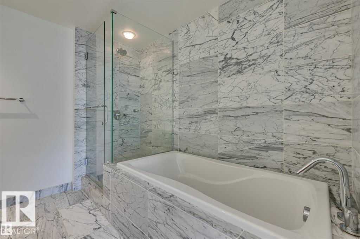
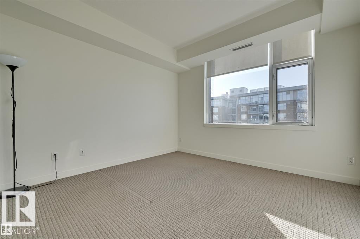
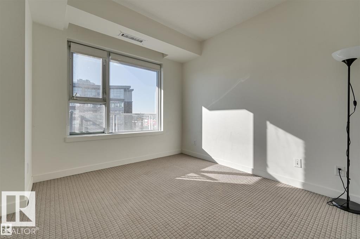
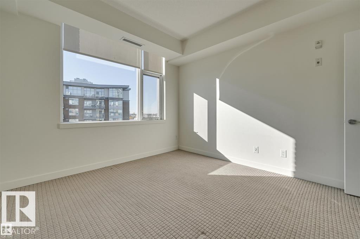
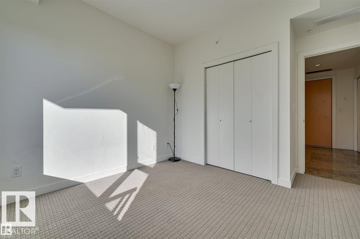
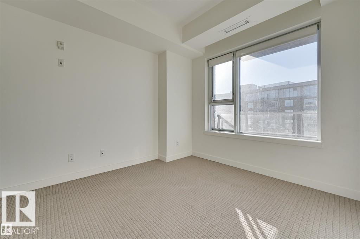
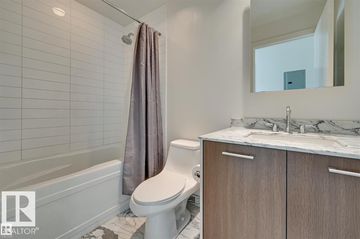
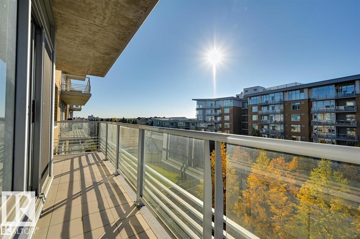
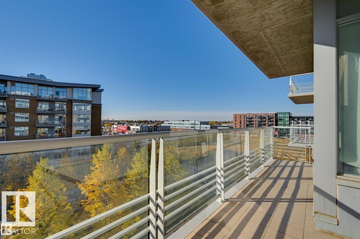
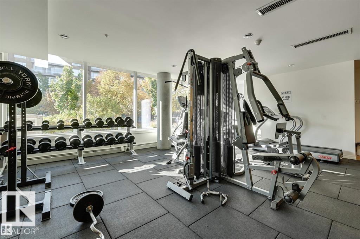
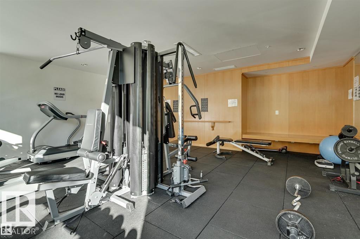
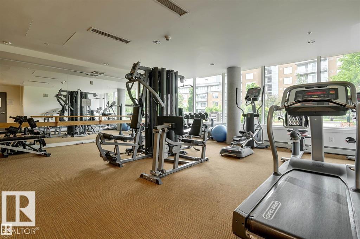
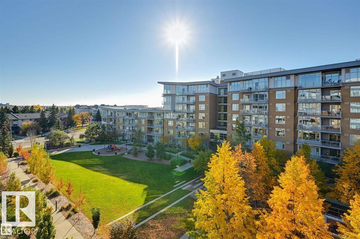
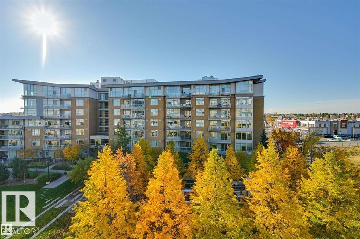
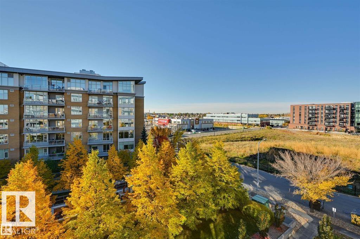
This Executive 2 Bedroom 2 Bath South facing Home is open and modern. This Perfect floorplan showcases tons of natural light, NEW FLOORING THROUGHOUT, a chef’s kitchen, stainless appliances, Gas Stove, Built- in oven, granite countertops & backsplash, with a huge island focal point. The Flow of the home continues through the dining space and into the living room with fireplace and deck with Natural Gas for your BBQ. Continue along the Hall past the Well appointed Main bathroom you will find a GENEROUS sized spare room and a Perfect Primary with a spa like ensuite equipped with stone counters, soaker tub, & separate glass shower. In-suite laundry, underground parking, Titled storage, guest parking, green space, and a gym complete this home. Condo fee includes ALL utilities and internet. IDEAL location, steps away from restaurants, shopping, minutes walk to public transit & the LRT, mins to UofA, G Mac. and NAIT. Close to the Henday,. This home has Everything and is Ready for you

COMMUNITY  Ermineskin
PROPERTY TYPE  Apartment
BUILDING TYPE  Apartment High Rise
STYLE  Single Level Apartment
YEAR BUILT 2008
SQUARE FOOTAGE  969
BEDROOMS  2
BATHROOMS  2.00
BASEMENT  None, No Basement
AMENITIES  Air Conditioner, Detectors Smoke, Exercise Room, Intercom, Patio, Secured Parking, Sprinkler System-Fire, Storage-Locker Room, Natural Gas BBQ Hookup, Natural Gas Stove Hookup
APPLIANCES  Air Conditioning-Central, Dishwasher-Built-In, Hood Fan, Oven-Built-In, Oven-Microwave, Refrigerator, Stacked Washer/Dryer, Stove-Countertop Gas
COOLING 
FIREPLACE 
FLOORING  See Remarks, Vinyl Plank
HEATING  Heat Pump, Natural Gas
LAUNDRY  ensuite bathroom
LOT FEATURES  Commercial, Landscaped, Park/Reserve, Playground Nearby, Public Transportation, Schools, Shopping Nearby
PARKING  Heated, Single Indoor, Underground
RESTRICTIONS  Pets Subject to Board App
ROOF  Tar & Gravel
TITLE  Fee Simple
BROKER  REALTORS® Association of Edmonton


ROOMS DIMENSIONS (m) LEVEL