https://zimg.paragon.ice.com/ParagonImages/Property/PM/RAE/225405901/1/0/0/2db8e2c29e864ac0c3cd518ff1f7a536/1/712d3febd3314b5dbefff944b7bcb4a7/225405901-803bcc27-07a7-41fa-92c6-e2f19fb2acd1.JPG https://zimg.paragon.ice.com/ParagonImages/Property/PM/RAE/225405901/2/0/0/fc6e4ef11d2eb961f9783bac4f16116b/1/712d3febd3314b5dbefff944b7bcb4a7/225405901-6776d3e4-5a3a-4058-a78b-fda4373cdb76.JPG https://zimg.paragon.ice.com/ParagonImages/Property/PM/RAE/225405901/3/0/0/c4ca6d3170603704471607e2efb8f4f3/1/712d3febd3314b5dbefff944b7bcb4a7/225405901-1c6ef51f-eb11-455a-8a9e-cad8c5bc1cea.JPG https://zimg.paragon.ice.com/ParagonImages/Property/PM/RAE/225405901/4/0/0/8c9b57acc15b1f5e66b1ef75bb3e7783/1/712d3febd3314b5dbefff944b7bcb4a7/225405901-329636df-76de-481e-a790-6c20bcba0997.JPG https://zimg.paragon.ice.com/ParagonImages/Property/PM/RAE/225405901/5/0/0/b6a91fc2431dfd64341882194cdb5e56/1/712d3febd3314b5dbefff944b7bcb4a7/225405901-f3d6954e-bd09-49f8-80e5-032c6c54bcfa.JPG https://zimg.paragon.ice.com/ParagonImages/Property/PM/RAE/225405901/6/0/0/efe95bf81c6c4734d9cbba82064ed5b6/1/712d3febd3314b5dbefff944b7bcb4a7/225405901-86e9fea3-da2a-4114-94be-36e88db7890b.JPG https://zimg.paragon.ice.com/ParagonImages/Property/PM/RAE/225405901/7/0/0/61815d6a7114929cc3e72efc56ea3120/1/712d3febd3314b5dbefff944b7bcb4a7/225405901-d665460b-b00d-4c25-9fb1-ae566564302b.JPG https://zimg.paragon.ice.com/ParagonImages/Property/PM/RAE/225405901/8/0/0/d2b7019a3f8b2e6722af7747d78b6175/1/712d3febd3314b5dbefff944b7bcb4a7/225405901-836ee290-b703-44d7-a459-96ab24ae3757.JPG https://zimg.paragon.ice.com/ParagonImages/Property/PM/RAE/225405901/9/0/0/56ca62673efbf880e9e043046277a7bd/1/712d3febd3314b5dbefff944b7bcb4a7/225405901-3ea1bd71-5fb2-4de0-9e15-5184e0163649.JPG https://zimg.paragon.ice.com/ParagonImages/Property/PM/RAE/225405901/10/0/0/1ec310a27785c42fd2fd08f8c886404f/1/712d3febd3314b5dbefff944b7bcb4a7/225405901-afbbf103-93a5-43cd-b13e-43fd189e2514.JPG https://zimg.paragon.ice.com/ParagonImages/Property/PM/RAE/225405901/11/0/0/3d43f64c18efa3e5a4933fc34ed5523d/1/712d3febd3314b5dbefff944b7bcb4a7/225405901-d830158c-4b3a-45af-aa75-6c7f21595fa8.JPG https://zimg.paragon.ice.com/ParagonImages/Property/PM/RAE/225405901/12/0/0/6efd448e01fc49975f77f7d93e30c8cc/1/712d3febd3314b5dbefff944b7bcb4a7/225405901-0ad00fff-76b6-400c-904c-a804d96c443a.JPG https://zimg.paragon.ice.com/ParagonImages/Property/PM/RAE/225405901/13/0/0/ef12dd313c273a19202944071c41e833/1/712d3febd3314b5dbefff944b7bcb4a7/225405901-bea1d573-c791-453b-8f19-05913602528b.JPG https://zimg.paragon.ice.com/ParagonImages/Property/PM/RAE/225405901/14/0/0/0337e0a0404550aae6a1ac9b05901238/1/712d3febd3314b5dbefff944b7bcb4a7/225405901-f4566820-9308-4d8c-b4dd-0db738e7b126.JPG https://zimg.paragon.ice.com/ParagonImages/Property/PM/RAE/225405901/15/0/0/d4ab0dfcee021ee6941bf5fec8c60d29/1/712d3febd3314b5dbefff944b7bcb4a7/225405901-26c1be75-643a-470e-a9ca-50ece2fccd36.JPG https://zimg.paragon.ice.com/ParagonImages/Property/PM/RAE/225405901/16/0/0/50f0096a03262f56780afcfd7ddbb740/1/712d3febd3314b5dbefff944b7bcb4a7/225405901-273782a2-c3c4-42e6-9cb9-ae58fdb6fb6a.JPG https://zimg.paragon.ice.com/ParagonImages/Property/PM/RAE/225405901/17/0/0/01cf2a43a95fd85994e310bcf6e16c5c/1/712d3febd3314b5dbefff944b7bcb4a7/225405901-19ccef27-217f-40ec-9ebd-626be1aabcb2.JPG https://zimg.paragon.ice.com/ParagonImages/Property/PM/RAE/225405901/18/0/0/17b86d467fbc9e562abef1e16faf4379/1/712d3febd3314b5dbefff944b7bcb4a7/225405901-26374480-ebd5-417c-a978-15f8f0742b70.JPG https://zimg.paragon.ice.com/ParagonImages/Property/PM/RAE/225405901/19/0/0/0b196467f6df5dd7e7ed84224f34ba59/1/712d3febd3314b5dbefff944b7bcb4a7/225405901-986d6fa3-4e8b-420f-a961-45aa6fdafe7b.JPG https://zimg.paragon.ice.com/ParagonImages/Property/PM/RAE/225405901/20/0/0/a3301a8d78af2490f301837ec13ab171/1/712d3febd3314b5dbefff944b7bcb4a7/225405901-e0f91422-cd80-4913-a050-5c662c4040e1.JPG https://zimg.paragon.ice.com/ParagonImages/Property/PM/RAE/225405901/21/0/0/199694c0bbc564203e3a1e81c62b89bb/1/712d3febd3314b5dbefff944b7bcb4a7/225405901-a2aec54f-3db4-477e-a144-ab573429aa72.JPG https://zimg.paragon.ice.com/ParagonImages/Property/PM/RAE/225405901/22/0/0/64aaaa080e50e13ad582c5a409e8aae4/1/712d3febd3314b5dbefff944b7bcb4a7/225405901-e62a392d-ba4d-42d4-8610-e98e37ce47ea.JPG https://zimg.paragon.ice.com/ParagonImages/Property/PM/RAE/225405901/23/0/0/6fc560044be0a381ae3bfd8c3232279c/1/712d3febd3314b5dbefff944b7bcb4a7/225405901-65869bff-eac9-4062-b95c-1cc4bd8a05aa.JPG https://zimg.paragon.ice.com/ParagonImages/Property/PM/RAE/225405901/24/0/0/2cf88acb9e1948444a765ac65bb6c4bd/1/712d3febd3314b5dbefff944b7bcb4a7/225405901-db67d05e-7882-4b32-bddc-8d28df09d0aa.JPG https://zimg.paragon.ice.com/ParagonImages/Property/PM/RAE/225405901/25/0/0/e863d75c05e2ecc6d3f5d888a0682af7/1/712d3febd3314b5dbefff944b7bcb4a7/225405901-d0e0c3f1-f4e6-47ac-a091-1679bbd38875.JPG https://zimg.paragon.ice.com/ParagonImages/Property/PM/RAE/225405901/26/0/0/e7c9c8eb2a5554ab9a3da862cb2e4827/1/712d3febd3314b5dbefff944b7bcb4a7/225405901-4924aeb8-b8ee-44f3-b637-86473882b2f9.JPG https://zimg.paragon.ice.com/ParagonImages/Property/PM/RAE/225405901/27/0/0/1ac73d42c96a9dac9bc53d78afebb9c0/1/712d3febd3314b5dbefff944b7bcb4a7/225405901-864d19f4-3692-4b54-bc53-075582a5068b.JPG https://zimg.paragon.ice.com/ParagonImages/Property/PM/RAE/225405901/28/0/0/ed99296c65b295643838a583fdbdca9b/1/712d3febd3314b5dbefff944b7bcb4a7/225405901-a9e75253-f5b7-484f-a9c9-29ae02545d35.JPG https://zimg.paragon.ice.com/ParagonImages/Property/PM/RAE/225405901/29/0/0/01a812ec3702e3197de92db8a4d7be2b/1/712d3febd3314b5dbefff944b7bcb4a7/225405901-1da3e6a4-8cff-4f2a-8d75-304b10e94c92.JPG https://zimg.paragon.ice.com/ParagonImages/Property/PM/RAE/225405901/30/0/0/936f861198f6de7653e88d4213c2e32e/1/712d3febd3314b5dbefff944b7bcb4a7/225405901-2697393d-9b37-4526-b720-f1b9cdba821f.JPG https://zimg.paragon.ice.com/ParagonImages/Property/PM/RAE/225405901/31/0/0/ec81d0f4ccadf40c44a99d8a4a46dd0c/1/712d3febd3314b5dbefff944b7bcb4a7/225405901-9343063a-31d3-4258-a465-8c835dc4a933.JPG https://zimg.paragon.ice.com/ParagonImages/Property/PM/RAE/225405901/32/0/0/a1f492cf41998f62bf9fd55f7d75a01a/1/712d3febd3314b5dbefff944b7bcb4a7/225405901-da53a561-4619-43f4-9a8a-6bdc2f25c4d5.JPG https://zimg.paragon.ice.com/ParagonImages/Property/PM/RAE/225405901/33/0/0/19aef6b57b6a2e20e4d5e859d5ca35d8/1/712d3febd3314b5dbefff944b7bcb4a7/225405901-5feb2205-e106-4143-87be-97f7685463df.JPG https://zimg.paragon.ice.com/ParagonImages/Property/PM/RAE/225405901/34/0/0/740ebf913f6e6abea50443e59e0563fb/1/712d3febd3314b5dbefff944b7bcb4a7/225405901-d2b6df47-e11c-4666-afd3-d589ec81bf35.JPG https://zimg.paragon.ice.com/ParagonImages/Property/PM/RAE/225405901/35/0/0/63933857ba7771f2fb95f4dc89788e32/1/712d3febd3314b5dbefff944b7bcb4a7/225405901-85cd1c99-0f25-4a77-bd78-810668ba35cf.JPG https://zimg.paragon.ice.com/ParagonImages/Property/PM/RAE/225405901/36/0/0/0378f144395f6db6e3ec3cf8ab19a227/1/712d3febd3314b5dbefff944b7bcb4a7/225405901-8c7a873c-6867-4486-8892-ca96621e80ea.JPG https://zimg.paragon.ice.com/ParagonImages/Property/PM/RAE/225405901/37/0/0/eea1a0a8baf02bf38234c6cba6a55de0/1/712d3febd3314b5dbefff944b7bcb4a7/225405901-74f085e1-cc0c-4761-aa11-01edf7185b6e.JPG

504 176 AV NE

Edmonton T5Y 4J7

MLS® Number:  E4493081

Back to Marquis   

  • Home \
  • Marquis \
  • 504 176 AV NE
  • Marquis \
  • 504 176 AV NE

$ 400,600

3

BEDROOMS

3 + 0

BATHROOMS

1,438

SQUARE FEET

2026

YEAR BUILT

https://zimg.paragon.ice.com/ParagonImages/Property/PM/RAE/225405901/1/0/0/2db8e2c29e864ac0c3cd518ff1f7a536/1/712d3febd3314b5dbefff944b7bcb4a7/225405901-803bcc27-07a7-41fa-92c6-e2f19fb2acd1.JPG





MLS® Number
E4493081
PROPERTY TYPE
Duplex
LISTING DATE
June-11-2026

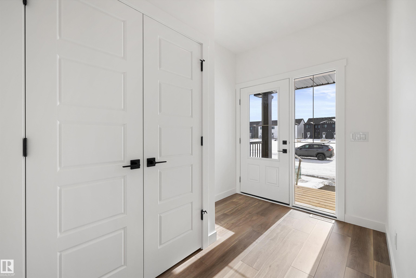
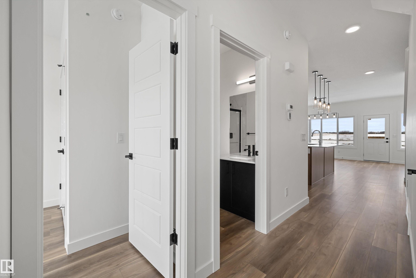
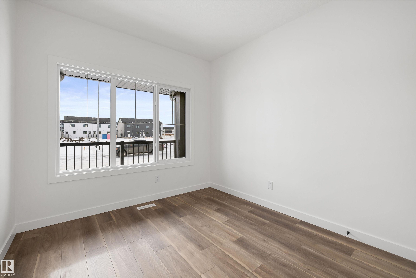
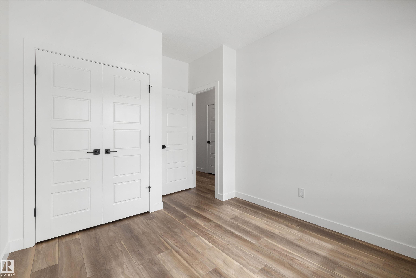
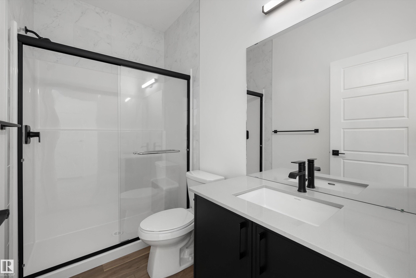
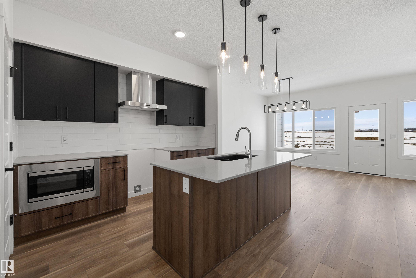
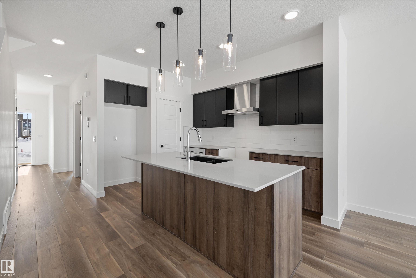
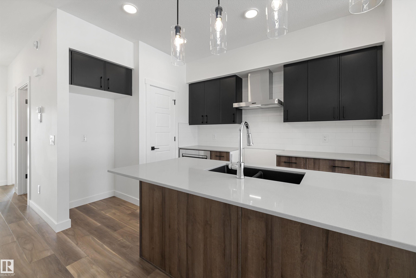
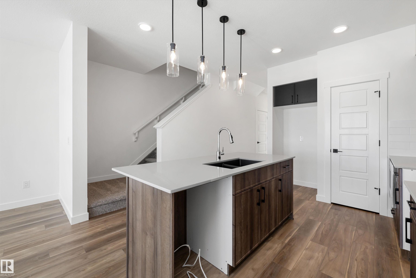
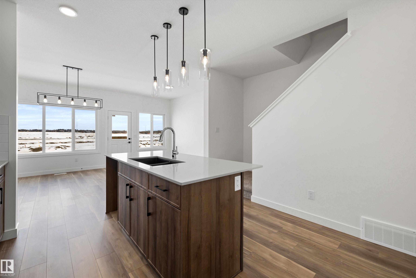
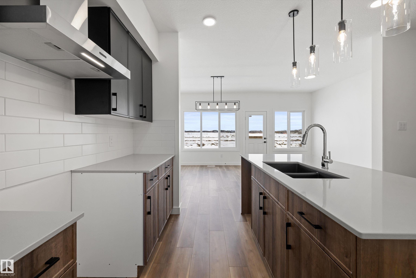
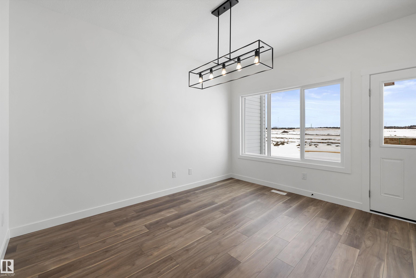
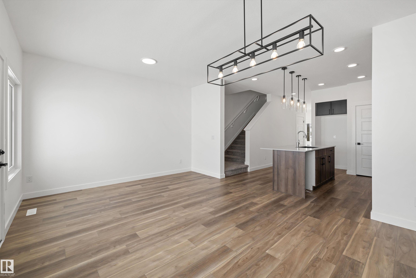
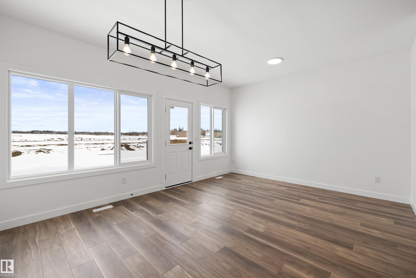
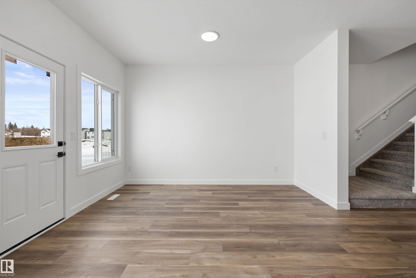
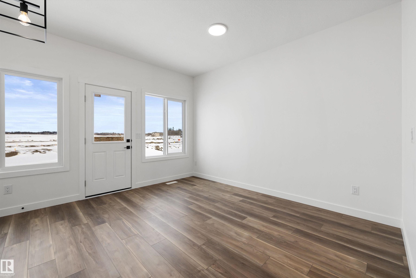
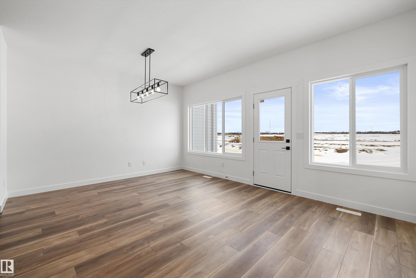
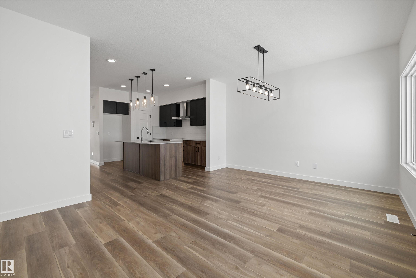
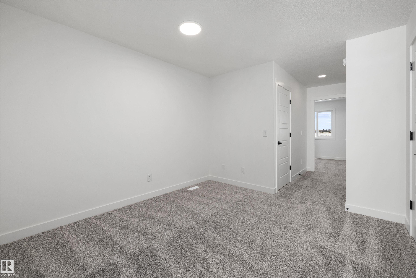
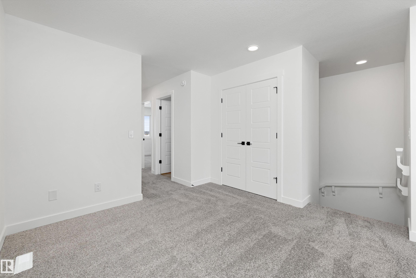
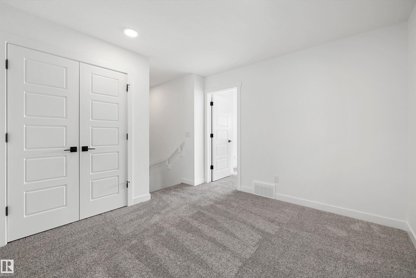
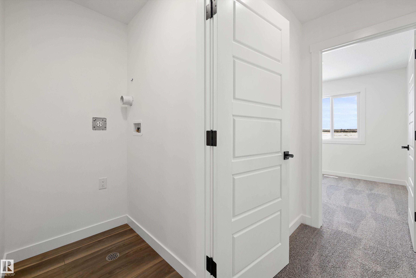
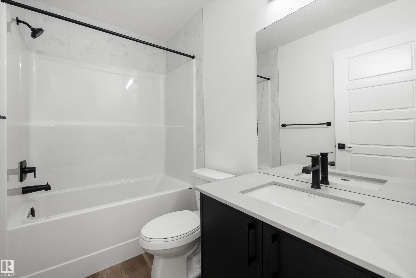
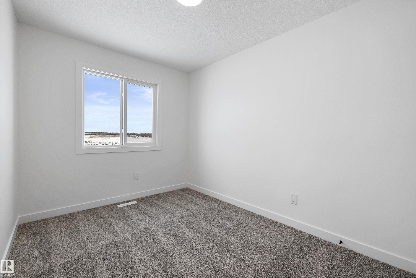
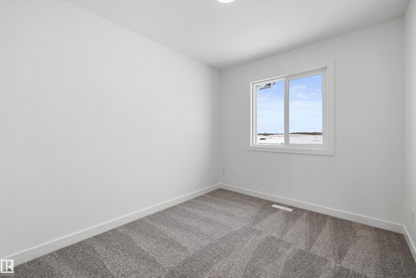
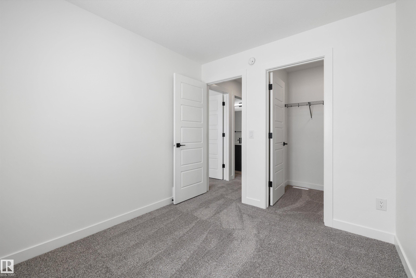
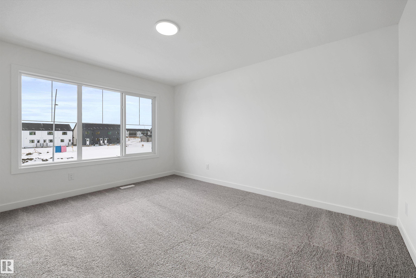
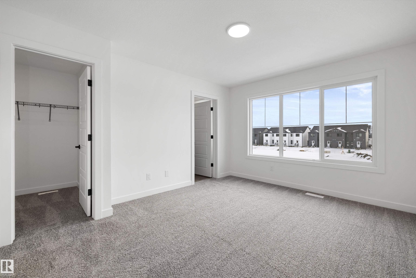
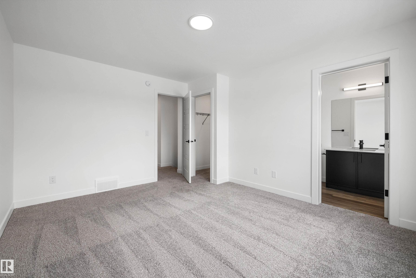
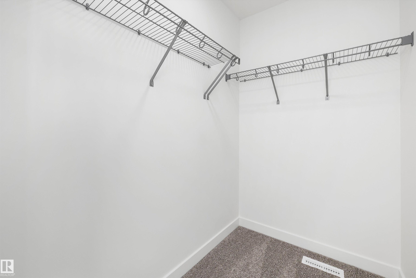
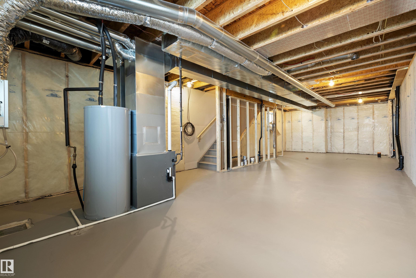
Functional and elegant, this family home offers versatile living with 9' main-floor ceilings, LVP flooring, and a parking pad with an option for a detached double garage. The main floor includes a front bedroom—ideal for guests, an office, or multi-generational living—plus a full 4-piece bath. The open-concept kitchen, nook, and great room are filled with natural light from large windows. The kitchen features quartz countertops, an island with Silgranit sink, flush eating ledge, pendant lighting, built-in microwave, chimney hood fan, full-height backsplash, soft-close raised-profile cabinetry, and a corner pantry. Upstairs offers two spacious primary suites, each with walk-in closet and 3-piece ensuite, plus a bonus room and laundry closet for stackable units. Finished with brushed nickel fixtures and basement rough-in plumbing.

COMMUNITY  Marquis
PROPERTY TYPE  Duplex
BUILDING TYPE  Half Duplex
STYLE  2 Storey
YEAR BUILT 2026
SQUARE FOOTAGE  1,438
BEDROOMS  3
BATHROOMS  3.00
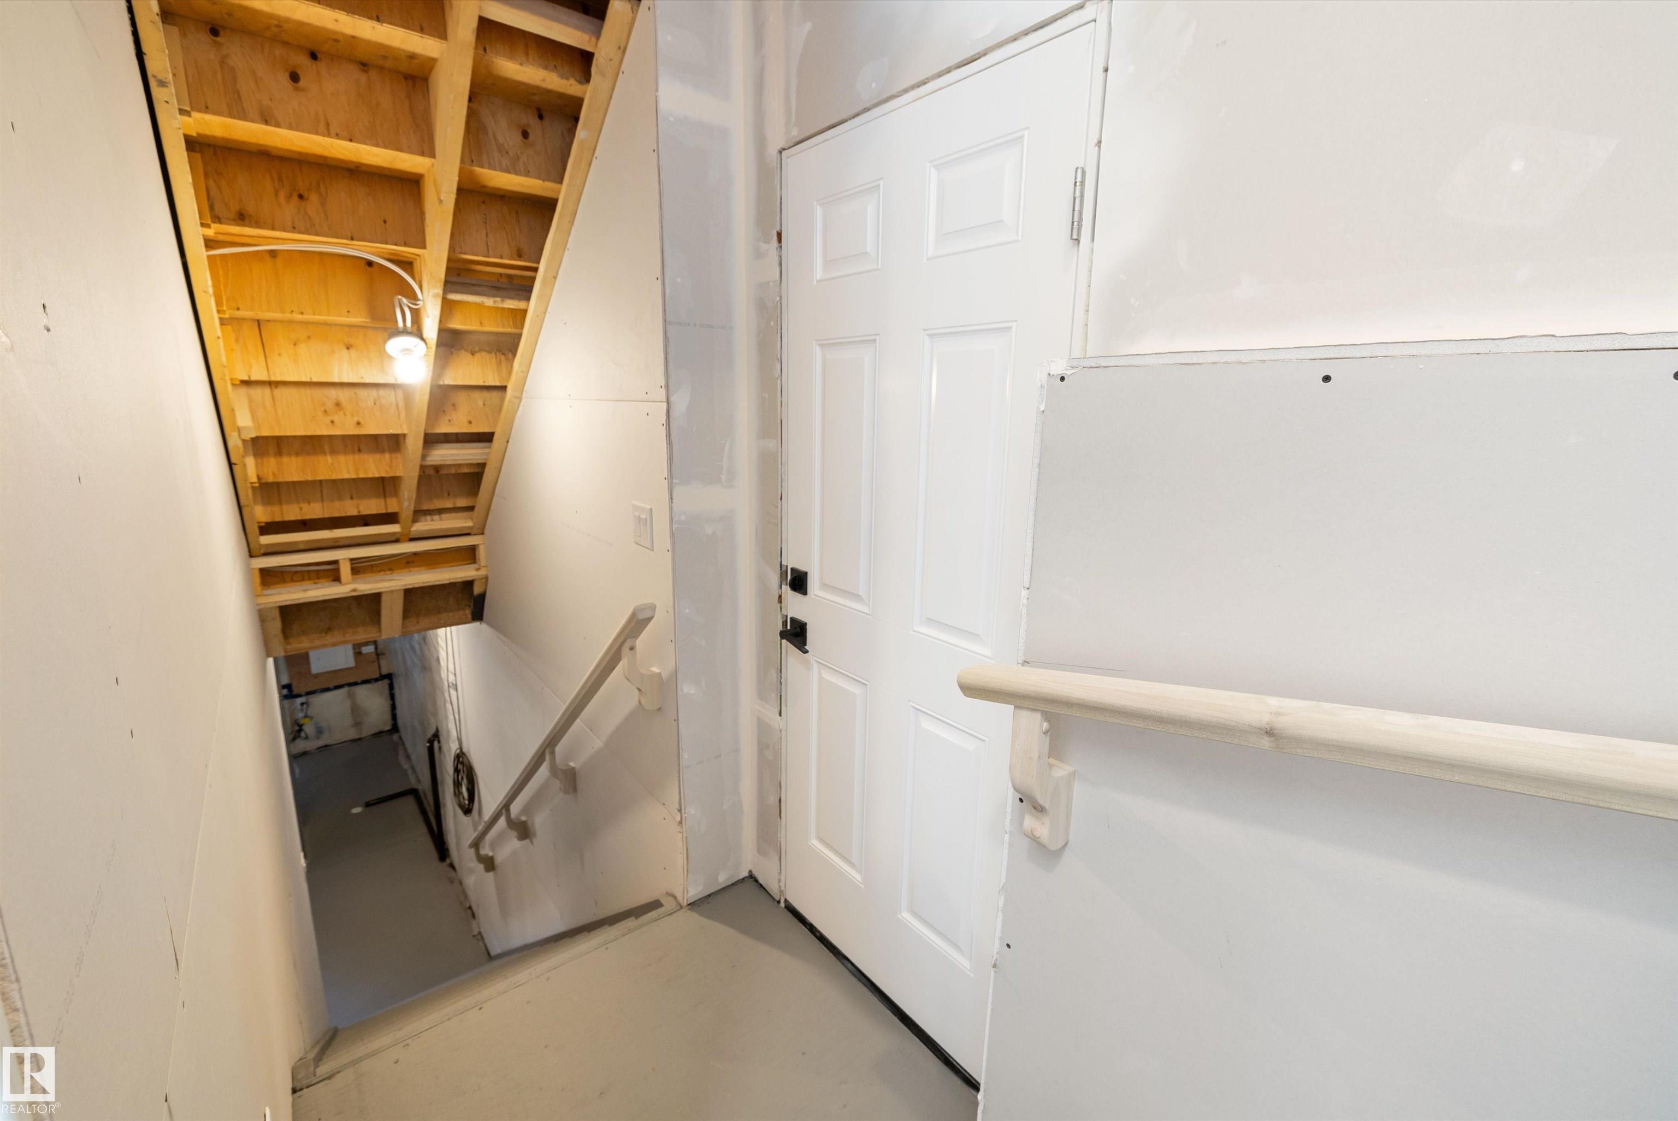
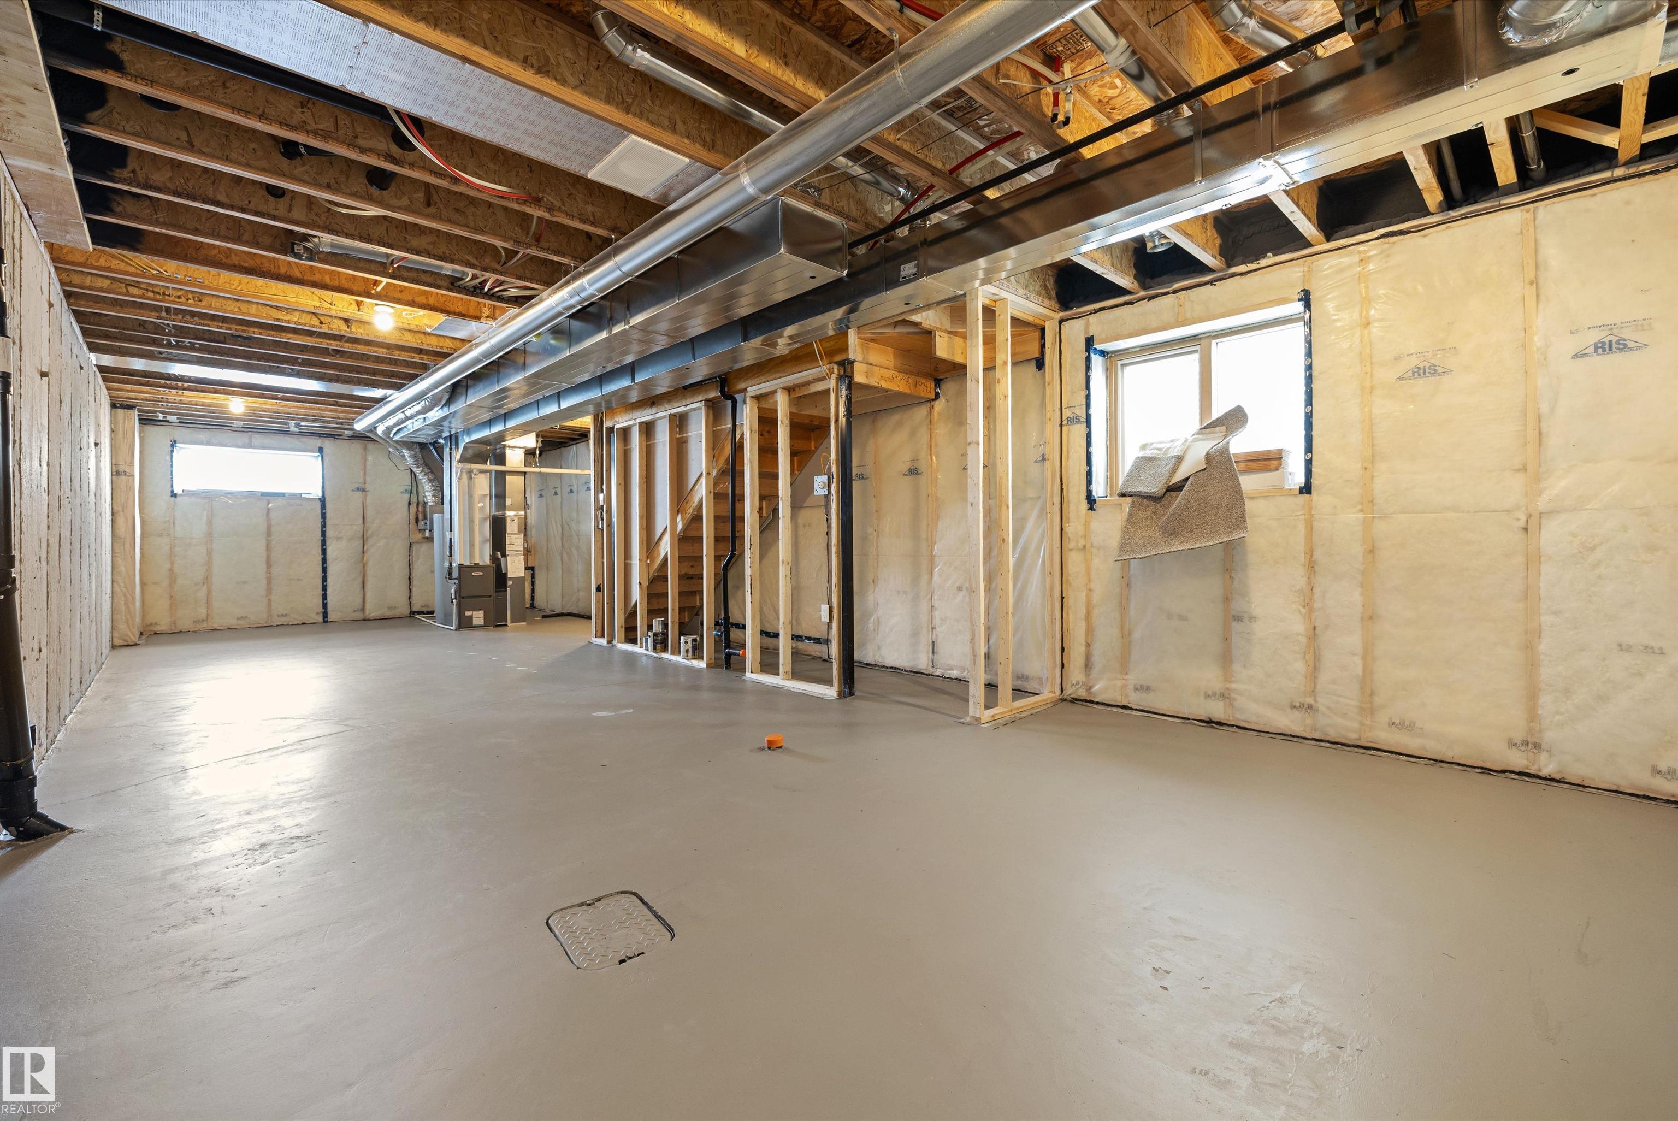
BASEMENT  Full, Unfinished
AMENITIES  Ceiling 9 ft., Detectors Smoke, No Animal Home, No Smoking Home, 9 ft. Basement Ceiling
APPLIANCES  Hood Fan, Oven-Microwave
COOLING 
FIREPLACE 
FLOORING  Carpet, Vinyl Plank
HEATING  Forced Air-1, Natural Gas
LAUNDRY  ensuite bathroom
LOT FEATURES  Public Transportation, Schools, Shopping Nearby
PARKING  Parking Pad Cement/Paved
RESTRICTIONS  None Known
ROOF  Asphalt Shingles
TITLE  Fee Simple
BROKER  REALTORS® Association of Edmonton


ROOMS DIMENSIONS (m) LEVEL