https://zimg.paragon.ice.com/ParagonImages/Property/PM/RAE/225415822/1/0/0/2f9558e57bf2333ac581e7dfe50d4bbb/1/9c0e0b2fc838c94e9137020ecf75b11e/225415822-77f4da81-f2d4-4f81-ab1c-7be35005bba2.JPG https://zimg.paragon.ice.com/ParagonImages/Property/PM/RAE/225415822/2/0/0/0077556d11cb5431f262550733cefa77/1/9c0e0b2fc838c94e9137020ecf75b11e/225415822-7e74e959-a136-4414-aa37-f9cb042c7dcb.JPG https://zimg.paragon.ice.com/ParagonImages/Property/PM/RAE/225415822/3/0/0/db44eb94c85830a41e7f5c52e1201db6/1/9c0e0b2fc838c94e9137020ecf75b11e/225415822-149985d9-4acf-4f2e-a38e-54ac001084f5.JPG https://zimg.paragon.ice.com/ParagonImages/Property/PM/RAE/225415822/4/0/0/c0f2f4d467252829a3b84ef2722c229a/1/9c0e0b2fc838c94e9137020ecf75b11e/225415822-3759360b-5f5b-422e-865e-fb877e8c5c65.JPG https://zimg.paragon.ice.com/ParagonImages/Property/PM/RAE/225415822/5/0/0/21f0e19515032a2d19f40f241806e065/1/9c0e0b2fc838c94e9137020ecf75b11e/225415822-7c027584-f517-41d0-a9cc-b94bdb0a1695.JPG https://zimg.paragon.ice.com/ParagonImages/Property/PM/RAE/225415822/6/0/0/71dc6331e0bbfc2320733d9e5ee04420/1/9c0e0b2fc838c94e9137020ecf75b11e/225415822-7d031171-beb5-4e14-b35d-b3e8f72ac144.JPG https://zimg.paragon.ice.com/ParagonImages/Property/PM/RAE/225415822/7/0/0/f895bba2ed844956ec5ca82b35a4e0af/1/9c0e0b2fc838c94e9137020ecf75b11e/225415822-389f7ee8-0e6c-4027-8a6b-1706897821aa.JPG https://zimg.paragon.ice.com/ParagonImages/Property/PM/RAE/225415822/8/0/0/d7c2bb3b9a19f467b651dd3035d08200/1/9c0e0b2fc838c94e9137020ecf75b11e/225415822-b8aa3320-7ae3-4842-8610-9e9cf0a31806.JPG https://zimg.paragon.ice.com/ParagonImages/Property/PM/RAE/225415822/9/0/0/d2580784bcce1dd8b2a57bd8e63e3c29/1/9c0e0b2fc838c94e9137020ecf75b11e/225415822-afc3d931-ac93-4a96-960c-0978b857c733.JPG https://zimg.paragon.ice.com/ParagonImages/Property/PM/RAE/225415822/10/0/0/20c19ad4920d18b5b49da381a9c0a674/1/9c0e0b2fc838c94e9137020ecf75b11e/225415822-49ba229c-6ca9-418f-8741-8c38455de2e0.JPG https://zimg.paragon.ice.com/ParagonImages/Property/PM/RAE/225415822/11/0/0/1bd6cfbfcb58feafe5fb8131378f69f1/1/9c0e0b2fc838c94e9137020ecf75b11e/225415822-5bae3169-31bd-4f96-8dcf-5a0862e80cff.JPG https://zimg.paragon.ice.com/ParagonImages/Property/PM/RAE/225415822/12/0/0/f4c576e8bf6b13ef468aa5d0a038917b/1/9c0e0b2fc838c94e9137020ecf75b11e/225415822-8d26db5e-d5ea-4960-a3bf-a39257725adb.JPG https://zimg.paragon.ice.com/ParagonImages/Property/PM/RAE/225415822/13/0/0/8130459b3f6e8f32d94a9b0dc5fe112a/1/9c0e0b2fc838c94e9137020ecf75b11e/225415822-da0b5e64-0da0-4eb7-8e0f-cc1a0988d140.JPG https://zimg.paragon.ice.com/ParagonImages/Property/PM/RAE/225415822/14/0/0/e4d335216fe989b167b4c73e7dbac3dc/1/9c0e0b2fc838c94e9137020ecf75b11e/225415822-f761464e-7c7c-4c0d-bdcc-41c490d31d1f.JPG https://zimg.paragon.ice.com/ParagonImages/Property/PM/RAE/225415822/15/0/0/5c9b8755d527b597dad0274af1c51c5a/1/9c0e0b2fc838c94e9137020ecf75b11e/225415822-0b81658f-2975-4324-b9e2-35fac1c81251.JPG https://zimg.paragon.ice.com/ParagonImages/Property/PM/RAE/225415822/16/0/0/f3f790356f020159c3a331d6328008a2/1/9c0e0b2fc838c94e9137020ecf75b11e/225415822-3e78242b-2cb2-4e4f-b8a1-f95248fab1d8.JPG https://zimg.paragon.ice.com/ParagonImages/Property/PM/RAE/225415822/17/0/0/98b07fe82d1b348c914c3480cf5c26a8/1/9c0e0b2fc838c94e9137020ecf75b11e/225415822-97050573-4a02-4bdf-8f26-7169fd2bcb39.JPG https://zimg.paragon.ice.com/ParagonImages/Property/PM/RAE/225415822/18/0/0/69396a85fcaea8e39a25d32811a33400/1/9c0e0b2fc838c94e9137020ecf75b11e/225415822-54d9d36d-55f4-495c-b712-9360a17bea71.JPG https://zimg.paragon.ice.com/ParagonImages/Property/PM/RAE/225415822/19/0/0/b4e88957489dd954a87b45f1ae51850d/1/9c0e0b2fc838c94e9137020ecf75b11e/225415822-bb439c94-fa23-4715-8344-918d9d3d5959.JPG https://zimg.paragon.ice.com/ParagonImages/Property/PM/RAE/225415822/20/0/0/2fc386f7fc85aa10bd82a949ba0953e4/1/9c0e0b2fc838c94e9137020ecf75b11e/225415822-3426a591-5883-44b5-afc0-8b38cc5f68fc.JPG https://zimg.paragon.ice.com/ParagonImages/Property/PM/RAE/225415822/21/0/0/a16d51f29ada0cc8589a5623dbe1d702/1/9c0e0b2fc838c94e9137020ecf75b11e/225415822-39cf81be-8d19-440a-a501-42c940860b25.JPG https://zimg.paragon.ice.com/ParagonImages/Property/PM/RAE/225415822/22/0/0/2a12c5fe7330e685c4cbb455f403ba51/1/9c0e0b2fc838c94e9137020ecf75b11e/225415822-d58698c0-28f5-4888-965e-11adb4359882.JPG https://zimg.paragon.ice.com/ParagonImages/Property/PM/RAE/225415822/23/0/0/7b3a97c6e2308dee9ad61299b2aa6973/1/9c0e0b2fc838c94e9137020ecf75b11e/225415822-8420d69b-3232-4bbe-a1b1-245304780a75.JPG https://zimg.paragon.ice.com/ParagonImages/Property/PM/RAE/225415822/24/0/0/0a56a6df9e92c7bfe20a3f0f4c305055/1/9c0e0b2fc838c94e9137020ecf75b11e/225415822-ef68b15b-eb7d-4628-9fde-0f4b00a45bd4.JPG https://zimg.paragon.ice.com/ParagonImages/Property/PM/RAE/225415822/25/0/0/4225c9471015c2bb401211ee35cf9be7/1/9c0e0b2fc838c94e9137020ecf75b11e/225415822-226cdfd0-966f-4f21-93e2-18c8d9c233c4.JPG https://zimg.paragon.ice.com/ParagonImages/Property/PM/RAE/225415822/26/0/0/4fc3ead1e11121fd653d32b848807fc5/1/9c0e0b2fc838c94e9137020ecf75b11e/225415822-7672745c-cbdc-40db-863a-c1fb77bf35ca.JPG https://zimg.paragon.ice.com/ParagonImages/Property/PM/RAE/225415822/27/0/0/95a44e492c4f0edd1ed8598d46a6ba1c/1/9c0e0b2fc838c94e9137020ecf75b11e/225415822-b088d0e8-c264-4b9b-a6fa-c04114321763.JPG https://zimg.paragon.ice.com/ParagonImages/Property/PM/RAE/225415822/28/0/0/4f4208774a385c0e55bc84c22e76269e/1/9c0e0b2fc838c94e9137020ecf75b11e/225415822-7066d405-aaeb-4a20-a455-dd9356ba3585.JPG https://zimg.paragon.ice.com/ParagonImages/Property/PM/RAE/225415822/29/0/0/8dcbdaacabaca245157ea17cd21e2284/1/9c0e0b2fc838c94e9137020ecf75b11e/225415822-4433d9db-bcd6-4f39-88cb-55d8291fefba.JPG https://zimg.paragon.ice.com/ParagonImages/Property/PM/RAE/225415822/30/0/0/5f0c2c501796b93b0ab0b1a38b4dc954/1/9c0e0b2fc838c94e9137020ecf75b11e/225415822-0cb2511d-e4ef-4c88-ac6a-513f1009ea05.JPG https://zimg.paragon.ice.com/ParagonImages/Property/PM/RAE/225415822/31/0/0/17feb4cb8a3485310803e4ccf5b8fa12/1/9c0e0b2fc838c94e9137020ecf75b11e/225415822-87f39111-a79c-48b3-a17c-d8d2f762a206.JPG https://zimg.paragon.ice.com/ParagonImages/Property/PM/RAE/225415822/32/0/0/579e4a73721d006071f713b6597971c7/1/9c0e0b2fc838c94e9137020ecf75b11e/225415822-16f8f455-2490-4be2-b7a9-a1c08007884e.JPG https://zimg.paragon.ice.com/ParagonImages/Property/PM/RAE/225415822/33/0/0/7566b2e2c993cc05c527d67ec76e84d5/1/9c0e0b2fc838c94e9137020ecf75b11e/225415822-378a611e-131b-4ecf-af38-3305cc53ac18.JPG https://zimg.paragon.ice.com/ParagonImages/Property/PM/RAE/225415822/34/0/0/397df4fbe7243a9829a063fbbcc1aa40/1/9c0e0b2fc838c94e9137020ecf75b11e/225415822-b93f7ae3-e45a-4118-8d07-21dfbdeec5fa.JPG https://zimg.paragon.ice.com/ParagonImages/Property/PM/RAE/225415822/35/0/0/0677cf86e82cdbaee0d6489c669124d0/1/9c0e0b2fc838c94e9137020ecf75b11e/225415822-8dfca1bd-2243-4b5d-8d86-187171dc50dd.JPG https://zimg.paragon.ice.com/ParagonImages/Property/PM/RAE/225415822/36/0/0/de9f846e1b6cd02aee3ec158ca419a31/1/9c0e0b2fc838c94e9137020ecf75b11e/225415822-3f3d2d54-b445-4147-a374-fa93a463929a.JPG https://zimg.paragon.ice.com/ParagonImages/Property/PM/RAE/225415822/37/0/0/170c3e89eb8e133709a1bef7d719c0fc/1/9c0e0b2fc838c94e9137020ecf75b11e/225415822-659d6312-a777-473c-9a22-e7ffe82f5d62.JPG

#504 10180 104 ST NW

Edmonton T5J 1A7

MLS® Number:  E4503002

Back to Downtown (Edmonton)   

  • Home \
  • Downtown (Edmonton) \
  • #504 10180 104 ST NW

$ 219,900

2

BEDROOMS

1 + 0

BATHROOMS

791

SQUARE FEET

2004

YEAR BUILT

https://zimg.paragon.ice.com/ParagonImages/Property/PM/RAE/225415822/1/0/0/2f9558e57bf2333ac581e7dfe50d4bbb/1/9c0e0b2fc838c94e9137020ecf75b11e/225415822-77f4da81-f2d4-4f81-ab1c-7be35005bba2.JPG





MLS® Number
E4503002
PROPERTY TYPE
Apartment
LISTING DATE
August-10-2026

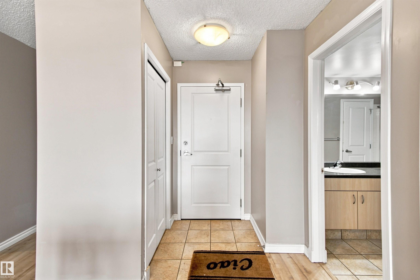
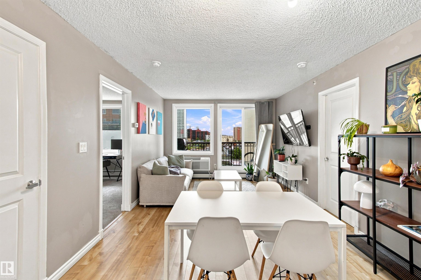
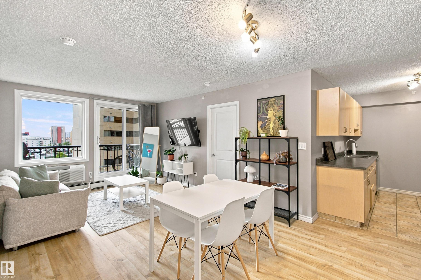
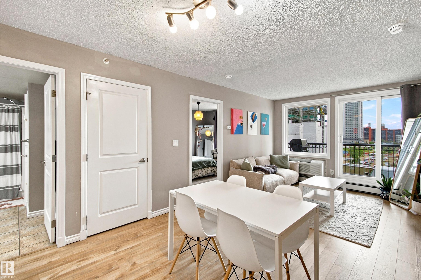
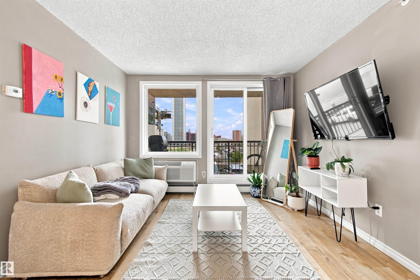
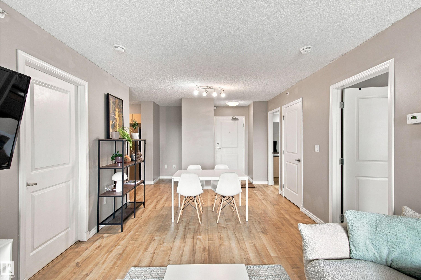
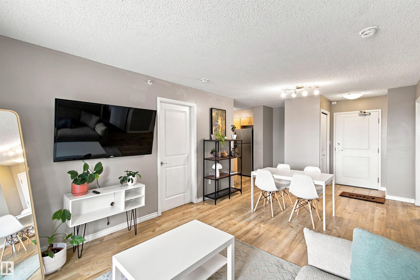
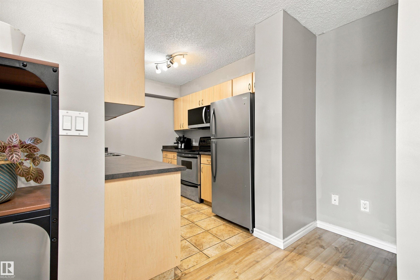
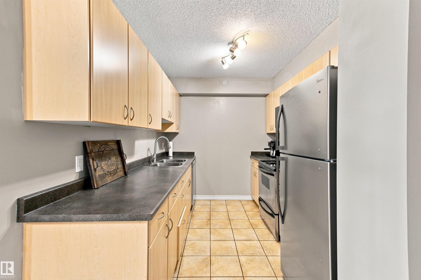
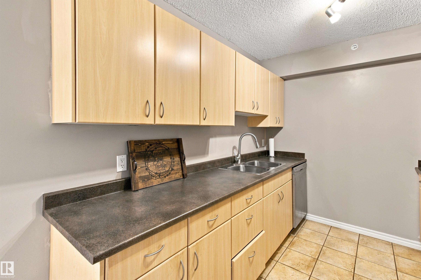
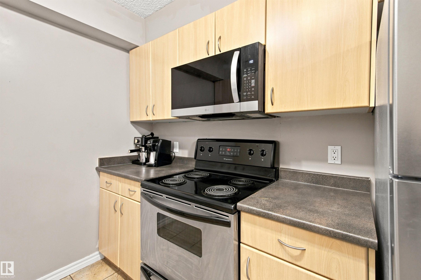
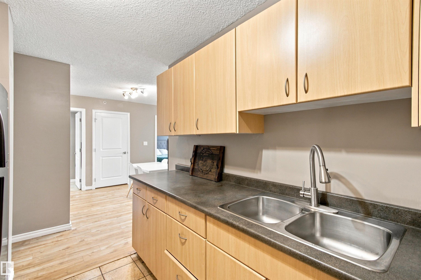
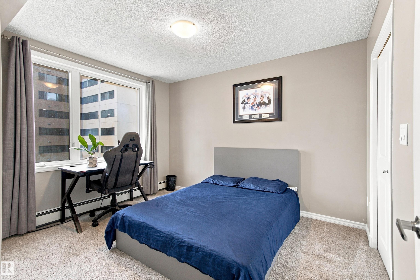
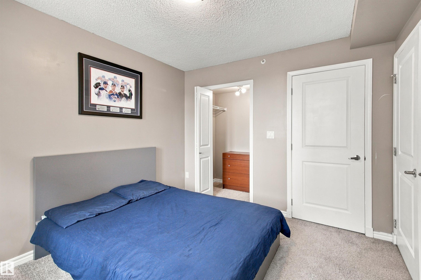
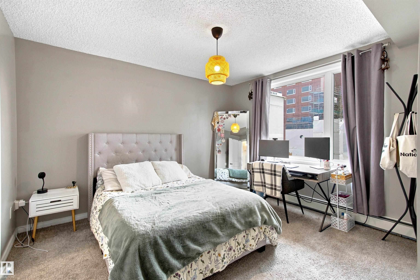
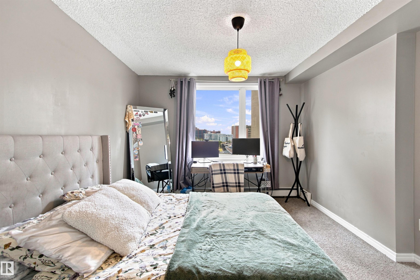
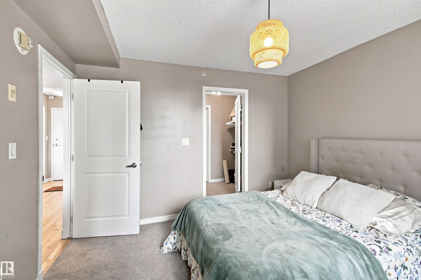
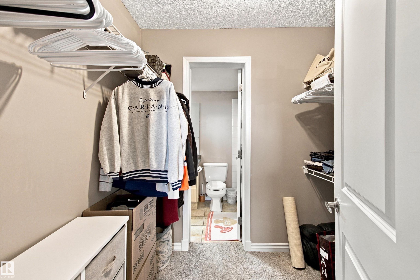
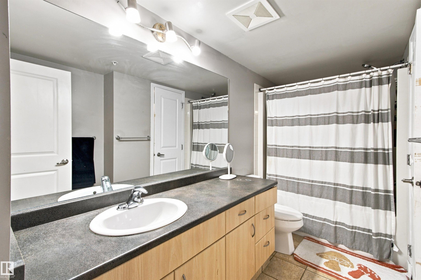
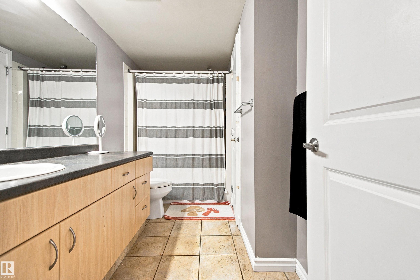
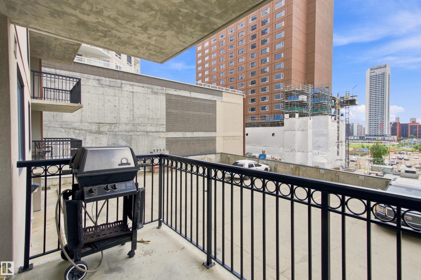
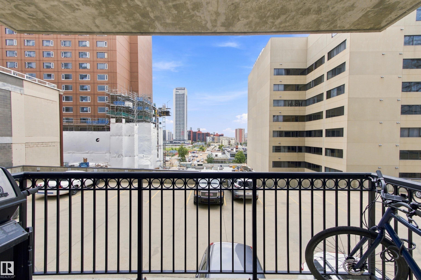
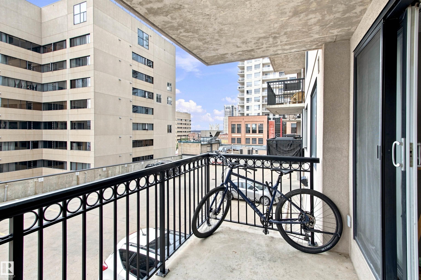
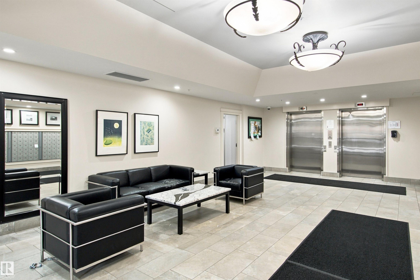
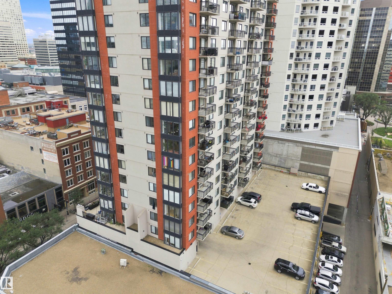
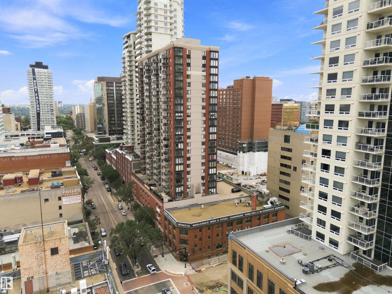
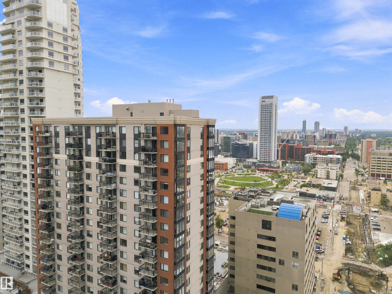
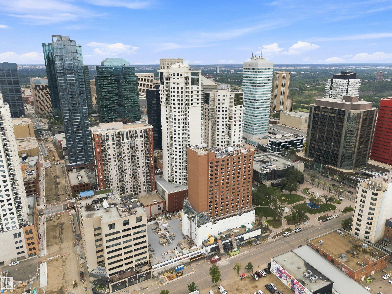
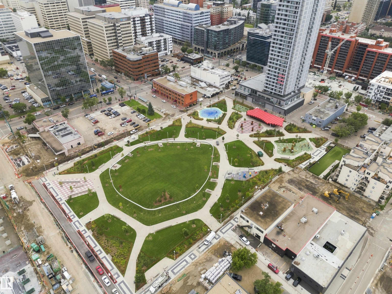
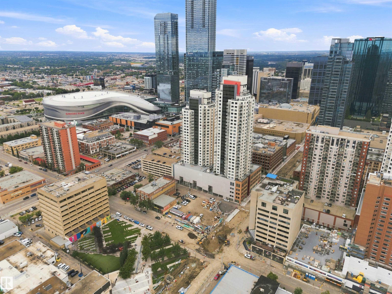
Experience downtown living at The Century in the heart of Edmonton’s Warehouse District. This spacious 2-bedroom condo offers west-facing views and an open, functional layout with a galley-style kitchen and generous living and dining areas. Vinyl plank flooring runs throughout the main living space, with ceramic tile in the kitchen and comfortable carpet in both bedrooms. Step outside and enjoy one of downtown’s most walkable locations, with the ICE District, restaurants, cafes, groceries, the river valley and the 104 Street promenade all nearby. With the LRT just across the street, the U of A, NAIT, Southgate and the rest of the city are within easy reach. Urban energy by day and a calm, tree-lined atmosphere by night make this an ideal place to call home.

COMMUNITY  Downtown (Edmonton)
PROPERTY TYPE  Apartment
BUILDING TYPE  Apartment High Rise
STYLE  Single Level Apartment
YEAR BUILT 2004
SQUARE FOOTAGE  791
BEDROOMS  2
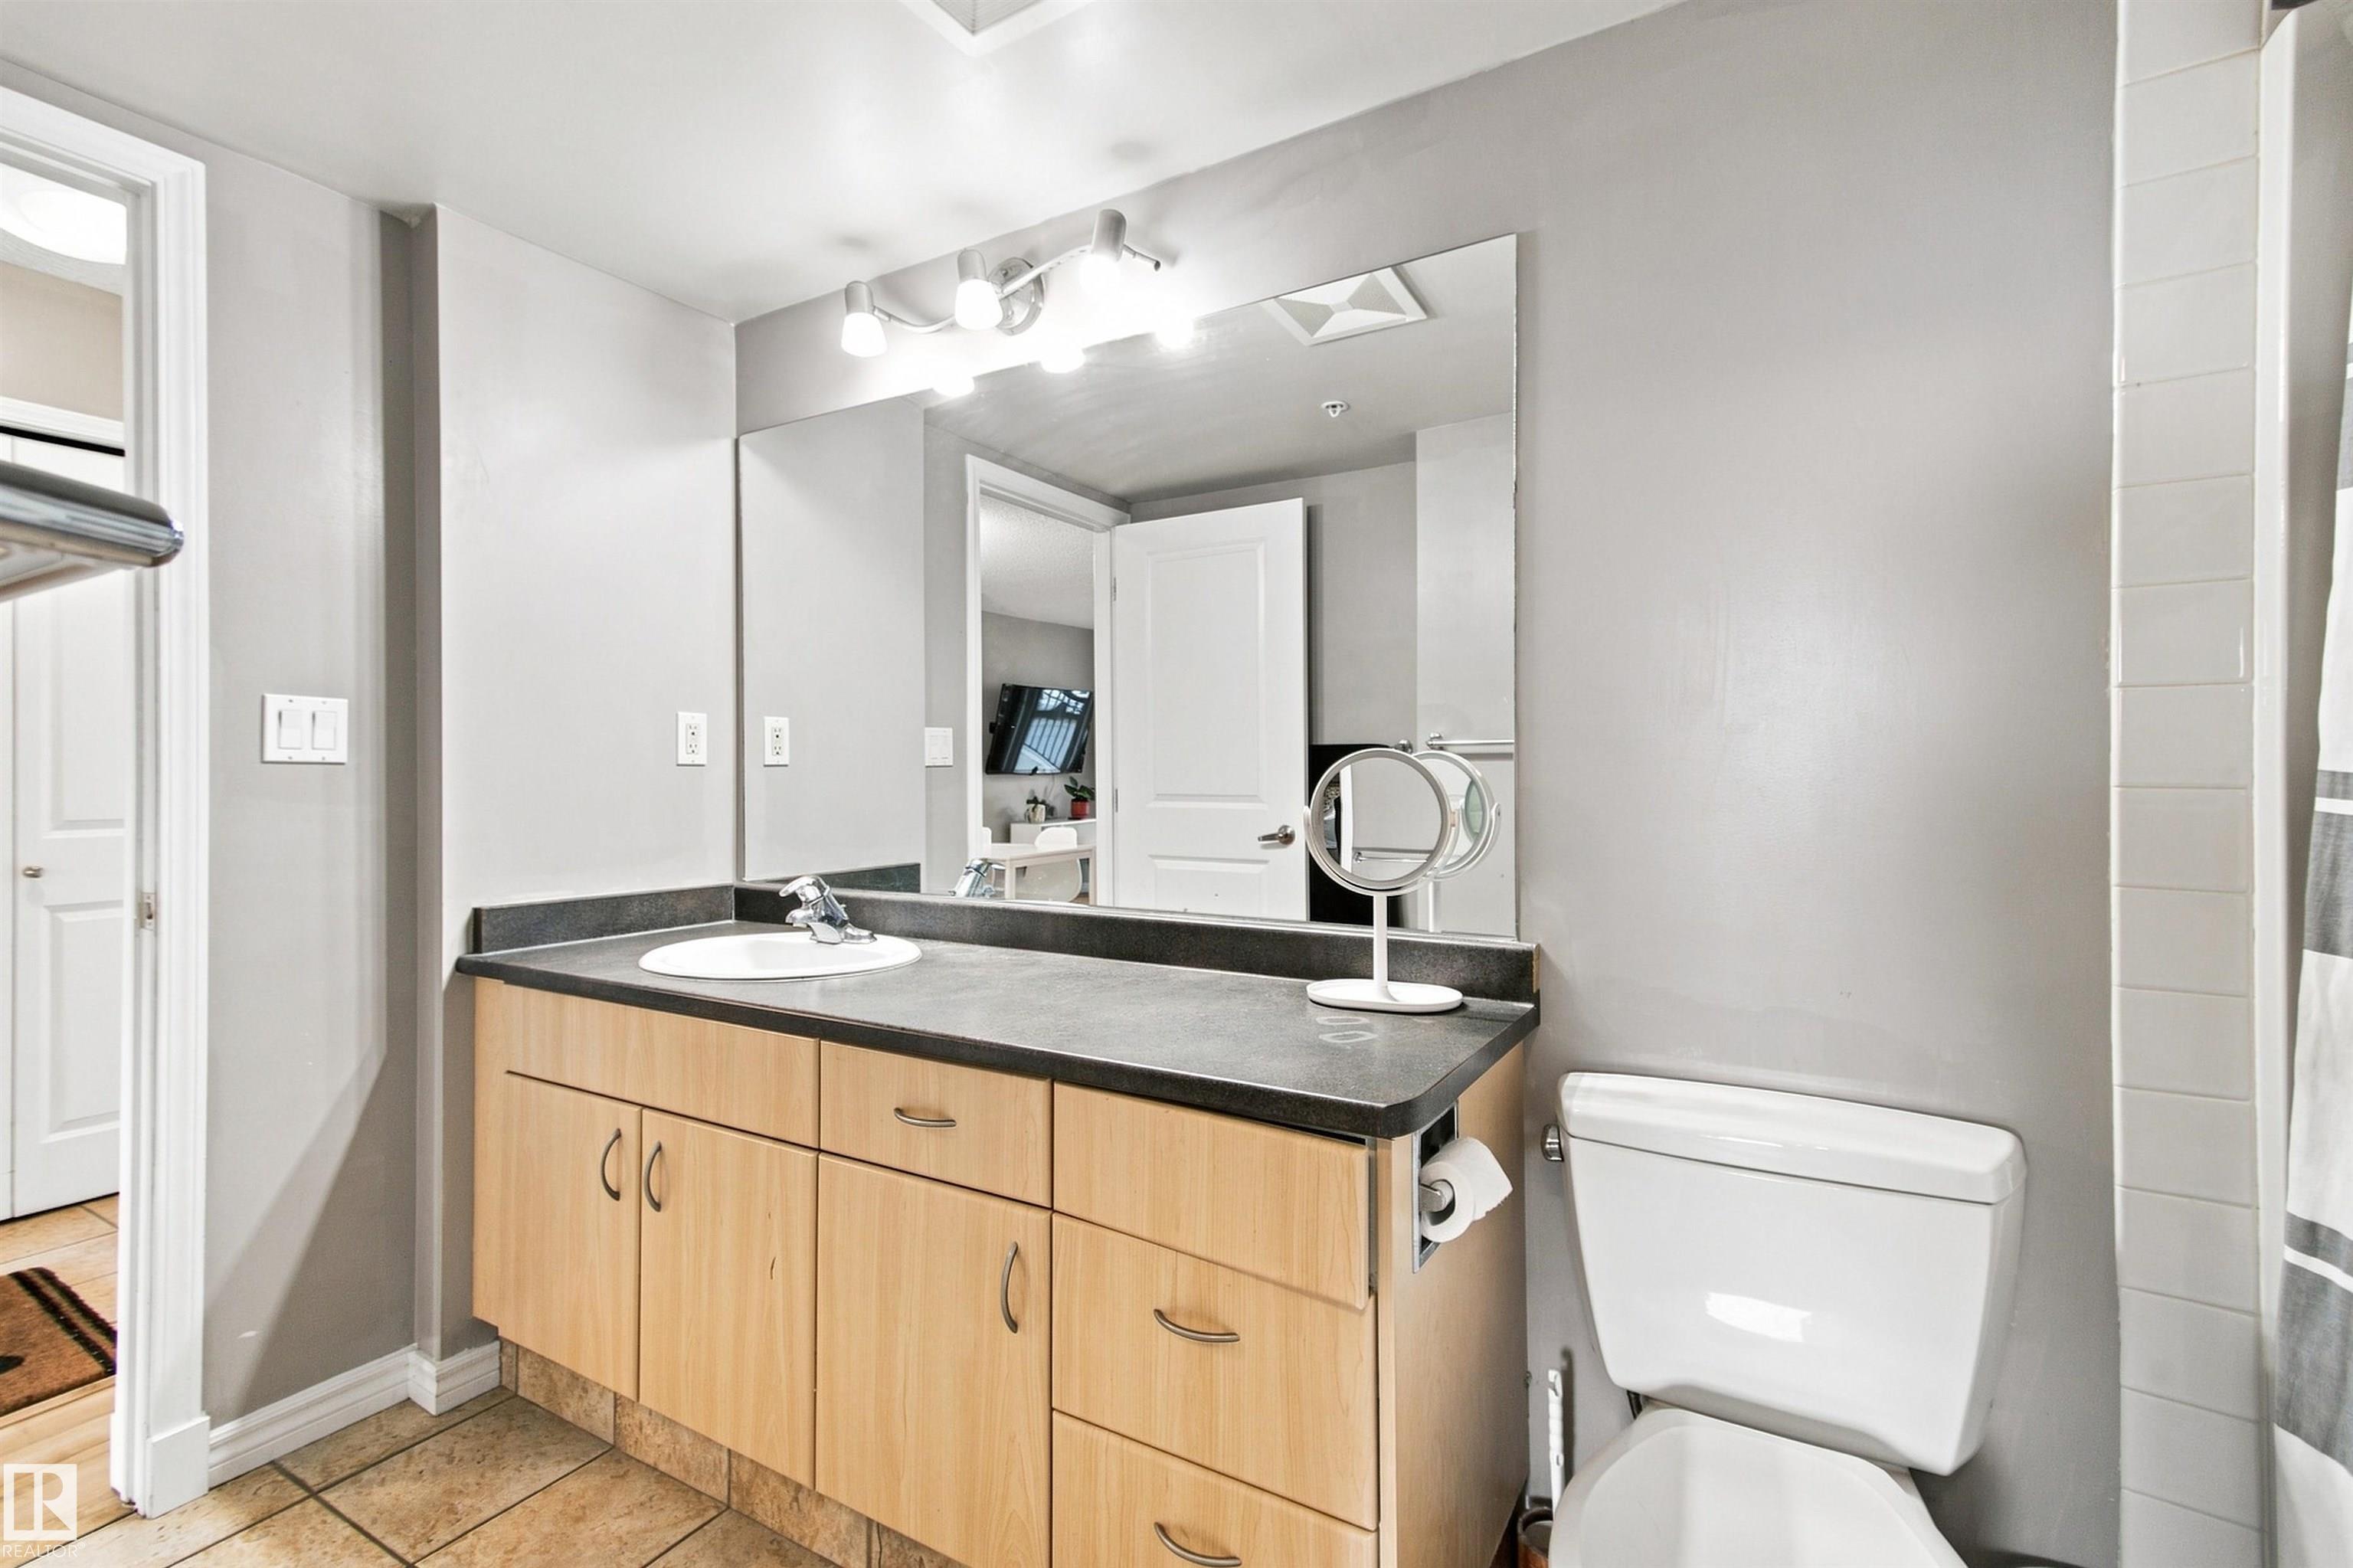
BATHROOMS  1.00
BASEMENT  None, No Basement
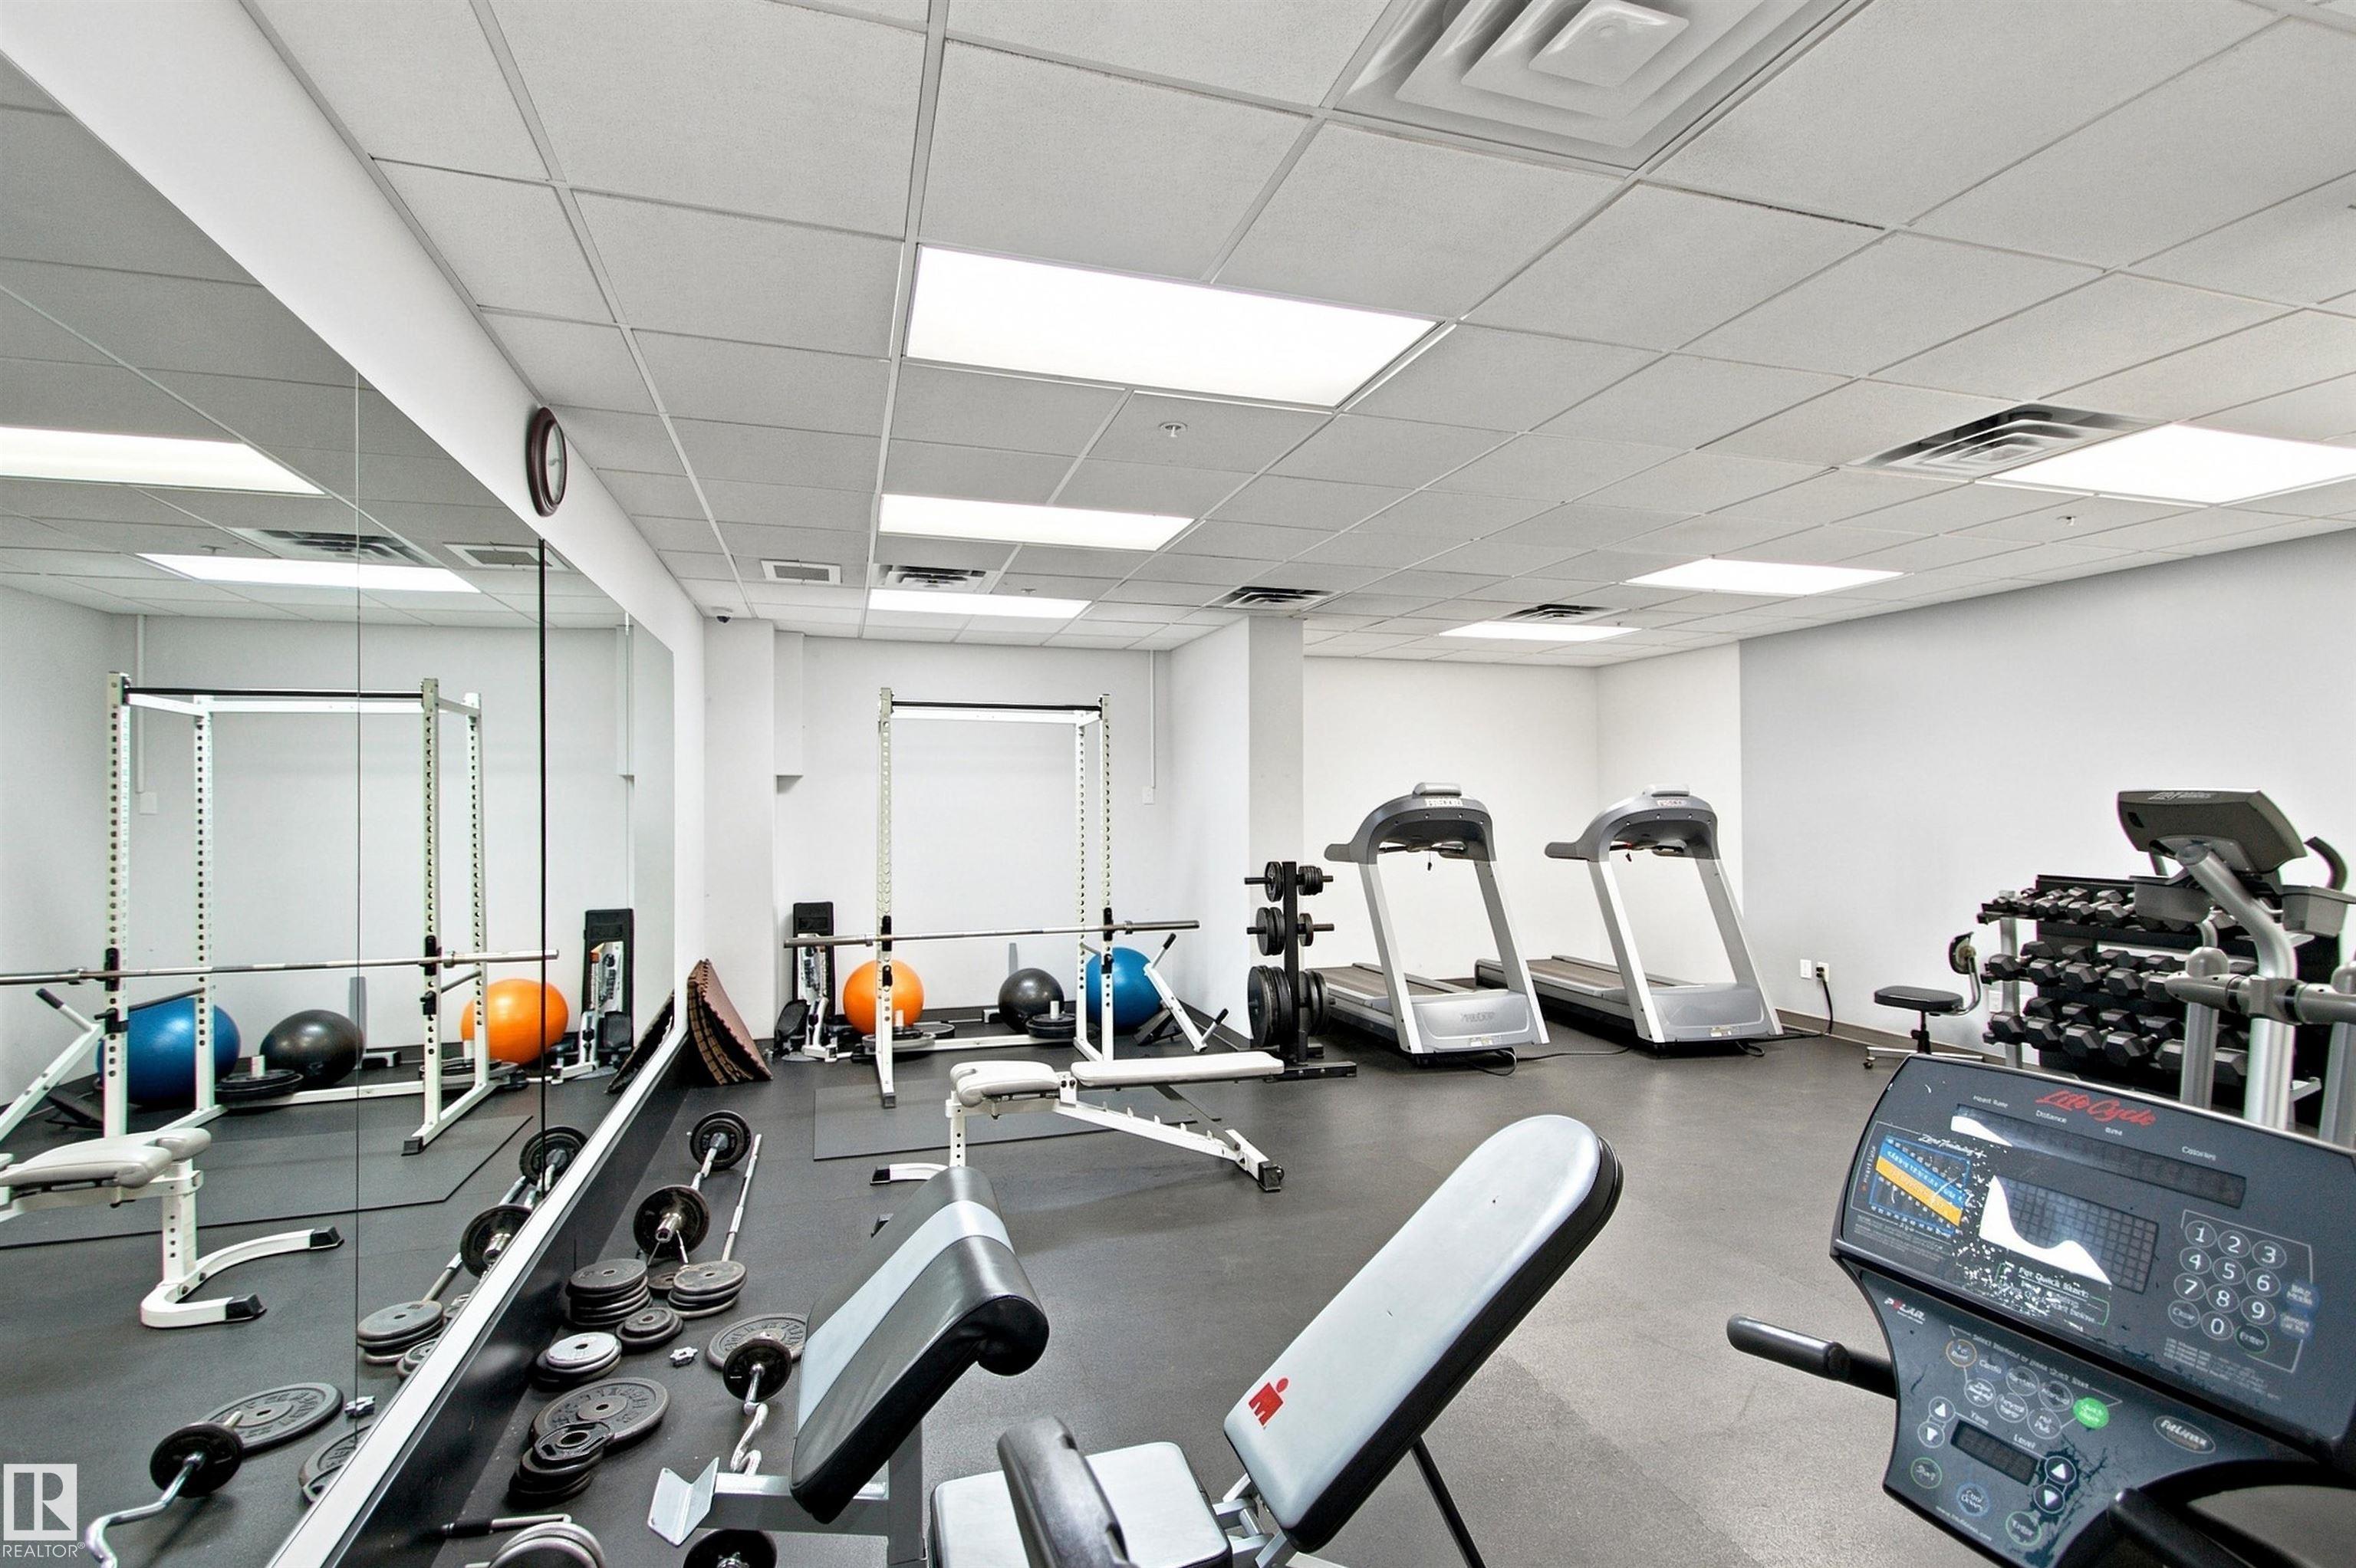
AMENITIES  Air Conditioner, Detectors Smoke, Exercise Room, No Animal Home, No Smoking Home, Sprinkler System-Fire, Storage-In-Suite
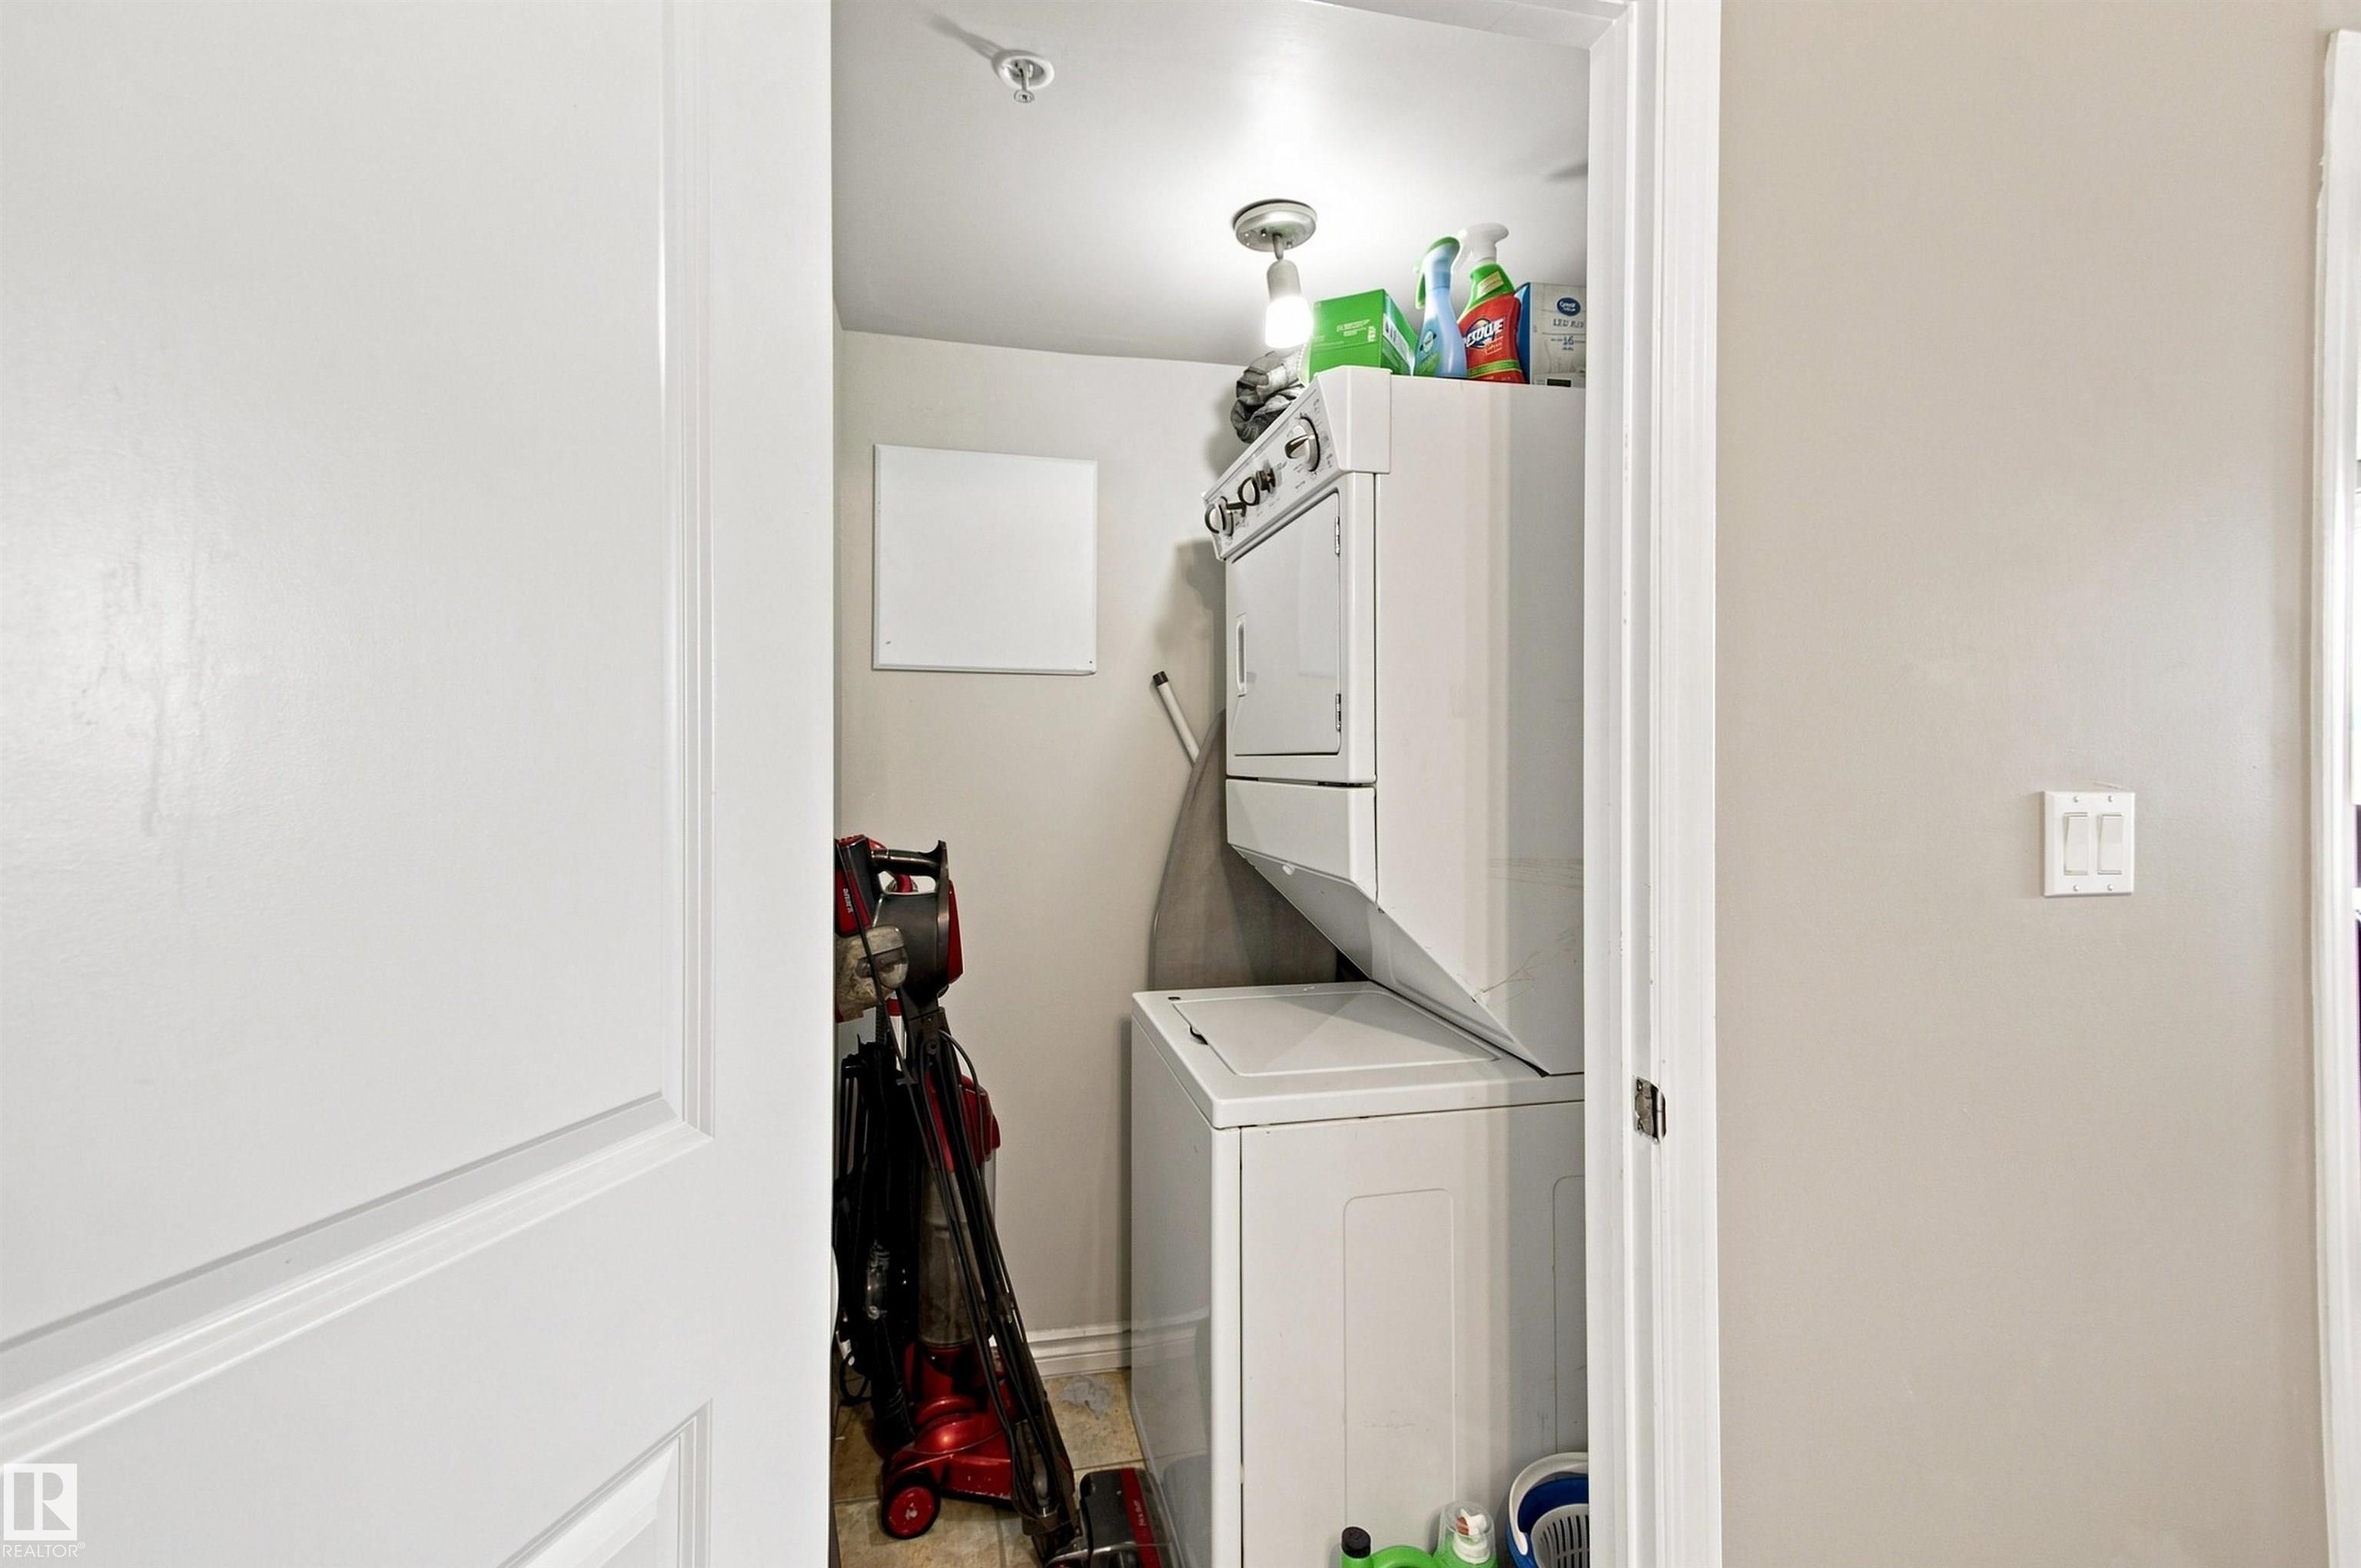
APPLIANCES  Air Conditioning-Central, Dishwasher-Built-In, Microwave Hood Fan, Refrigerator, Stacked Washer/Dryer, Stove-Electric, All Window Coverings
COOLING 
FIREPLACE 
FLOORING  Carpet, Ceramic Tile, Vinyl Plank
HEATING  Baseboard, Hot Water, Natural Gas
LAUNDRY 
LOT FEATURES  Back Lane, Golf Nearby, Playground Nearby, Public Transportation, Shopping Nearby, View Downtown
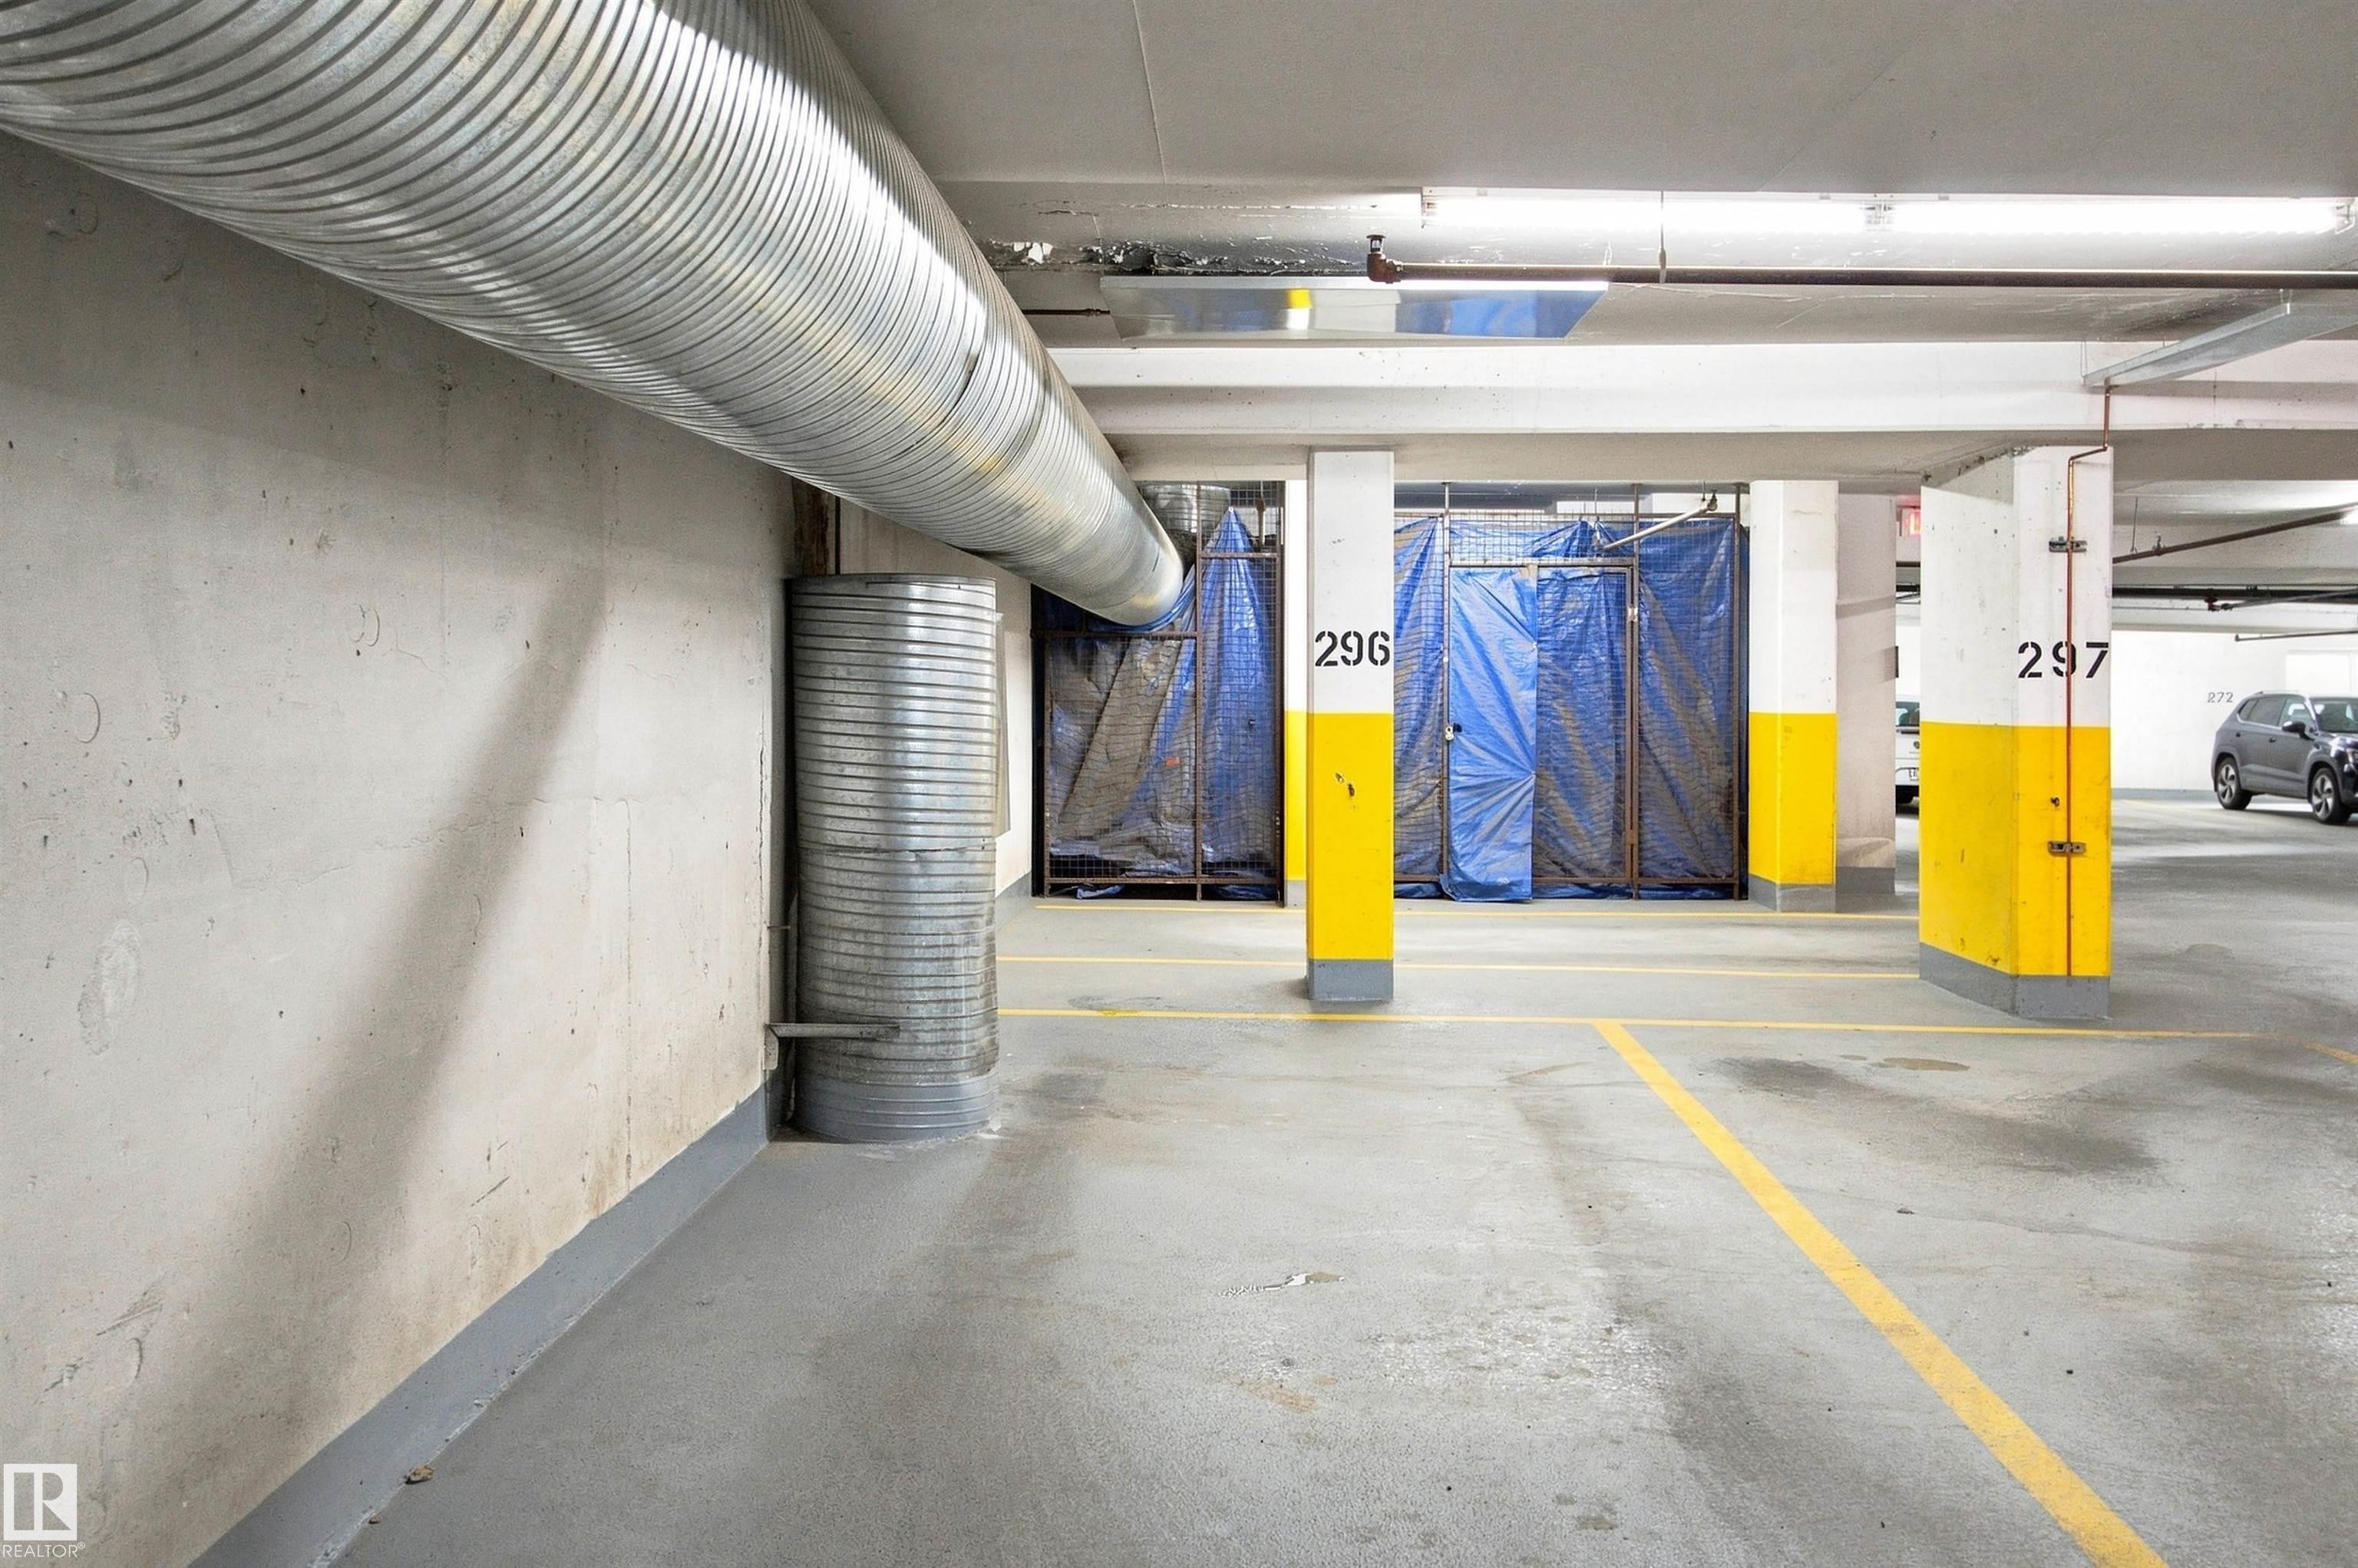
PARKING  Stall, Underground
RESTRICTIONS  No pets allowed
ROOF  Tar & Gravel
TITLE  Fee Simple
BROKER  REALTORS® Association of Edmonton


ROOMS DIMENSIONS (m) LEVEL