5035 Township Road 334
Rural Mountain View County T0M 1X0
MLS® Number: A2307372
$ 2,299,000
8
BEDROOMS
4 + 0
BATHROOMS
3,675
SQUARE FEET
1944
YEAR BUILT

Craig Bezjack
403-863-1493
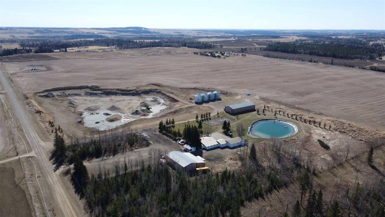
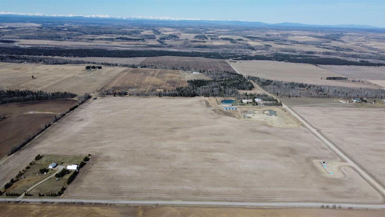
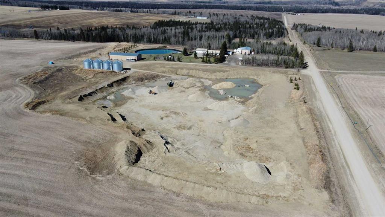
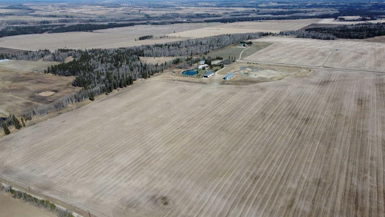
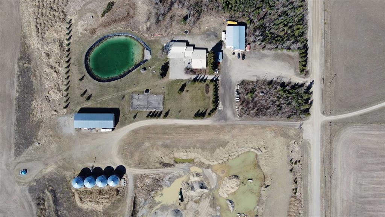
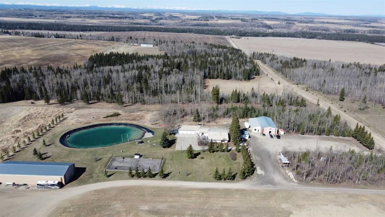
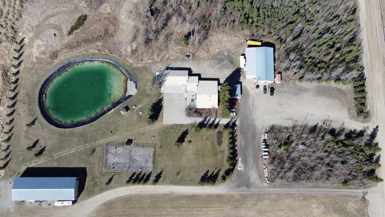
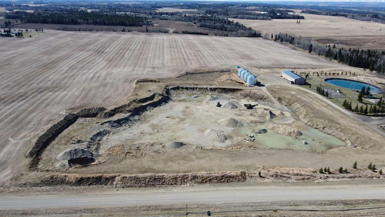
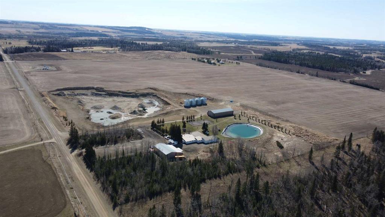
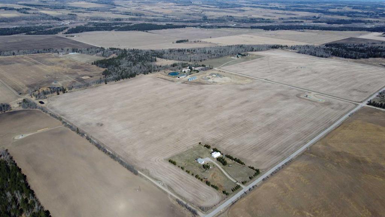
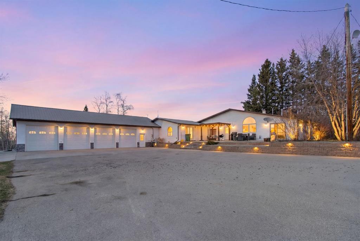
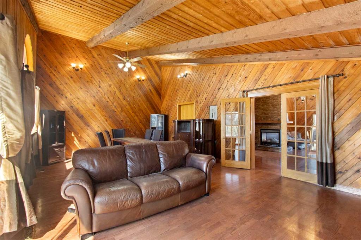
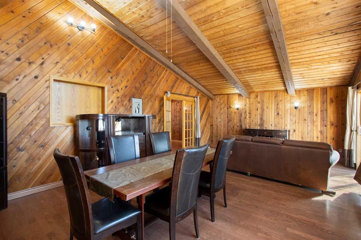
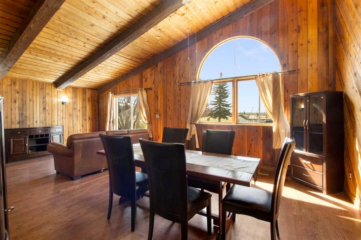
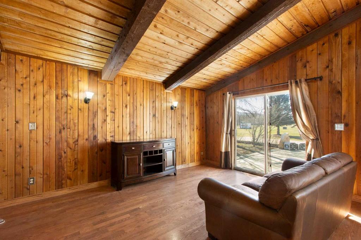
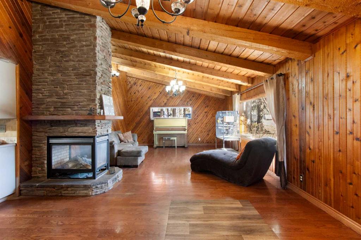
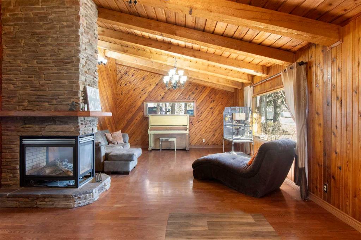
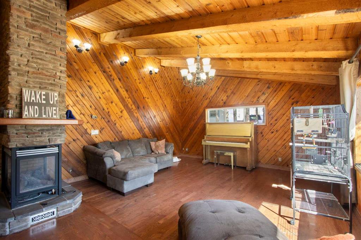
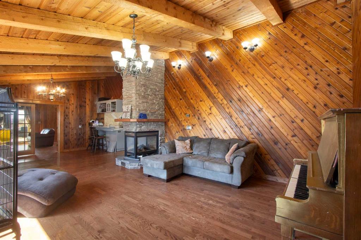
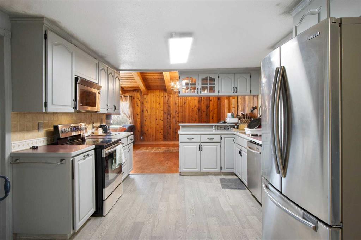
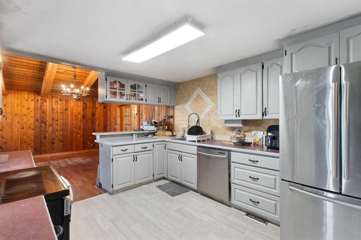
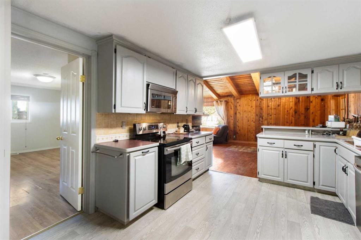
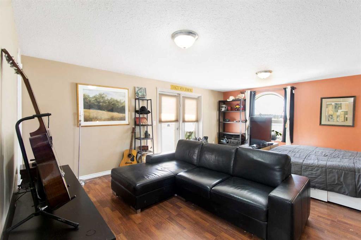
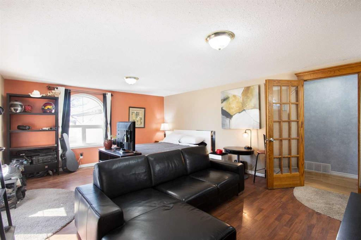
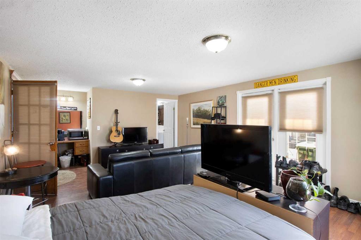
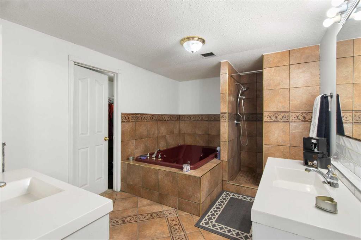
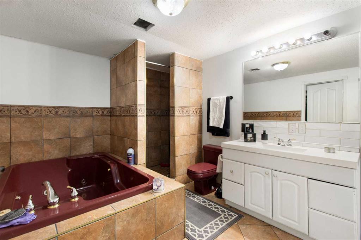
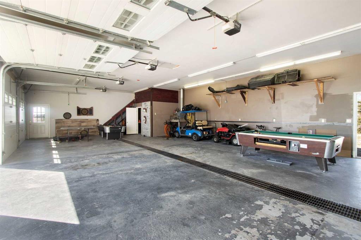
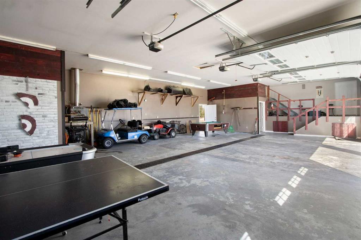
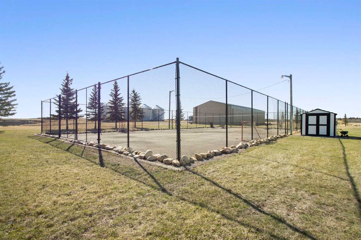
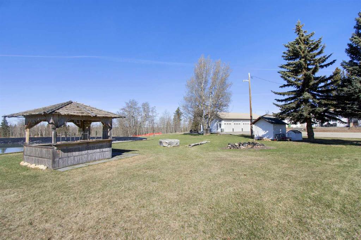
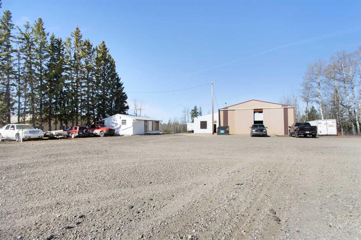
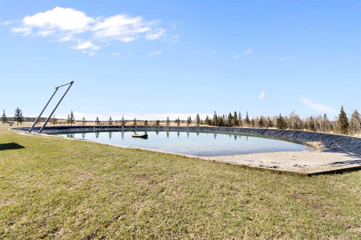
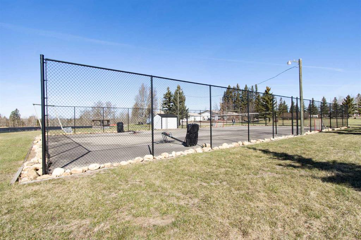
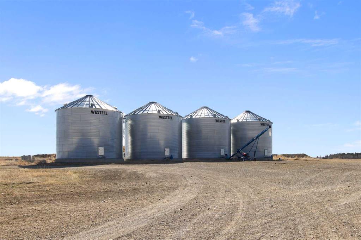
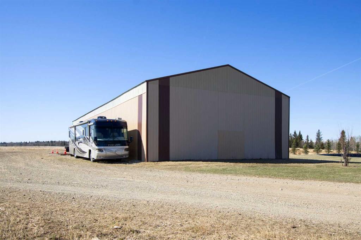
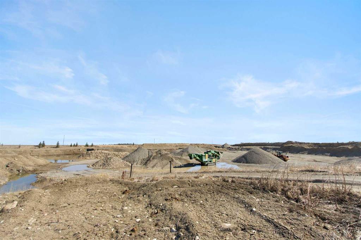
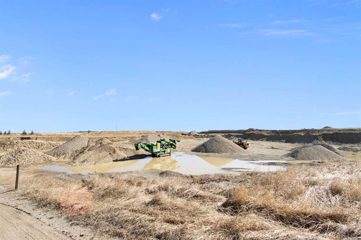
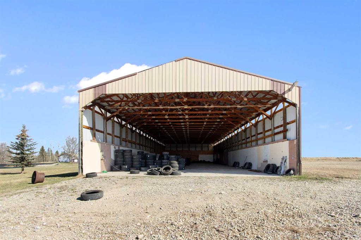
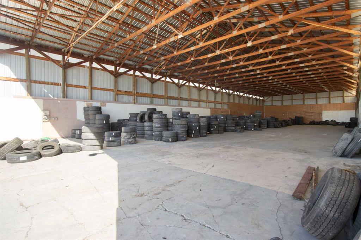
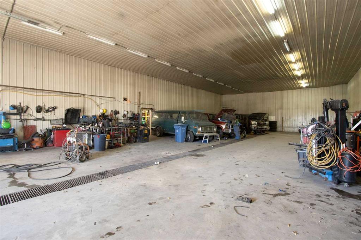
This exceptional property is built for revenue, offering multiple established and scalable income streams in a prime location. A permitted and active aggregate extraction pit currently supports stripping, stockpiling, hauling, and truck traffic, with strong potential for expansion for further gravel crushing permits. The property already generates income through existing farmland leases and a surface lease with Whitecap Resources, with significant upside for additional ventures. Ideal for trucking operations, equipment storage, RV/trailer storage, contractor yard use, mechanic or towing businesses, and short-term rental opportunities. The scale and layout also support continued agricultural use, equestrian operations, or a live/work business setup. Extensive infrastructure enhances income potential, including a 48’ x 84’ heated shop with office, large hay shed, grain storage, multiple garages, pump house, and gazebo—well suited for commercial operations, storage, or leasing. The property also features a single-level 8-bedroom home, 4 bathrooms, with a large patio and attached 4-car garage, offering additional rental or owner-operator living potential. Natural amenities include a private pond, tennis court, forested areas, and sweeping mountain views adding both lifestyle appeal and short-term rental potential. Located just minutes from Sundre a hub for gravel demands and only 1.5 hours from Calgary. A rare opportunity to acquire a large-scale, income-producing property with diverse and expanding revenue streams.
| COMMUNITY | |
| PROPERTY TYPE | Detached |
| BUILDING TYPE | House |
| STYLE | Acreage with Residence, Bungalow |
| YEAR BUILT | 1944 |
| SQUARE FOOTAGE | 3,675 |
| BEDROOMS | 8 |
| BATHROOMS | 4.00 |
| BASEMENT | Crawl Space |
| AMENITIES | |
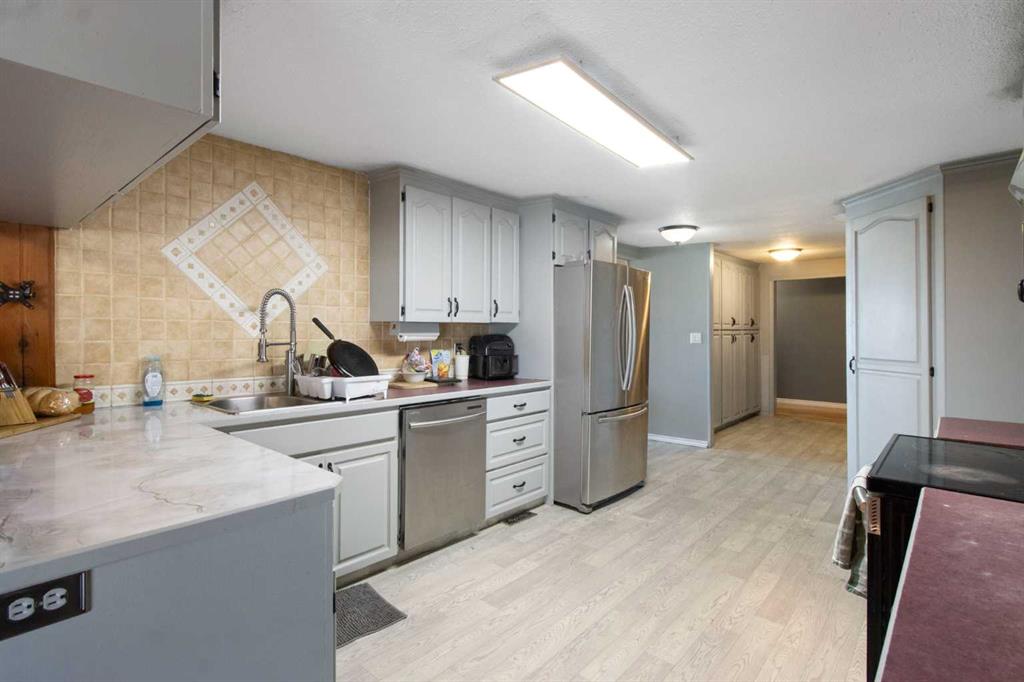
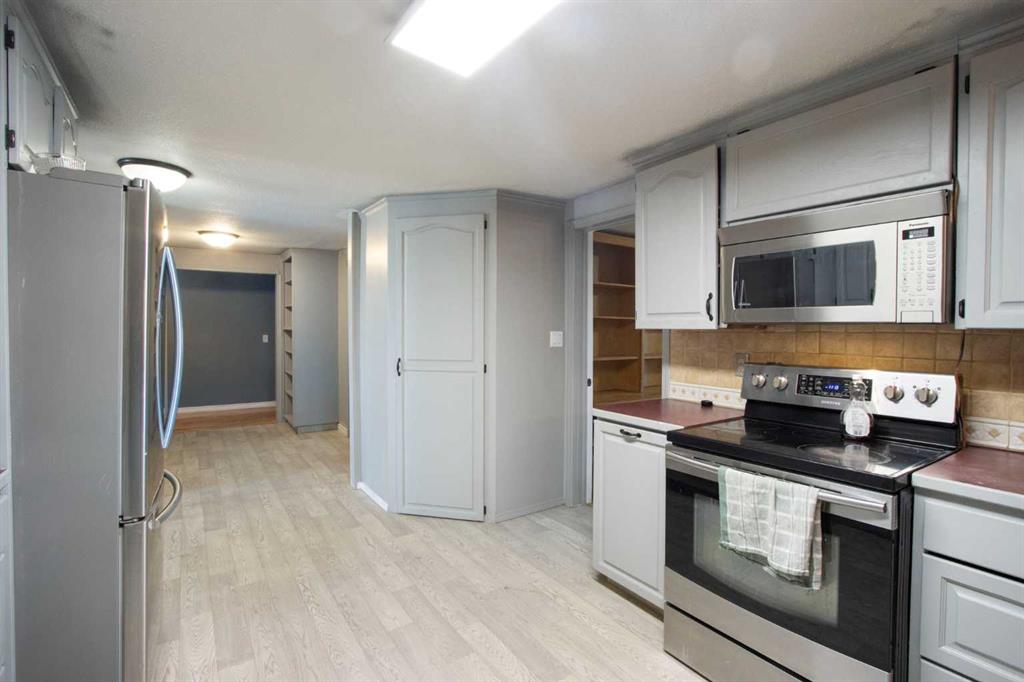
| APPLIANCES | Dishwasher, Electric Stove, Microwave, Refrigerator, Washer/Dryer |
| COOLING | None |
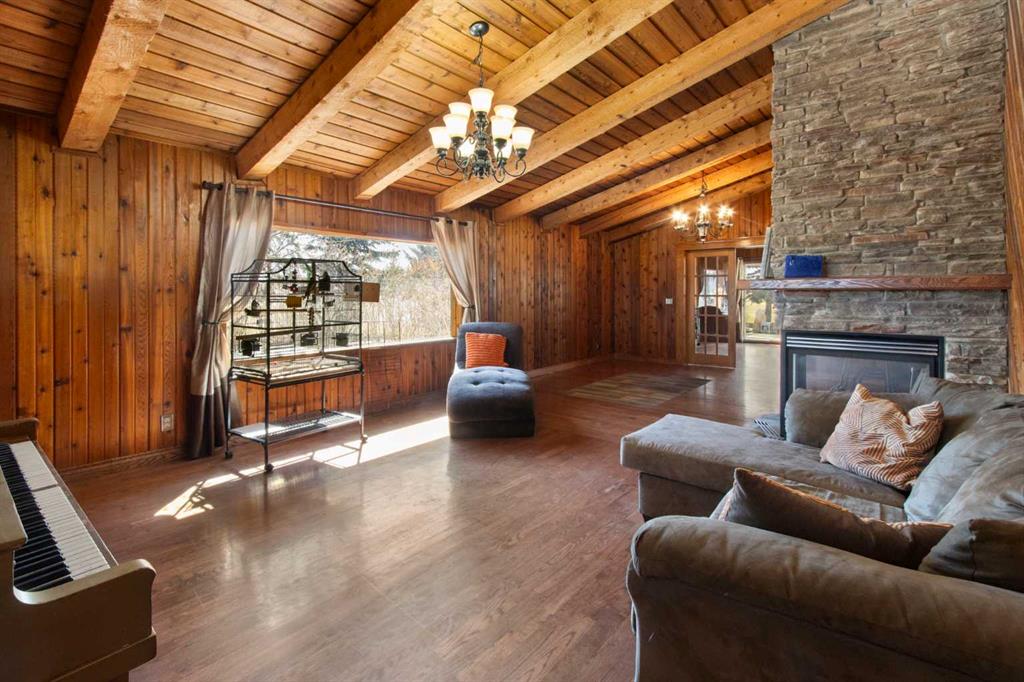
| FIREPLACE | Gas |
| FLOORING | Laminate |
| HEATING | Forced Air, Natural Gas |
| LAUNDRY | Main Level |
| LOT FEATURES | Private |
| PARKING | Quad or More Attached, RV Garage |
| RESTRICTIONS | Utility Right Of Way |
| ROOF | Metal |
| TITLE | Fee Simple |
| BROKER | CIR Realty |
| ROOMS | DIMENSIONS (m) | LEVEL |
|---|---|---|
| 3pc Bathroom | Main | |
| 3pc Bathroom | Main | |
| 5pc Ensuite bath | Main | |
| 5pc Bathroom | Main | |
| Bedroom | 15`1" x 11`11" | Main |
| Bedroom | 11`7" x 11`0" | Main |
| Bedroom | 13`2" x 17`3" | Main |
| Bedroom | 15`1" x 10`1" | Main |
| Bedroom | 15`1" x 10`1" | Main |
| Bedroom | 9`6" x 11`4" | Main |
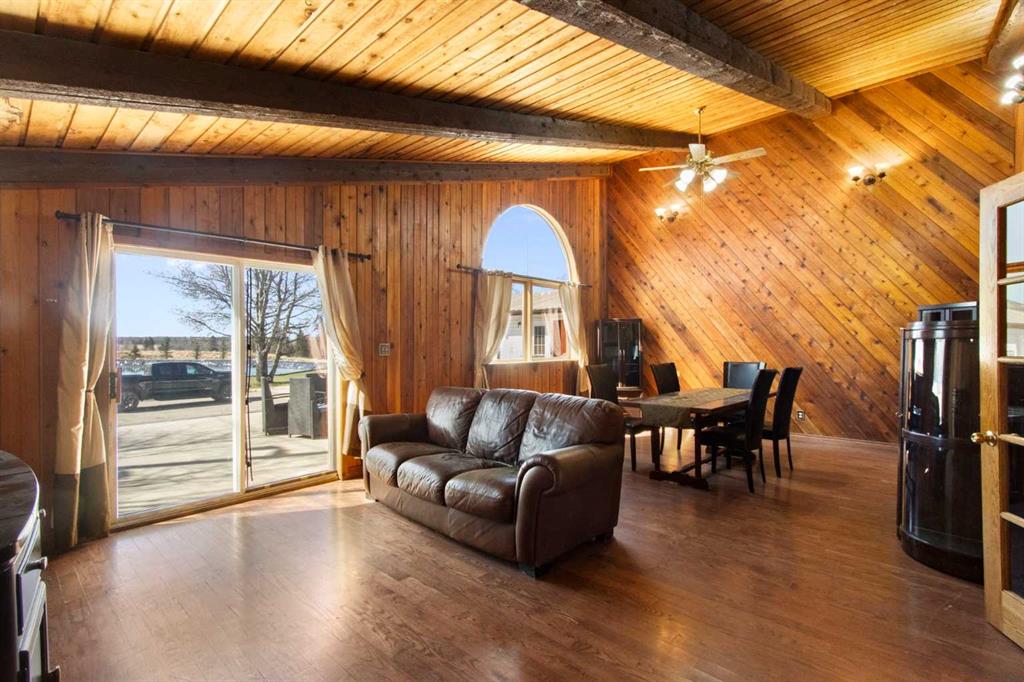
| Dining Room | 24`6" x 15`6" | Main |
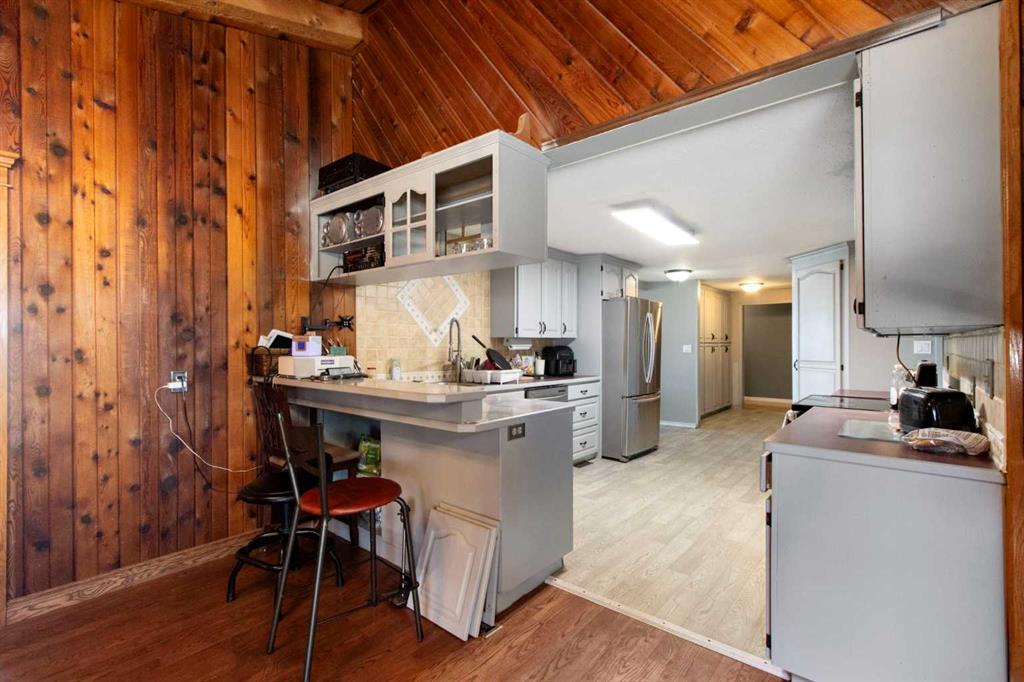
| Kitchen | 13`7" x 10`11" | Main |
| Living Room | 28`8" x 15`6" | Main |
| Bedroom | 11`3" x 9`7" | Main |
| Bedroom - Primary | 22`5" x 14`6" | Main |